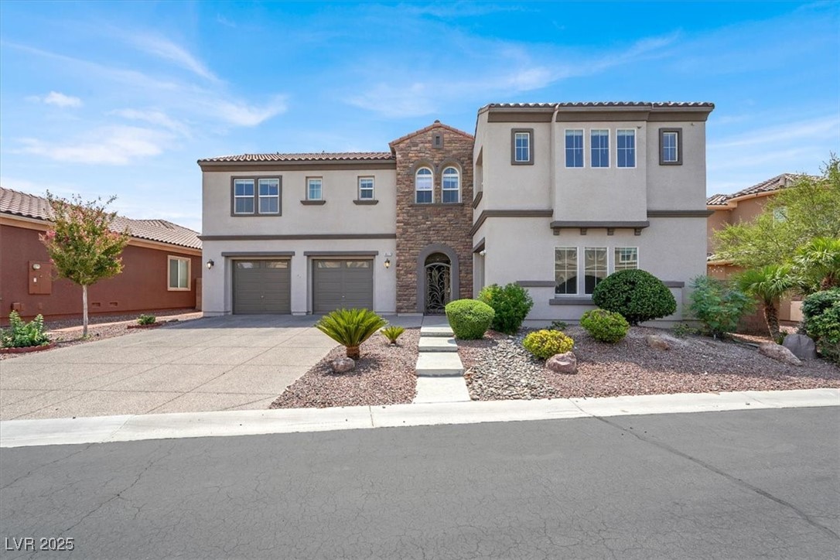
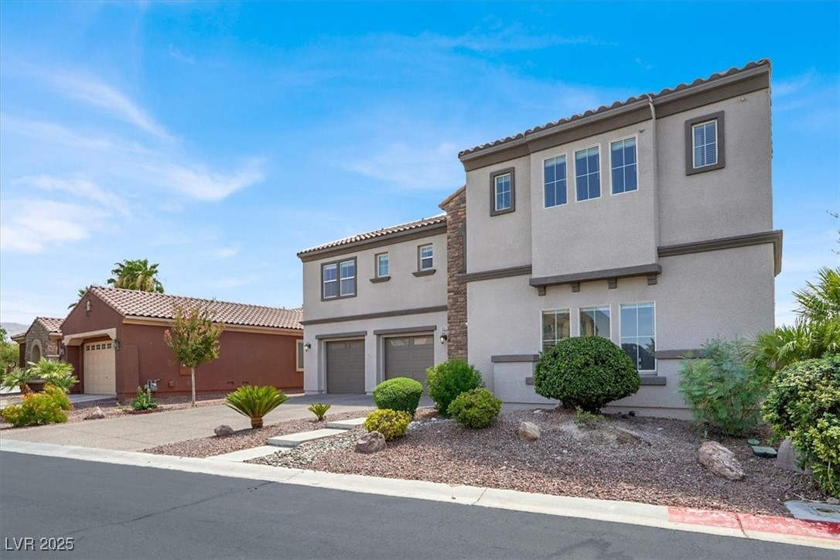
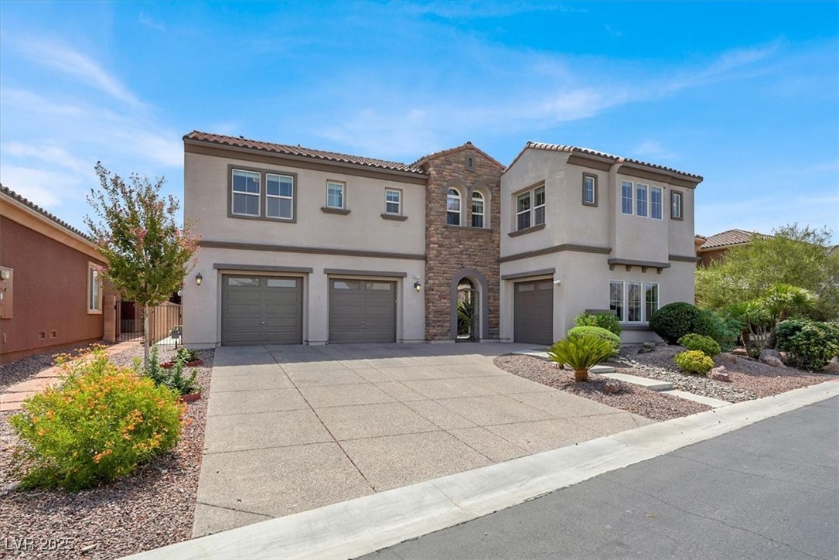
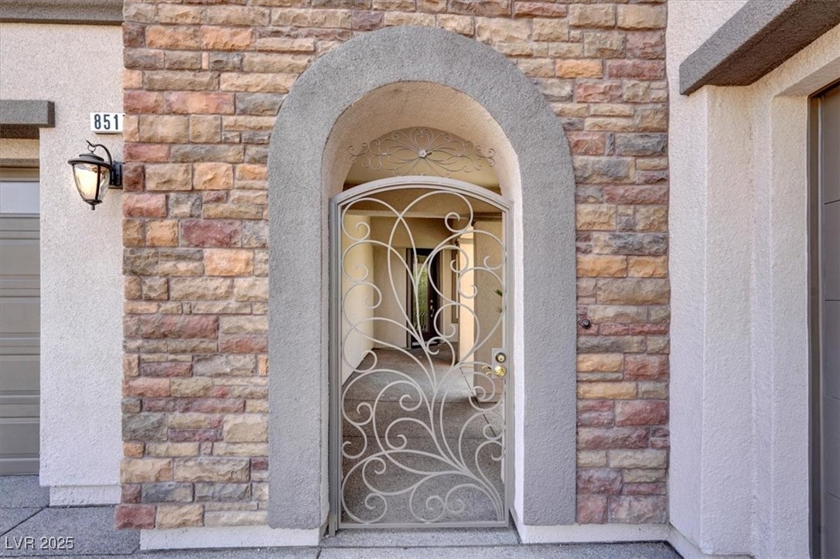
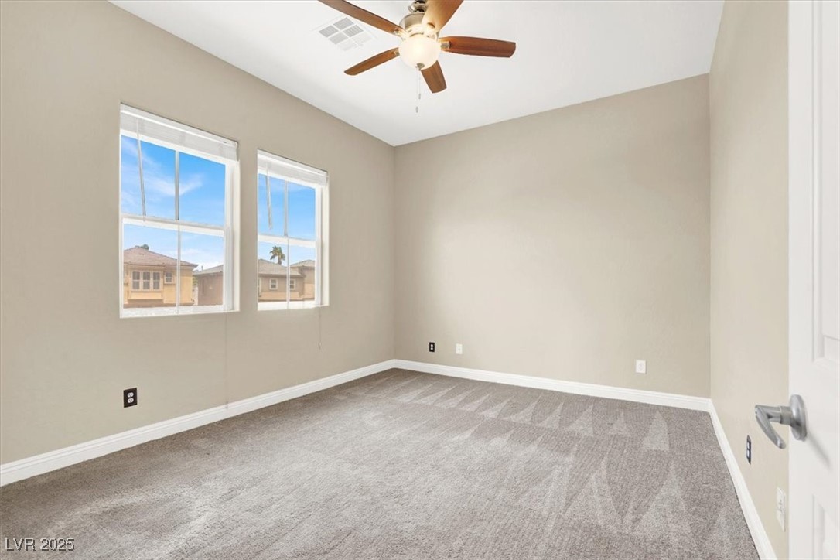
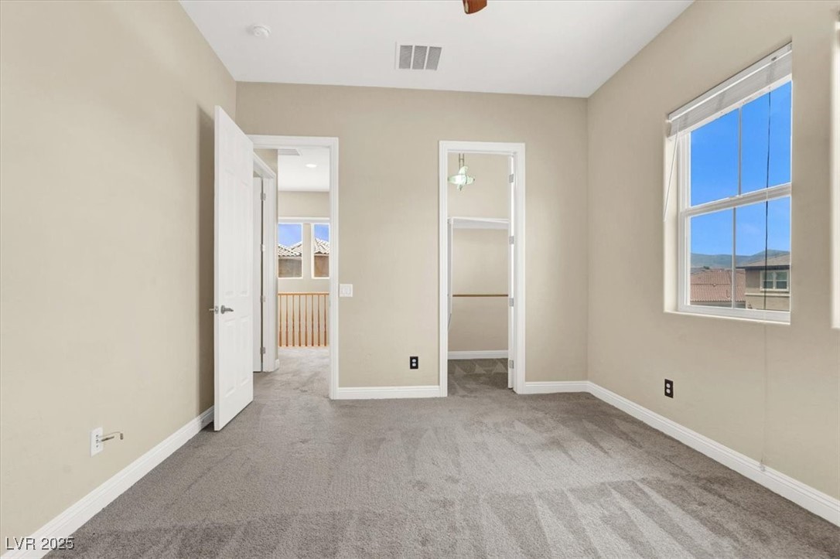
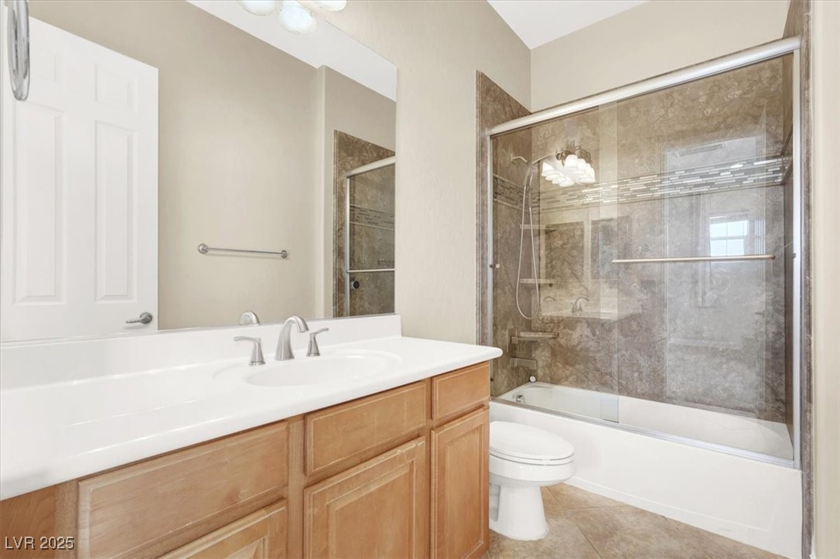
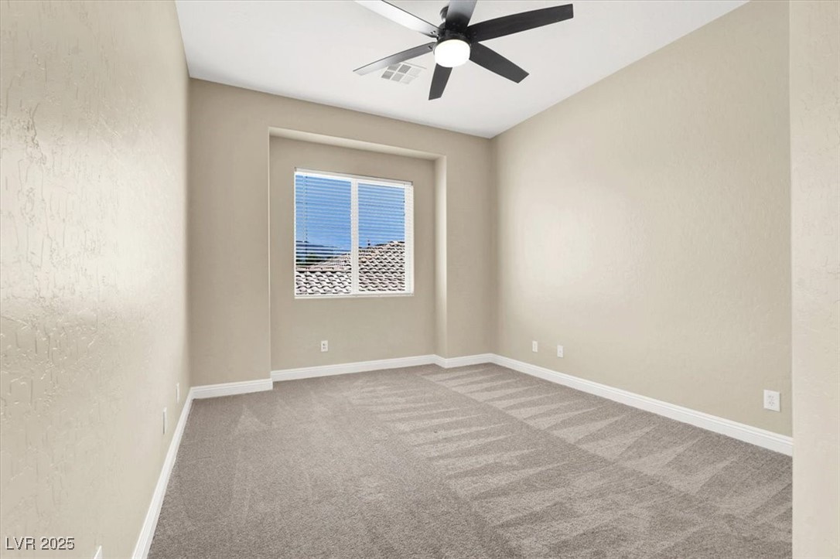
8517 Grand Palms Circle
SEE ALL PHOTOS
8517 Grand Palms Circle
Courtesy of LIFE Realty District Robert W. Morganti Listing Contact: (702) 540-3775 
Sold

8517 Grand Palms Circle

8517 Grand Palms Circle, Las Vegas, NV 89131

$710,000
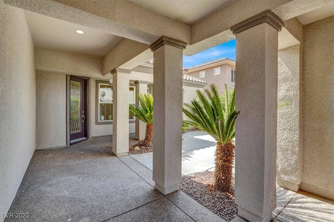
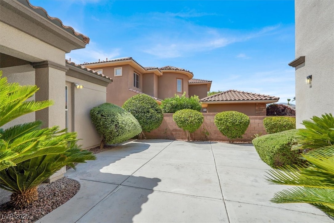
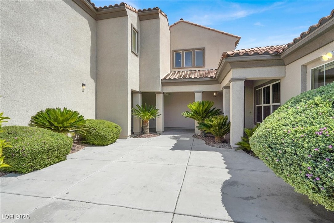
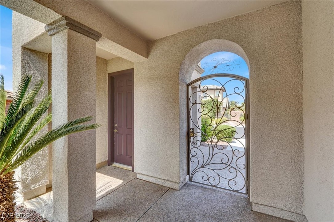
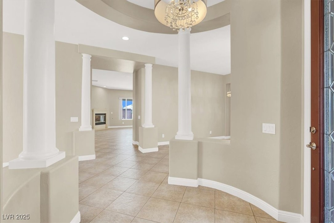
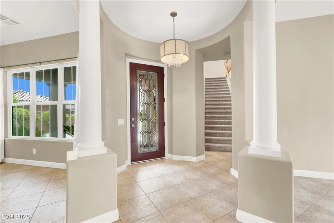
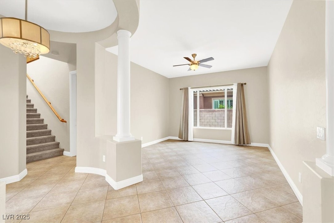
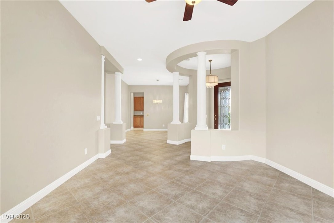
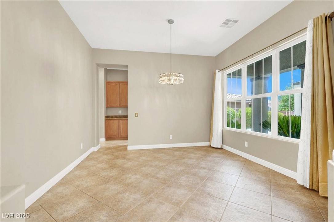
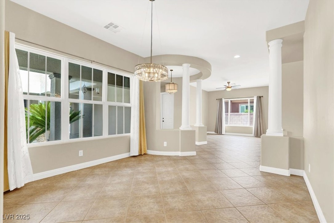
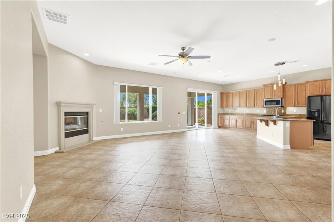
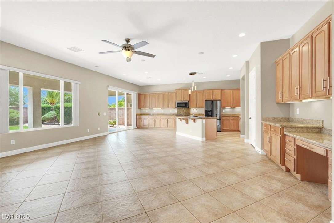
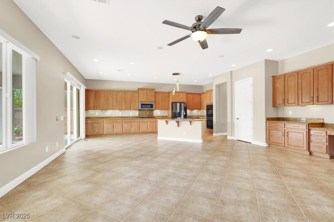
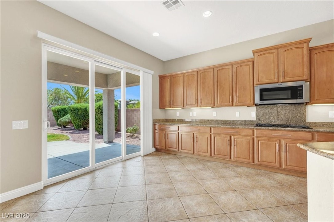
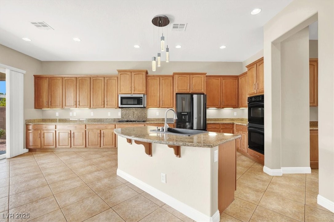
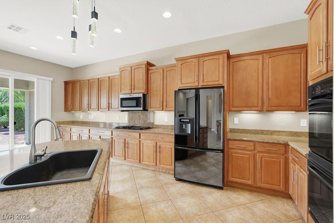
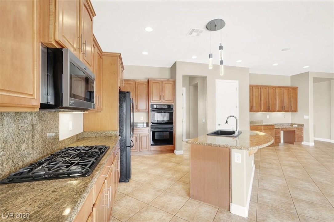
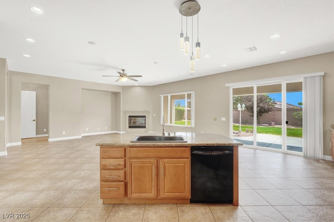
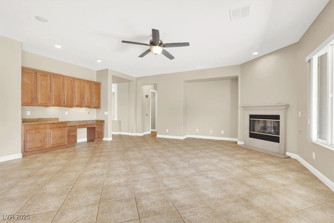
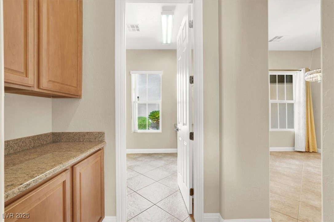
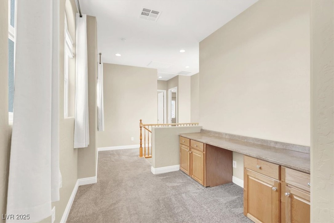
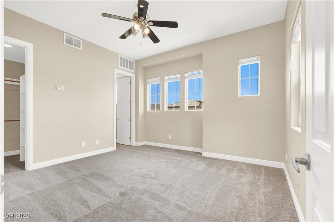
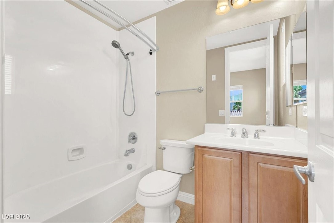
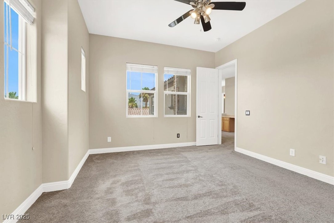
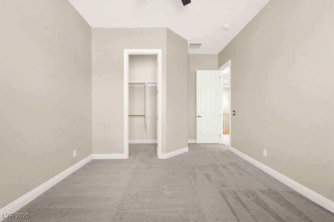
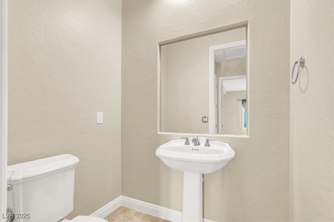
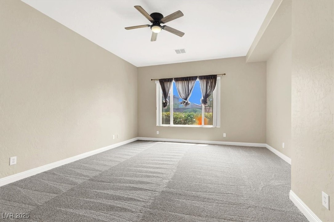
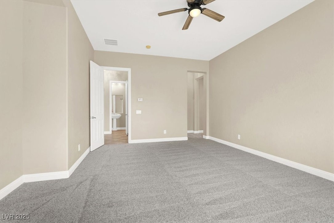
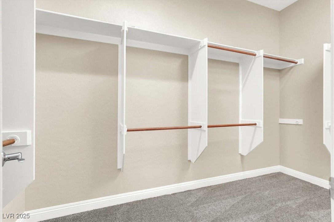
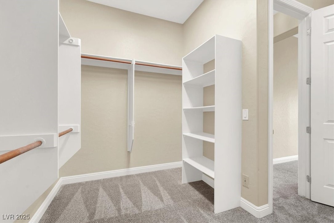
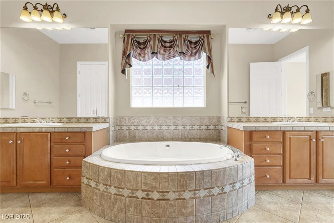
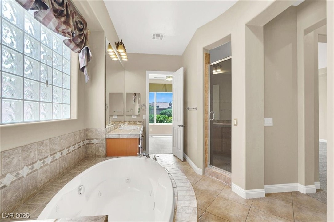
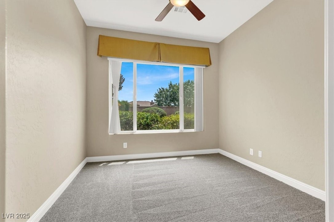
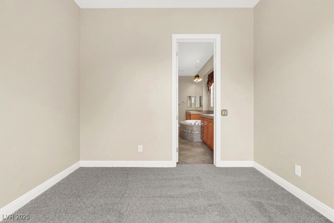
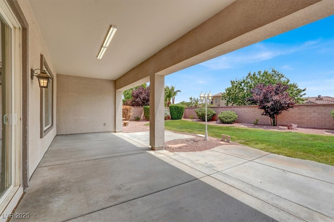
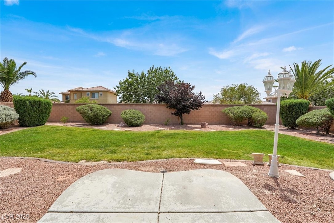
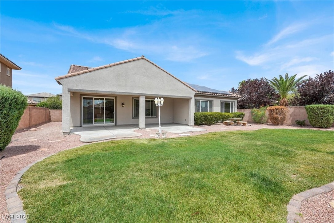
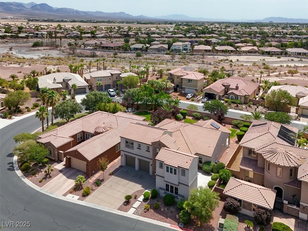
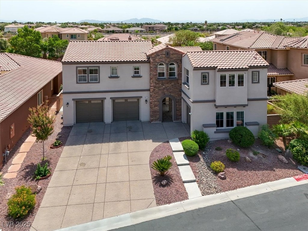
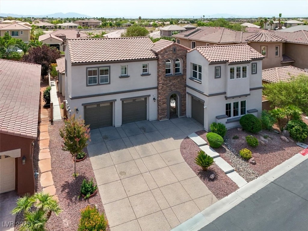
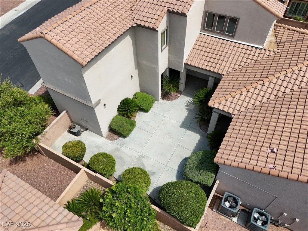
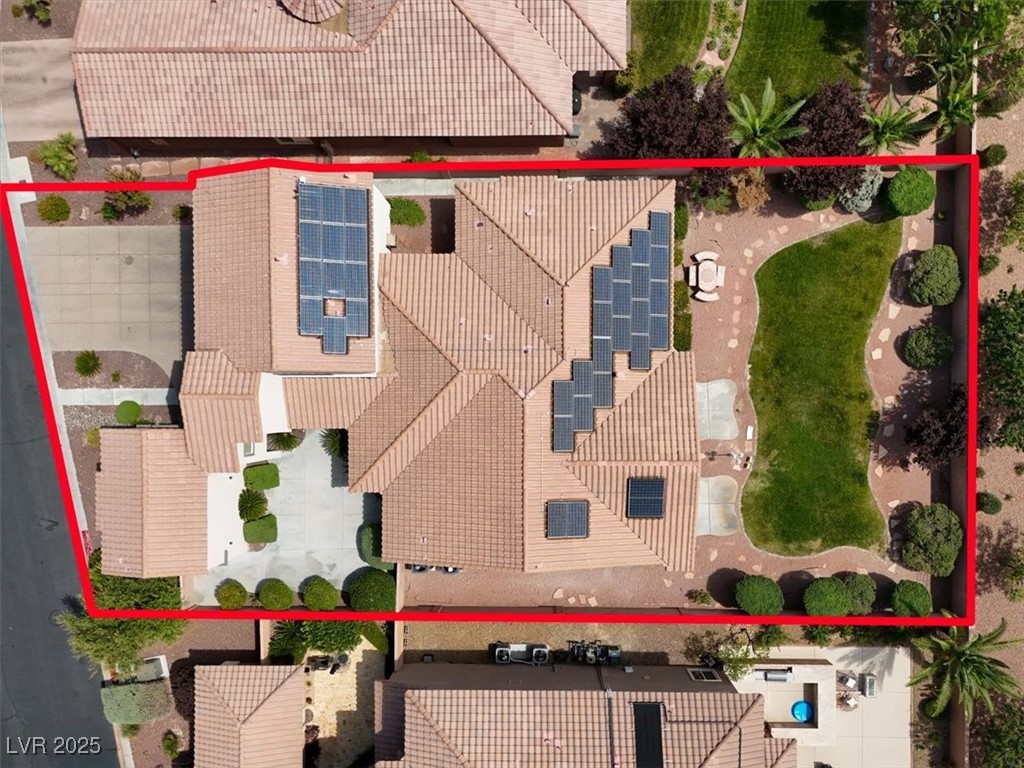
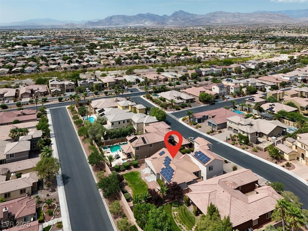
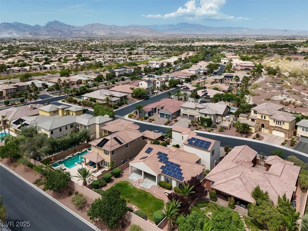
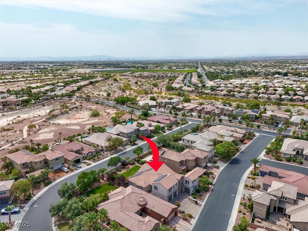
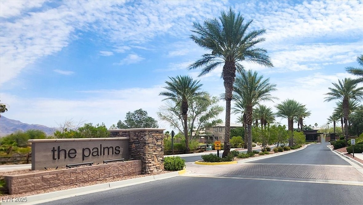
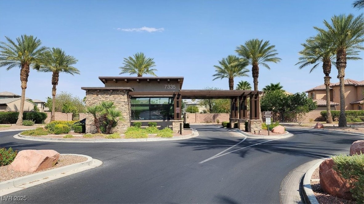
Beautifully Appointed And Highly Upgraded 4 Bedroom Home Located In A Guard Gated Community In The Northwest. Convenient Access To Schools, Shopping, Freeways, And Some Of Nevada's Best Hiking And Biking Trails. Open Floorplan With Formal Living And Dining Room At Entry. Custom Flooring And Designer Paint Schemes Throughout. Oversized Family Room With Cozy Fireplace Adjacent To A Chef's Dream Kitchen Featuring Level 3 Granite Countertops, Double Built-In Ovens, Cooktop, Butler's Pantry, And Raised Panel Maple Cabinets. Primary Bedroom Located Downstairs With Walk-In Closets And A Spa-Like Bath Including Roman Tub And Walk-In Shower. Upstairs Features Three Spacious Bedrooms With Walk-In Closets, Including One With En Suite Bath. Private Rear Yard With Expansive Covered Patio And East-Facing Exposure -- Perfect For Morning Coffee Or Evening Relaxation While Grilling And Entertaing Family And Friends. A Must-See Home In A Highly Desirable Community.

4
beds

4
baths

3,417 Sq.Ft. LIVING AREA

0.27 Acres lot

Craig Tann

Craig Tann

Features & Amenities

Interior

  • total bedrooms4
  • Total bathrooms4
  • full bathrooms3
  • half bathroom1
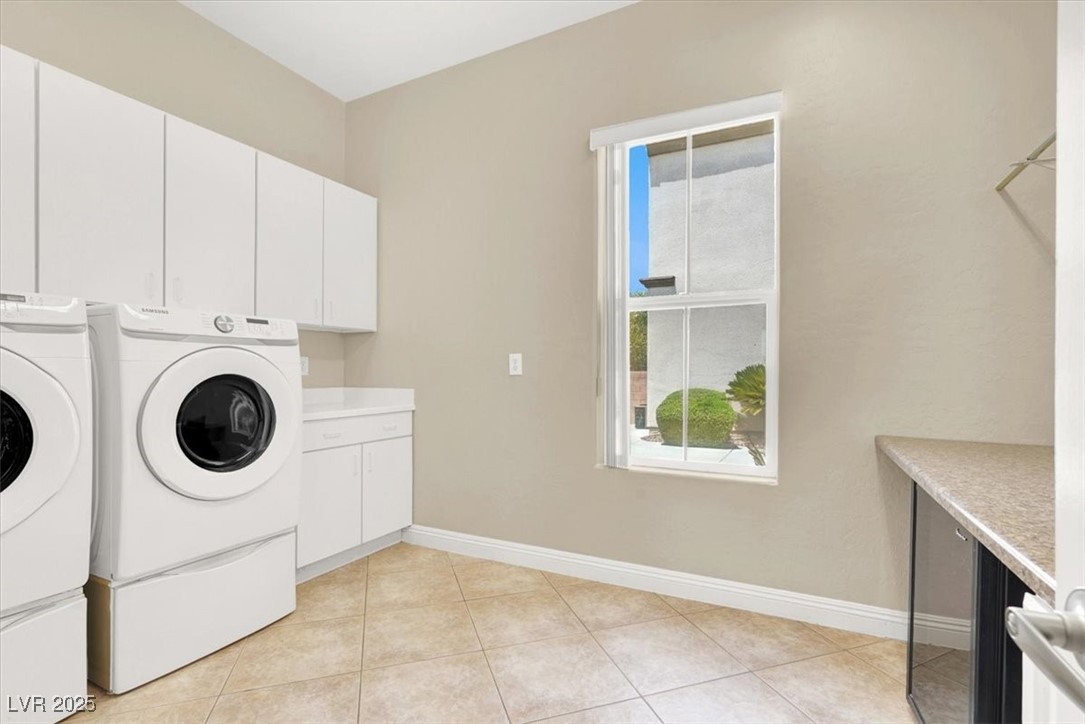
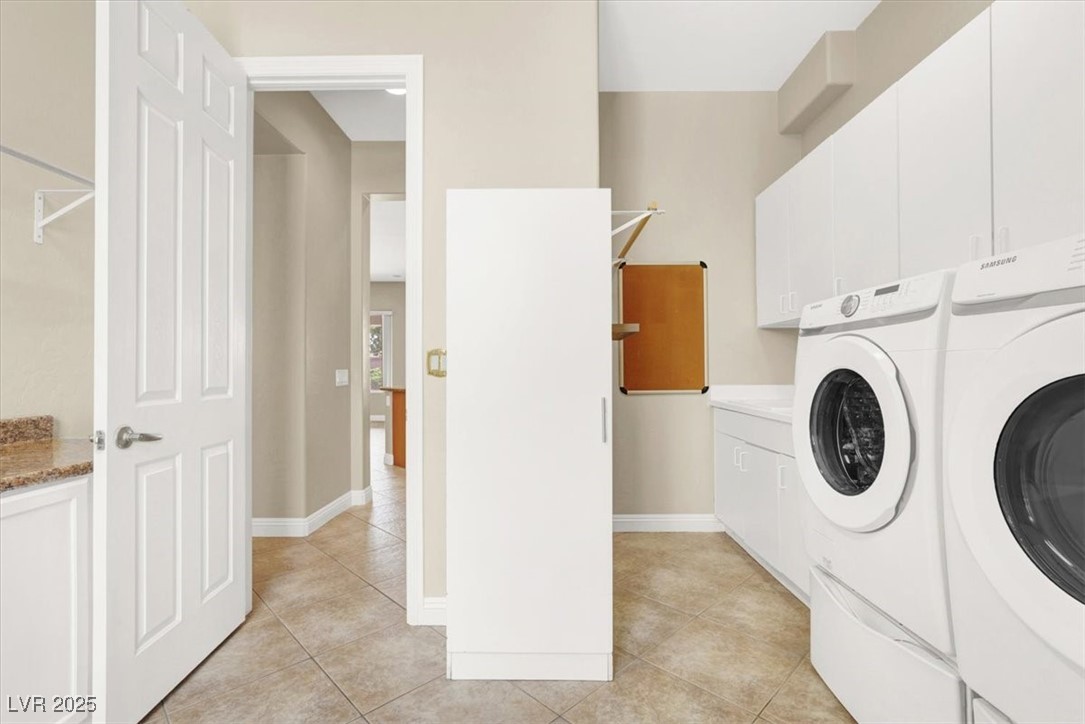
  • Laundry room Cabinets, Gas Dryer Hookup, Main Level, Laundry Room, Sink
  • Flooring Carpet, Ceramic Tile, Tile
  • Fireplace Family Room, Gas, Glass Doors
  • APPLIANCES Built-In Electric Oven, Double Oven, Dryer, Dishwasher, Gas Cooktop, Disposal, Microwave, Refrigerator, Water Softener Owned, Washer
  • other interior Features Bedroom on Main Level, Ceiling Fan(s), Primary Downstairs, Window Treatments

Area & Lot

  • Status Sold
  • Date Sold December 9, 2025
  • Living Area3,417 Sq.Ft.
  • Total Area3,417 Sq.Ft.
  • Lot Area0.27 Acres
  • MLS® ID2701720
  • TypeResidential
  • YEAR BUILT2006
  • NeighborhoodCentennial Hills
  • Architecture StylesTwo Story
  • Elementary SchoolO' Roarke, Thomas,O' Roarke, Thomas
  • Middle SchoolCadwallader Ralph
  • High SchoolArbor View

Exterior

  • STORIES2
  • Garage Space3.0
  • water SourcePublic
  • utilitiesCable Available, Underground Utilities
  • roofTile
  • lot featuresBack Yard, Drip Irrigation/Bubblers, Desert Landscaping, Landscaped, Rocks, 1/4 Acre
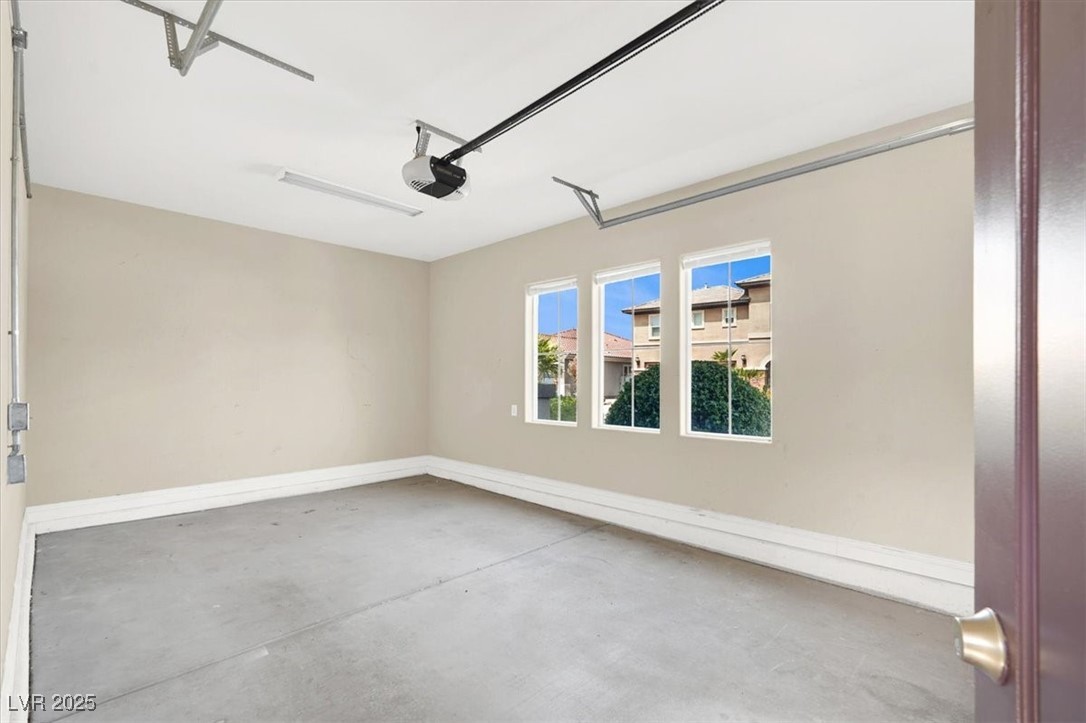
  • parkingAttached, Exterior Access Door, Finished Garage, Garage, Garage Door Opener, Inside Entrance, Private
  • HEAT TYPECentral, Gas
  • AIR CONDITIONINGCentral Air, Electric
  • sewerPublic Sewer
  • HOA AmenitiesGated, Park, Guard
  • security FeaturesPrewired
  • other exterior FeaturesPatio, Private Yard, Sprinkler/Irrigation

Financial

  • Sales Price$710,000
  • Real Estate Tax $4,477/yr
  • HOA $87/mo
View Virtual Tour

Centennial Hills

There is quality shopping just minutes from home, including the Centennial Centre.

Explore

Image Form

Follow Me on Instagram