8620 Prairie Hill Drive
SEE ALL PHOTOS
8620 Prairie Hill Drive
Courtesy of Bottega Real Estate Chris W. Fikkert Listing Contact: 702-743-8886 
Sold

8620 Prairie Hill Drive

8620 Prairie Hill Drive, Las Vegas, NV 89134

$320,000
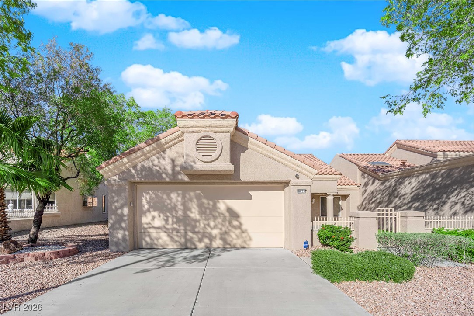
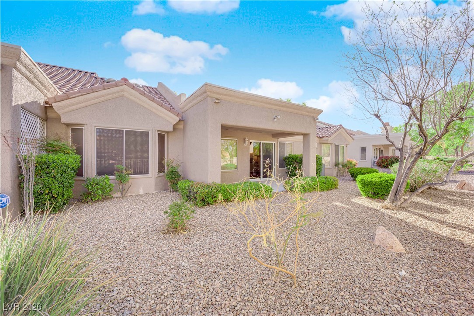
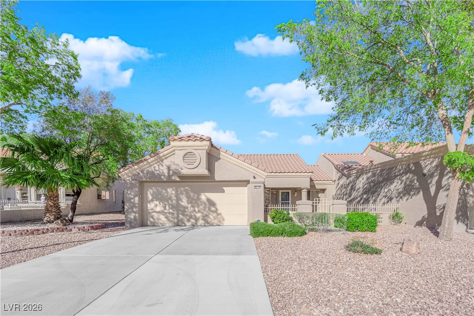
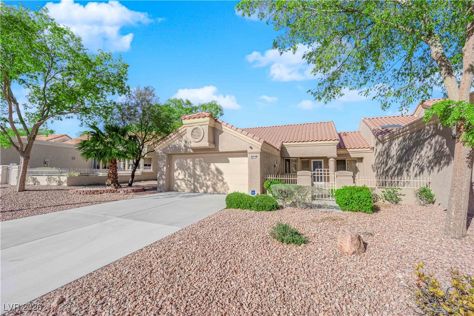
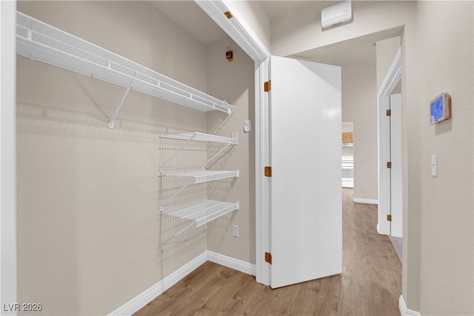
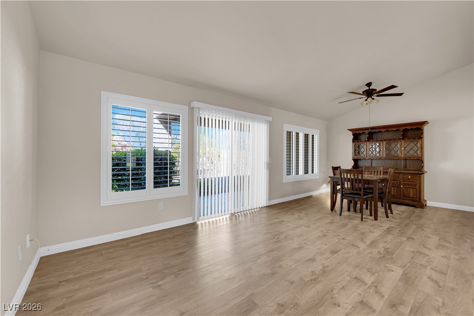
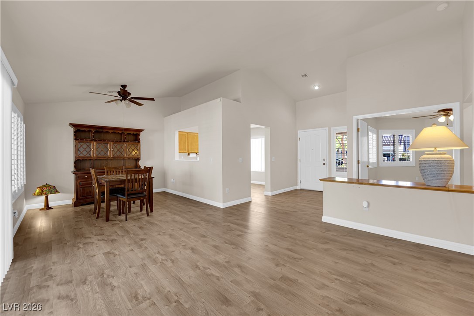
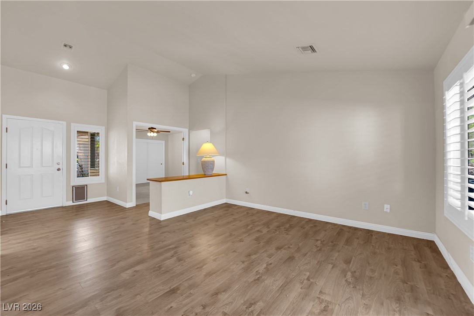
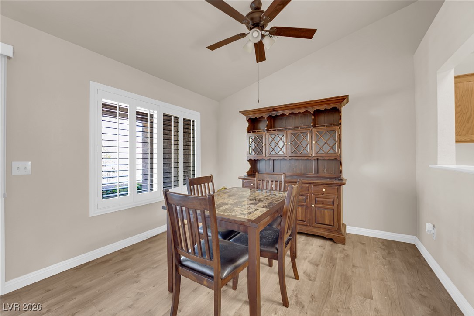
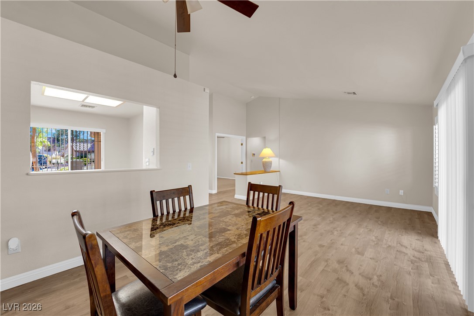
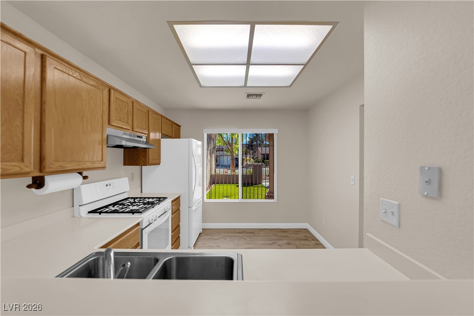
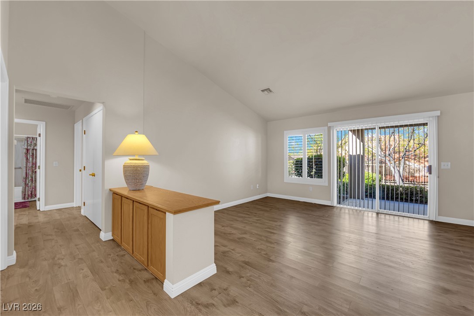
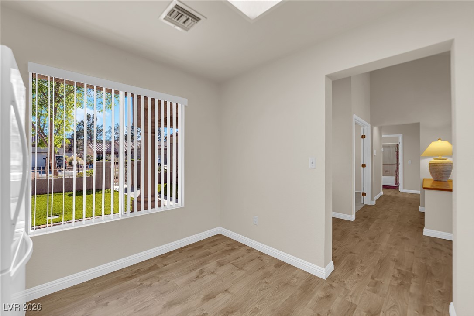
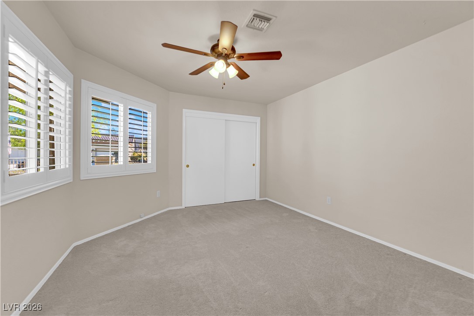
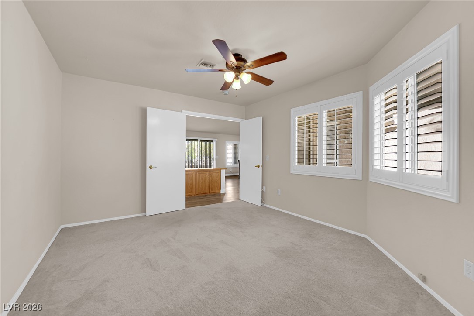
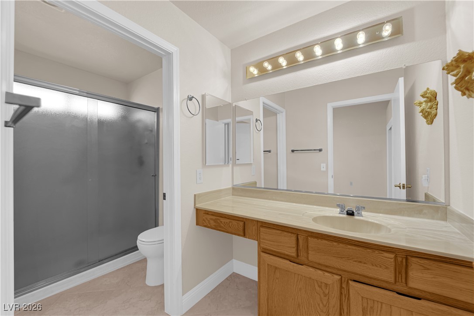
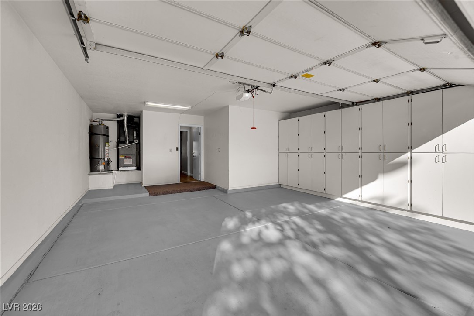
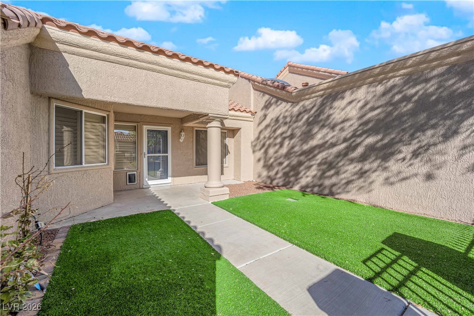
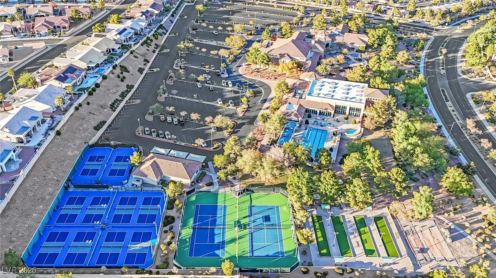
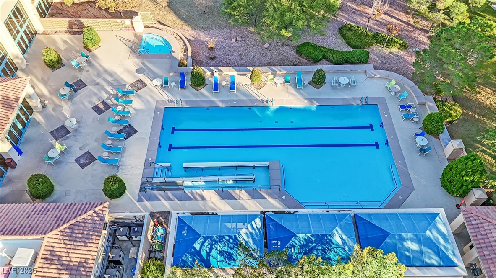
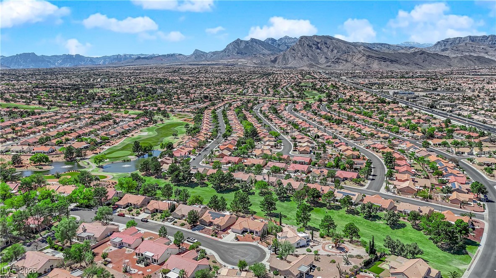
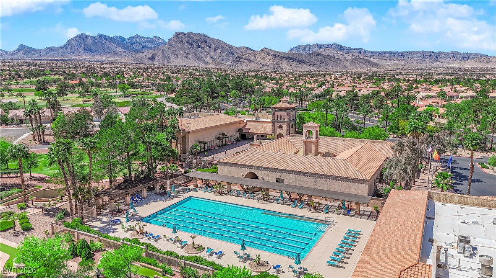
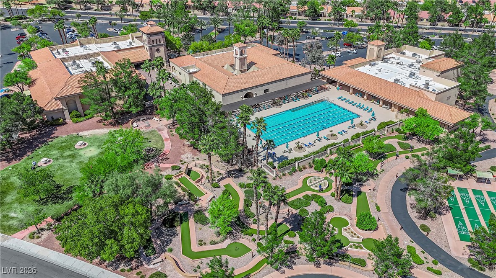
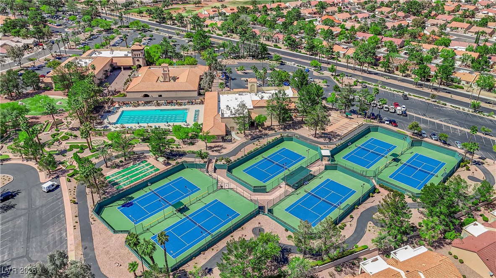
This beautiful Sun City Summerlin townhouse offers an elevated living experience within an exclusive 55+ community. Enjoy a pristine golf course, indoor and outdoor pools, and a vibrant social club--perfect for an active, resort-style lifestyle. The home features an enclosed courtyard, custom plantation shutters, hardwood floors, and abundant storage, delivering elegance and comfort throughout. Move right in and feel at home--this is the best value in Sun City Summerlin.

2
beds

2
baths

1,179 Sq.Ft. LIVING AREA

3,049 Sq.Ft. lot

John Sullivan

John Sullivan

Features & Amenities

Interior

  • total bedrooms2
  • Total bathrooms2
  • full bathrooms2
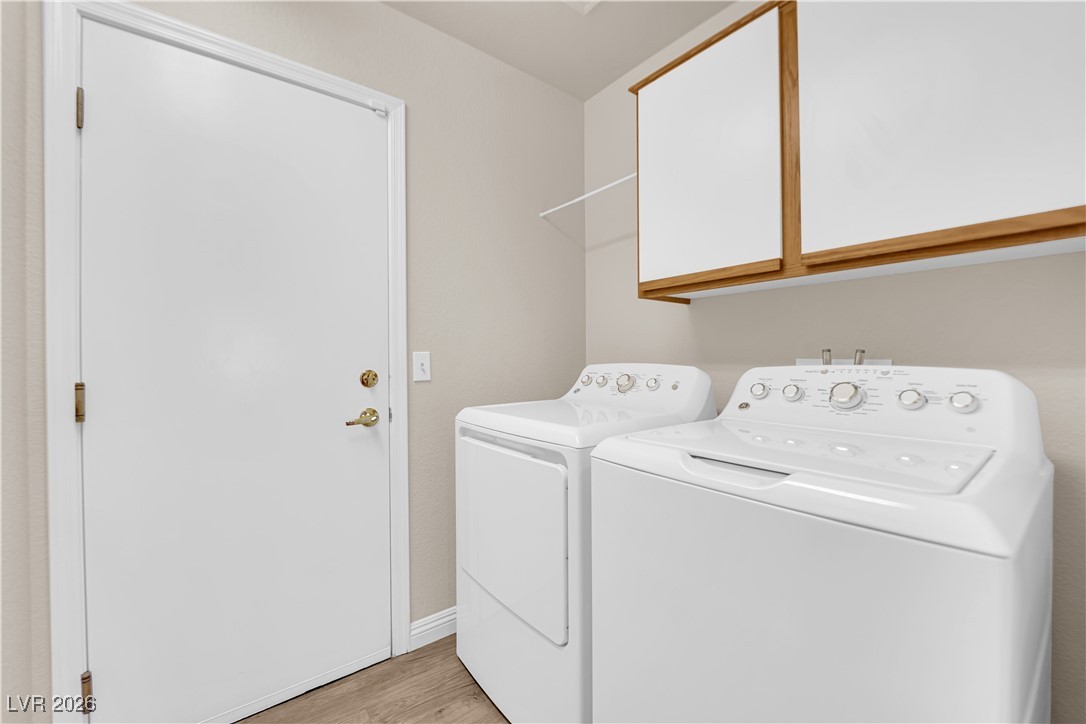
  • Laundry room Gas Dryer Hookup, Laundry Closet, Main Level
  • Flooring Carpet, Laminate
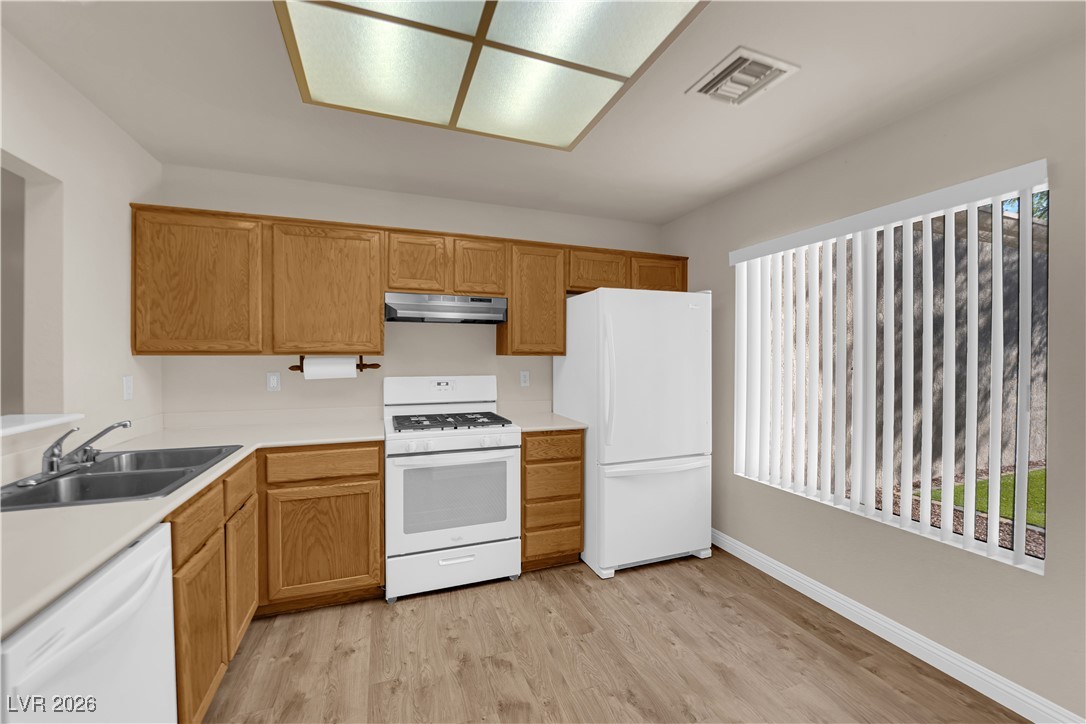
  • APPLIANCES Dryer, Gas Range, Refrigerator, Washer
  • other interior Features Bedroom on Main Level, Ceiling Fan(s), Primary Downstairs, Window Treatments

Area & Lot

  • Status Sold
  • Date Sold March 16, 2026
  • Living Area1,179 Sq.Ft.
  • Total Area1,179 Sq.Ft.
  • Lot Area3,049 Sq.Ft.
  • MLS® ID2754003
  • TypeTownhouse
  • YEAR BUILT1991
  • NeighborhoodSummerlin
  • Architecture StylesOne Story
  • Elementary SchoolLummis, William,Lummis, William
  • Middle SchoolBecker
  • High SchoolPalo Verde

Exterior

  • STORIES1
  • Garage Space2.0
  • water SourcePublic
  • utilitiesCable Available, Underground Utilities
  • PoolCommunity
  • roofTile
  • lot featuresDrip Irrigation/Bubblers, Desert Landscaping, Landscaped, 1/4 Acre
  • parkingAttached, Garage, Inside Entrance, Private
  • HEAT TYPECentral, Gas
  • AIR CONDITIONINGCentral Air, Electric
  • sewerPublic Sewer
  • HOA AmenitiesClubhouse, Fitness Center, Golf Course, Pool
  • other exterior FeaturesPorch, Private Yard, Sprinkler/Irrigation

Financial

  • Sales Price$320,000
  • Real Estate Tax $1,543/yr
  • HOA $230/mo
View Virtual Tour

Summerlin

There are gorgeous displays of fine art and entertainment just minutes from Summerlin.

Explore

Image Form

Follow Me on Instagram