8629 Ensworth Street 110
SEE ALL PHOTOS
8629 Ensworth Street 110
Courtesy of Coldwell Banker Premier Brian Krueger Listing Contact: (702) 234-4373 
Sold

8629 Ensworth Street 110

8629 Ensworth Street 110, Las Vegas, NV 89123

$425,000
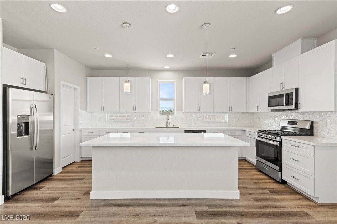
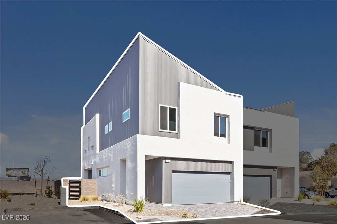
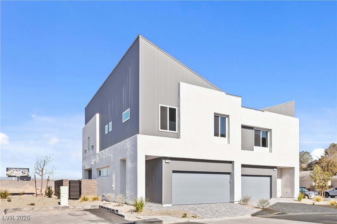
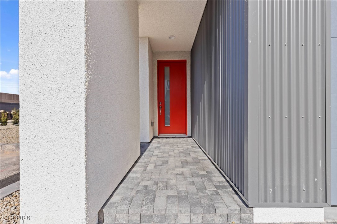
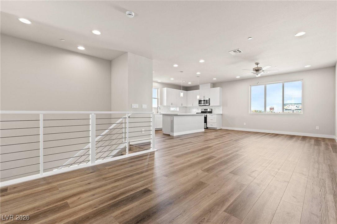
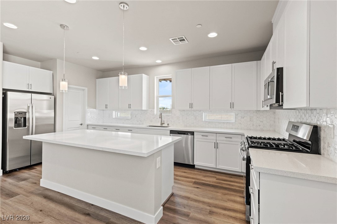
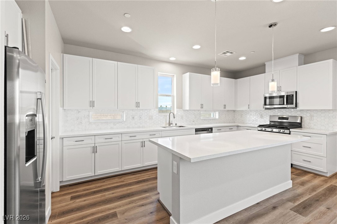
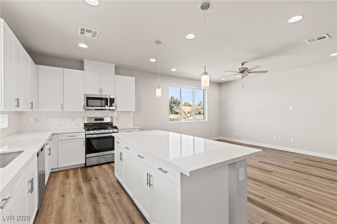
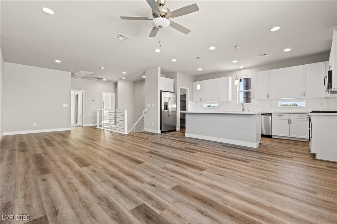
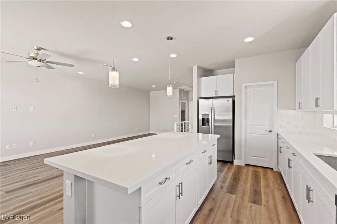
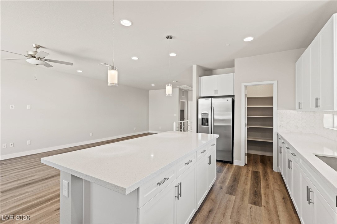
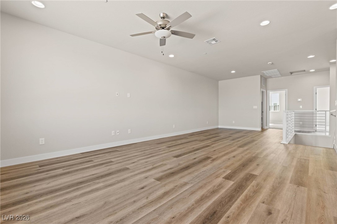
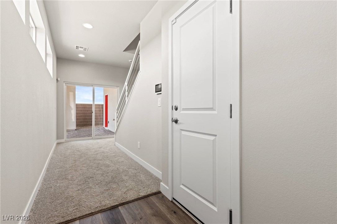
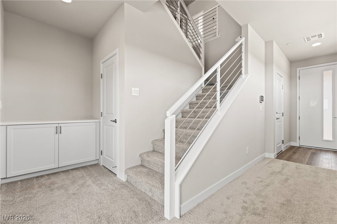
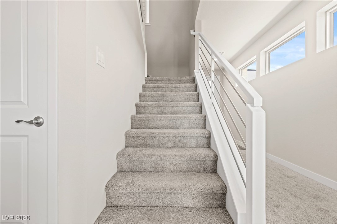
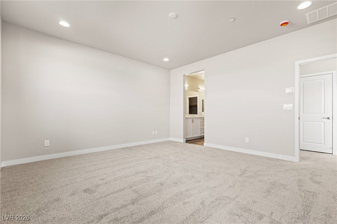
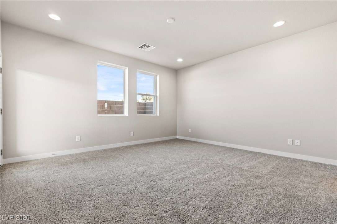
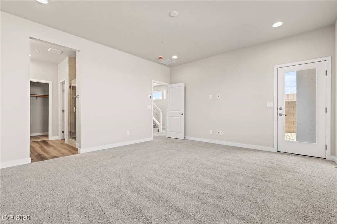
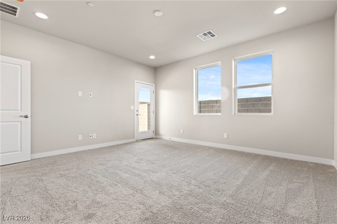
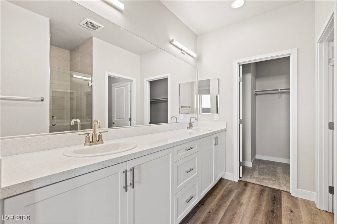
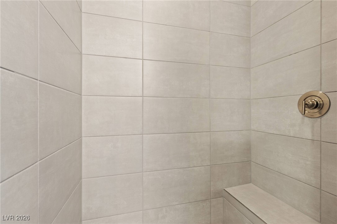
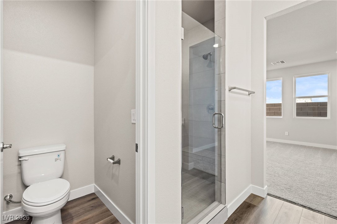
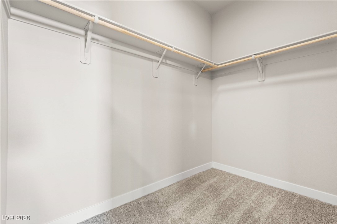
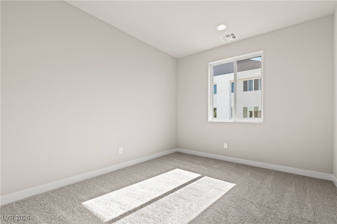
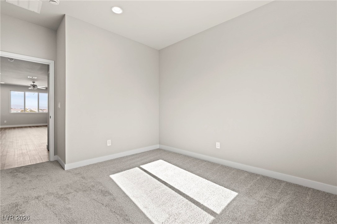
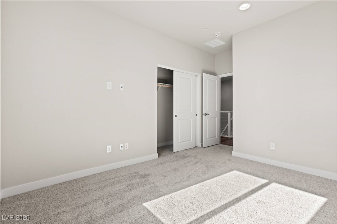
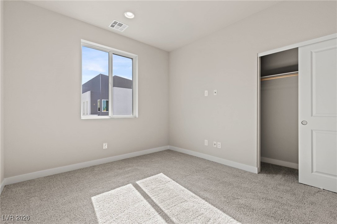
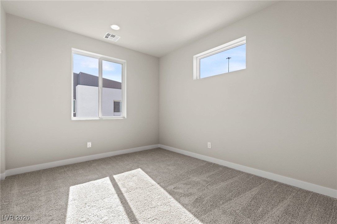
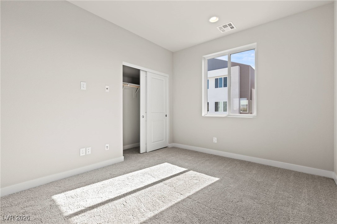
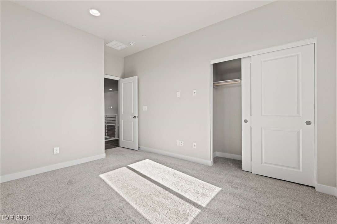
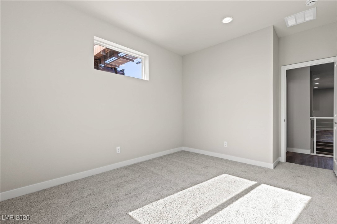
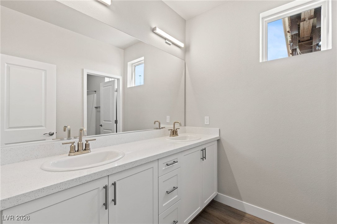
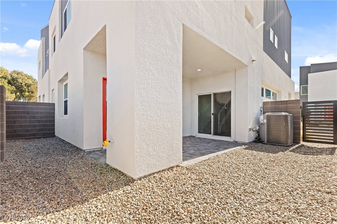
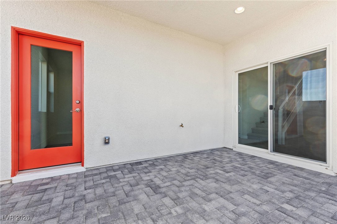
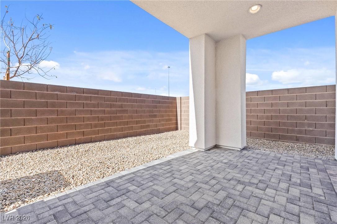
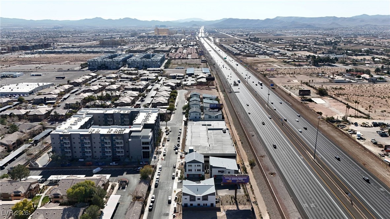
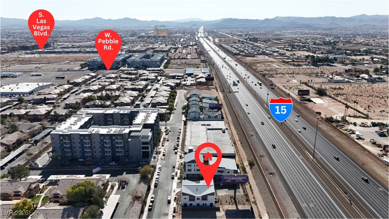
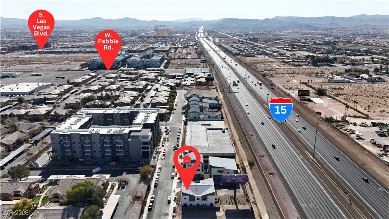
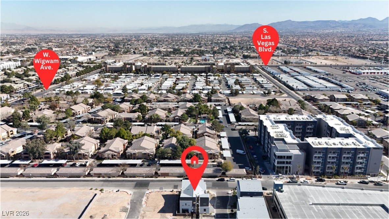
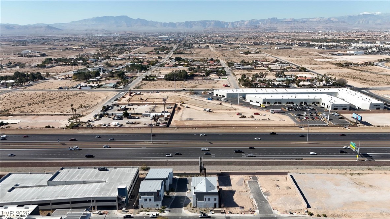
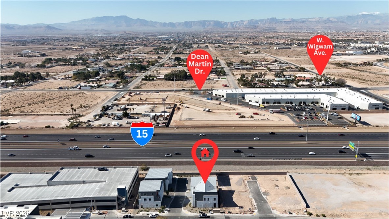
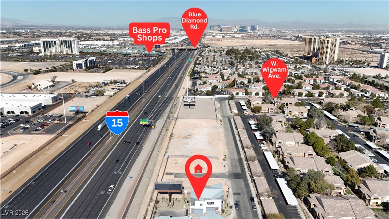
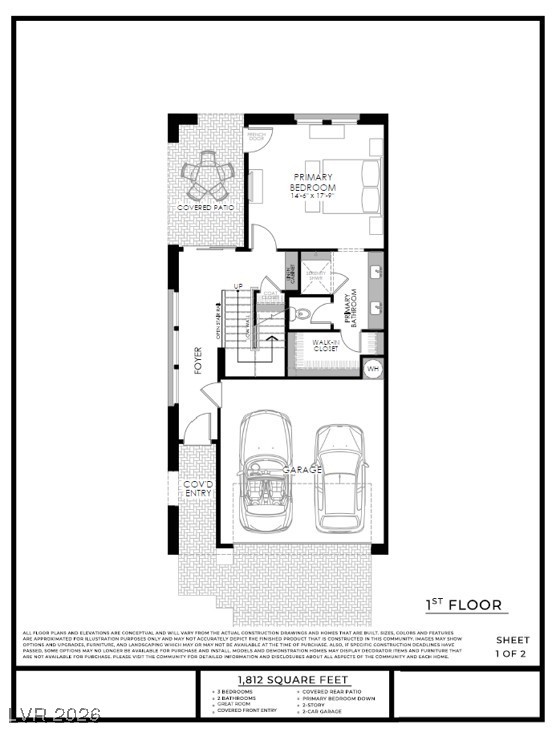
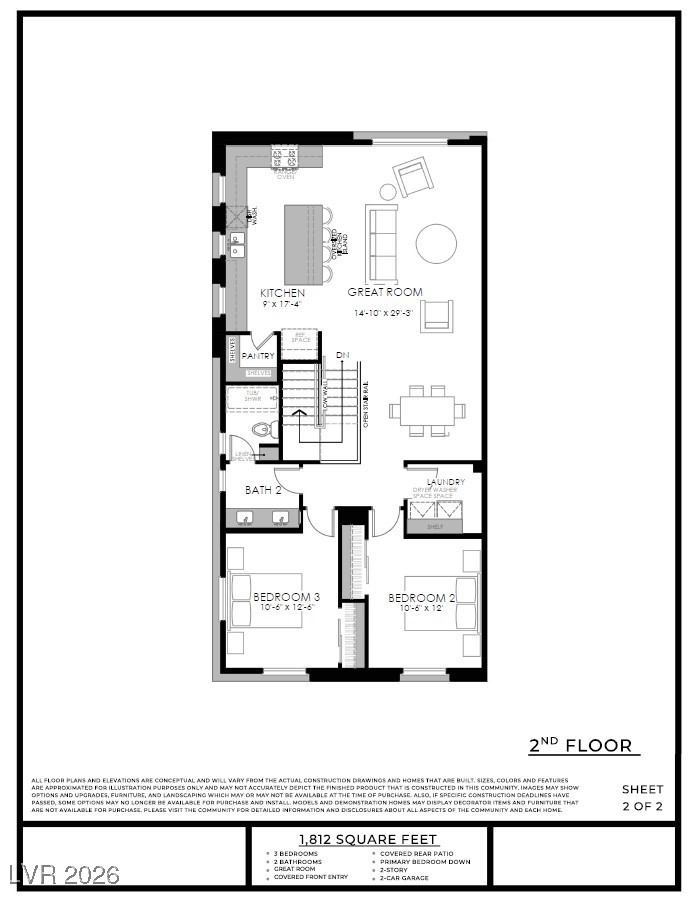
SELF-GUIDED TOURS on YOUR schedule. Welcome to Paragon Lofts, a new modern open-style townhome (condo) community near Town Square, South Point, and the Las Vegas Strip in the fast-evolving South Strip corridor. Choose from 4 floor plans (2- and 3-story) from approx. 1,599-2,355 sf with modern open layouts and upgraded finishes. Features include luxury vinyl tile flooring in main living areas, quartz countertops, 42" upper kitchen cabinets, stainless stair railing detail, tankless water heater, builder warranty, GE stainless kitchen appliance package, and 2-car garage. This home features a large primary suite on the first floor + two bedrooms on the 2nd floor & a covered patio. Community highlights include 30-day minimum rental approval plus HOA-covered items such as water, building landscape maintenance, building insurance, pest control, & reserves for exterior painting/roof maintenance. Future Brightline West station adds long-term area momentum.

3
beds

2
baths

1,812 Sq.Ft. LIVING AREA

1,742 Sq.Ft. lot

Alex Adabashi

Alex Adabashi

Features & Amenities

Interior

  • total bedrooms3
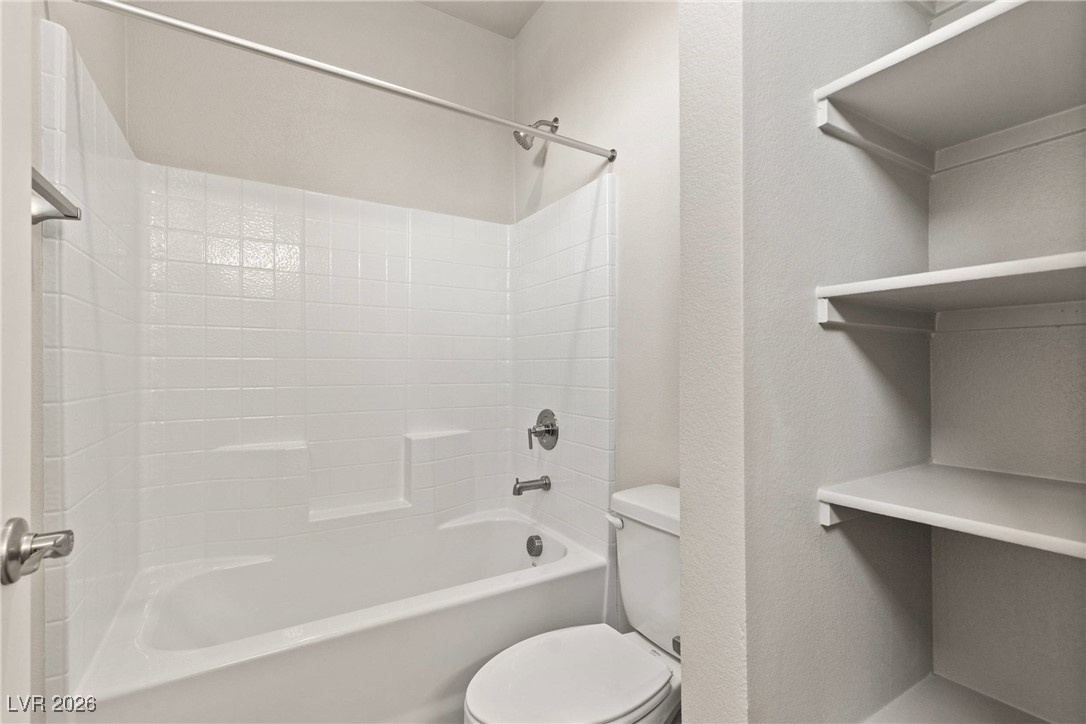
  • Total bathrooms2
  • full bathrooms2
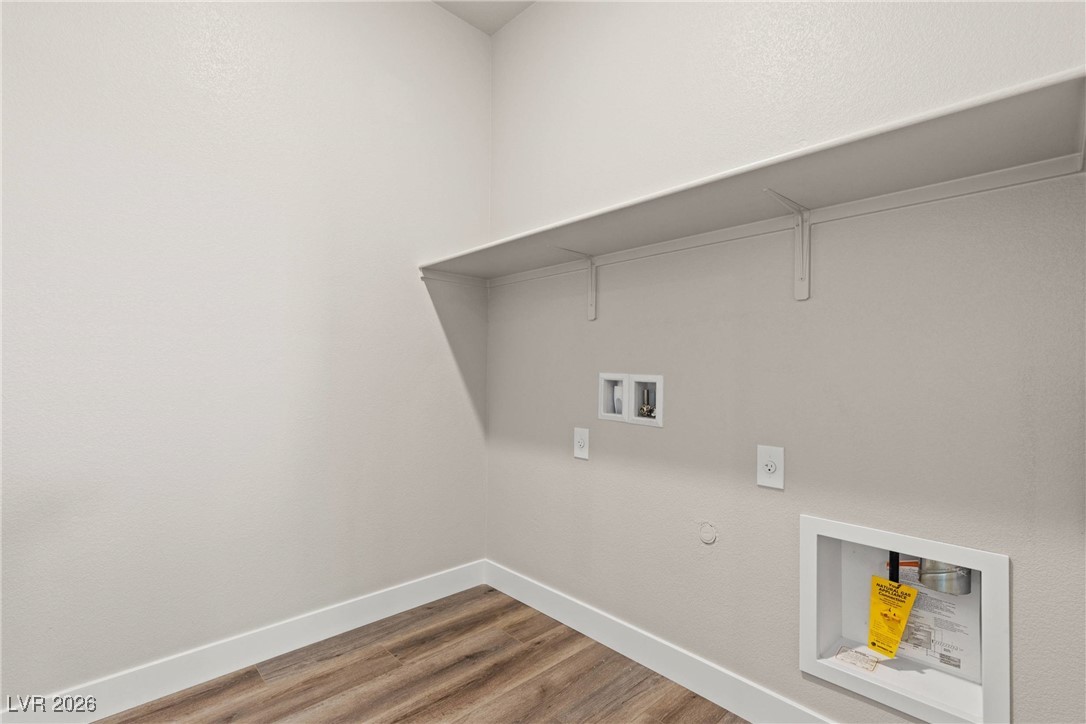
  • Laundry room Gas Dryer Hookup, Main Level, Laundry Room
  • Flooring Carpet, Tile
  • APPLIANCES Disposal, Gas Range, Microwave, Refrigerator
  • other interior Features Bedroom on Main Level, Primary Downstairs, None, Window Treatments, Programmable Thermostat

Area & Lot

  • Status Sold
  • Date Sold May 28, 2026
  • Living Area1,812 Sq.Ft.
  • Total Area1,812 Sq.Ft.
  • Lot Area1,742 Sq.Ft.
  • MLS® ID2754079
  • TypeCondo
  • YEAR BUILT2025
  • NeighborhoodLoft 5
  • Architecture StylesTwo Story
  • Elementary SchoolHill, Charlotte,Hill, Charlotte
  • Middle SchoolSchofield Jack Lund
  • High SchoolSilverado

Exterior

  • STORIES2
  • Garage Space2.0
  • water SourcePublic
  • utilitiesCable Available, Underground Utilities
  • roofTile
  • lot featuresDrip Irrigation/Bubblers, Desert Landscaping, Landscaped, 1/4 Acre
  • parkingAttached, Garage, Garage Door Opener, Private
  • HEAT TYPECentral, Gas
  • AIR CONDITIONINGCentral Air, Electric
  • sewerPublic Sewer
  • HOA AmenitiesDog Park
  • other exterior FeaturesPatio, Sprinkler/Irrigation

Financial

  • Sales Price$425,000
  • Real Estate Tax $406/yr
  • HOA $150/mo
View Virtual Tour

Loft 5

Explore
Image Form

Follow Me on Instagram
