8657 Prairie Hill Drive
SEE ALL PHOTOS
8657 Prairie Hill Drive
Courtesy of Signature Real Estate Group Constance Branch Listing Contact: (702) 340-0513 
Sold

8657 Prairie Hill Drive

8657 Prairie Hill Drive, Las Vegas, NV 89134

$317,500
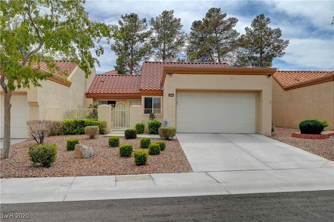
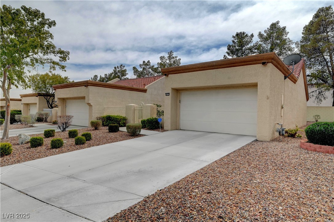
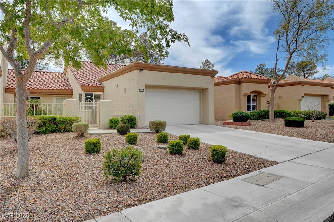
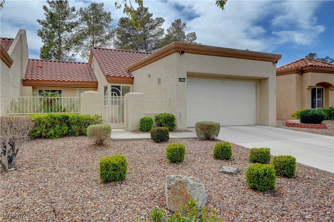
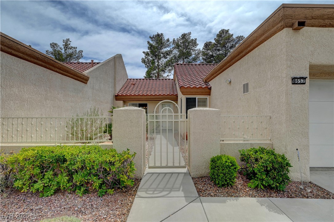
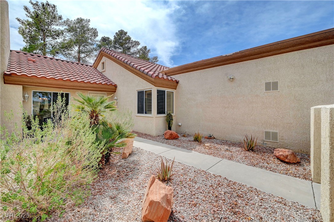
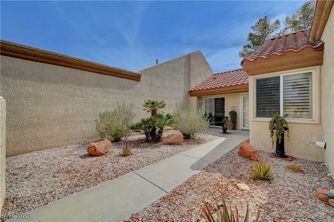
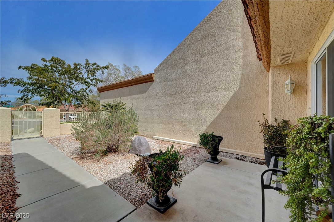
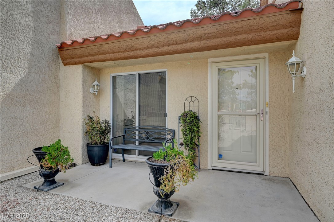
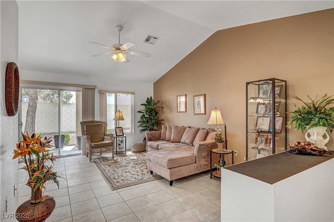
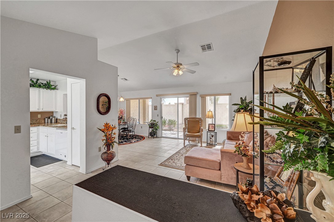
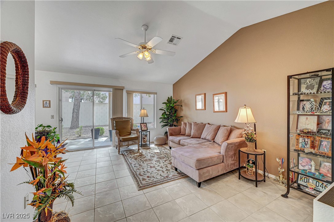
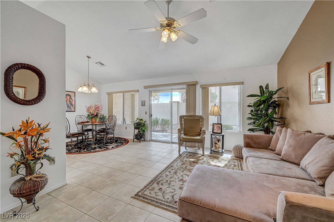
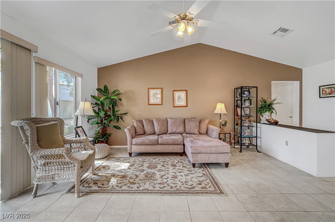
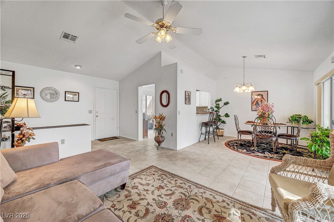
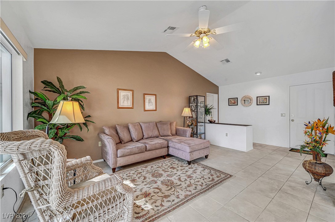
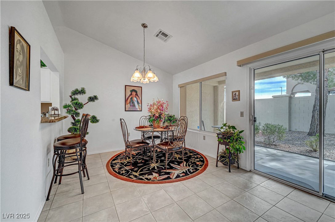
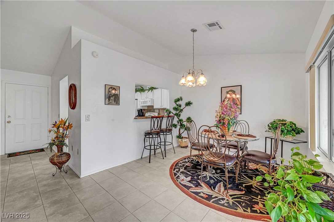
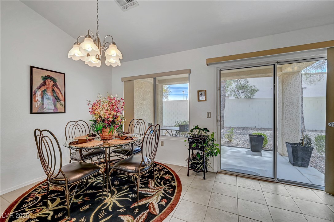
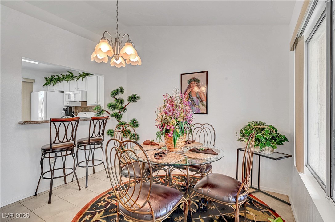
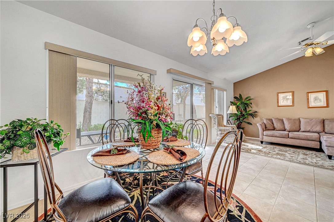
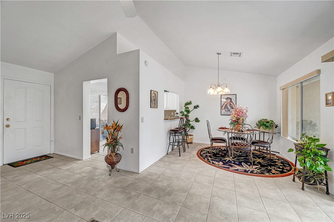
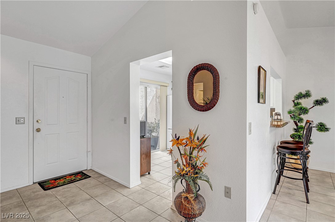
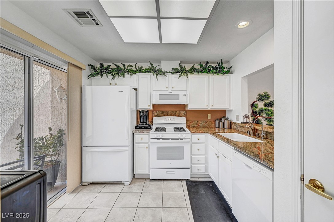
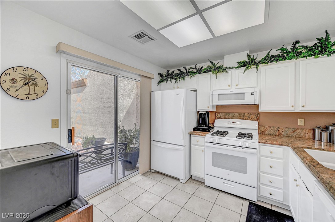
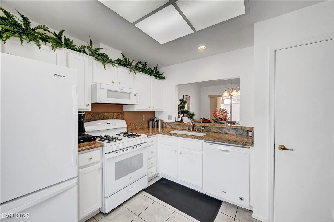
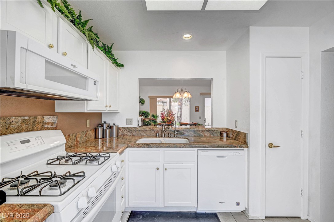
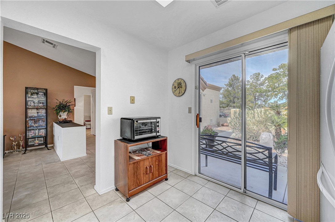
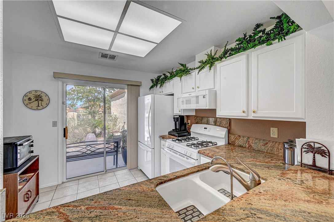
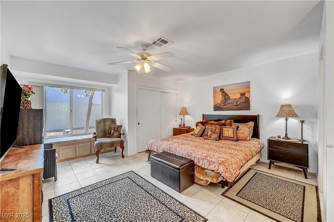
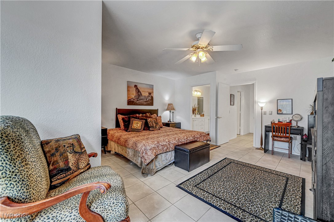
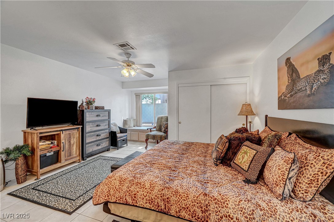
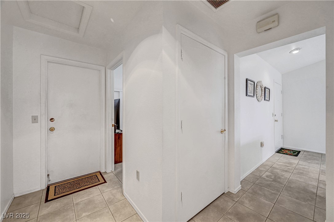
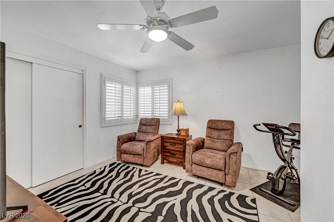
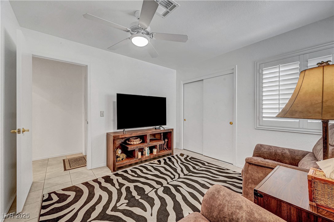
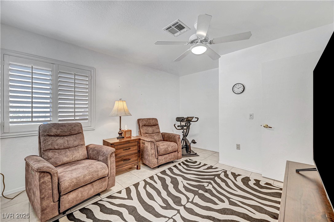
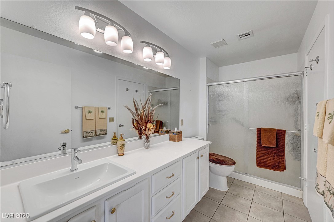
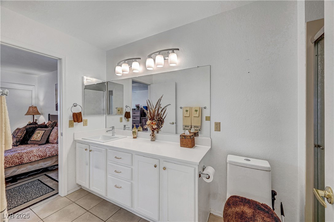
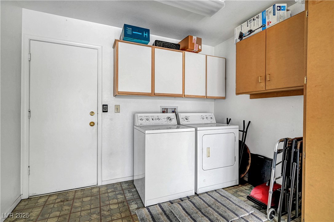
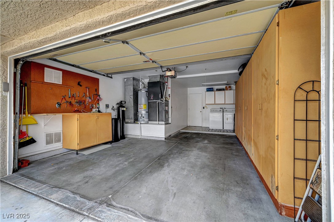
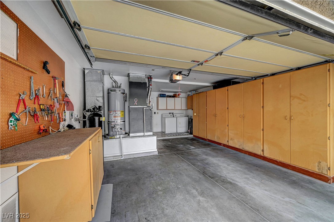
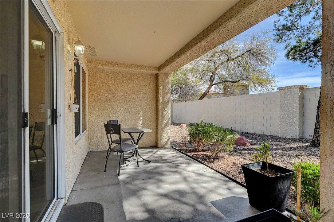
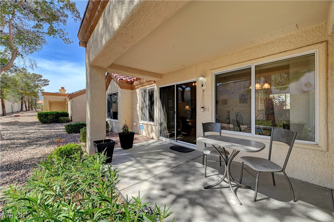
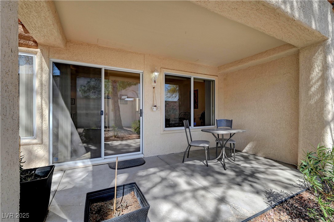
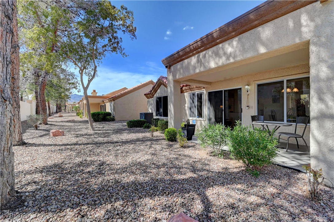
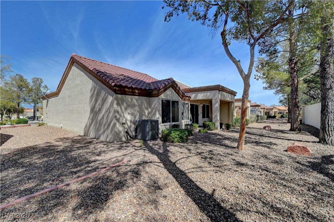
Beautiful Well-Maintained townhome in Sun City Summerlin. Entering this 2 bedrooms 1 bath home from your private gated courtyard you find an open floor plan with plenty of natural light and tile flooring throughout. Living Room with 11 ft ceilings at the front with ceiling fan and light open to the dining room and kitchen. Granite counter in the kitchen with pantry, eat at bar and direct access to the courtyard. All appliances included. Primary bedroom with ceiling fan with light, 2 closets and window seat. Primary bed also has direct access to the bathroom with nice size shower with seat. 2nd Bedroom has ceiling fan with light and shutters. Plenty of storage in the garage, a work bench and golf cart parking. Whole house water softener, R/O system also included. Enjoy Sun City Summerlin amenities: Golf, Pools (indoor & outdoor) Four Community Centers with Fitness Centers, Tennis, Pickle Ball, Racquetball, Bocce Courts, Softball, Social Activities and more!

2
beds

1
bath

1,062 Sq.Ft. LIVING AREA

2,614 Sq.Ft. lot

Jack Greenberg

Jack Greenberg

Features & Amenities

Interior

  • total bedrooms2
  • Total bathroom1
  • three quarter bathroom1
  • Laundry room Electric Dryer Hookup, Gas Dryer Hookup, In Garage, Main Level
  • Flooring Tile
  • APPLIANCES Dryer, Dishwasher, Disposal, Gas Range, Microwave, Refrigerator, Washer
  • other interior Features Bathroomon Main Level, Bedroom on Main Level, Ceiling Fan(s), Primary Downstairs, Three Quarter Bathon Main Level, Window Treatments

Area & Lot

  • Status Sold
  • Date Sold September 15, 2025
  • Living Area1,062 Sq.Ft.
  • Total Area1,062 Sq.Ft.
  • Lot Area2,614 Sq.Ft.
  • MLS® ID2704881
  • TypeTownhouse
  • YEAR BUILT1990
  • NeighborhoodSummerlin
  • Architecture StylesOne Story
  • Elementary SchoolOther
  • Middle SchoolOther
  • High SchoolOther

Exterior

  • STORIES1
  • Garage Space2.0
  • water SourcePublic
  • utilitiesUnderground Utilities
  • PoolCommunity
  • roofPitched, Tile
  • lot features1/4 Acre
  • parkingAttached, Garage, Inside Entrance, Open, Private, Shelves
  • HEAT TYPECentral, Gas
  • AIR CONDITIONINGCentral Air, Electric
  • sewerPublic Sewer
  • HOA AmenitiesClubhouse, Fitness Center, Golf Course, Indoor Pool, Jogging Path, Media Room, Pickleball, Pool, Spa/Hot Tub, Security
  • other exterior FeaturesBarbecue, Courtyard, Patio

Financial

  • Sales Price$317,500
  • Real Estate Tax $1,367/yr
  • HOA $207/mo
View Virtual Tour

Summerlin

There are gorgeous displays of fine art and entertainment just minutes from Summerlin.

Explore

Image Form

Follow Me on Instagram