8658 Felker Street
Courtesy of Real Estate Consultants of Nv Frank J. Gargano Listing Contact: 702-596-2040 
Sold

8658 Felker Street

8658 Felker Street, Las Vegas, NV 89166

$530,000
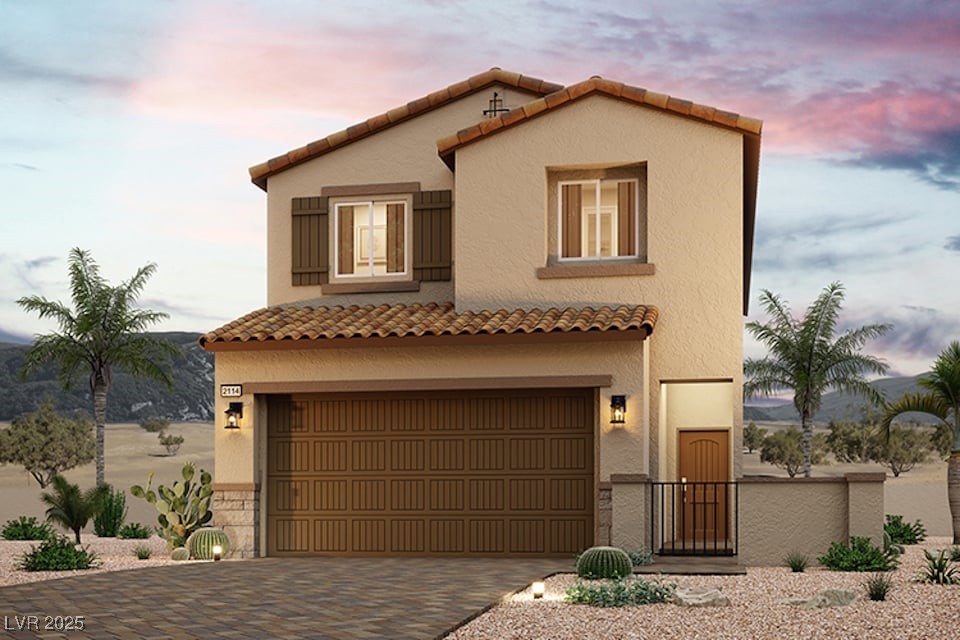
Lot #002 - Introducing Residence 2114, a versatile two-story plan with an elegant open-concept layout. Upon entering the home, the foyer leads to a great room and a well-appointed kitchen--featuring a large center island and an adjacent dining area with direct access to the backyard. There is a bedroom and full bath down. Upstairs is a loft, 3 generous secondary bedrooms--sharing a full hall bathroom--plus a convenient laundry room. Completing the second floor, the lavish primary suite boasts an attached deluxe bath with dual vanities, a walk-in shower and a roomy walk-in closet. Features include - 42" Upper cabinets (White), Quartz Countertops, upgraded 18 " backsplash, Stainless steel appliances - 5 burner cooktop / single oven, Tile flooring in main living areas, Covered Patio, and Tankless water heater. This is a must see!

5
beds

3
baths

2,114 Sq.Ft. LIVING AREA

3,920 Sq.Ft. lot

Jennifer  Belcastro

Jennifer Belcastro

Features & Amenities

Interior

  • total bedrooms5
  • Total bathrooms3
  • full bathrooms2
  • three quarter bathroom1
  • Laundry room Gas Dryer Hookup, Laundry Room, Upper Level
  • Flooring Carpet, Ceramic Tile
  • APPLIANCES Dishwasher, Disposal, Gas Range, Gas Water Heater, Microwave, Tankless Water Heater
  • other interior Features Bedroom on Main Level

Area & Lot

  • Status Sold
  • Date Sold June 27, 2025
  • Living Area2,114 Sq.Ft.
  • Total Area2,114 Sq.Ft.
  • Lot Area3,920 Sq.Ft.
  • MLS® ID2648512
  • TypeResidential
  • YEAR BUILT2025
  • NeighborhoodCentennial Hills
  • Architecture StylesTwo Story
  • Elementary SchoolDivich, Kenneth,Divich, Kenneth
  • Middle SchoolEscobedo Edmundo
  • High SchoolArbor View

Exterior

  • STORIES2
  • Garage Space2.0
  • water SourcePublic
  • utilitiesUnderground Utilities
  • roofPitched, Tile
  • lot featuresDesert Landscaping, Landscaped
  • parkingAttached, Garage, Private
  • HEAT TYPECentral, Gas
  • AIR CONDITIONINGCentral Air, Electric
  • sewerPublic Sewer
  • HOA AmenitiesGated
  • security FeaturesGated Community
  • other exterior FeaturesPatio

Financial

  • Sales Price$530,000
  • Real Estate Tax $1,198/yr
  • HOA $250/3 mos

Centennial Hills

There is quality shopping just minutes from home, including the Centennial Centre.

Explore
Image Form

Follow Me on Instagram
