866 Palmerston Street
SEE ALL PHOTOS
866 Palmerston Street
Courtesy of Solstice Real Estate Group Marcelo F. Musi Listing Contact: 702-550-6300 
Sold

866 Palmerston Street

866 Palmerston Street, Las Vegas, NV 89110

$361,000
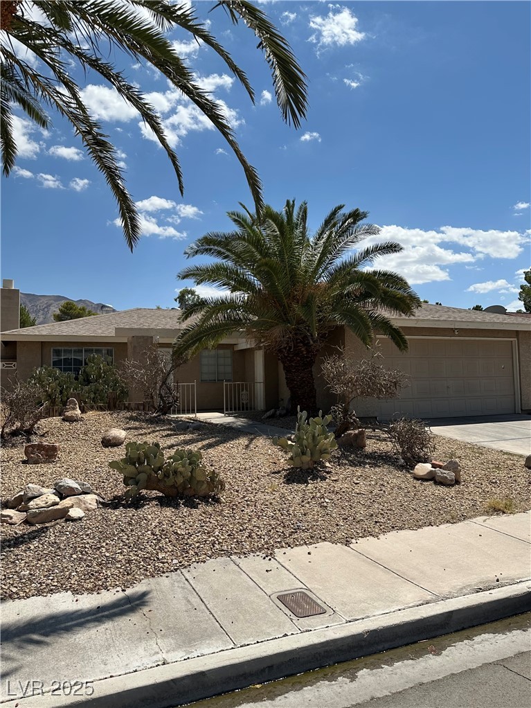
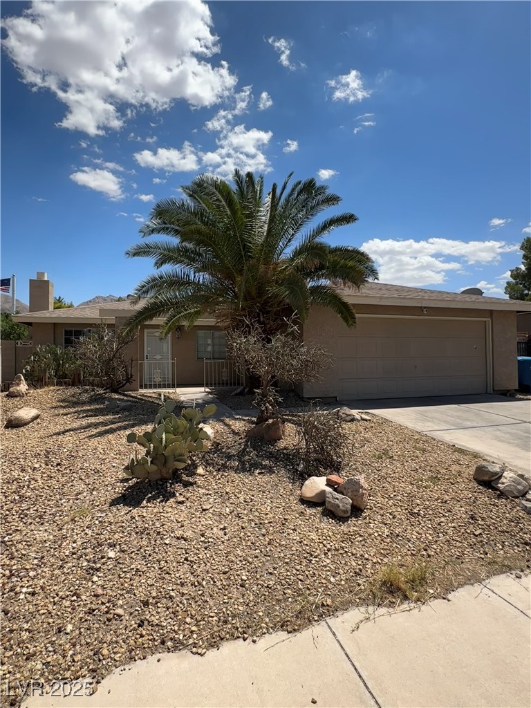
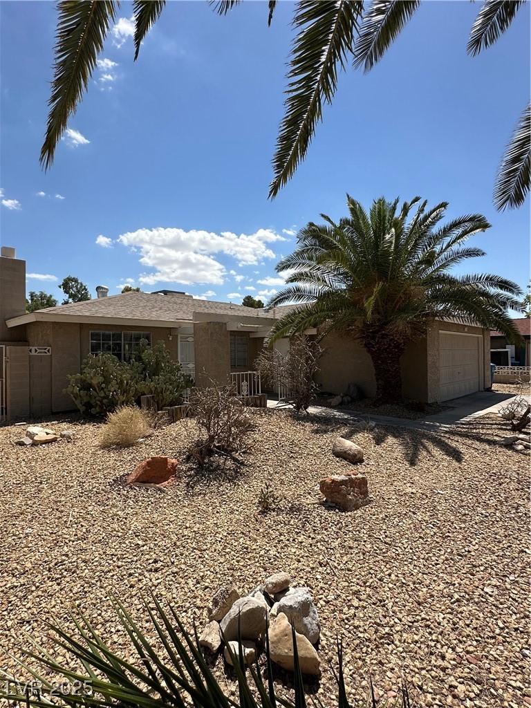
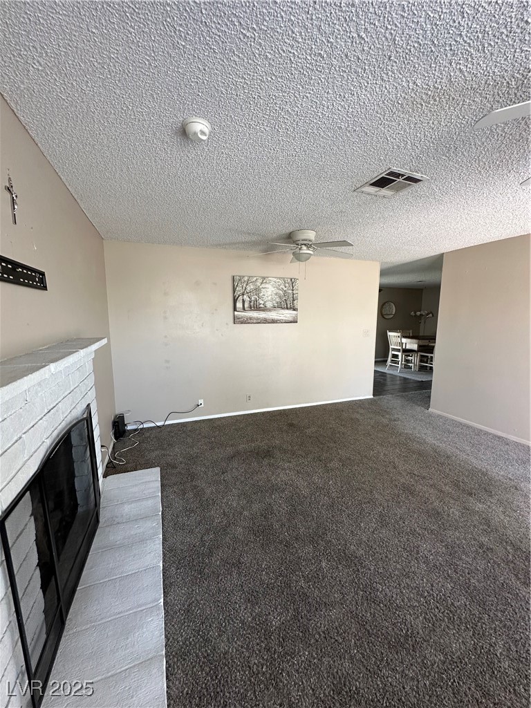
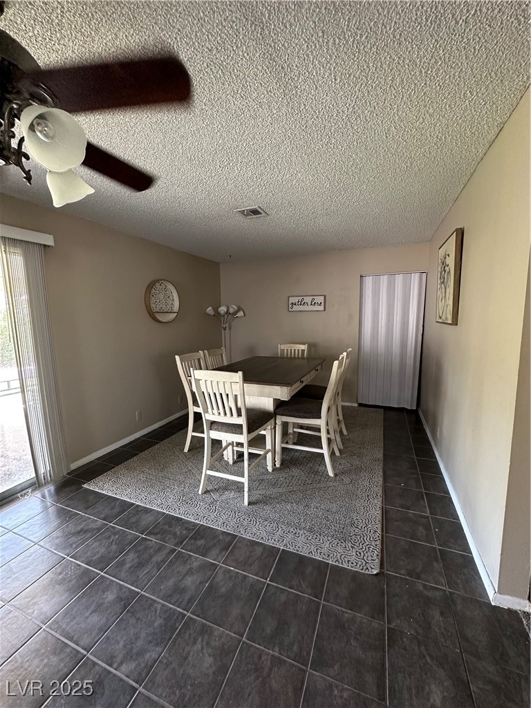
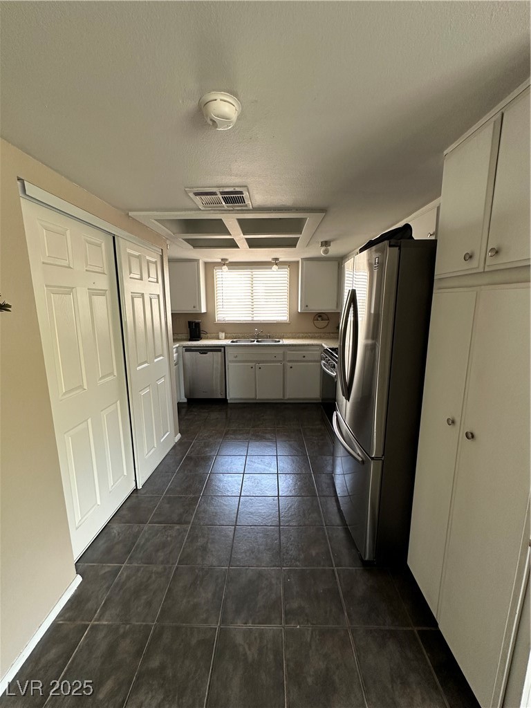
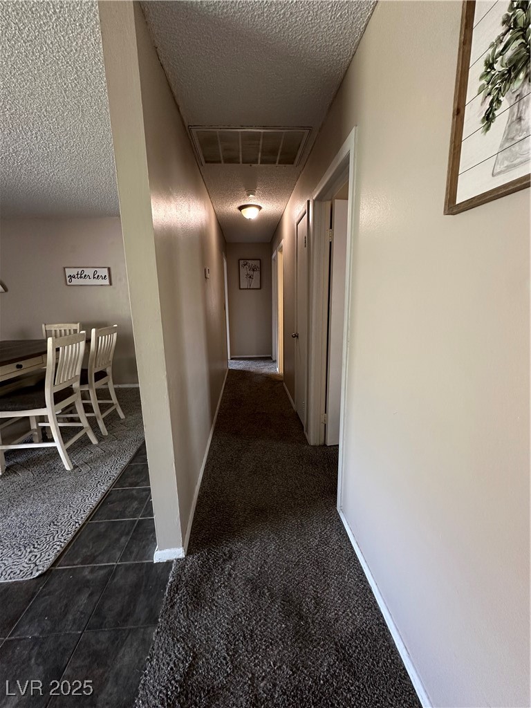
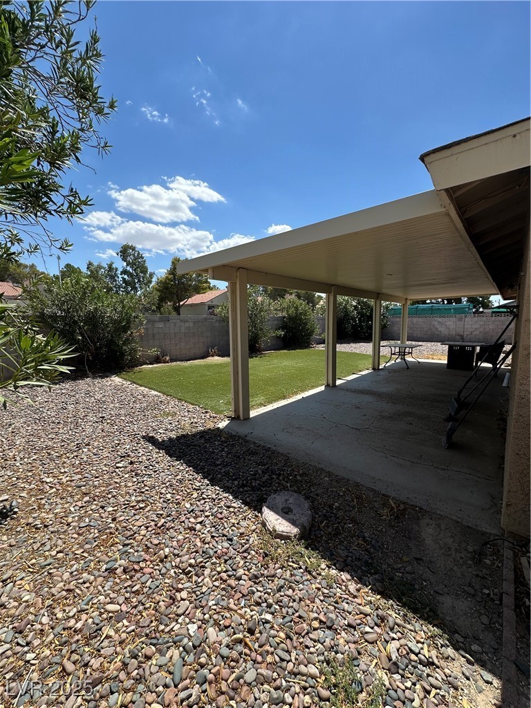
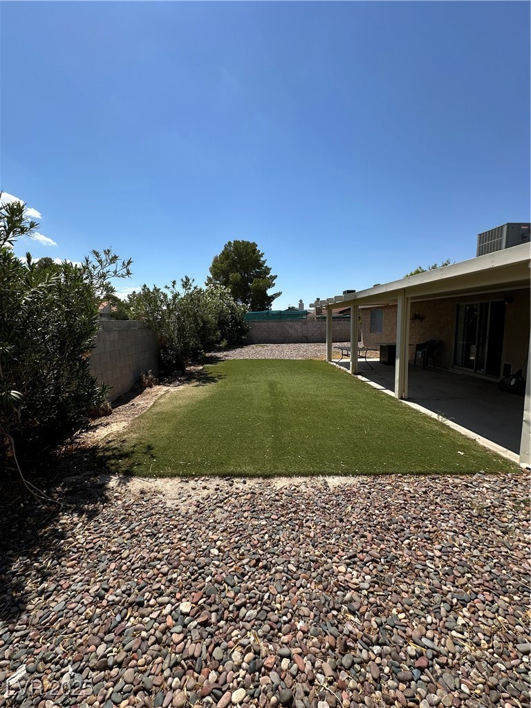
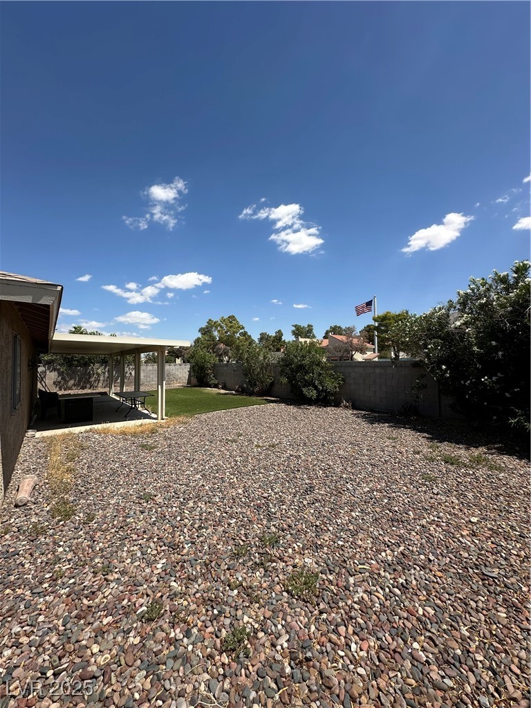
This home has a nice floorplan with a great front yard -inclosed entry like a little porch area and huge garage attached to home but separate entry.Backyard is huge with covered patio ,fully blockwalled and synthetic grass are and some rock. Nice view of Sunrise mountain.Lots of space betwen homes on both sides for dogrun or garden area.Also plumbed for gas BBQ.

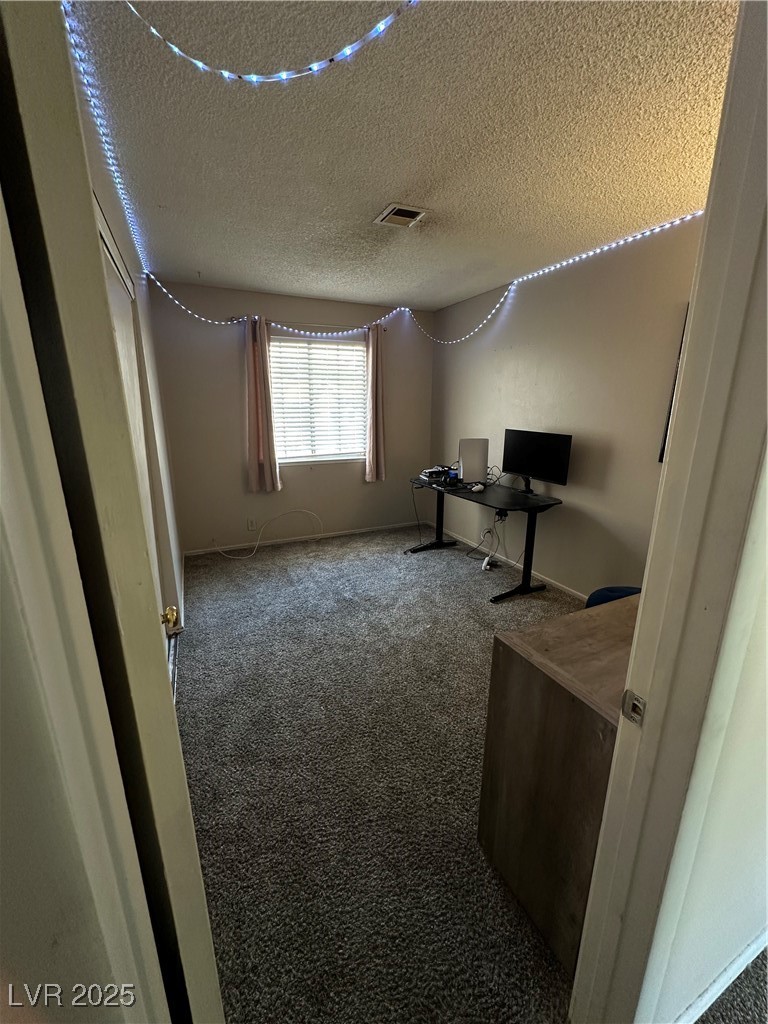
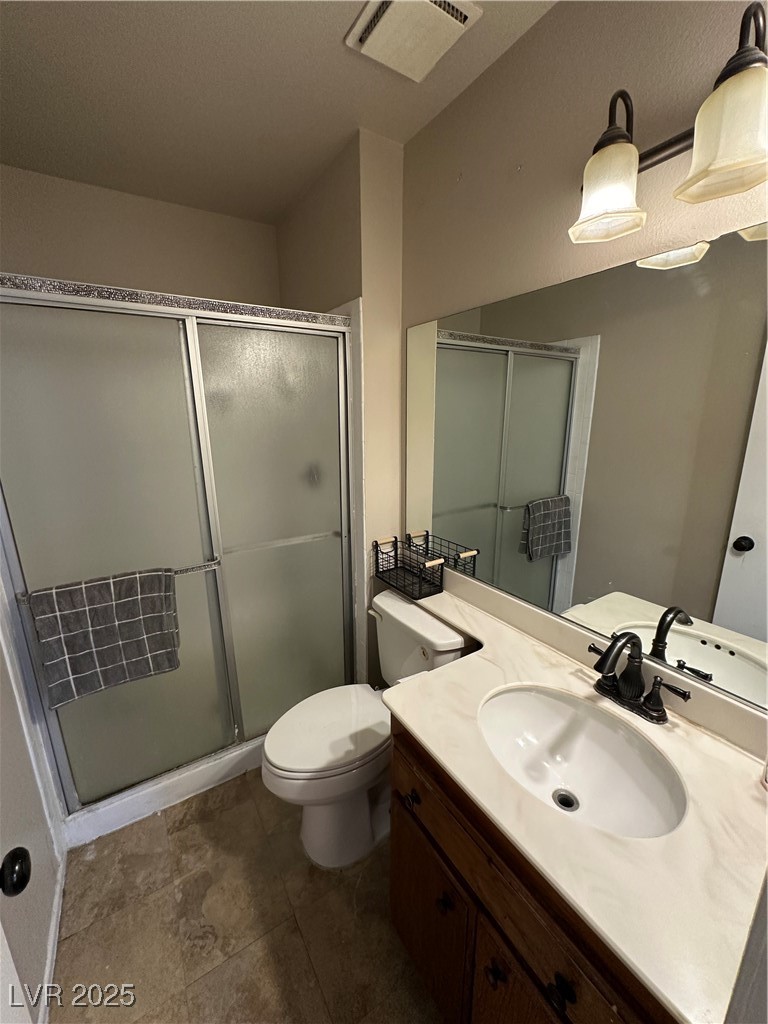
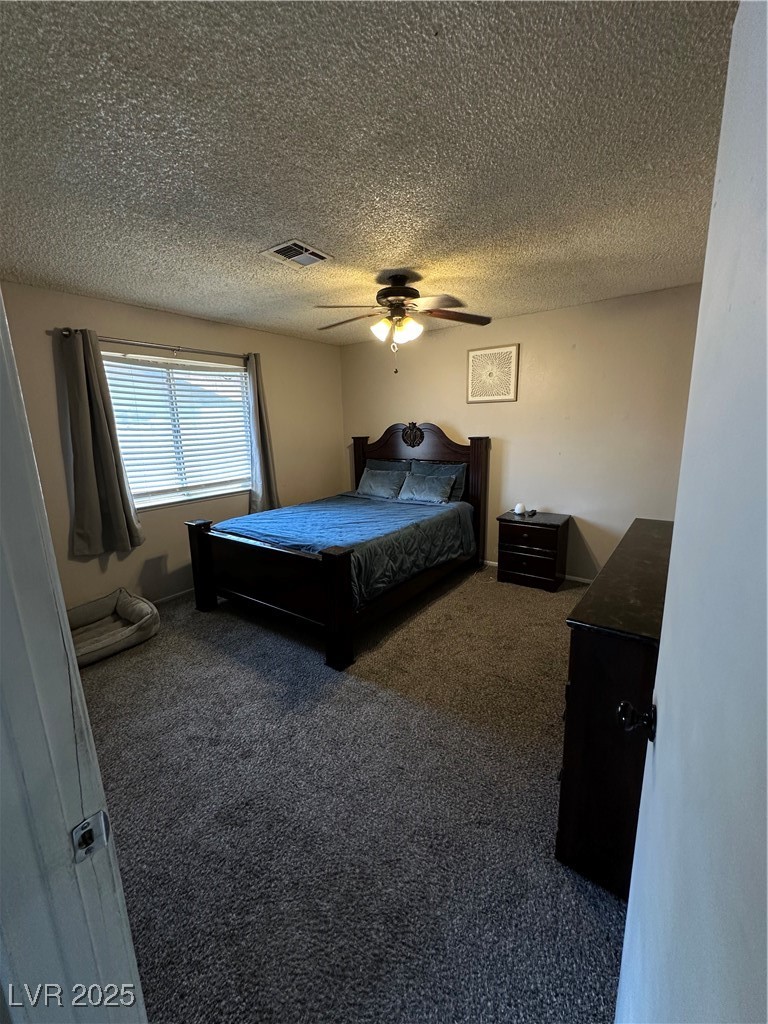
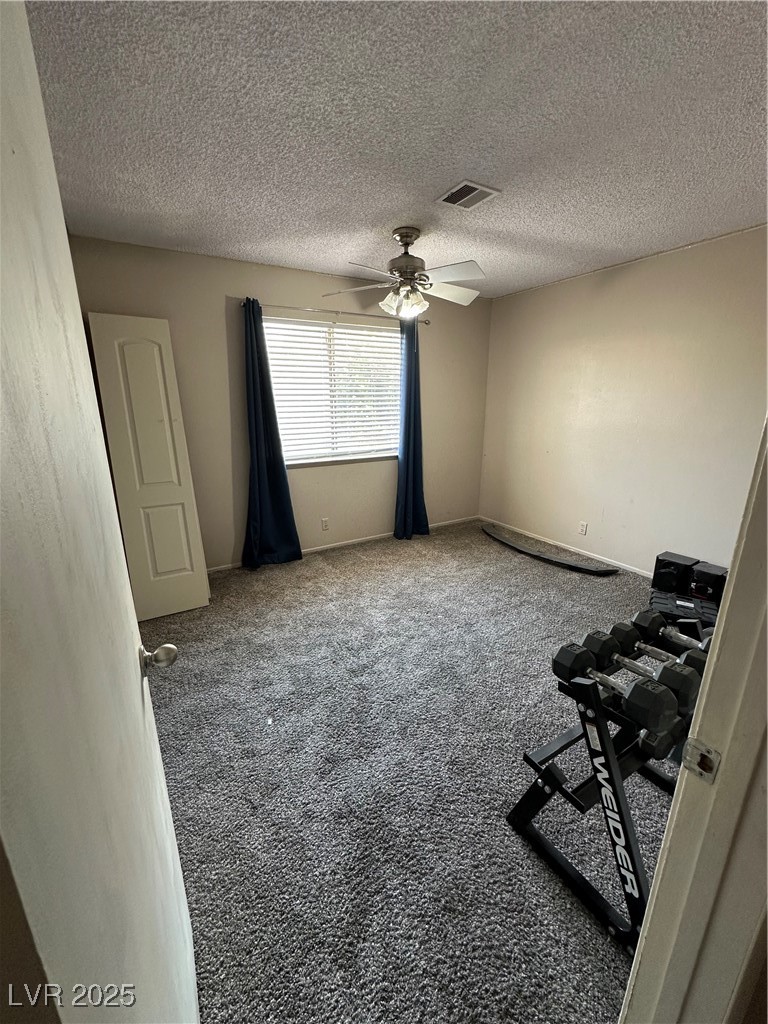
3
beds

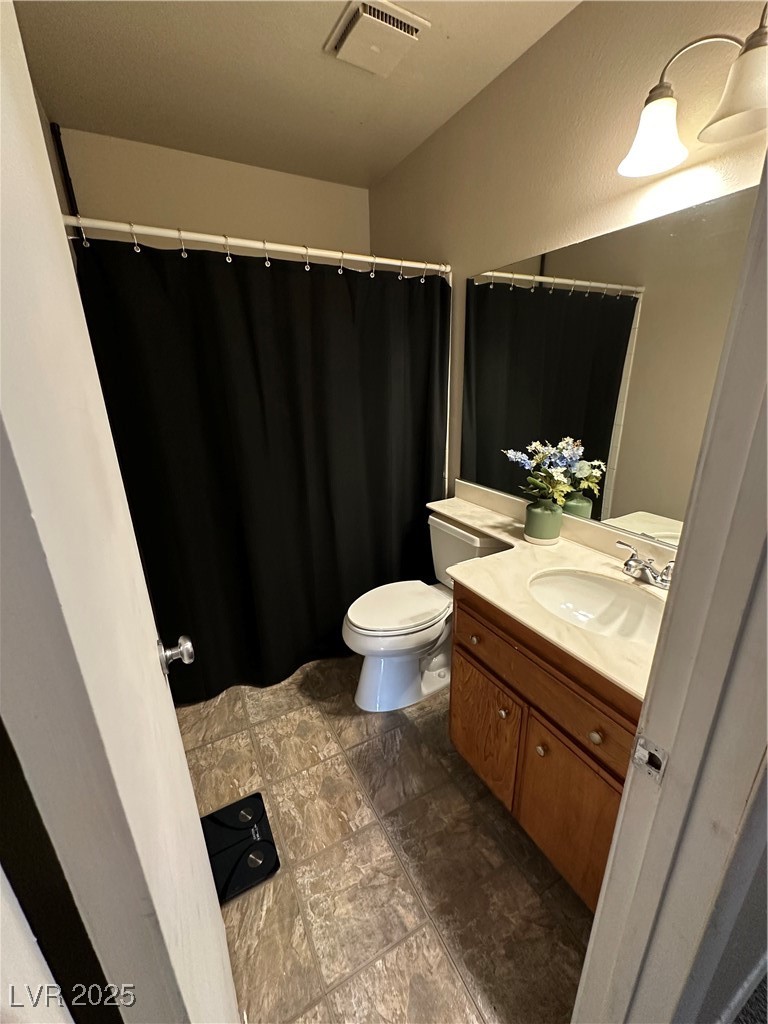
2
baths

1,288 Sq.Ft. LIVING AREA

7,405 Sq.Ft. lot

Raul Marquez

Raul Marquez

Features & Amenities

Interior

  • total bedrooms3
  • Total bathrooms2
  • full bathrooms2
  • Laundry room Gas Dryer Hookup, Main Level
  • Flooring Carpet, Tile
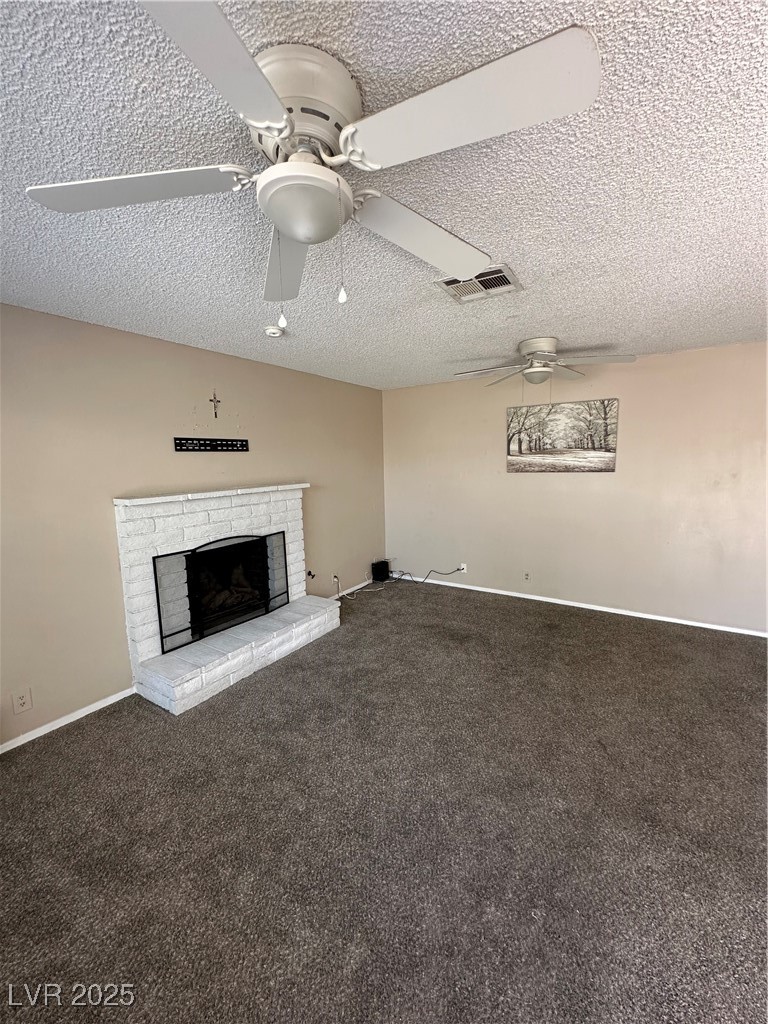
  • Fireplace Gas, Living Room
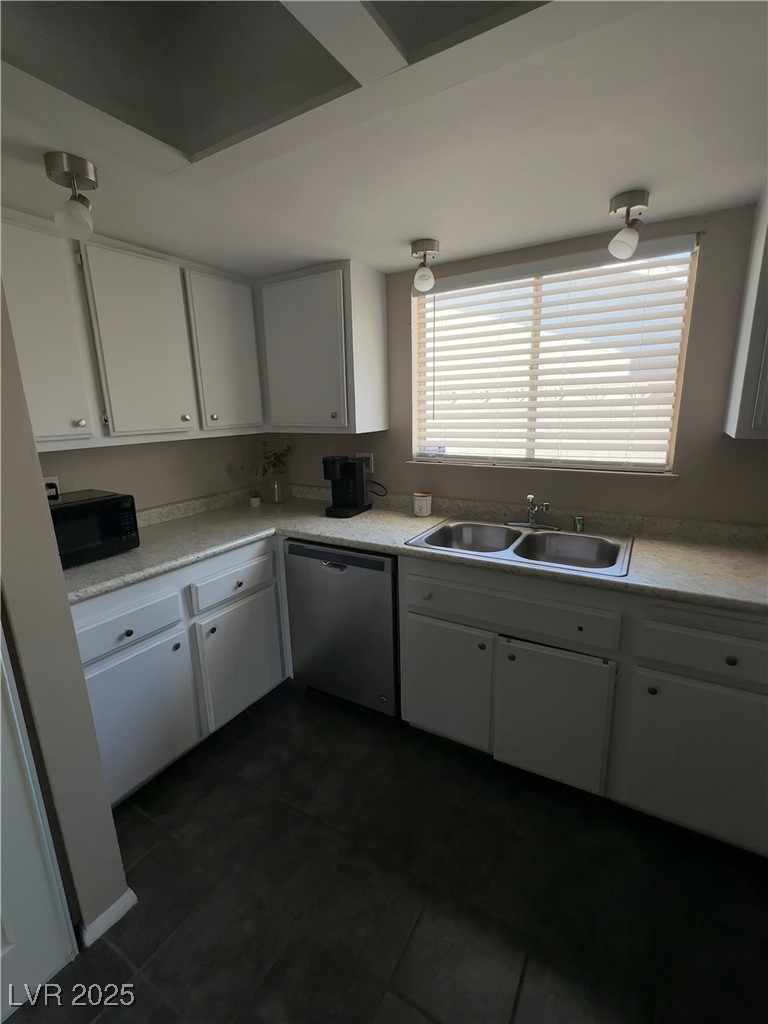
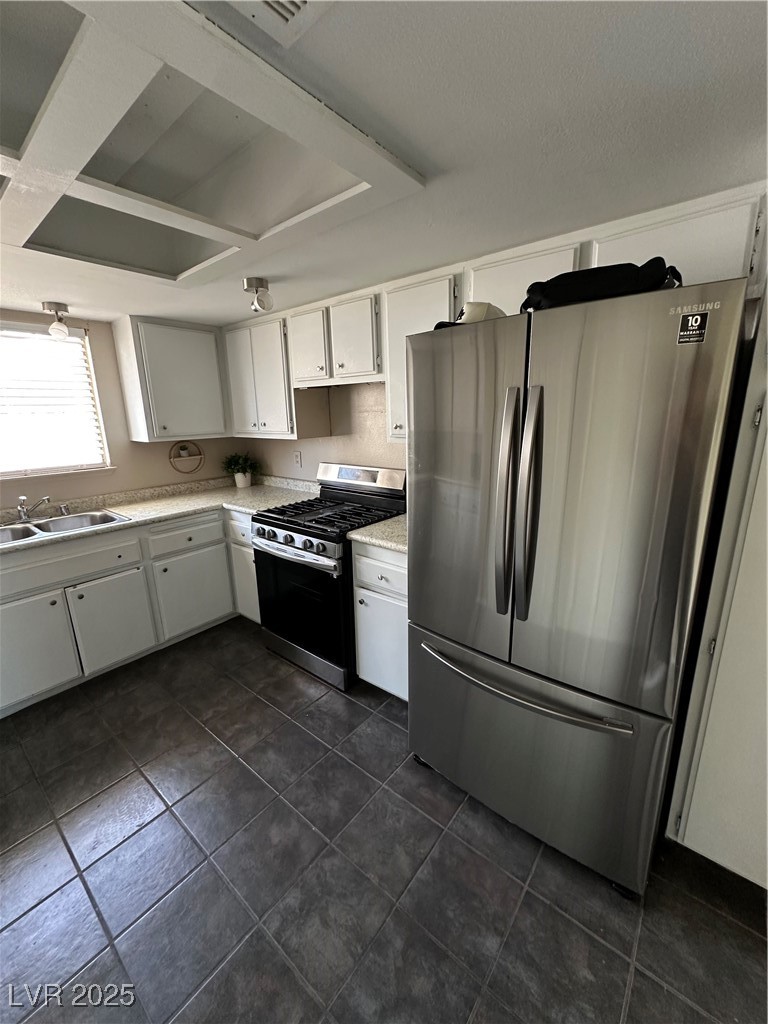
  • APPLIANCES Dryer, Disposal, Gas Range, Washer
  • other interior Features Bedroom on Main Level, Ceiling Fan(s), Primary Downstairs, Window Treatments

Area & Lot

  • Status Sold
  • Date Sold September 29, 2025
  • Living Area1,288 Sq.Ft.
  • Total Area1,288 Sq.Ft.
  • Lot Area7,405 Sq.Ft.
  • MLS® ID2711203
  • TypeResidential
  • YEAR BUILT1980
  • NeighborhoodDalton
  • Architecture StylesOne Story
  • Elementary SchoolStaton, Ethel W.,Staton, Ethel W.
  • Middle SchoolKeller
  • High SchoolEldorado

Exterior

  • STORIES1
  • Garage Space2.0
  • water SourcePublic
  • utilitiesUnderground Utilities
  • roofTile
  • lot features1/4 to 1 Acre Lot, Drip Irrigation/Bubblers, Desert Landscaping, Landscaped, Synthetic Grass
  • parkingAttached, Garage, Private
  • HEAT TYPECentral, Gas
  • AIR CONDITIONINGCentral Air, Electric
  • sewerPublic Sewer
  • HOA AmenitiesNone
  • other exterior FeaturesBarbecue, Dog Run, Patio, Sprinkler/Irrigation

Financial

  • Sales Price$361,000
  • Real Estate Tax $1,223/yr
View Virtual Tour

Dalton

Explore
Image Form

Follow Me on Instagram
