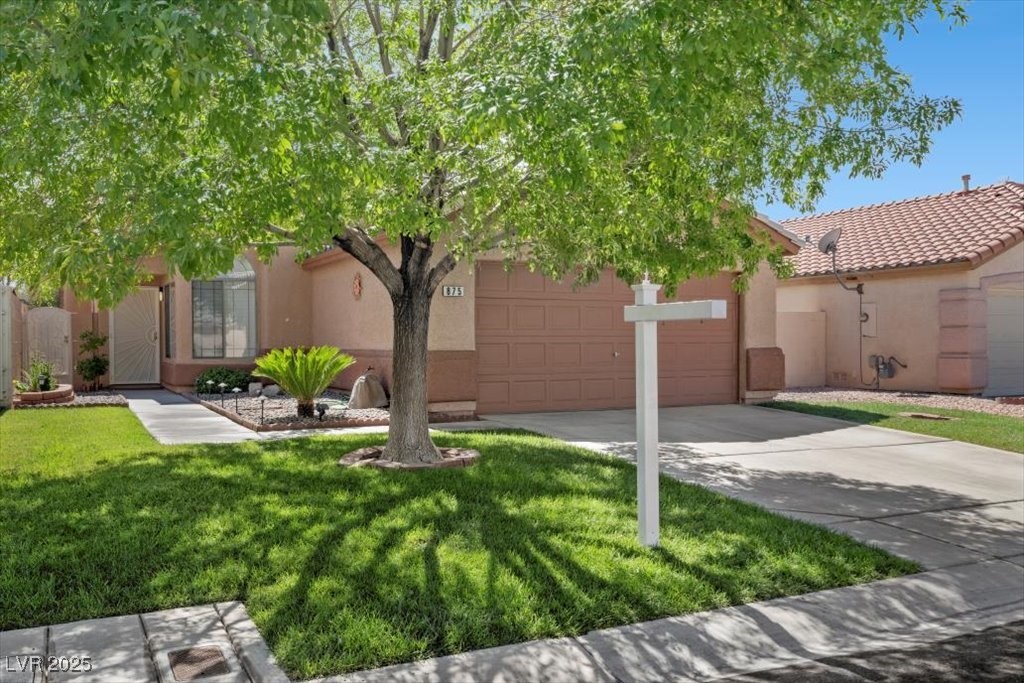
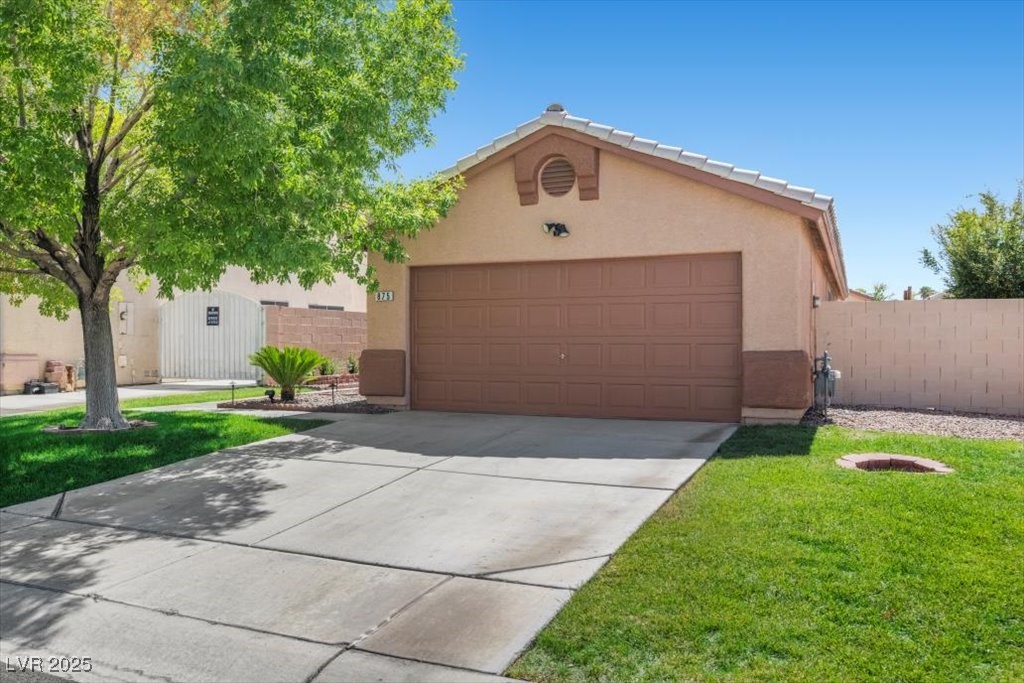
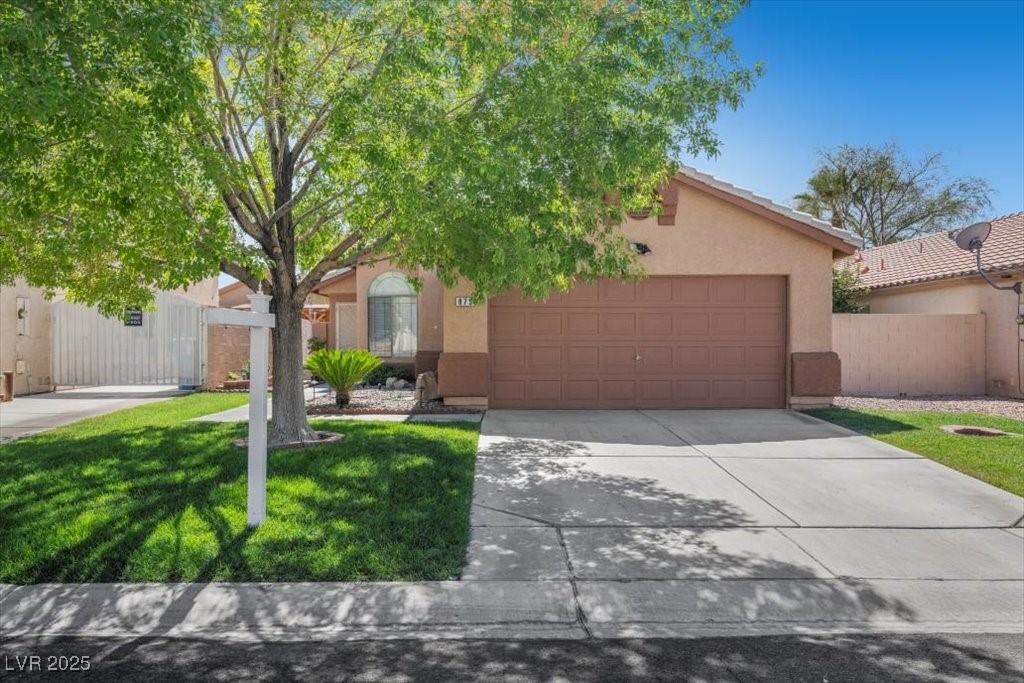
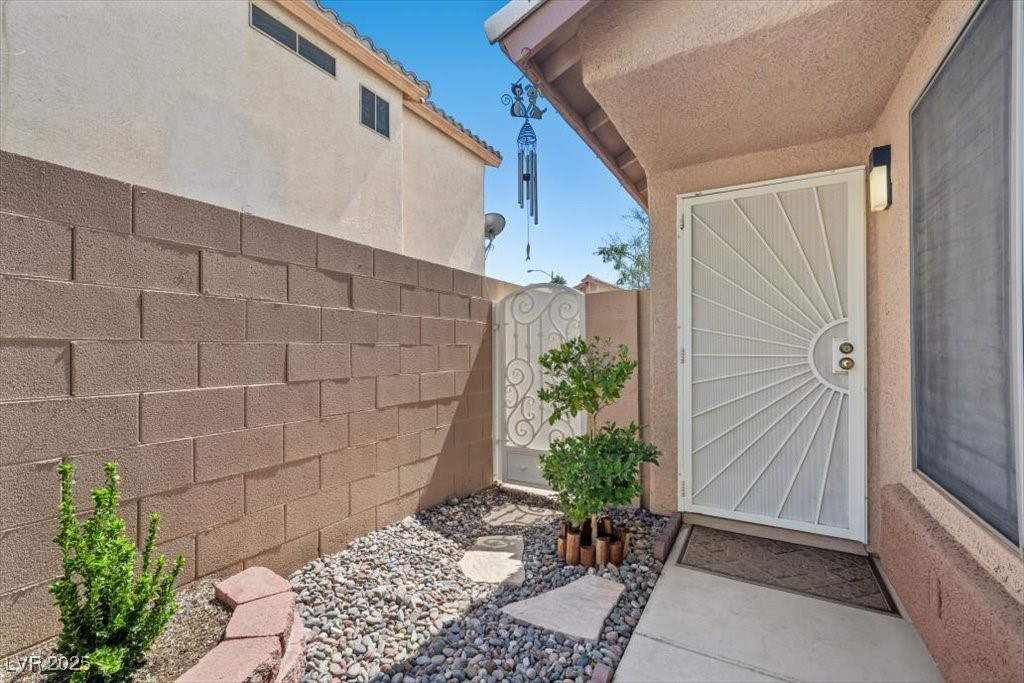
875 Rainbow Rock Street
SEE ALL PHOTOS
875 Rainbow Rock Street
Courtesy of First Real Estate Companies Colleen McDonald Listing Contact: 702-798-9988 
Sold

875 Rainbow Rock Street

875 Rainbow Rock Street, Las Vegas, NV 89123

$385,000
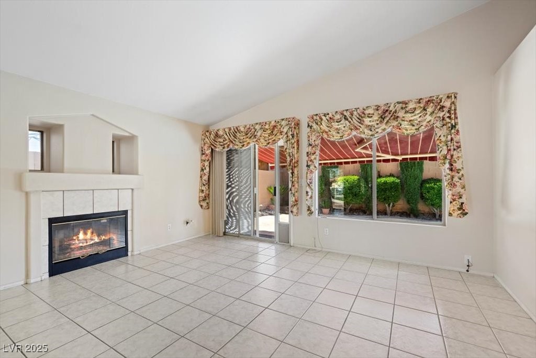
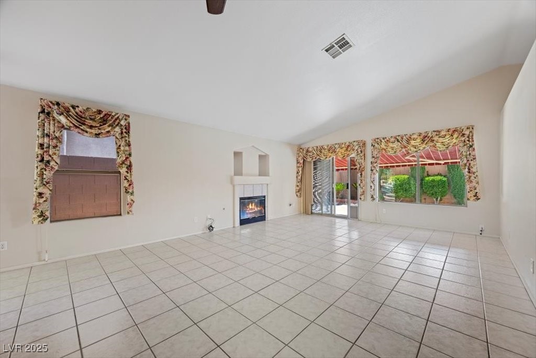
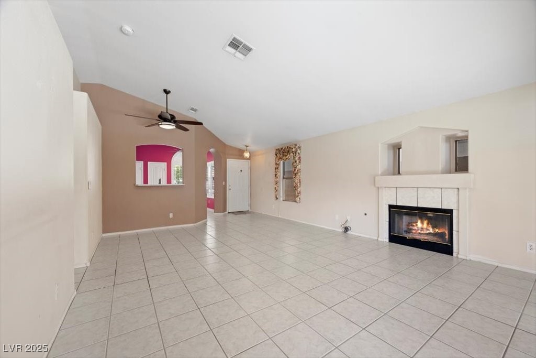
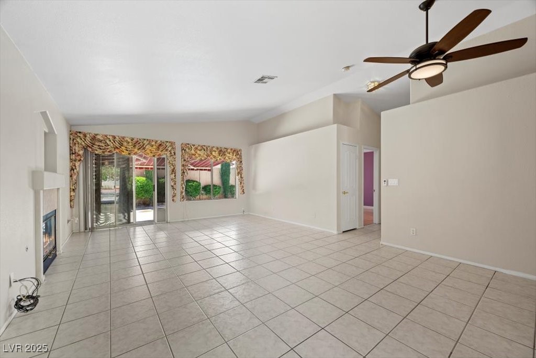
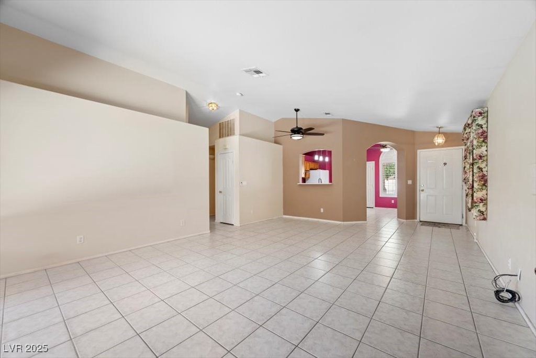
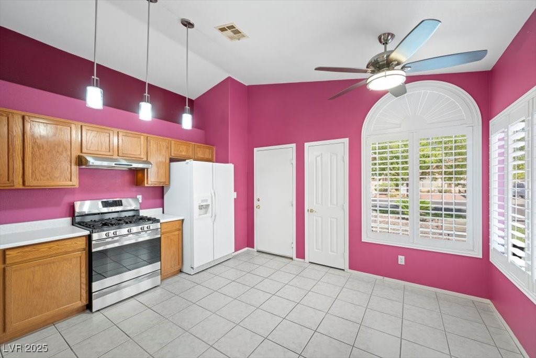
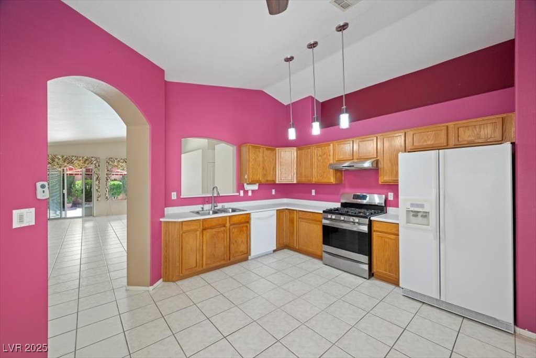
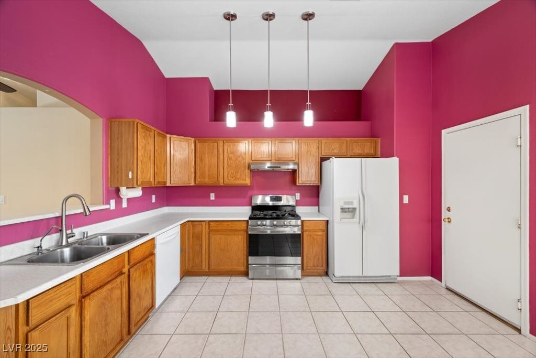
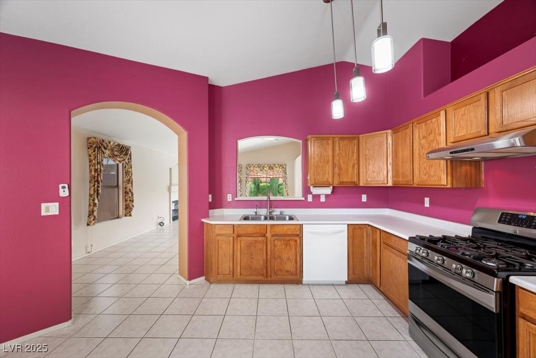
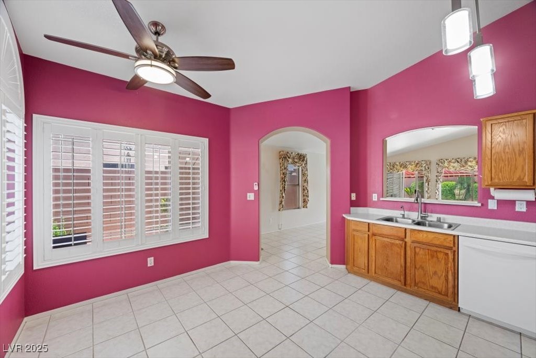
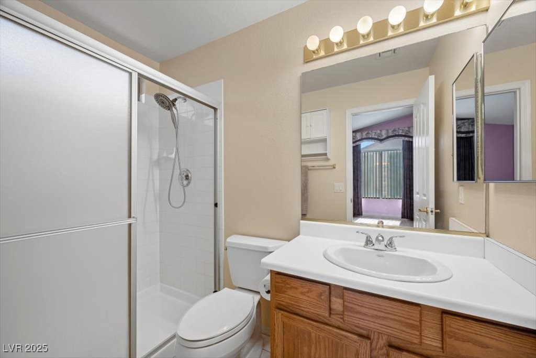
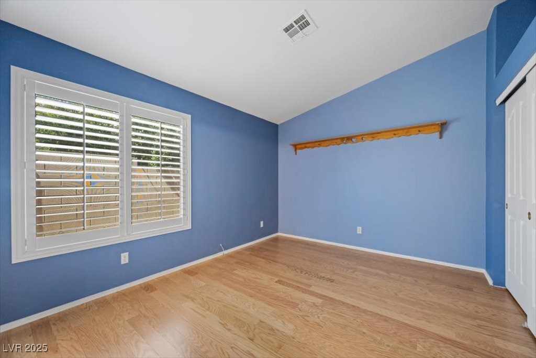
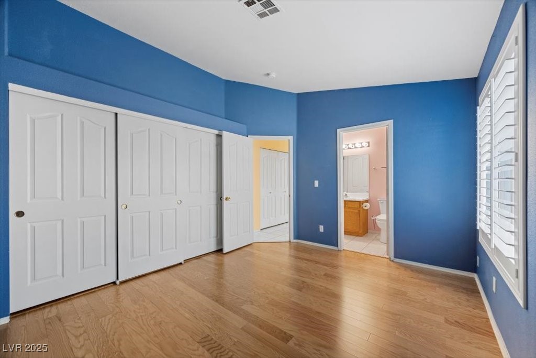
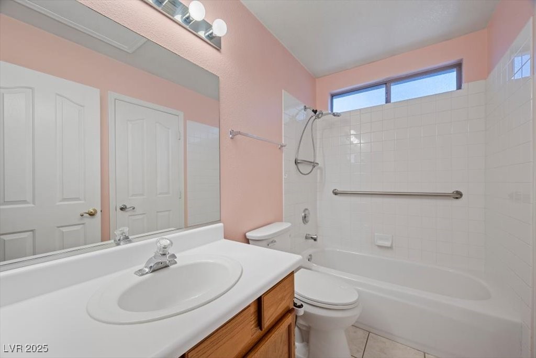
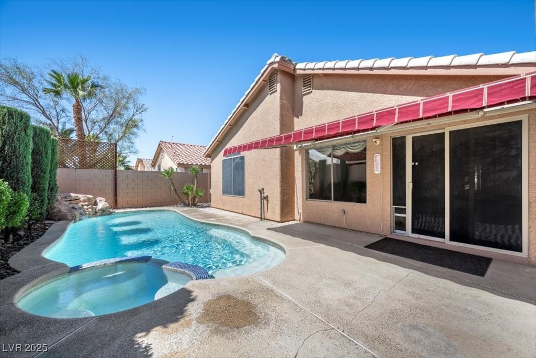
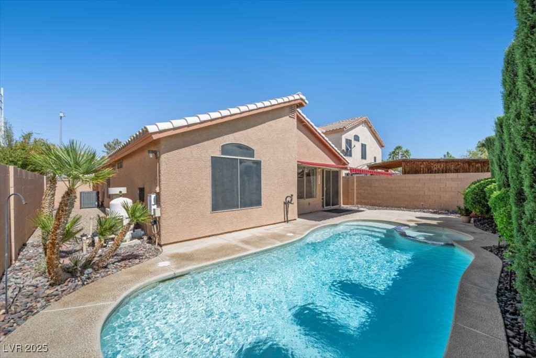
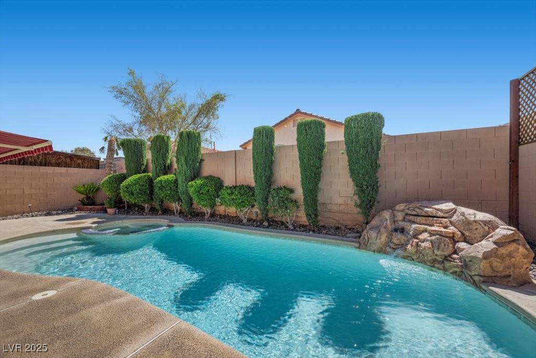
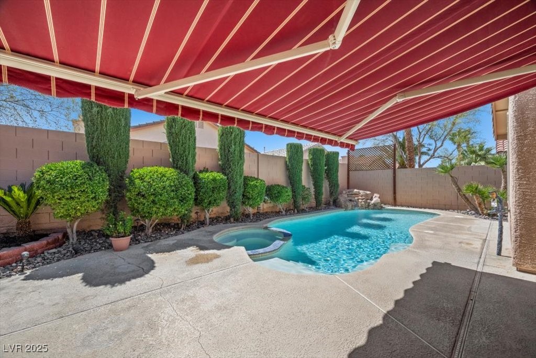
Charming two bedroom, two bath single story pool home in desirable Silverado Ranch. Exterior recently painted adding to the curb appeal. Cozy gas fireplace in the great room. Kitchen features newer stainless steel Kenmore six burner gas stove with hood and custom shutters. Low maintenance backyard oasis with pool, spa and rock waterfall. Retractable patio awning. New HVAC (June 2024). Two car garage has finished flooring along with plenty of storage. Solar Screens. Malibu lights. This well cared for home is a must see!

2
beds

2
baths

1,020 Sq.Ft. LIVING AREA

4,356 Sq.Ft. lot

Craig Tann

Craig Tann

Features & Amenities

Interior

  • total bedrooms2
  • Total bathrooms2
  • full bathrooms2
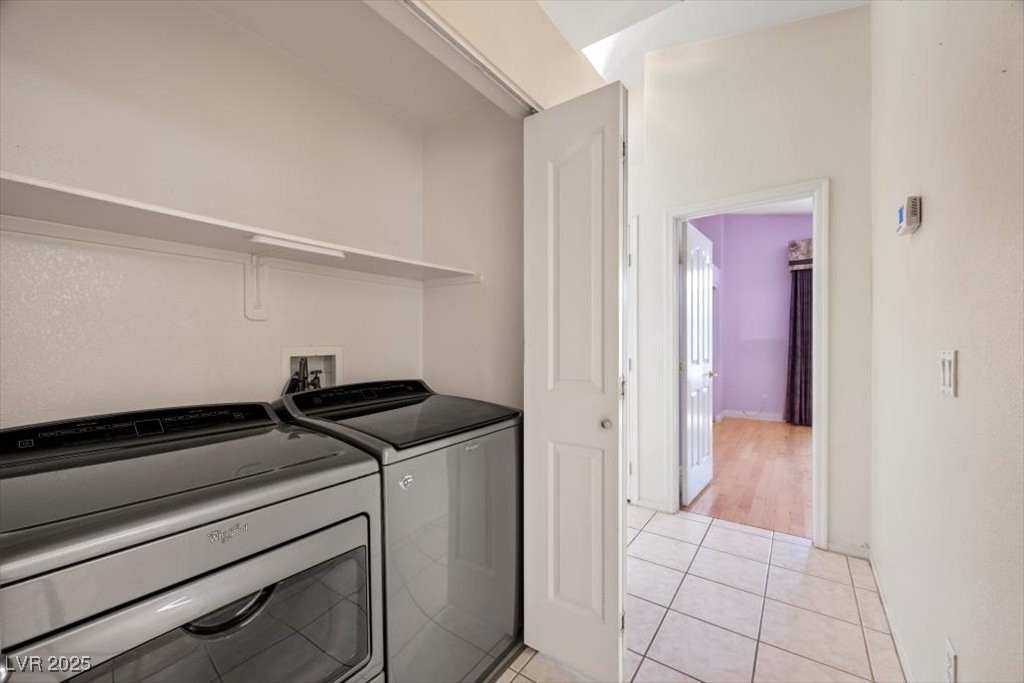
  • Laundry room Gas Dryer Hookup, Laundry Closet
  • Flooring Ceramic Tile, Hardwood, Luxury Vinyl Plank
  • Fireplace Gas, Living Room
  • APPLIANCES Dryer, Dishwasher, Disposal, Gas Range, Refrigerator, Washer
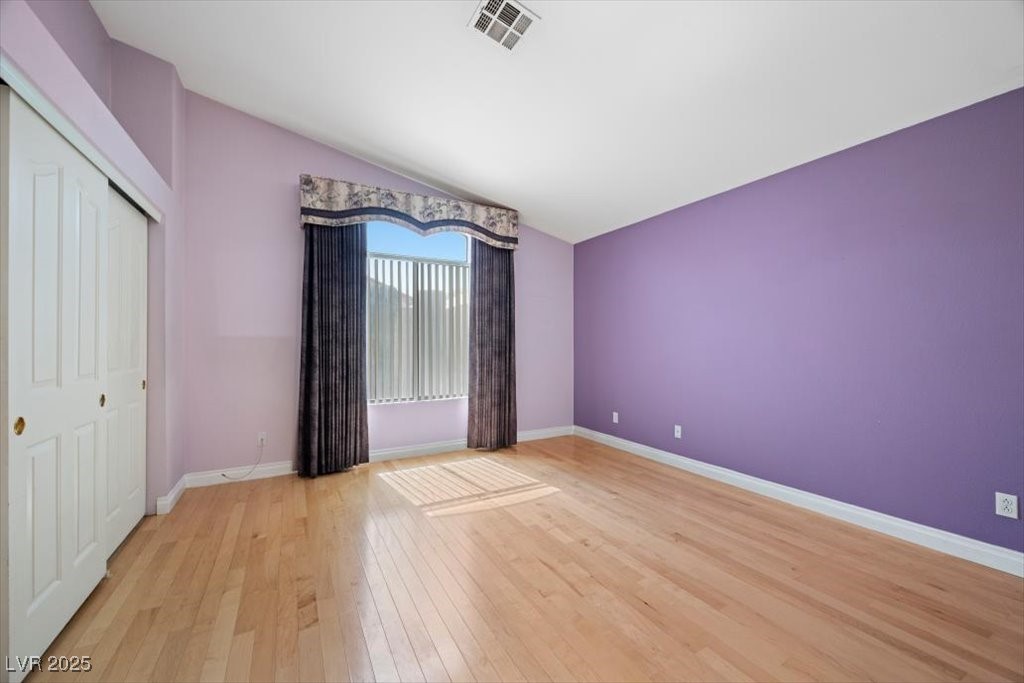
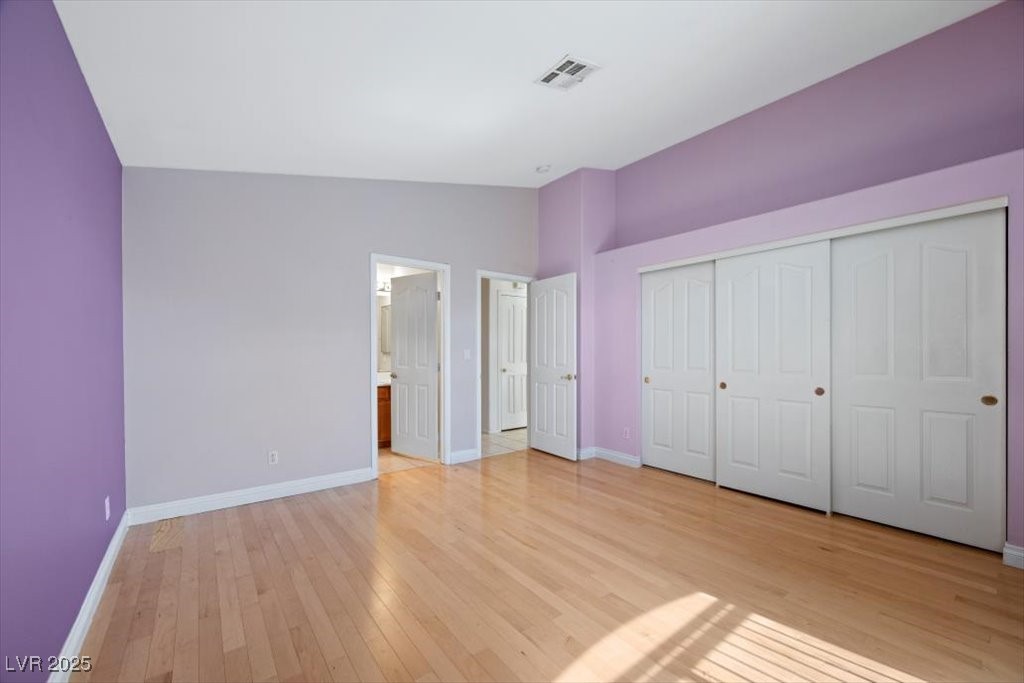
  • other interior Features Bedroom on Main Level, Ceiling Fan(s), Primary Downstairs, Pot Rack, Window Treatments

Area & Lot

  • Status Sold
  • Date Sold October 28, 2025
  • Living Area1,020 Sq.Ft.
  • Total Area1,020 Sq.Ft.
  • Lot Area4,356 Sq.Ft.
  • MLS® ID2717308
  • TypeResidential
  • YEAR BUILT1998
  • NeighborhoodSilverado Ranch
  • Architecture StylesOne Story
  • Elementary SchoolCartwright, Roberta C.,Cartwright, Roberta C.
  • Middle SchoolSilvestri
  • High SchoolSilverado

Exterior

  • STORIES1
  • Garage Space2.0
  • water SourcePublic
  • utilitiesUnderground Utilities
  • PoolHeated, Pool/Spa Combo, Waterfall
  • roofTile
  • lot featuresDrip Irrigation/Bubblers, Front Yard, Sprinklers In Rear, Landscaped, Sprinklers Timer, Trees, 1/4 Acre
  • parkingAttached, Epoxy Flooring, Garage, Garage Door Opener, Inside Entrance, Private, Shelves
  • HEAT TYPECentral, Gas
  • AIR CONDITIONINGCentral Air, Electric
  • sewerPublic Sewer
  • HOA AmenitiesNone
  • other exterior FeaturesPatio, Private Yard, Sprinkler/Irrigation

Financial

  • Sales Price$385,000
  • Real Estate Tax $2,521/yr
  • HOA $45/3 mos
View Virtual Tour

Silverado Ranch

Enjoy this community's proximity to famous casinos, movie theaters, and other forms of entertainment.

Explore

Image Form

Follow Me on Instagram