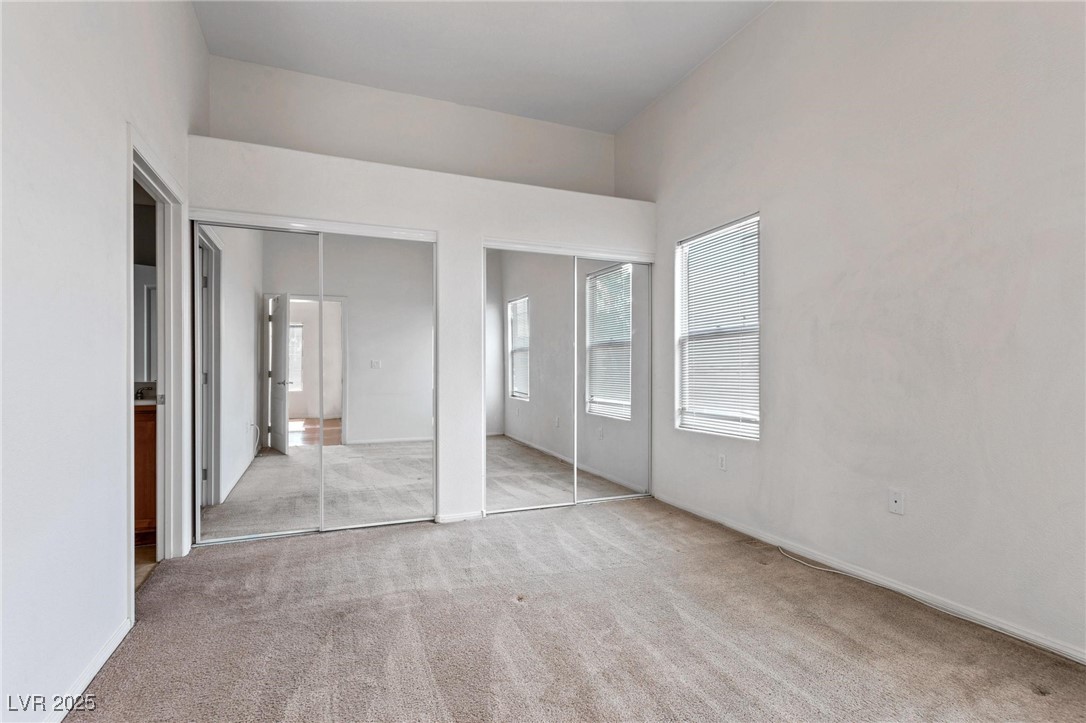
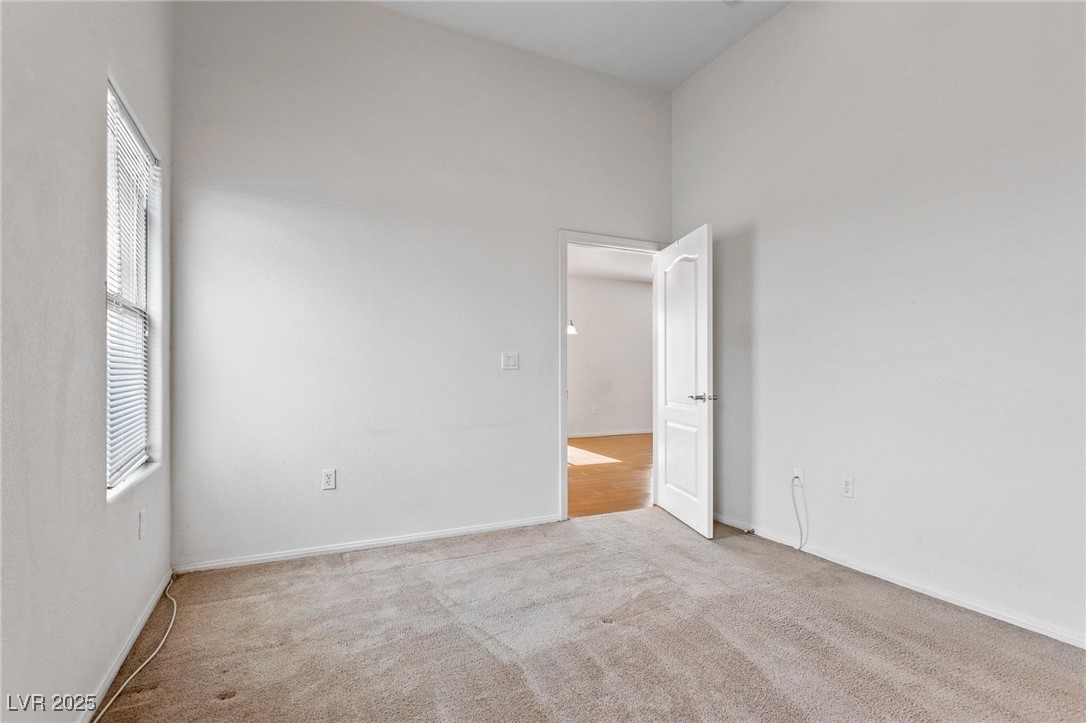
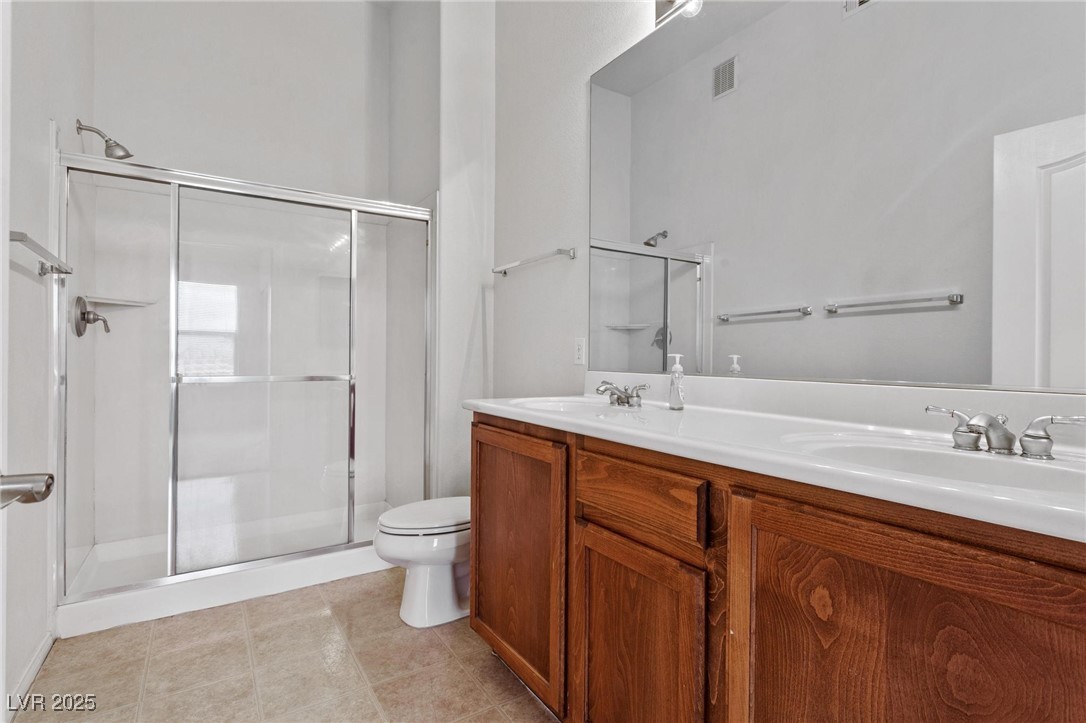
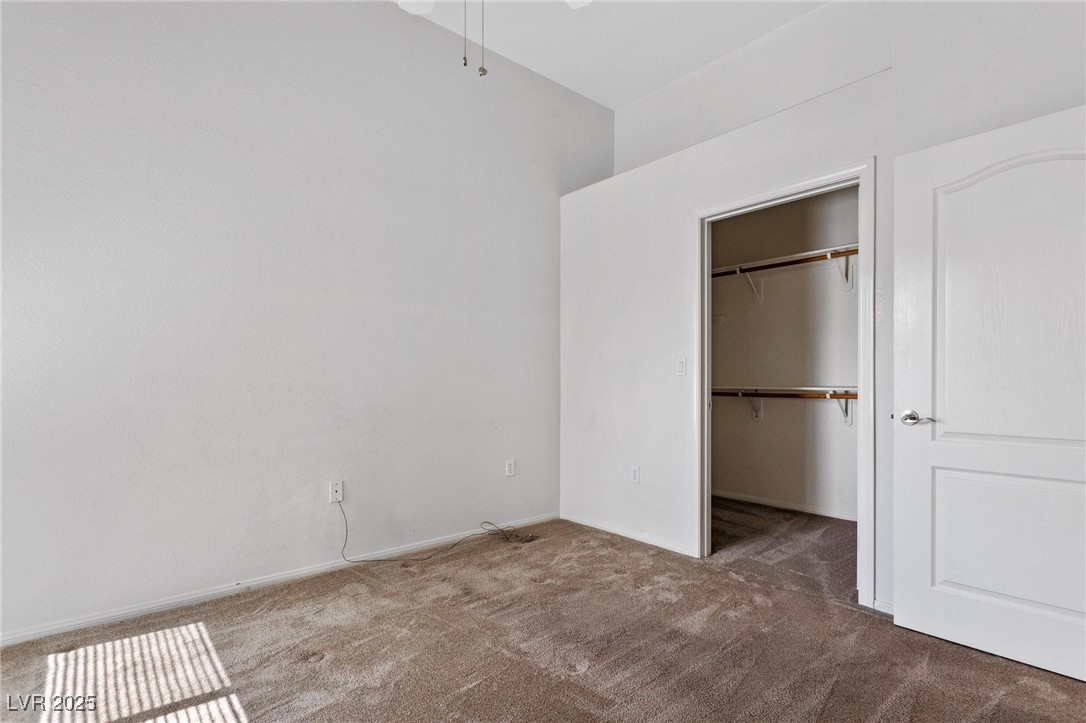
8805 Jeffreys Street 2002
SEE ALL PHOTOS
8805 Jeffreys Street 2002
Courtesy of Faranesh Real Estate Wasim Faranesh Listing Contact: 702-536-9000 
Leased

8805 Jeffreys Street 2002

8805 Jeffreys Street 2002, Las Vegas, NV 89123

$1,350/month
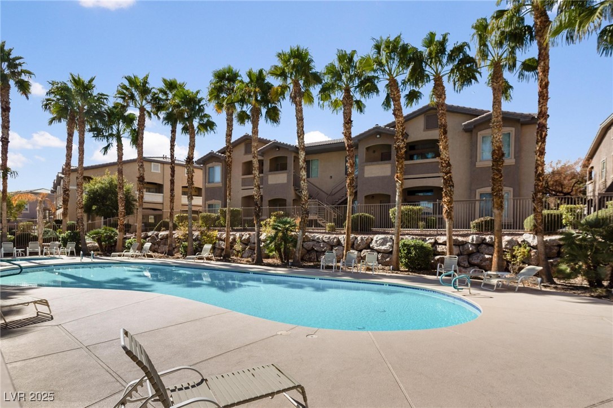
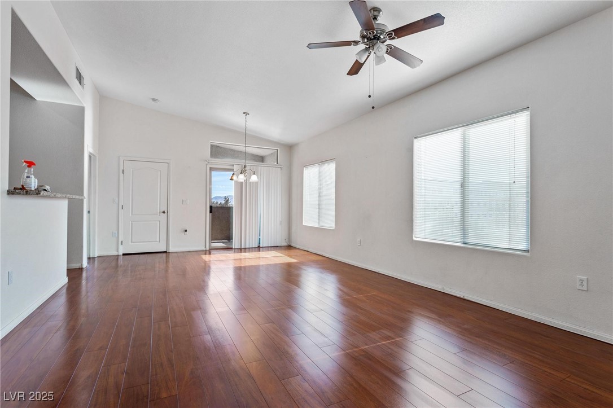
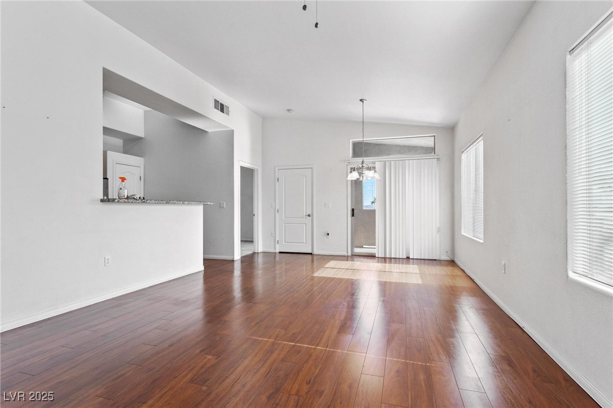
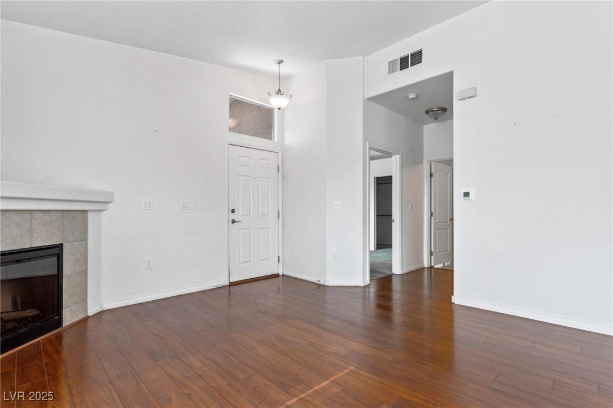
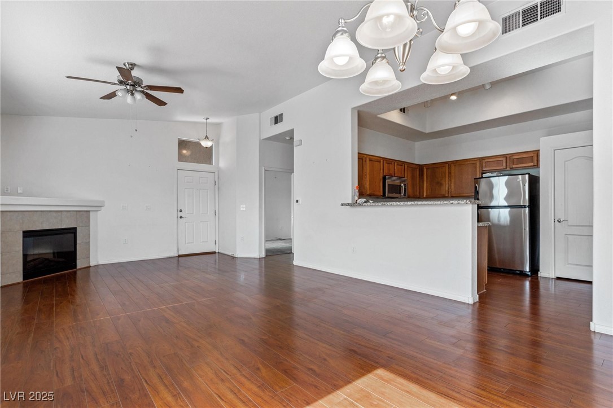
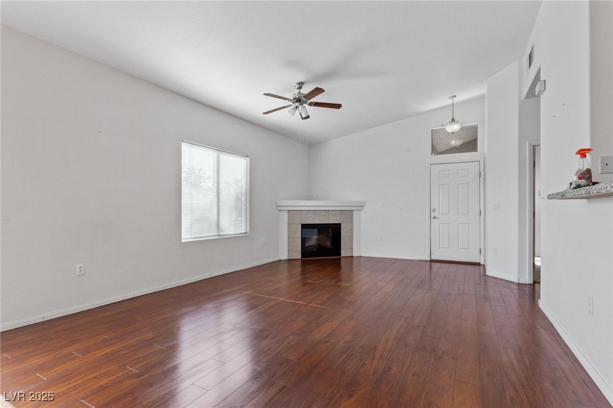
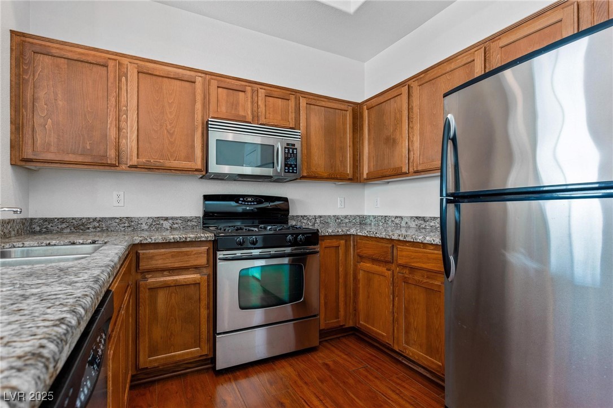
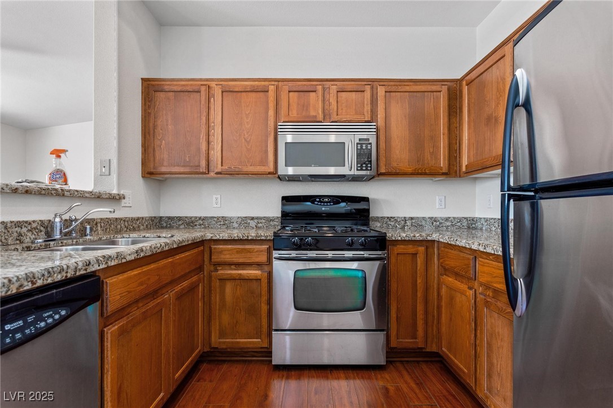
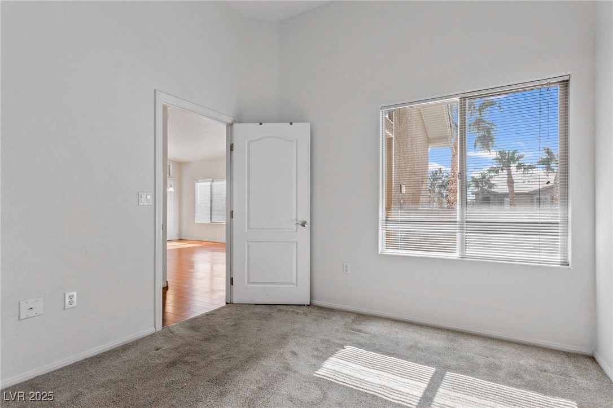
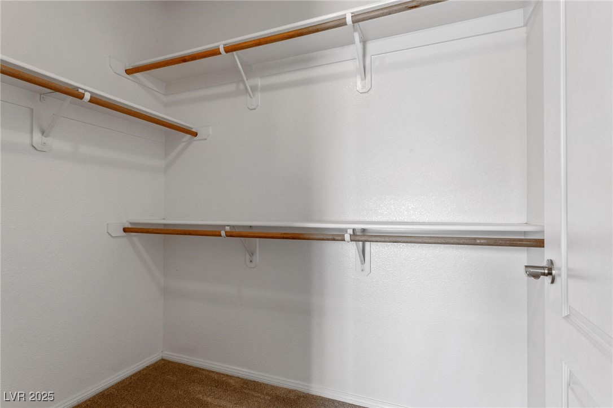
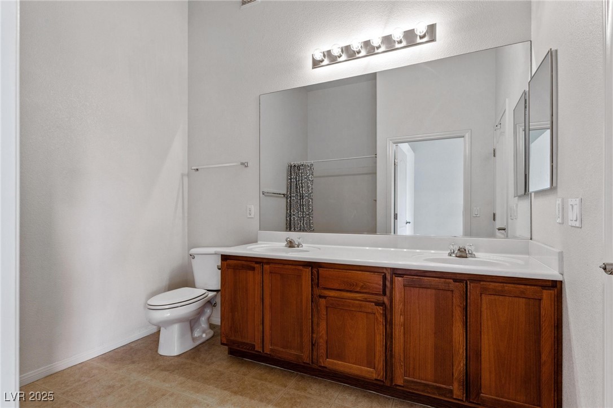
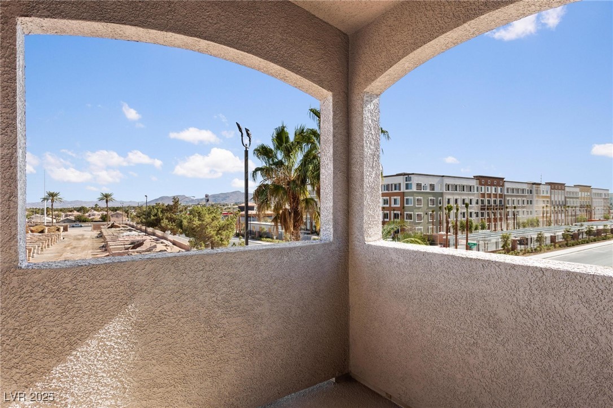
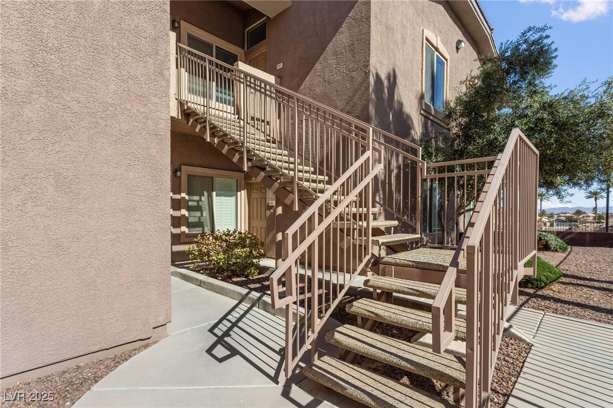
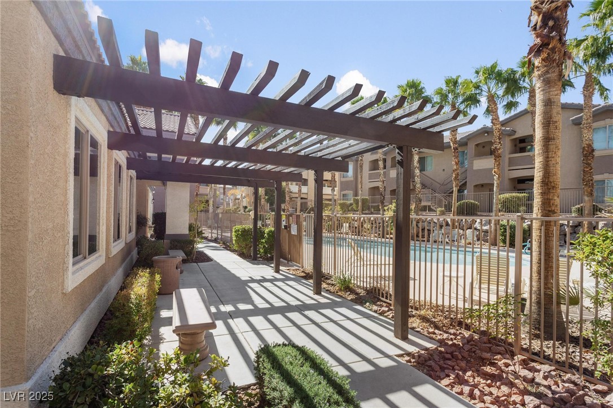
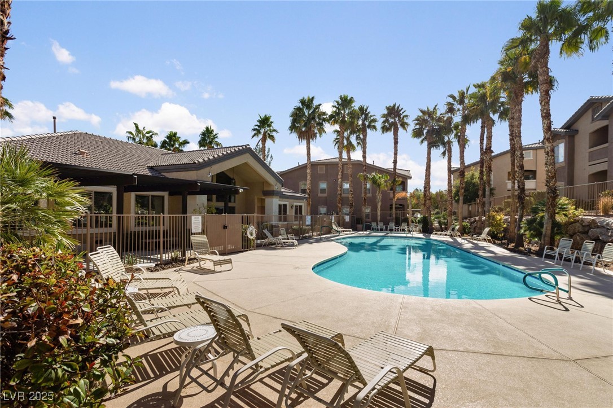
Discover this beautifully two-bedroom, two-bath condo on the second floor of a charming two-story community. Just steps from the pool and community amenities, this home features neutral tones throughout, solid countertops, and a kitchen designed to meet all your cooking needs. Enjoy a cozy fireplace, spacious walk-in closets, and modern finishes that make the space feel warm and inviting. The community offers a sparkling pool, relaxing spa, and a welcoming clubhouse--everything you need for comfort and convenience.

2
beds

2
baths

1,127 Sq.Ft. LIVING AREA

5,253 Sq.Ft. lot

Adria Lawrence

Adria Lawrence

Features & Amenities

Interior

  • total bedrooms2
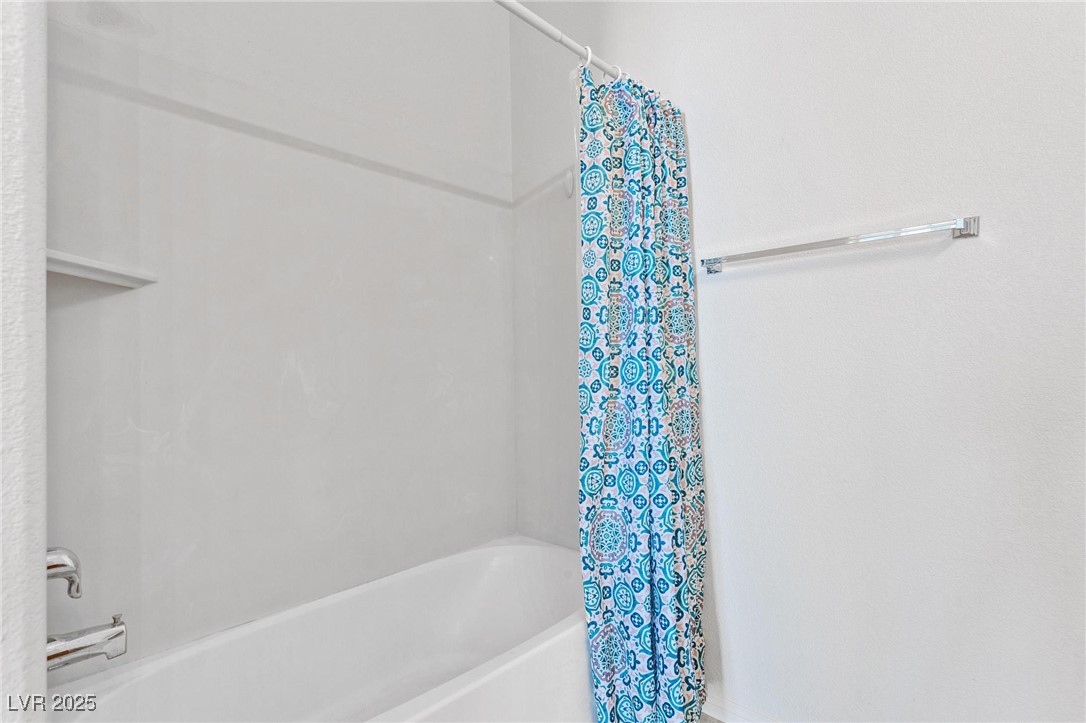
  • Total bathrooms2
  • full bathroom1
  • three quarter bathroom1
  • Laundry room Electric Dryer Hookup, Laundry Closet
  • Flooring Carpet, Laminate, Tile
  • Fireplace Gas, Living Room
  • APPLIANCES Dryer, Dishwasher, Disposal, Gas Oven, Gas Range, Microwave, Refrigerator, Washer/Dryer, Washer/Dryer All In One, Washer
  • other interior Features Bedroom on Main Level, Ceiling Fan(s), Window Treatments

Area & Lot

  • Status Leased
  • Date Leased February 26, 2026
  • Living Area1,127 Sq.Ft.
  • Total Area1,127 Sq.Ft.
  • Lot Area5,253 Sq.Ft.
  • MLS® ID2739891
  • TypeCondo
  • YEAR BUILT2006
  • NeighborhoodLoft 5
  • Architecture StylesTwo Story
  • Elementary SchoolRoberts, Aggie,Roberts, Aggie
  • Middle SchoolSchofield Jack Lund
  • High SchoolSilverado

Exterior

  • STORIES2
  • utilitiesCable Available
  • PoolCommunity
  • roofTile
  • lot features1/4 Acre
  • parkingAssigned, Covered
  • HEAT TYPECentral, Electric
  • AIR CONDITIONINGCentral Air, Electric
  • HOA AmenitiesClubhouse, Gated, Pool, Spa/Hot Tub, Storage

Financial

  • Lease Price$1,350/mo
View Virtual Tour

Loft 5

Explore
Image Form

Follow Me on Instagram
