8873 Howell Street
8873 Howell Street
8873 Howell Street
8873 Howell Street
8873 Howell Street
8873 Howell Street
8873 Howell Street
8873 Howell Street
8873 Howell Street
8873 Howell Street
8873 Howell Street
8873 Howell Street
8873 Howell Street
8873 Howell Street
8873 Howell Street
8873 Howell Street
8873 Howell Street
8873 Howell Street
8873 Howell Street
8873 Howell Street
8873 Howell Street
8873 Howell Street
8873 Howell Street
8873 Howell Street
8873 Howell Street
8873 Howell Street
8873 Howell Street
8873 Howell Street
8873 Howell Street
8873 Howell Street
8873 Howell Street
8873 Howell Street
8873 Howell Street
8873 Howell Street
8873 Howell Street
8873 Howell Street
SEE ALL PHOTOS
8873 Howell Street
8873 Howell Street
8873 Howell Street
8873 Howell Street
8873 Howell Street
8873 Howell Street
8873 Howell Street
8873 Howell Street
8873 Howell Street
8873 Howell Street
8873 Howell Street
8873 Howell Street
8873 Howell Street
8873 Howell Street
8873 Howell Street
8873 Howell Street
8873 Howell Street
8873 Howell Street
8873 Howell Street
8873 Howell Street
8873 Howell Street
8873 Howell Street
8873 Howell Street
8873 Howell Street
8873 Howell Street
8873 Howell Street
8873 Howell Street
8873 Howell Street
8873 Howell Street
8873 Howell Street
8873 Howell Street
8873 Howell Street
8873 Howell Street
8873 Howell Street
8873 Howell Street
8873 Howell Street
Courtesy of Simply Vegas Cosmo Morabbi Listing Contact: (702) 408-7959 
Sold

8873 Howell Street

8873 Howell Street, Las Vegas, NV 89166

$539,450
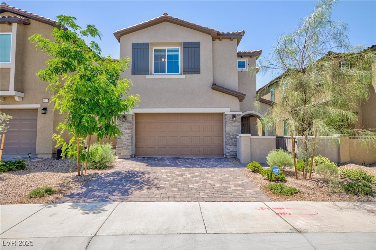
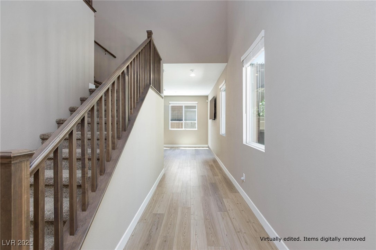
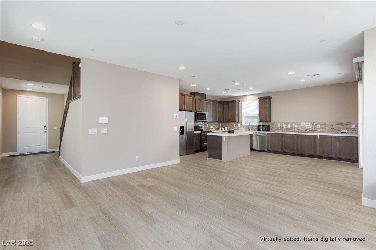
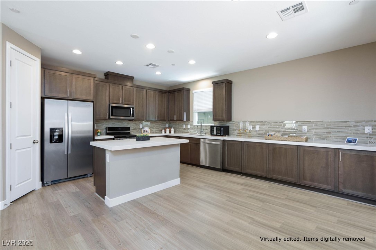
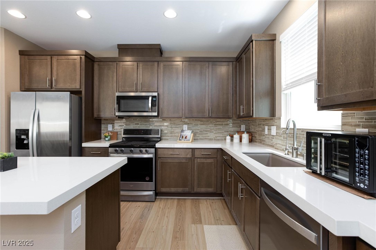
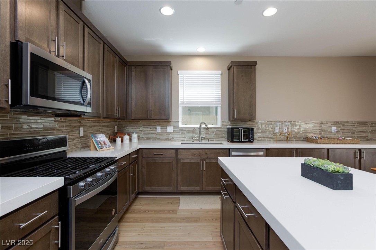
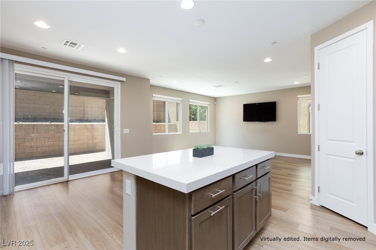
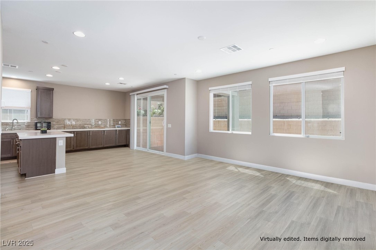
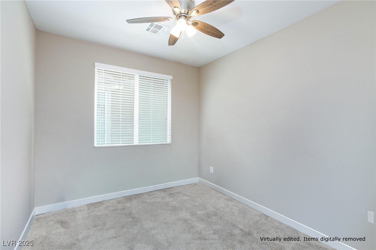
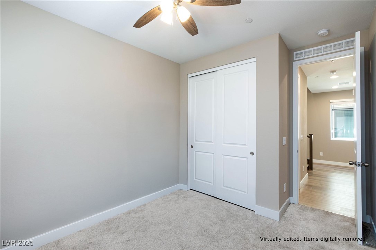
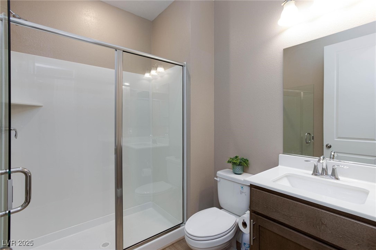
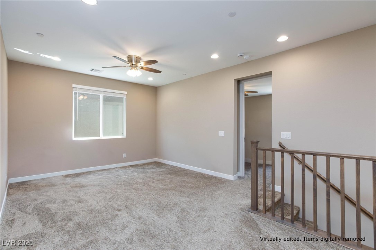
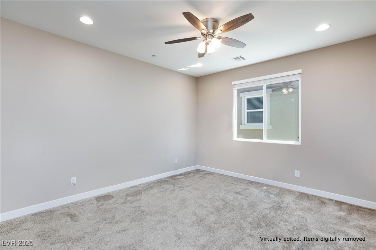
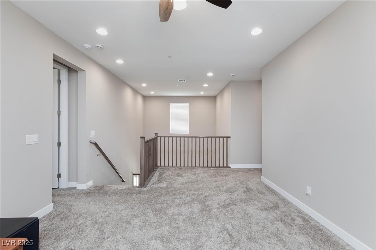
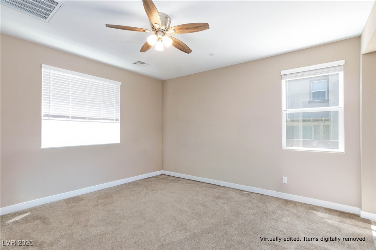
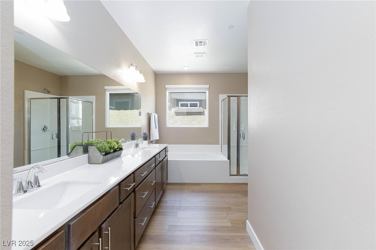
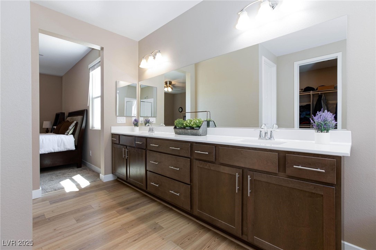
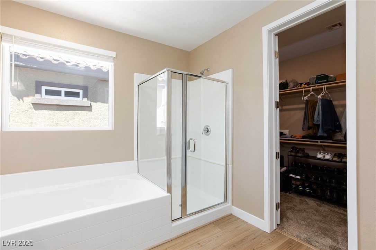
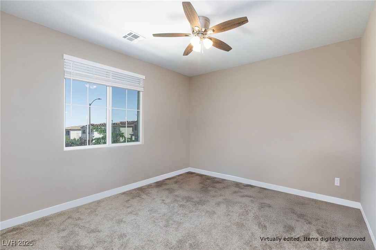
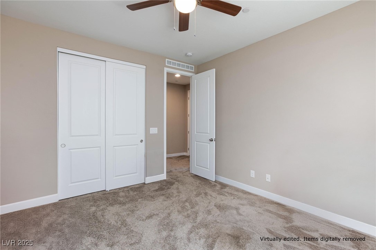
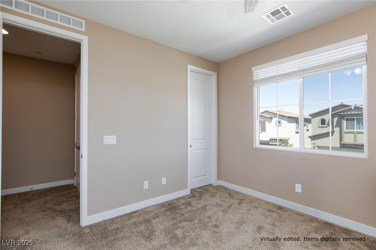
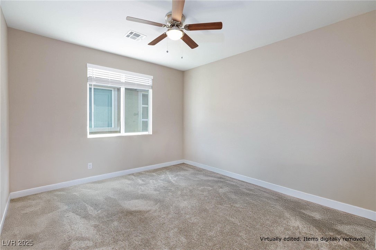
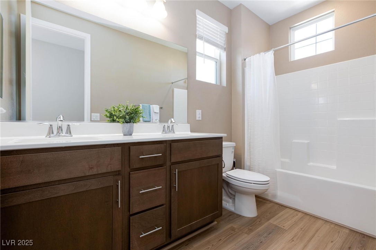
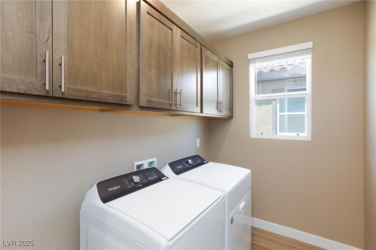
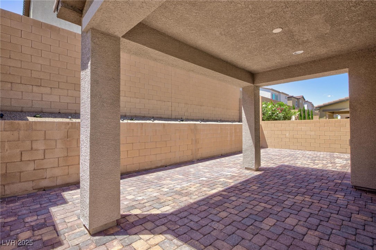
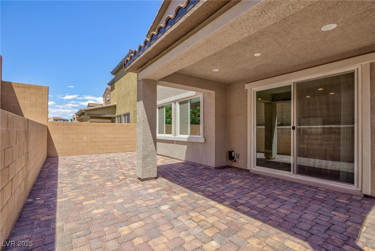
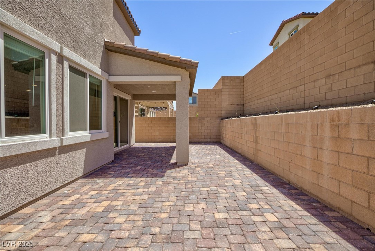
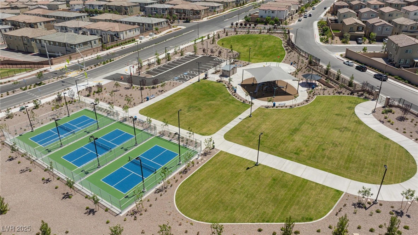
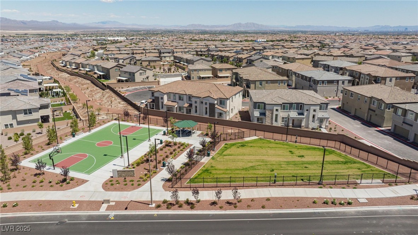
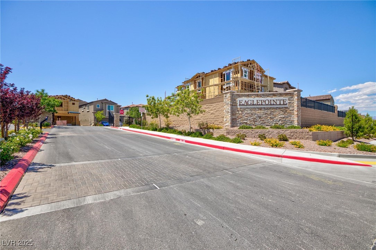
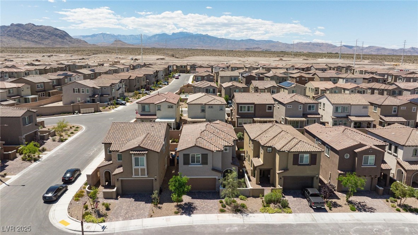
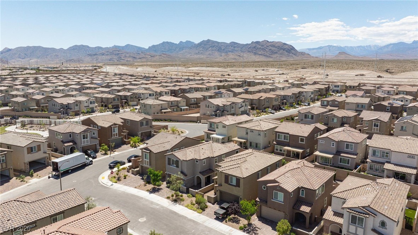
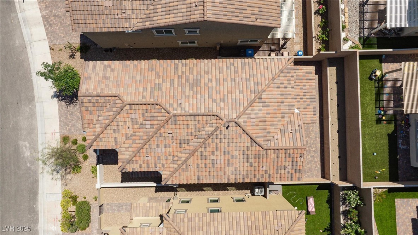
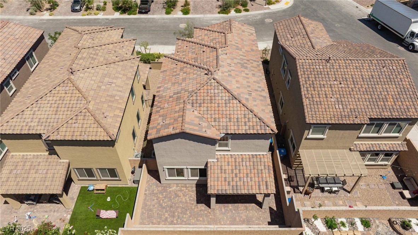
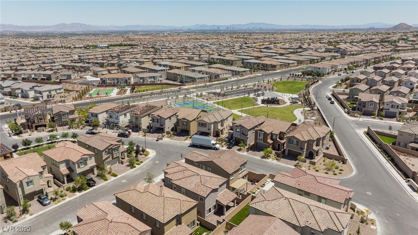
Incredible value at this beautifully maintained, 2-year-old home, located in the gated Eaglepointe neighborhood of Skye Canyon, a master-planned community known for its parks, trails, fitness center, pool, and year-round events. The popular 2328 plan features a bright, open layout with a spacious great room, a downstairs bedroom and full bath, and a versatile loft upstairs. The kitchen offers quartz countertops, an oversized island, extended cabinetry, walk-in pantry, and stainless steel appliances. Luxury vinyl plank flooring runs through the main entry, wet areas, and living area downstairs, and every bedroom includes ceiling fans. The separated primary suite includes a spa-style bath with dual vanities, separate tub and shower, and large walk-in closet. The finished backyard features pavers, landscape lighting, full-length covered patio, and block wall for added privacy. Also included are a owned water softener, blinds, and transferable 3-year Fidelity home warranty.

4
beds

3
baths

2,328 Sq.Ft. LIVING AREA

3,920 Sq.Ft. lot

Craig Tann

Craig Tann

Features & Amenities

Interior

  • total bedrooms4
  • Total bathrooms3
  • full bathrooms2
  • three quarter bathroom1
  • Laundry room Gas Dryer Hookup, Upper Level
  • Flooring Luxury Vinyl Plank
  • APPLIANCES Dryer, Disposal, Gas Range, Microwave, Refrigerator, Water Softener Owned, Washer
  • other interior Features Bedroom on Main Level, Ceiling Fan(s)

Area & Lot

  • Status Sold
  • Date Sold October 6, 2025
  • Living Area2,328 Sq.Ft.
  • Total Area2,328 Sq.Ft.
  • Lot Area3,920 Sq.Ft.
  • MLS® ID2705988
  • TypeResidential
  • YEAR BUILT2023
  • NeighborhoodCentennial Hills
  • Architecture StylesTwo Story
  • Elementary SchoolDivich, Kenneth,Divich, Kenneth
  • Middle SchoolEscobedo Edmundo
  • High SchoolArbor View

Exterior

  • STORIES2
  • Garage Space2.0
  • water SourcePublic
  • utilitiesUnderground Utilities
  • PoolCommunity
  • roofTile
  • lot featuresDrip Irrigation/Bubblers, Desert Landscaping, Landscaped, 1/4 Acre
  • parkingAttached, Garage, Garage Door Opener, Private
  • HEAT TYPECentral, Gas
  • AIR CONDITIONINGCentral Air, Electric
  • sewerPublic Sewer
  • HOA AmenitiesBasketball Court, Dog Park, Fitness Center, Gated, Playground, Park, Pool, Spa/Hot Tub
  • security FeaturesGated Community
  • other exterior FeaturesPatio, Sprinkler/Irrigation

Financial

  • Sales Price$539,450
  • Real Estate Tax $5,482/yr
  • HOA $250/3 mos

Centennial Hills

There is quality shopping just minutes from home, including the Centennial Centre.

Explore

Image Form

Follow Me on Instagram