8909 Antioch Way
8909 Antioch Way
8909 Antioch Way
8909 Antioch Way
8909 Antioch Way
8909 Antioch Way
8909 Antioch Way
8909 Antioch Way
8909 Antioch Way
8909 Antioch Way
8909 Antioch Way
8909 Antioch Way
8909 Antioch Way
8909 Antioch Way
8909 Antioch Way
8909 Antioch Way
8909 Antioch Way
8909 Antioch Way
8909 Antioch Way
8909 Antioch Way
8909 Antioch Way
8909 Antioch Way
8909 Antioch Way
8909 Antioch Way
8909 Antioch Way
8909 Antioch Way
8909 Antioch Way
8909 Antioch Way
SEE ALL PHOTOS
8909 Antioch Way
8909 Antioch Way
8909 Antioch Way
8909 Antioch Way
8909 Antioch Way
8909 Antioch Way
8909 Antioch Way
8909 Antioch Way
8909 Antioch Way
8909 Antioch Way
8909 Antioch Way
8909 Antioch Way
8909 Antioch Way
8909 Antioch Way
8909 Antioch Way
8909 Antioch Way
8909 Antioch Way
8909 Antioch Way
8909 Antioch Way
8909 Antioch Way
8909 Antioch Way
8909 Antioch Way
8909 Antioch Way
8909 Antioch Way
8909 Antioch Way
8909 Antioch Way
8909 Antioch Way
8909 Antioch Way
Courtesy of Keller Williams MarketPlace Nicole M. Riggs Listing Contact: (702) 622-6731 
Sold

8909 Antioch Way

8909 Antioch Way, Las Vegas, NV 89117

$374,000
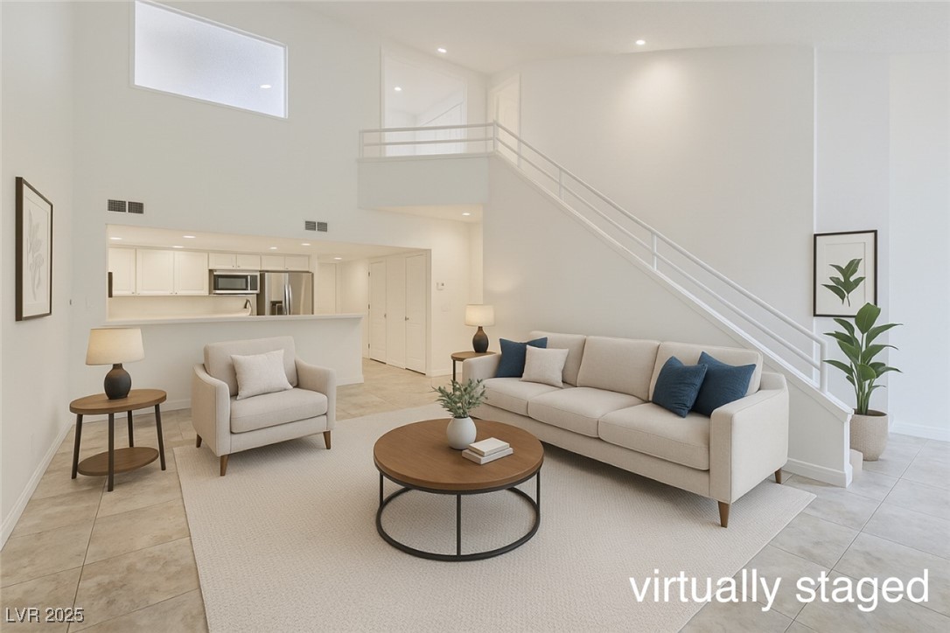
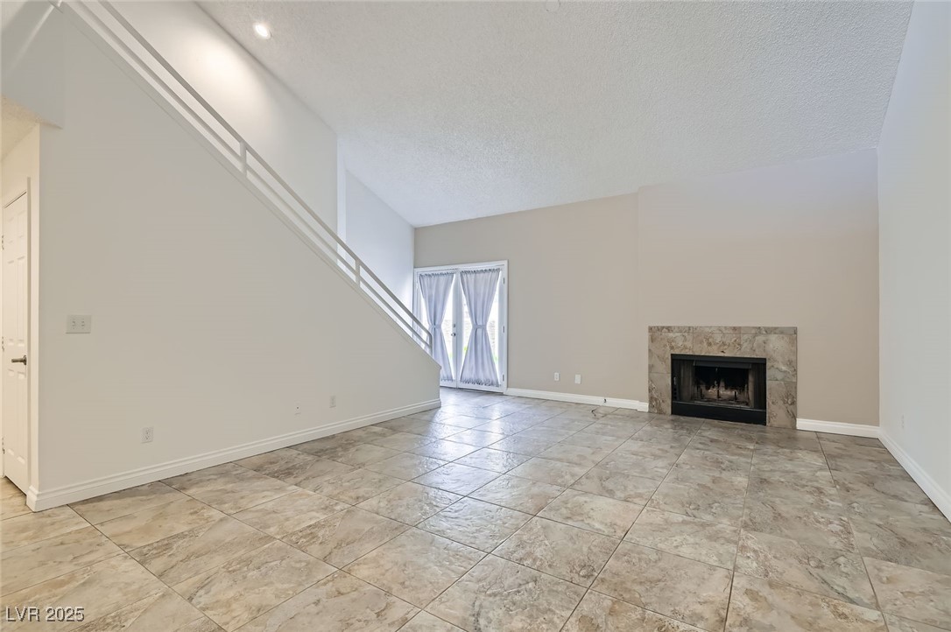
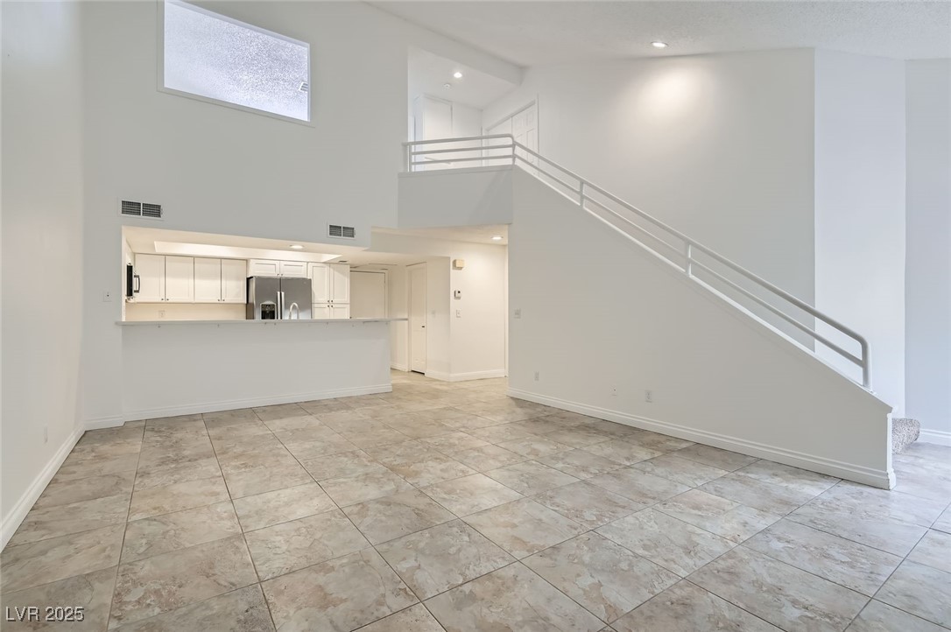
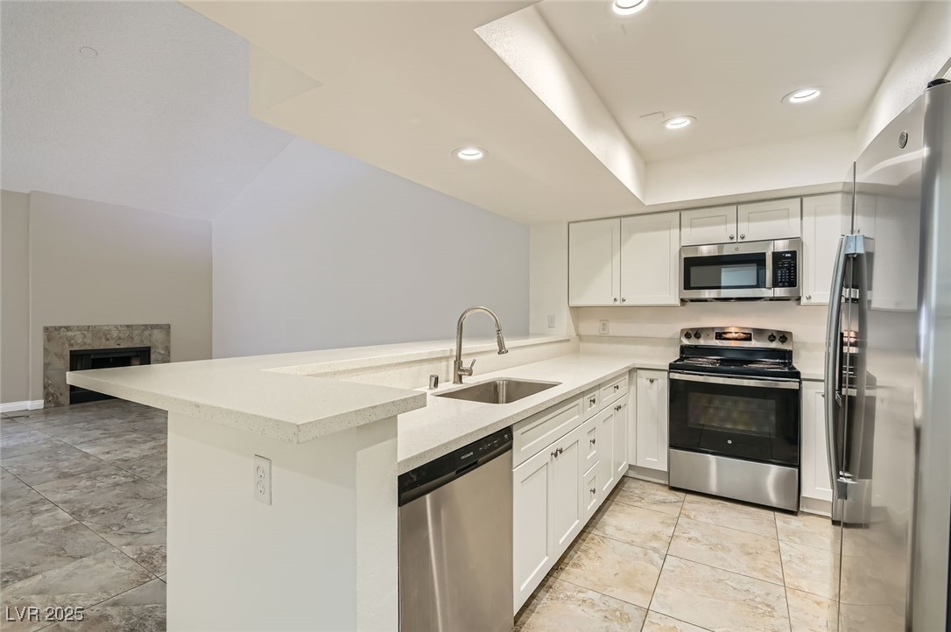
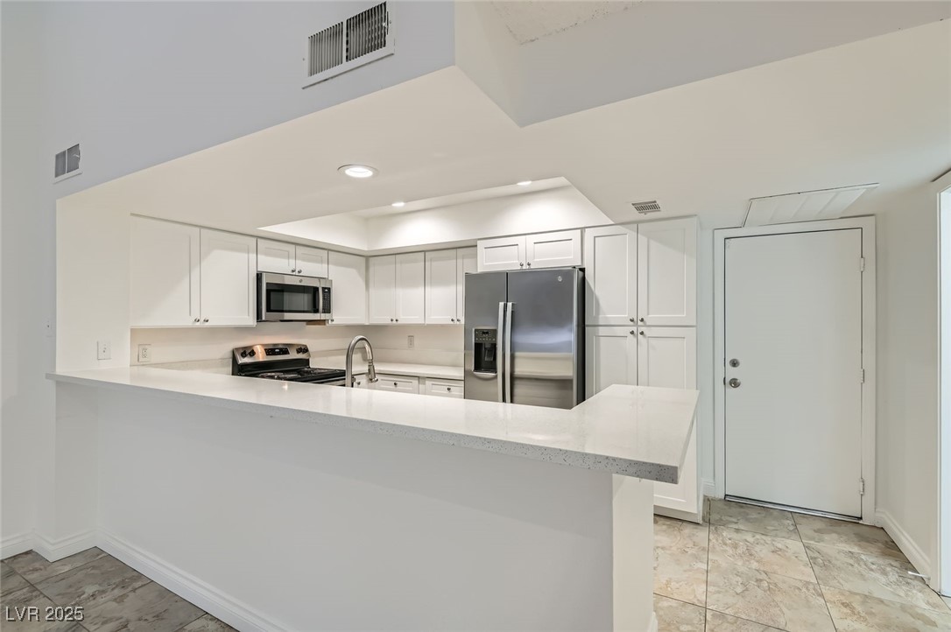
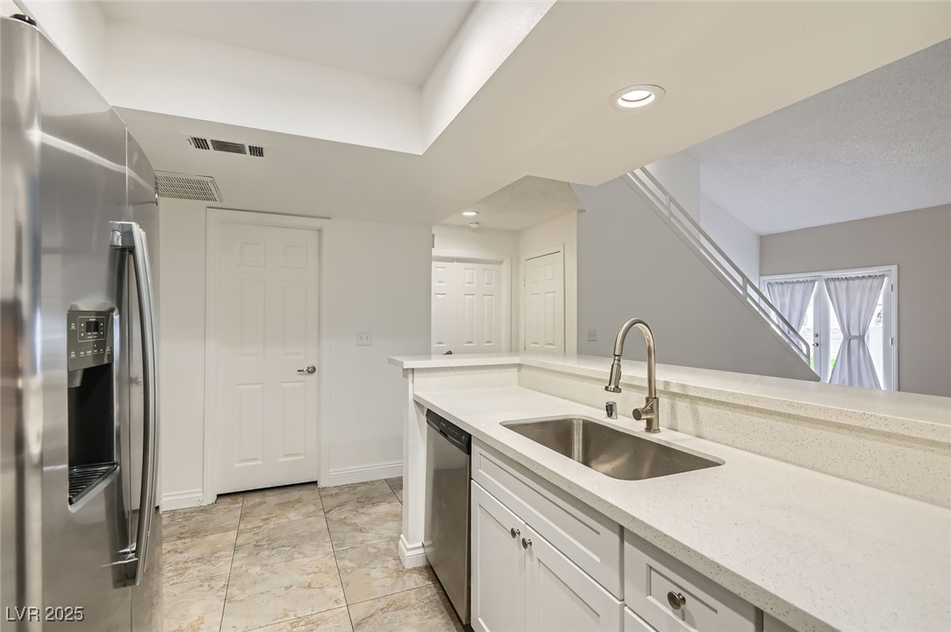
Beautifullu Urdated Townhome in The tleakes! Step into thidz stunningly renovated townhome. The sleek kitchen features all stainless steel appliances and stylish finishes, seamlessly flowing into the open-concept living and dining areas with soaring cathedral ceilings.
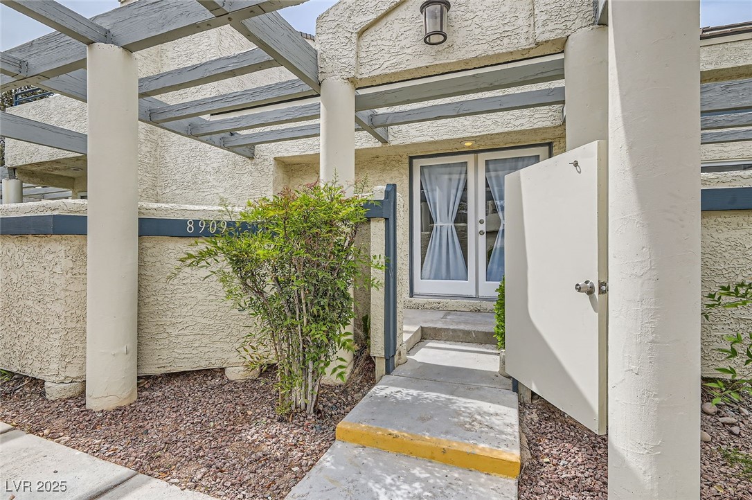
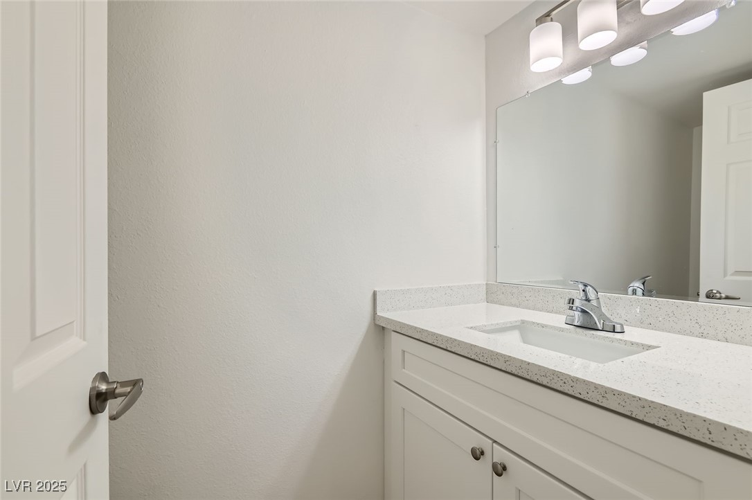
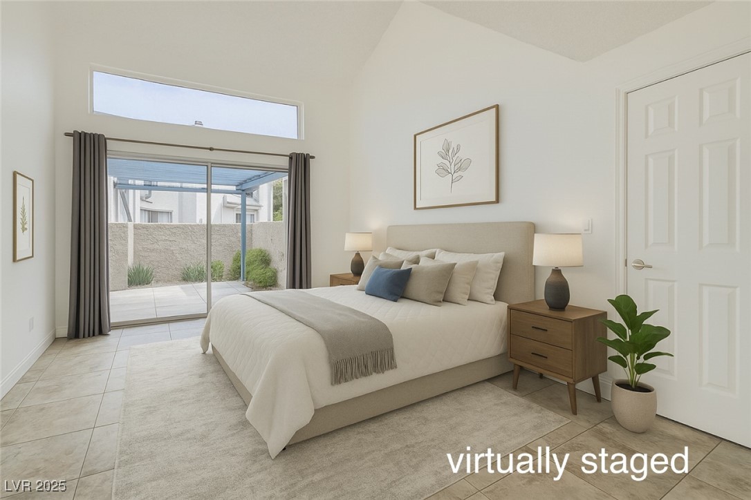
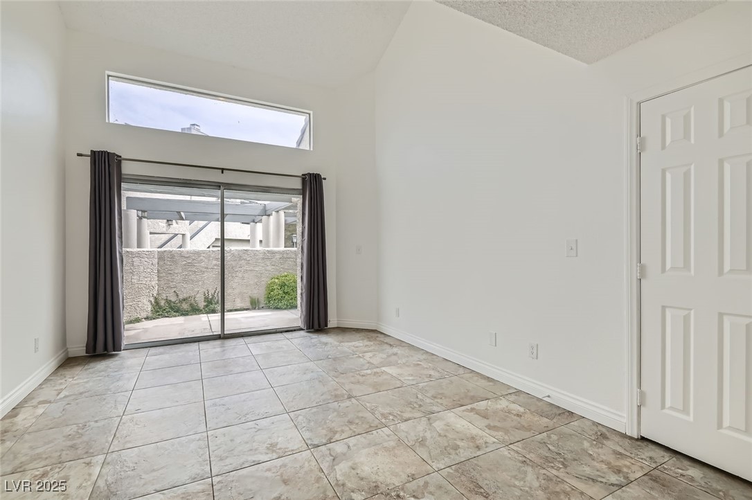
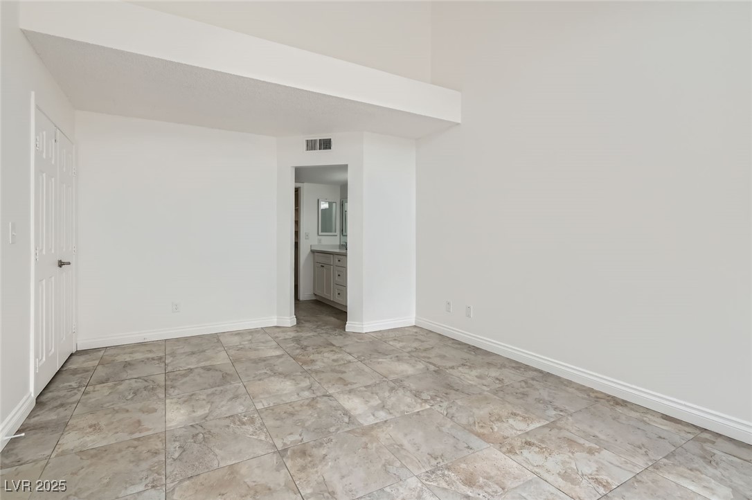
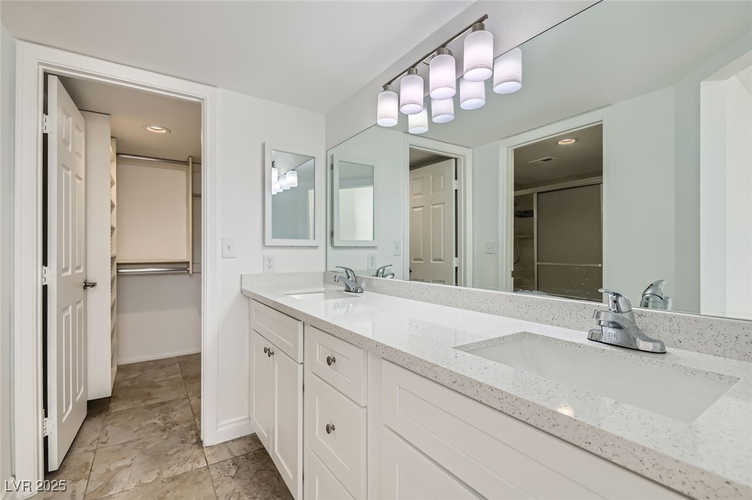
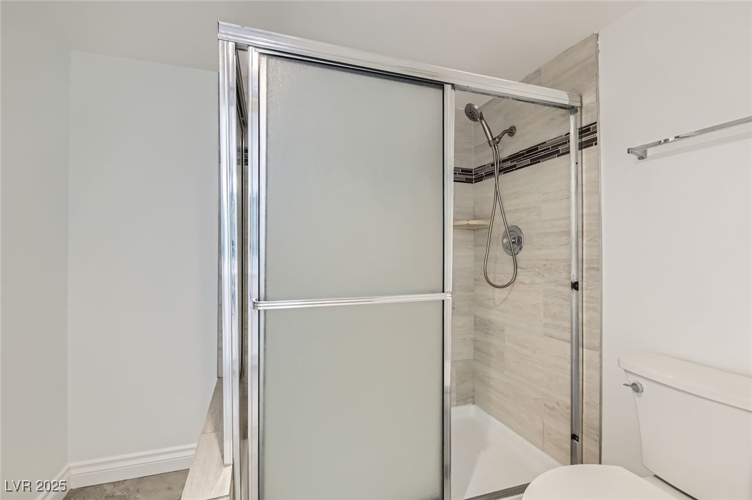
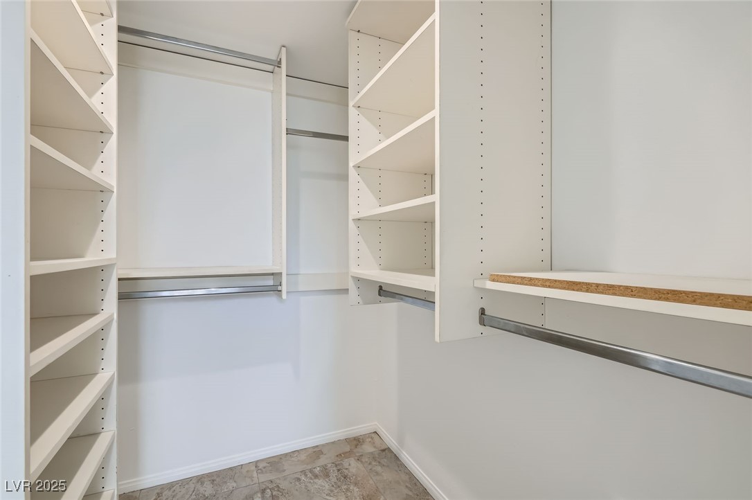
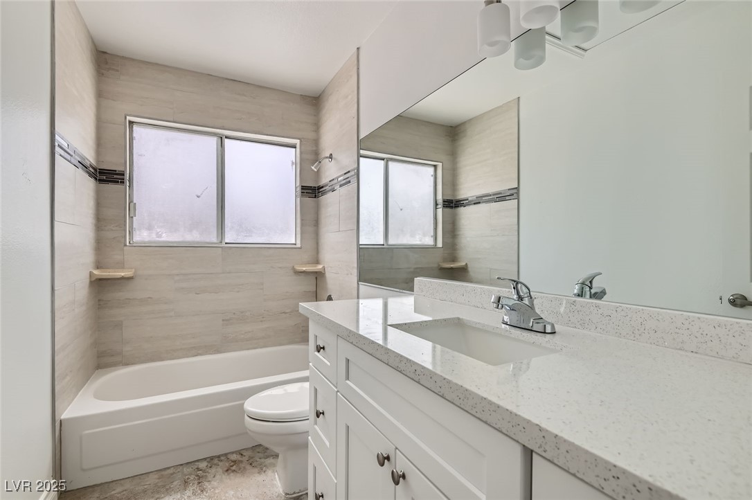
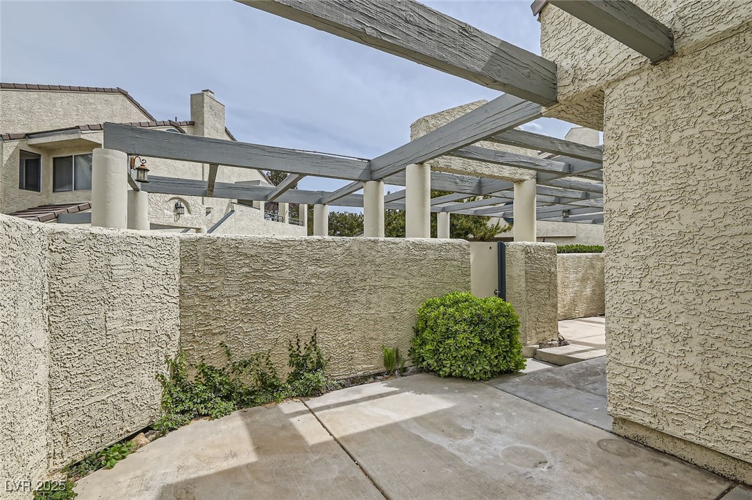
The spacious primary suite is conveniently located on the main floor, offering direct access to a private patio retreat. The en-suite bath boasts double sinks, striking quartz countertops, and a large walk-in shower for a spa-like experience.
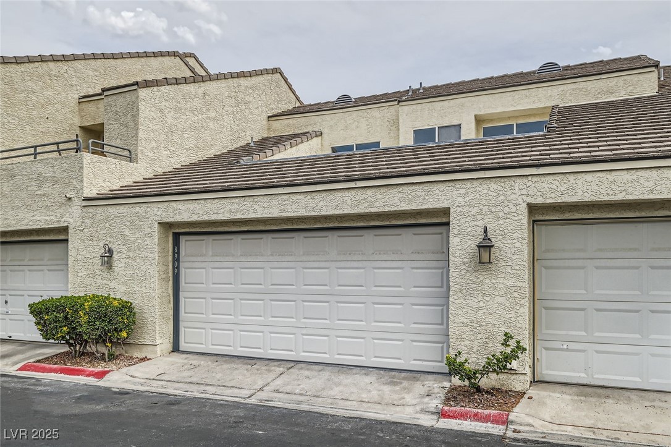
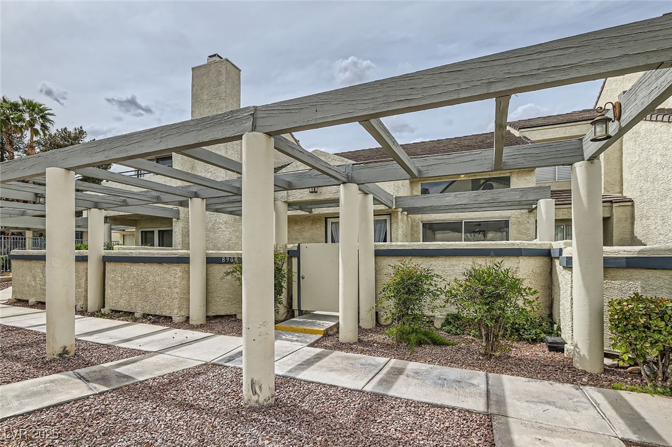
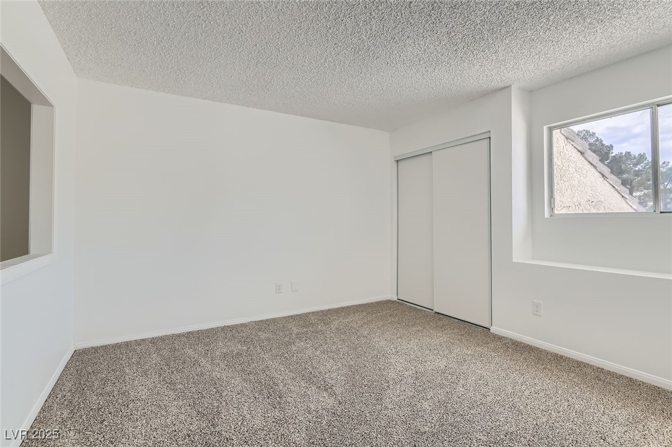
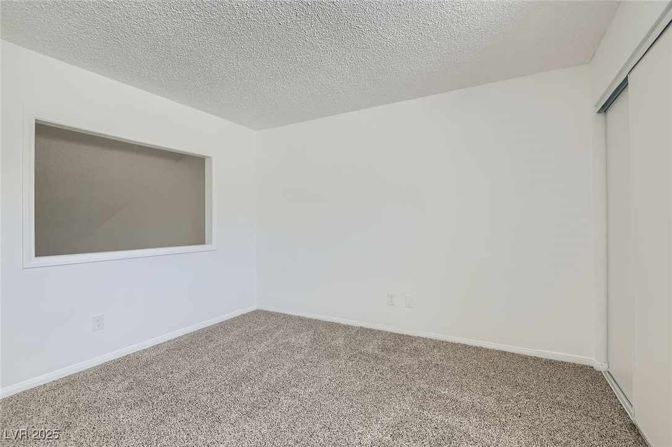
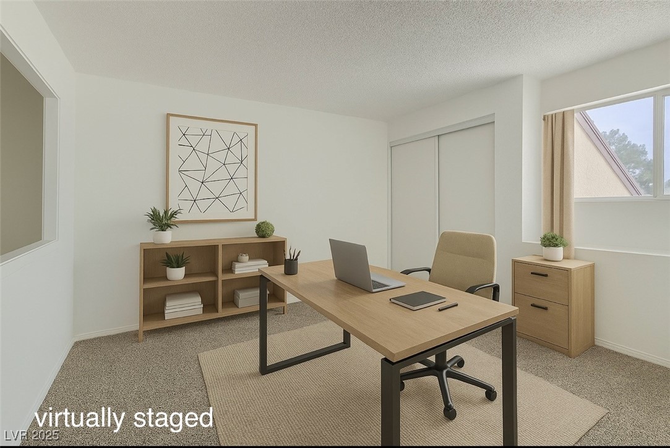
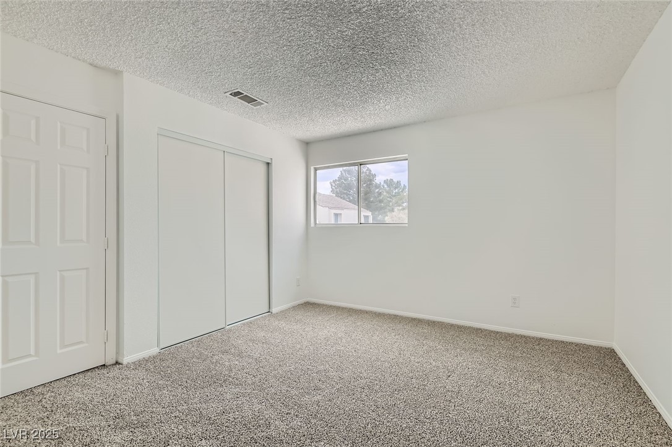
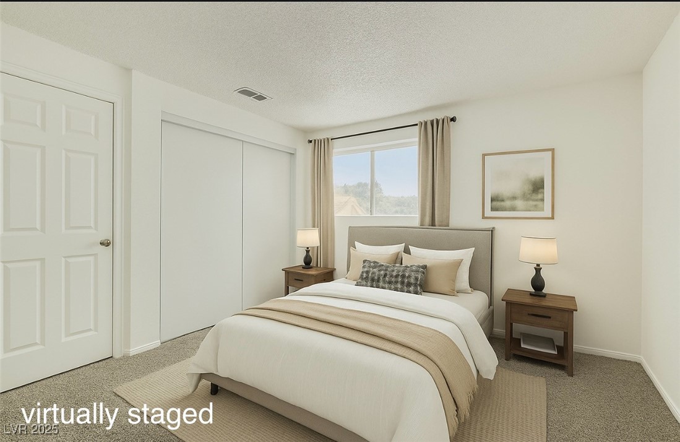
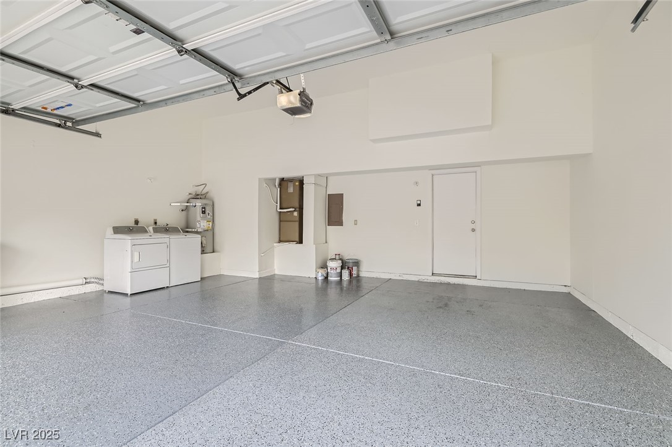
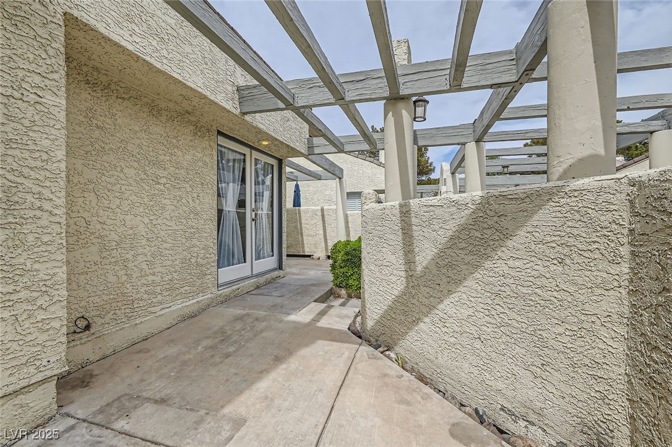
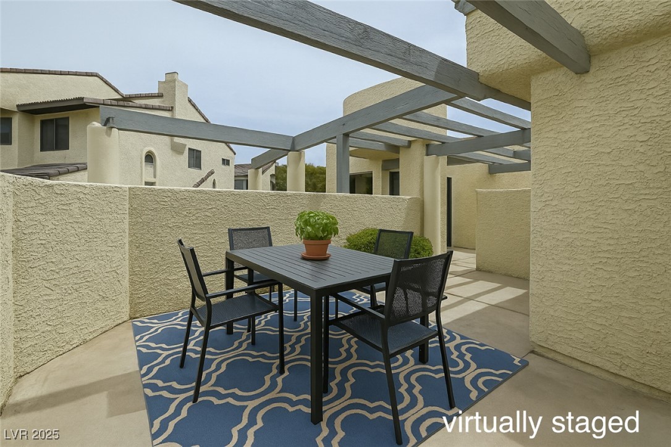
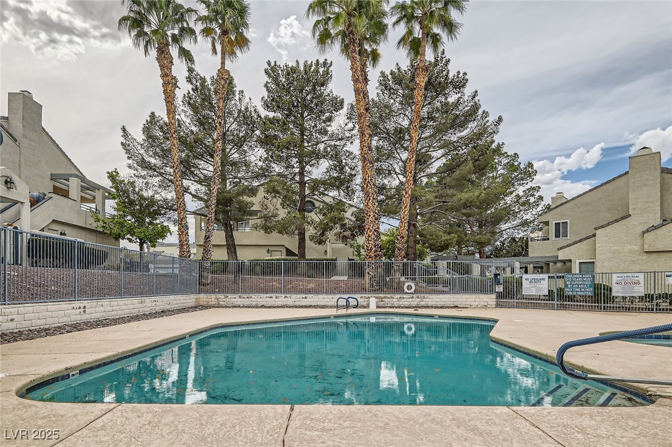
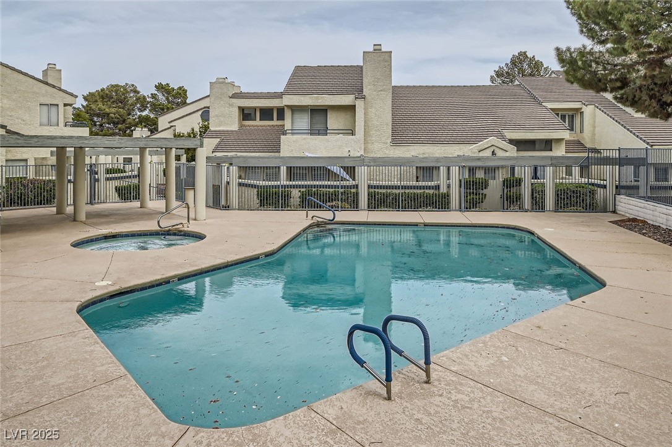
Upstairs, you'll find two generously sized bedrooms, ideal for family, guests, or a home office. Enjoy outdoor living on the expansive patio and just a short stroll from one of the two sparkling community pools. 2 car attached garage with epoxy flooring.
With shopping, dining, entertainment, and golf all nearby, this home offers both luxury and convenience in a sought-after community.

3
beds

3
baths

1,417 Sq.Ft. LIVING AREA

4,318 Sq.Ft. lot

Craig Tann

Craig Tann

Features & Amenities

Interior

  • total bedrooms3
  • Total bathrooms3
  • full bathroom1
  • three quarter bathroom1
  • half bathroom1
  • Laundry room Electric Dryer Hookup, In Garage, Main Level
  • Flooring Carpet, Ceramic Tile
  • APPLIANCES Dryer, Dishwasher, Electric Range, Disposal, Microwave, Refrigerator, Washer
  • other interior Features Bedroom on Main Level, Primary Downstairs, None

Area & Lot

  • Status Sold
  • Date Sold August 20, 2025
  • Living Area1,417 Sq.Ft.
  • Total Area1,417 Sq.Ft.
  • Lot Area4,318 Sq.Ft.
  • MLS® ID2675334
  • TypeTownhouse
  • YEAR BUILT1988
  • NeighborhoodThe Lakes
  • Architecture StylesTwo Story
  • Elementary SchoolChristensen, MJ,Christensen, MJ
  • Middle SchoolLawrence
  • High SchoolSpring Valley HS

Exterior

  • STORIES2
  • Garage Space2.0
  • water SourcePublic
  • utilitiesElectricity Available, Underground Utilities
  • PoolCommunity
  • roofPitched
  • lot featuresLandscaped, None, Zero Lot Line
  • parkingAttached, Epoxy Flooring, Garage, Inside Entrance, Private, Guest
  • HEAT TYPECentral, Electric
  • AIR CONDITIONINGCentral Air, Electric
  • sewerPublic Sewer
  • HOA AmenitiesPool, Spa/Hot Tub
  • other exterior FeaturesPatio

Financial

  • Sales Price$374,000
  • Real Estate Tax $1,478/yr
  • HOA $325/mo
View Virtual Tour

The Lakes

The Red Rock Conservation Area offers world-famous and nationally loved outdoor adventures for all experience levels.

Explore

Image Form

Follow Me on Instagram