8953 Misty Leaf Avenue
SEE ALL PHOTOS
8953 Misty Leaf Avenue
Courtesy of Vegas Realty Experts Alla Margaryan Listing Contact: 702-444-0806 
Sold

8953 Misty Leaf Avenue

8953 Misty Leaf Avenue, Las Vegas, NV 89148

$545,000
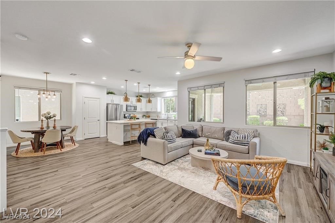
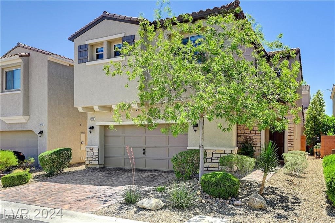
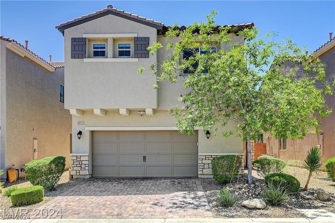
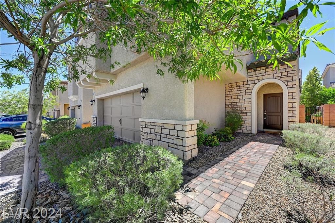
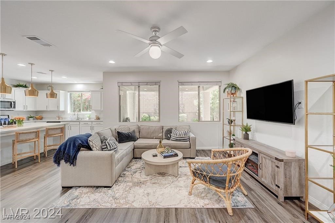
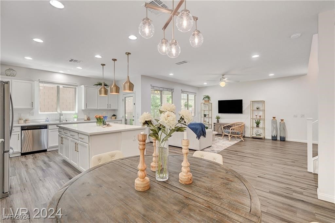
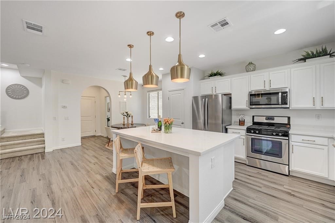
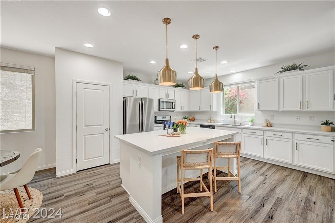
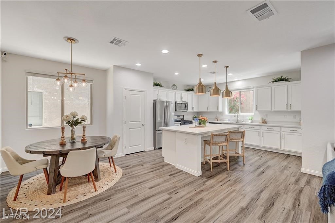
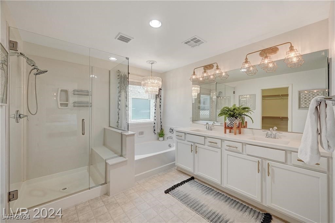
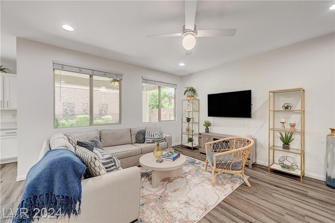
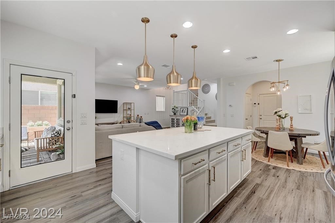
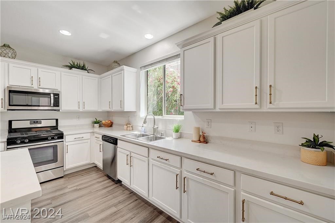
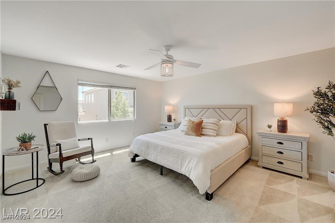
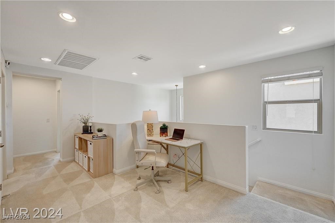
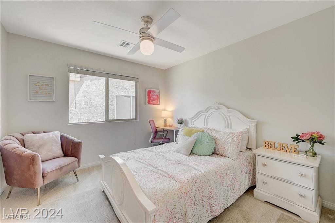
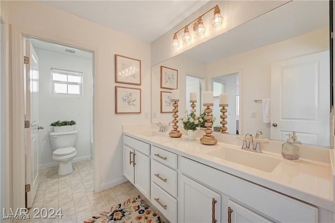
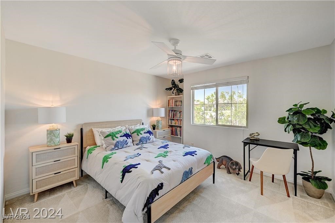
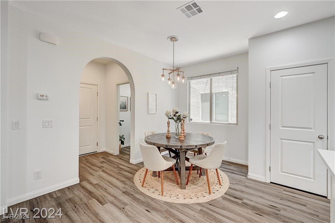
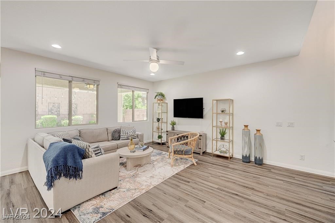
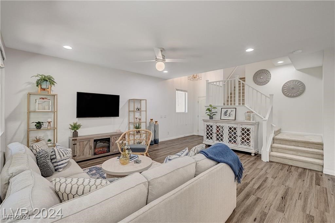
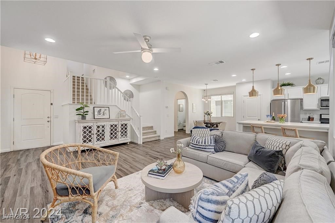
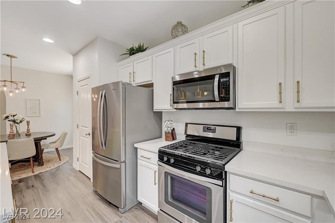
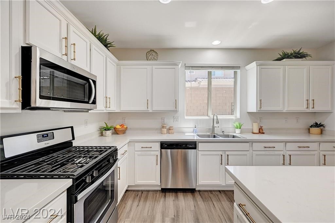
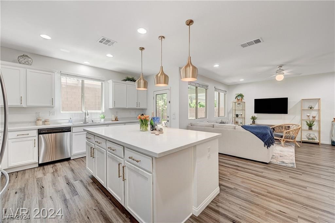
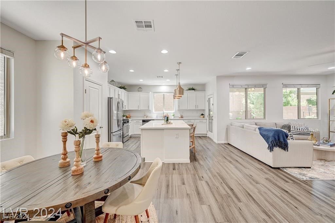
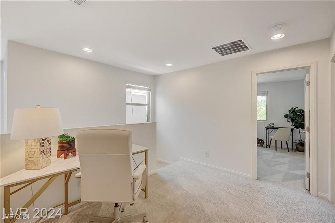
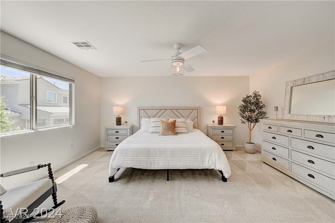
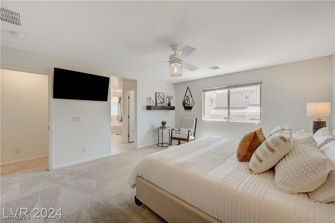
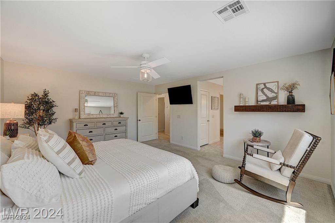
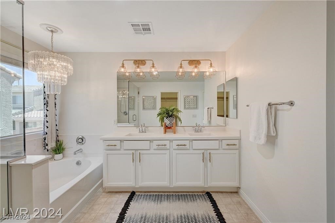
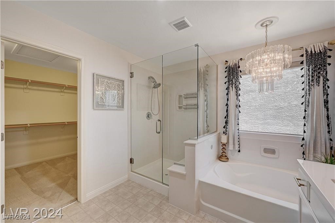
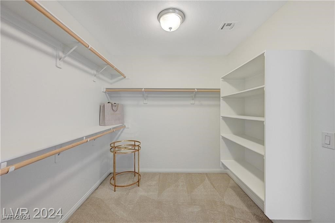
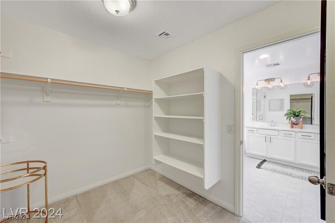
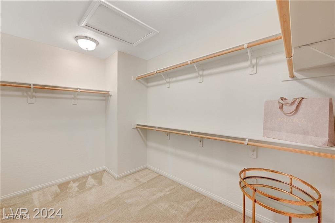
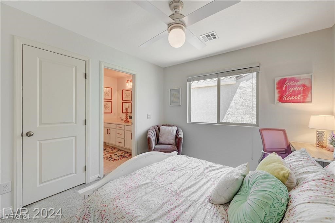
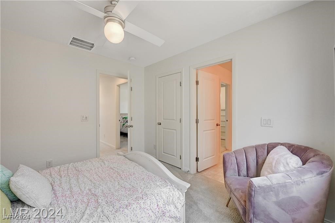
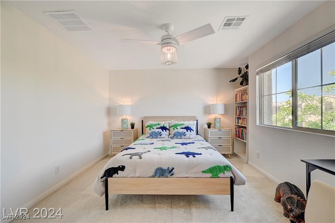
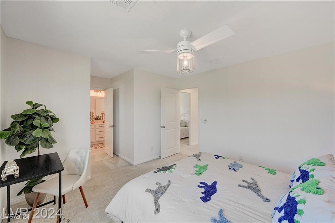
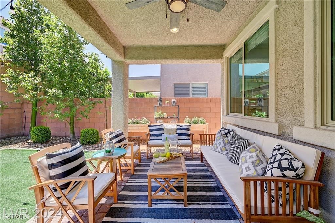
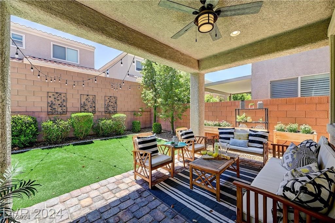
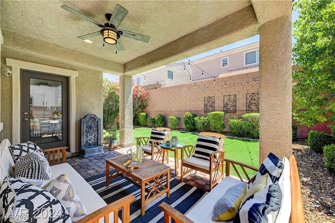
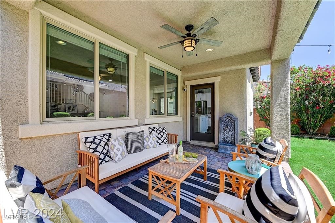
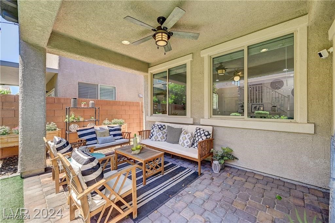
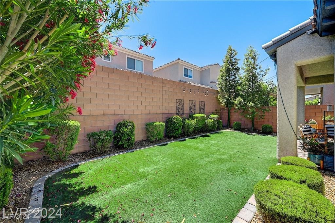
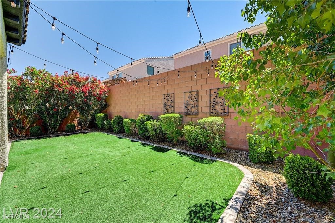
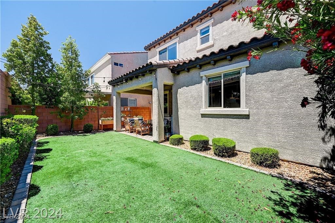
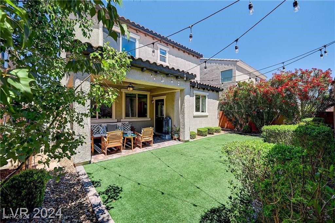
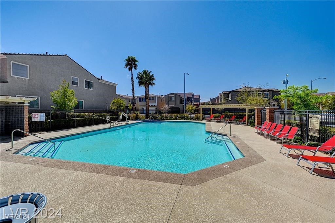
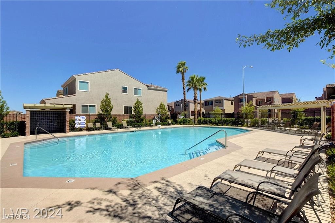
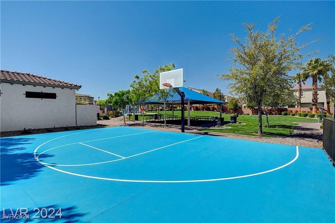
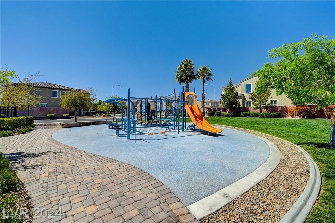
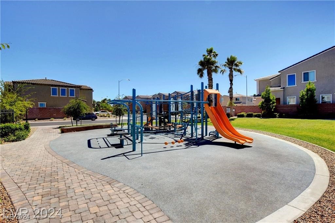
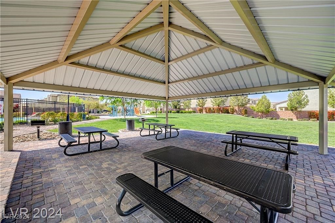
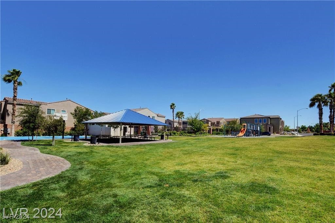
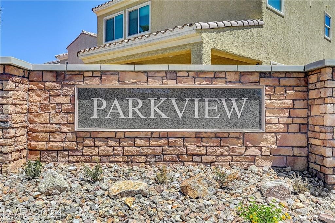
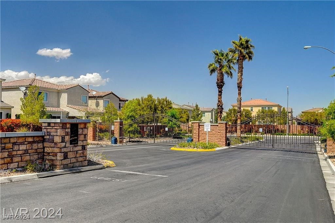
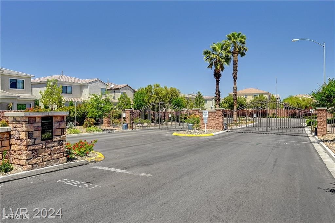
This stunning 3-bedroom, 3-bathroom, 2-story home is nestled in a prestigious gated community that provides a secure and serene living environment. The community is rich with amenities, including a sparkling pool for relaxing swims, a well-equipped kids' park for family fun, and a basketball court for active recreation. The home itself is conveniently located within walking distance of the vibrant Durango Casino and the trendy Uncommon Area, offering a variety of entertainment, dining, and shopping options just a short stroll away. This beautiful property is fully maintained and features mature landscaping that adds to its charm and curb appeal. Inside, the home boasts spacious living areas, modern finishes, and ample natural light, creating a warm and inviting atmosphere perfect for both relaxation and entertaining.

3
beds

3
baths

2,001 Sq.Ft. LIVING AREA

3,485 Sq.Ft. lot

Craig Tann

Craig Tann

Features & Amenities

Interior

  • total bedrooms3
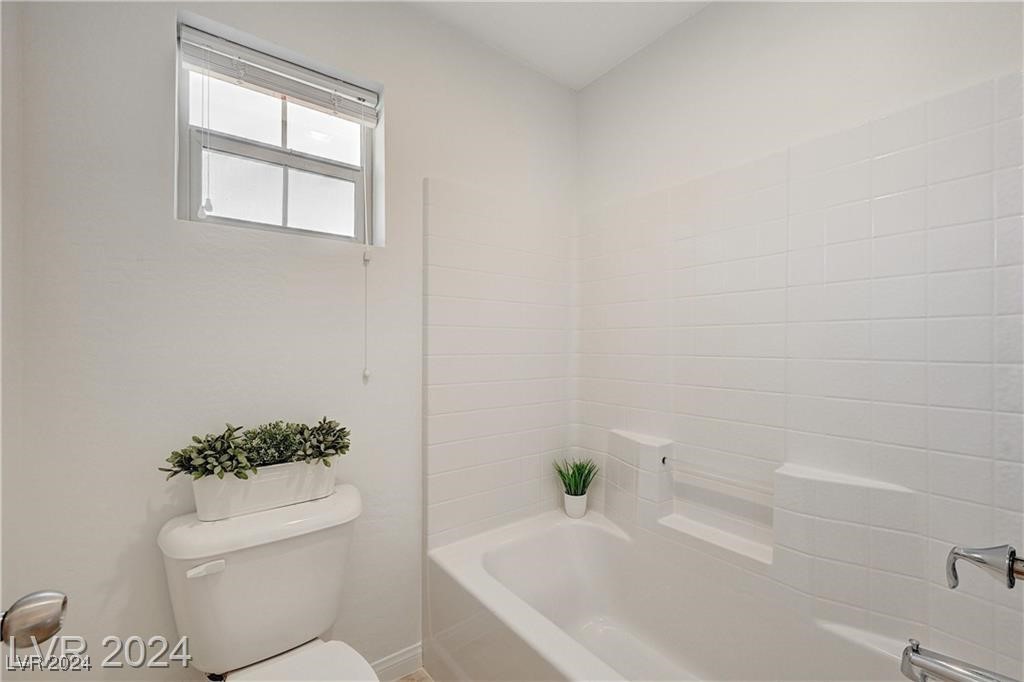
  • Total bathrooms3
  • full bathrooms2
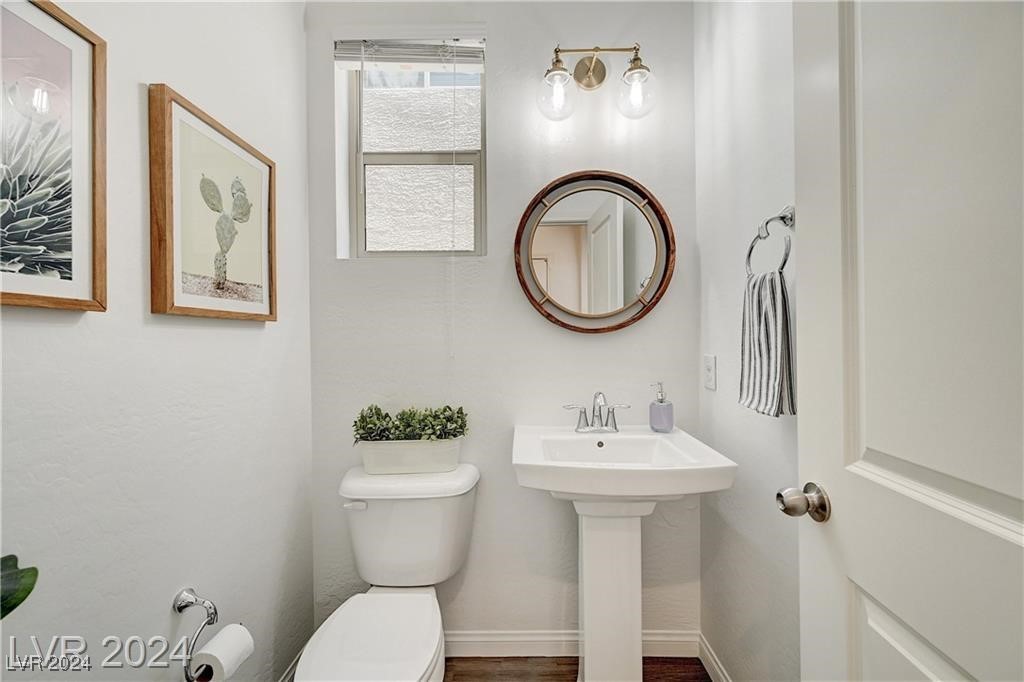
  • half bathroom1
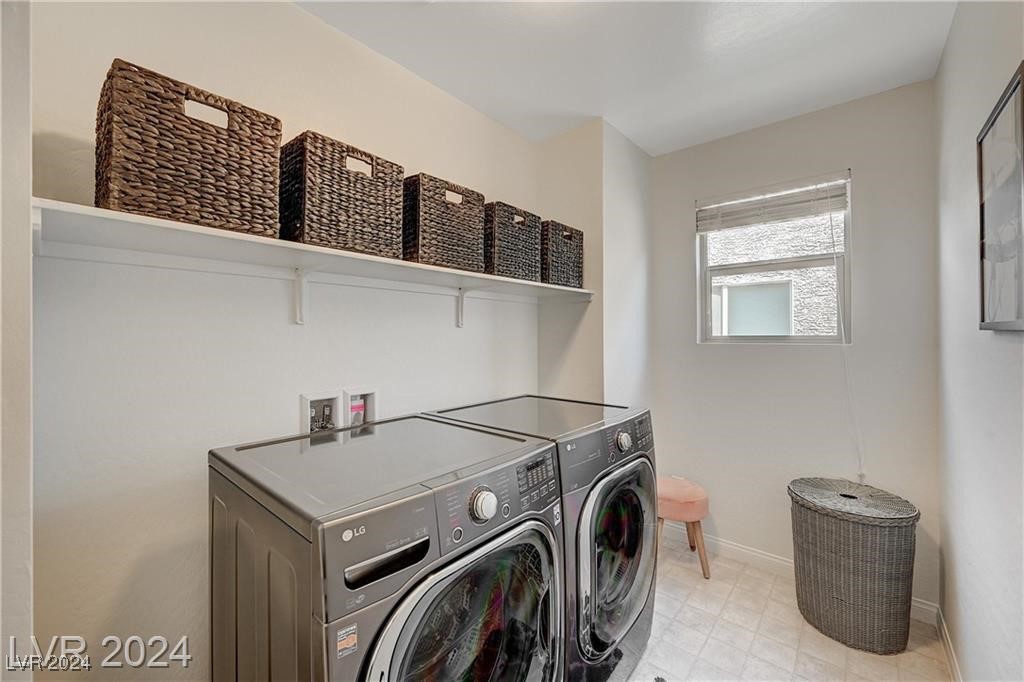
  • Laundry room Electric Dryer Hookup, Gas Dryer Hookup, Laundry Room, Upper Level
  • Flooring Carpet, Laminate, Tile
  • APPLIANCES Dryer, Dishwasher, Disposal, Gas Range, Microwave, Refrigerator, Washer
  • other interior Features Ceiling Fan(s), Window Treatments

Area & Lot

  • Status Sold
  • Date Sold October 18, 2024
  • Living Area2,001 Sq.Ft.
  • Total Area2,001 Sq.Ft.
  • Lot Area3,485 Sq.Ft.
  • MLS® ID2618740
  • TypeResidential
  • YEAR BUILT2018
  • NeighborhoodRhodes Ranch
  • Architecture StylesTwo Story
  • Elementary SchoolTanaka, Wayne N.,Tanaka, Wayne N.
  • Middle SchoolFaiss, Wilbur & Theresa
  • High SchoolSierra Vista High

Exterior

  • STORIES2
  • Garage Space2.0
  • water SourcePublic
  • utilitiesAbove Ground Utilities
  • PoolCommunity
  • roofTile
  • lot featuresDrip Irrigation/Bubblers, Sprinklers In Rear, Sprinklers In Front, Landscaped, Sprinklers Timer, 1/4 Acre
  • parkingEpoxy Flooring, Garage, Inside Entrance, Private
  • HEAT TYPECentral, Gas
  • AIR CONDITIONINGCentral Air, Electric
  • sewerPublic Sewer
  • HOA AmenitiesBasketball Court, Dog Park, Gated, Barbecue, Playground, Park, Pool
  • security FeaturesGated Community
  • other exterior FeaturesPatio, Sprinkler/Irrigation

Financial

  • Sales Price$545,000
  • Real Estate Tax $3,444/yr
  • HOA $82/mo
View Virtual Tour

Rhodes Ranch

Rhodes Ranch is a dream for families with children.

Explore
Image Form

Follow Me on Instagram
