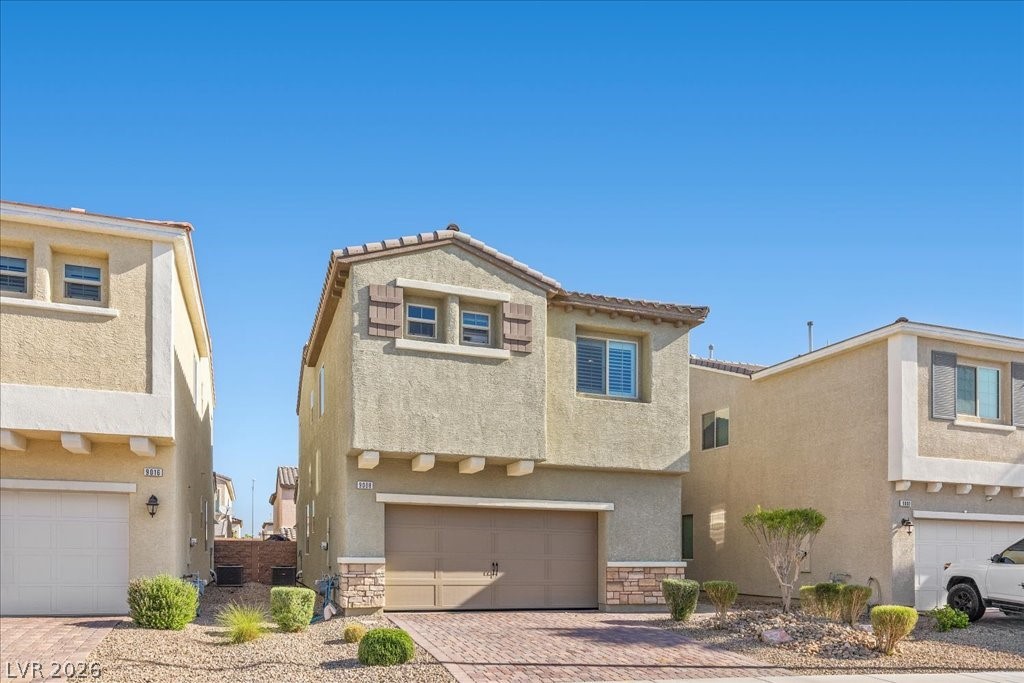
9008 Misty Leaf Avenue
SEE ALL PHOTOS
9008 Misty Leaf Avenue
Courtesy of Real Broker LLC Sandy Vong Listing Contact: (775) 250-2515 
Sold

9008 Misty Leaf Avenue

9008 Misty Leaf Avenue, Las Vegas, NV 89148

$530,000
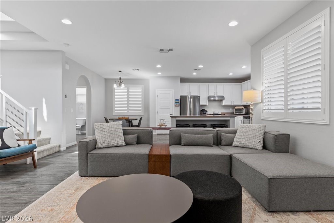
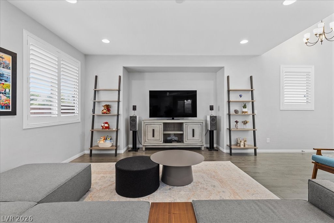
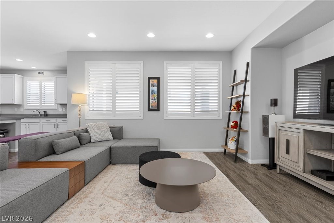
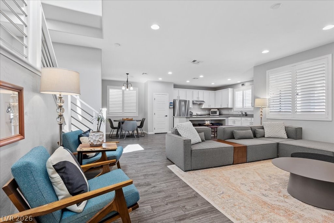
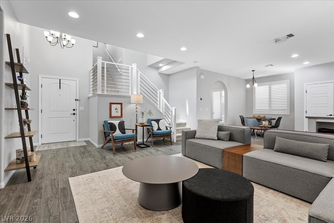
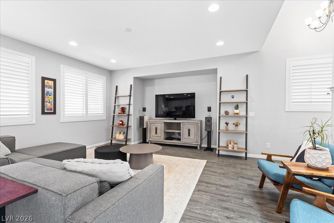
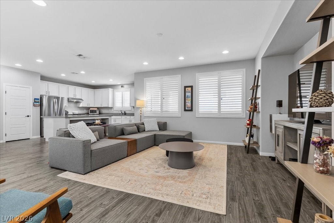
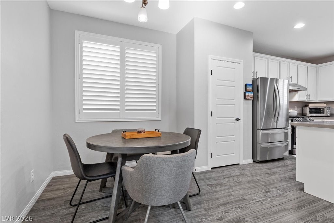
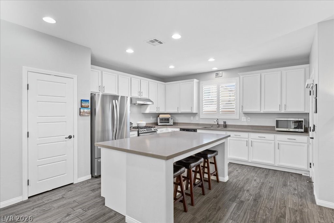
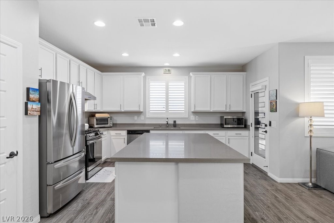
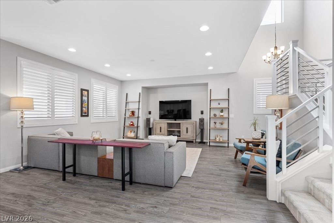
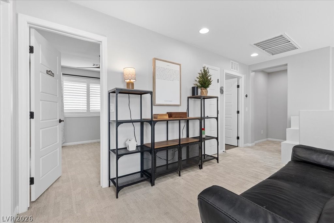
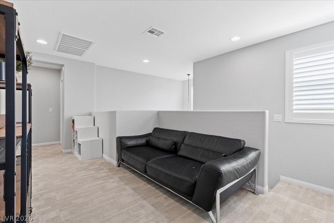
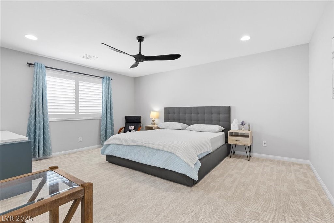
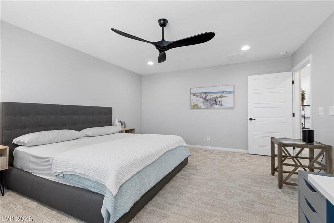
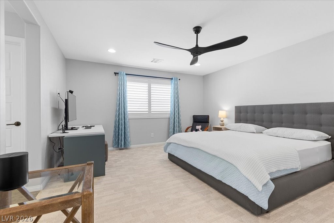
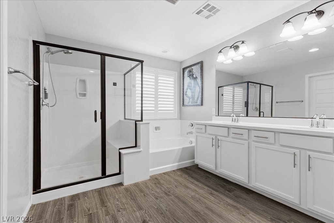
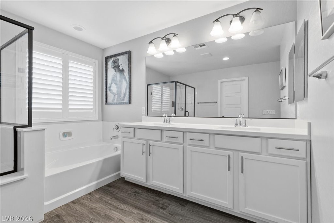
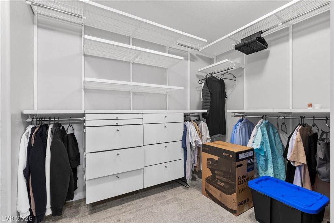
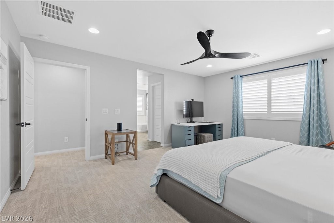
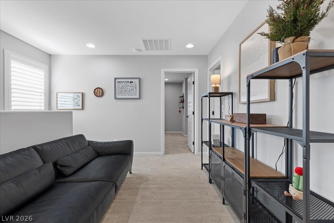
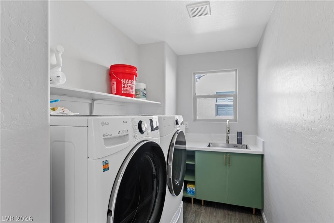
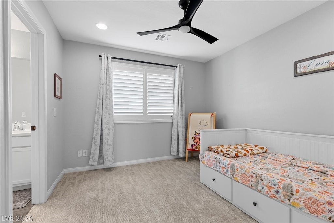
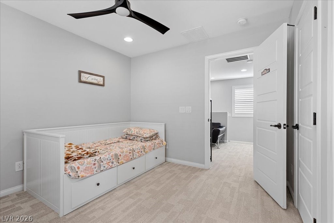
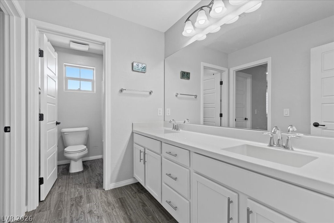
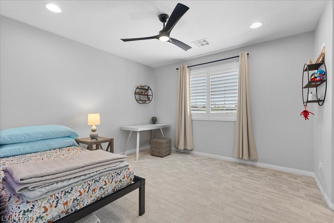
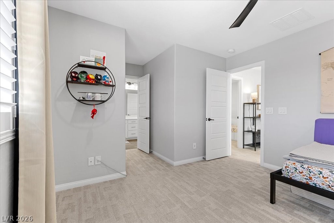
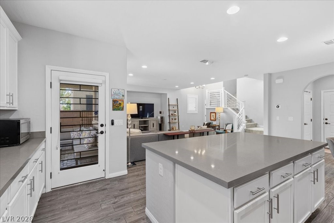
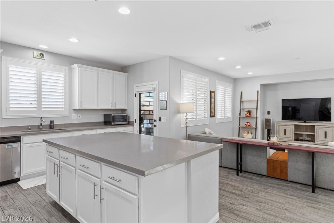
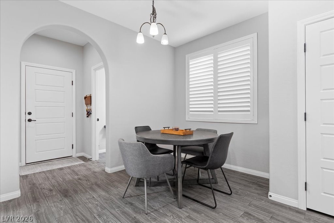
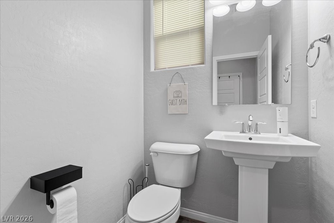
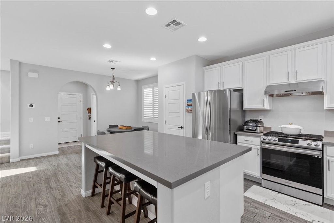
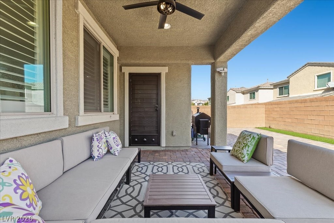
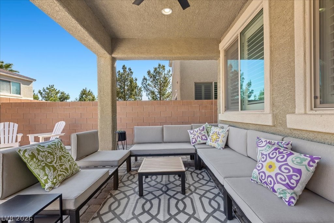
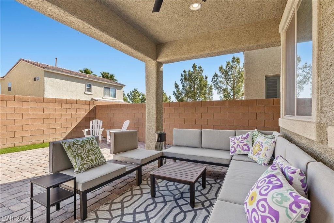
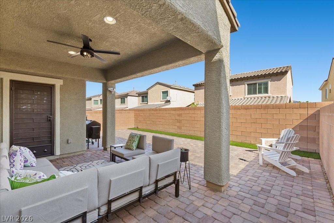
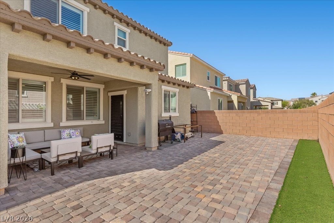
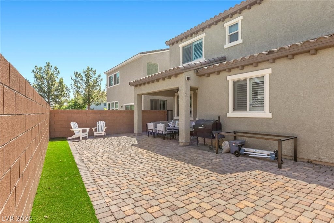
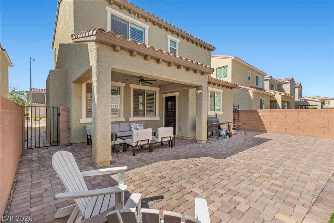
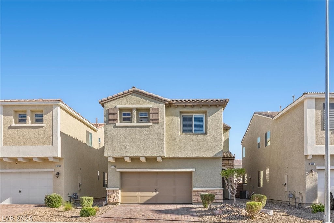
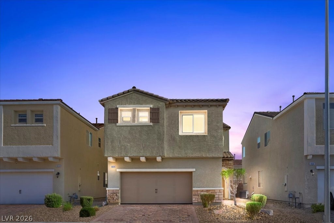
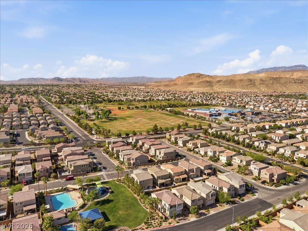
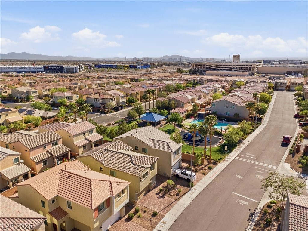
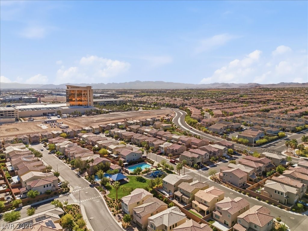
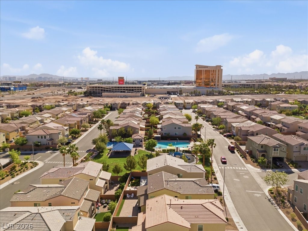
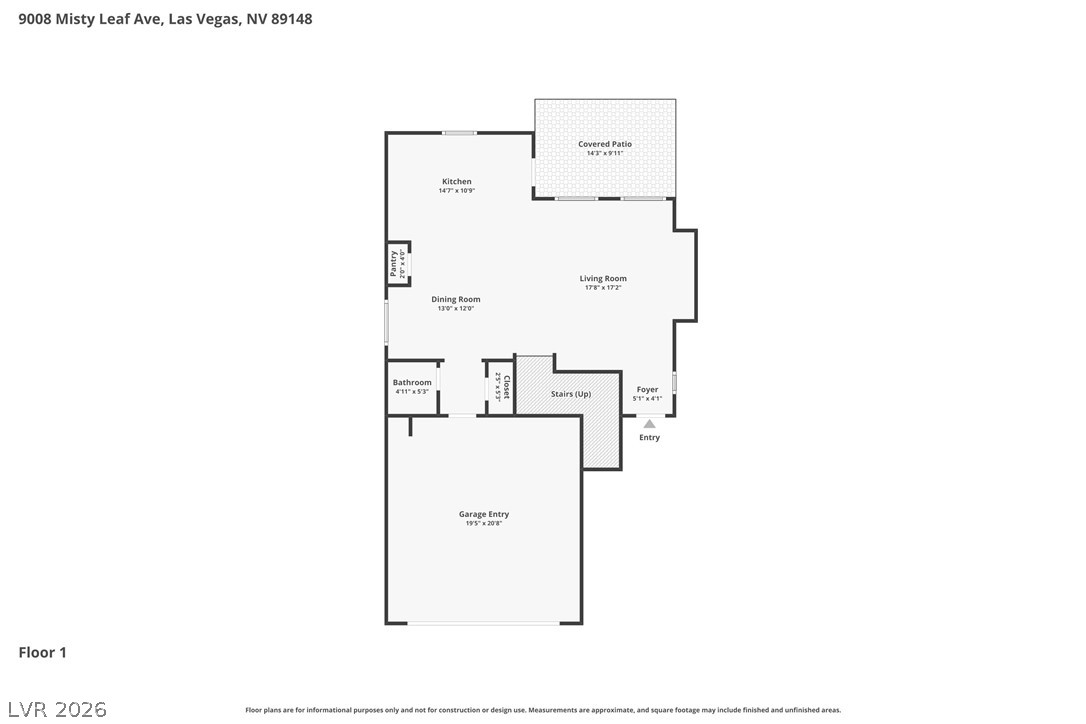
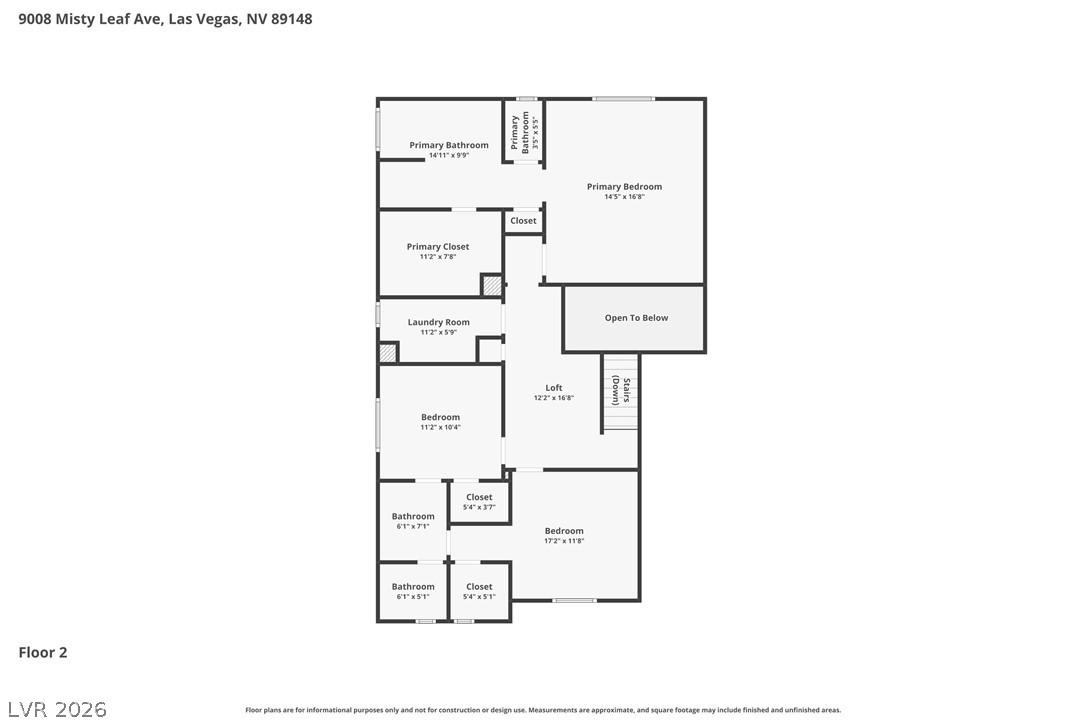
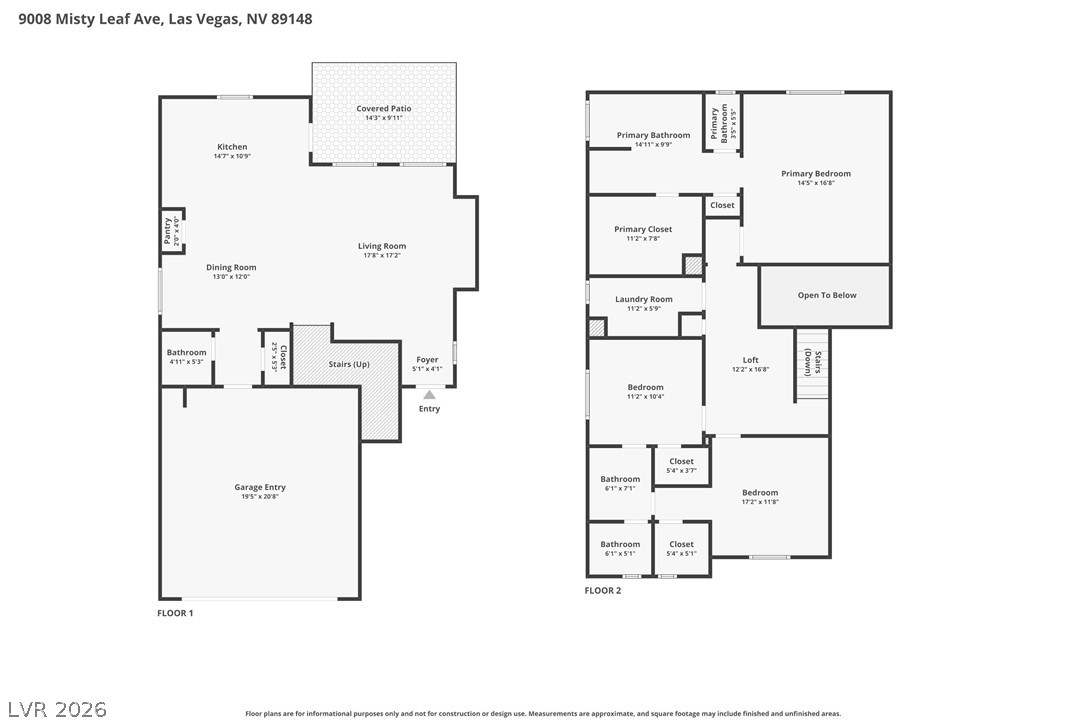
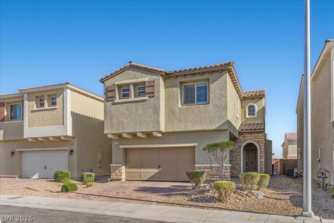
Turn-key, move-in ready Southwest two-story conveniently located near premier shopping, dining, and entertainment. Features include 9' ceilings, an open floor plan, and a spacious primary suite set apart from the secondary bedrooms. Jack-and-Jill bath connects bedrooms 2 and 3 for added functionality for a growing family. Upgrades done seamlessly include porcelain flooring in main living areas, carpet/pad in bedrooms, additional recessed lighting, and a contemporary stair rail. Kitchen offers 42" white cabinets, stainless steel hardware, an extra-wide quartz island, and an undermount sink. Custom built-in cabinetry in the laundry room adds convenience and storage. Fully finished backyard with pavers, and a covered patio--great for relaxing or entertaining. Lovingly maintained with plantation shutters throughout--home shows pride of ownership and has been gently lived in (no shoes worn indoors).

3
beds

3
baths

2,021 Sq.Ft. LIVING AREA

3,485 Sq.Ft. lot

Craig Tann

Craig Tann

Features & Amenities

Interior

  • total bedrooms3
  • Total bathrooms3
  • full bathrooms2
  • half bathroom1
  • Laundry room Cabinets, Gas Dryer Hookup, Laundry Room, Sink, Upper Level
  • Flooring Porcelain Tile, Tile
  • APPLIANCES Built-In Gas Oven, Dryer, ENERGY STAR Qualified Appliances, Disposal, Microwave, Refrigerator, Water Softener Owned, Washer

Area & Lot

  • Status Sold
  • Date Sold June 8, 2026
  • Living Area2,021 Sq.Ft.
  • Total Area2,021 Sq.Ft.
  • Lot Area3,485 Sq.Ft.
  • MLS® ID2773667
  • TypeResidential
  • YEAR BUILT2018
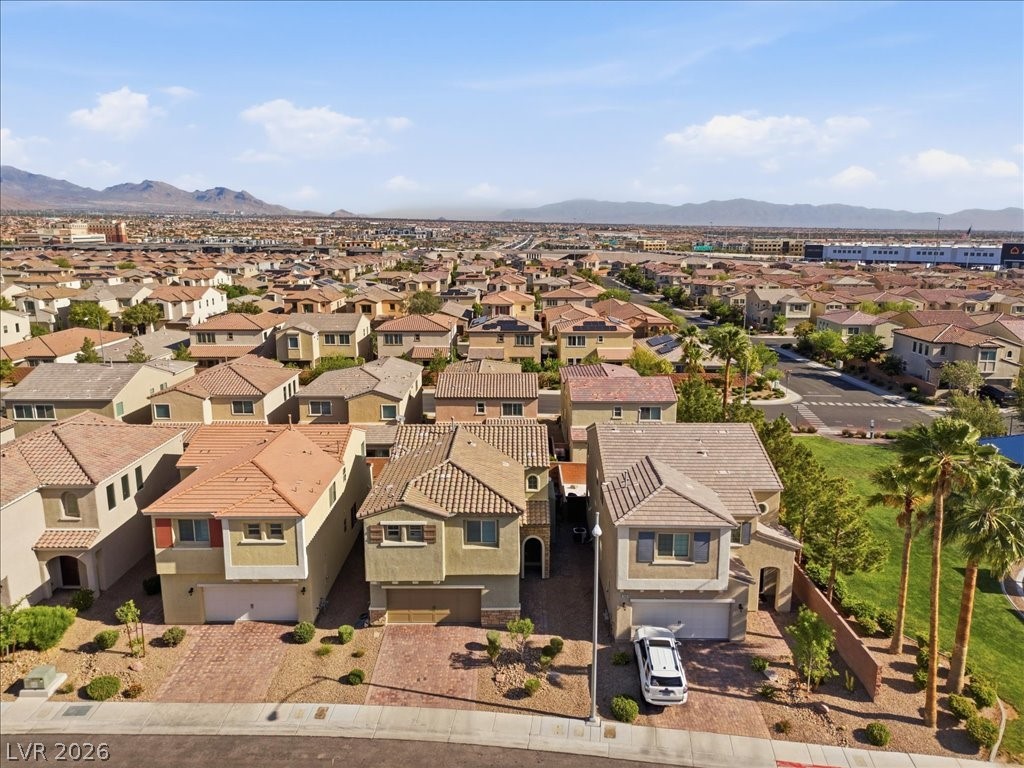
  • NeighborhoodRhodes Ranch
  • Architecture StylesTwo Story
  • Elementary SchoolTanaka, Wayne N.,Tanaka, Wayne N.
  • Middle SchoolFaiss, Wilbur & Theresa
  • High SchoolSierra Vista High

Exterior

  • STORIES2
  • Garage Space2.0
  • water SourcePublic
  • utilitiesUnderground Utilities
  • roofTile
  • lot featuresDesert Landscaping, Landscaped, 1/4 Acre
  • parkingAttached, Garage, Private
  • HEAT TYPEElectric, Zoned
  • AIR CONDITIONINGElectric, ENERGY STAR Qualified Equipment
  • sewerPublic Sewer
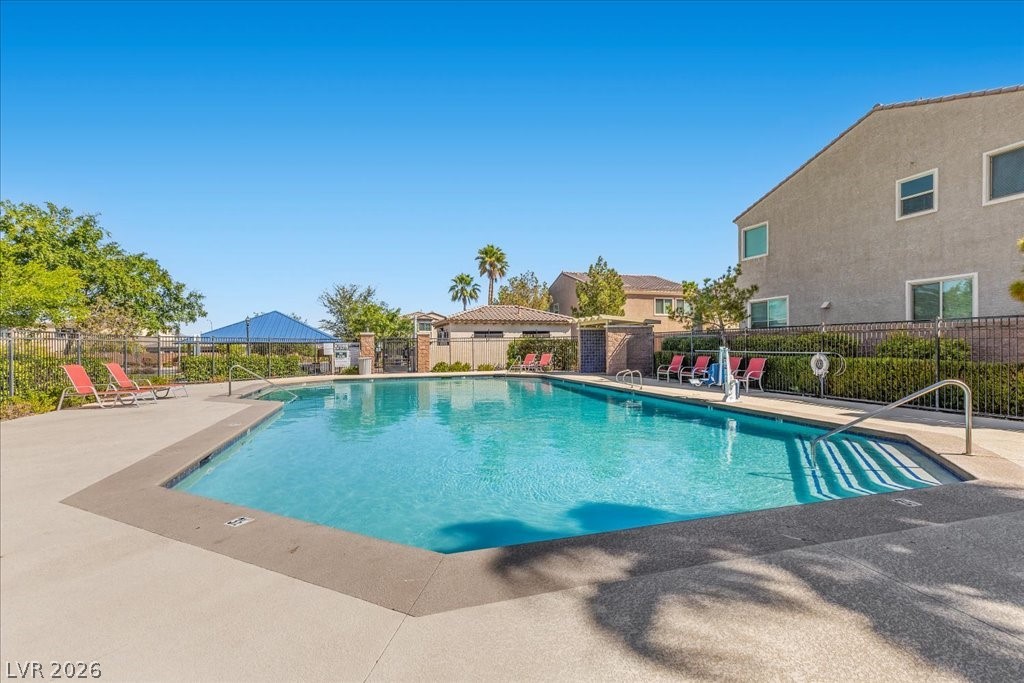
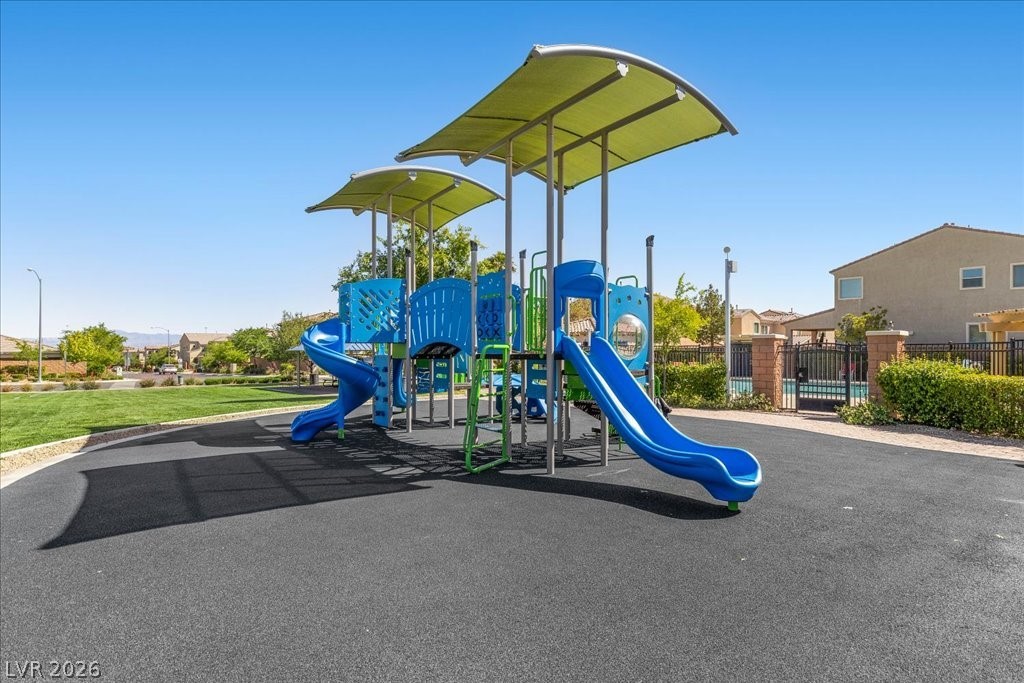
  • HOA AmenitiesGated, Playground, Park
  • security FeaturesSecurity System Owned, Gated Community
  • other exterior FeaturesPatio, Private Yard

Financial

  • Sales Price$530,000
  • Real Estate Tax $3,946/yr
  • HOA $309/3 mos
View Virtual Tour

Rhodes Ranch

Rhodes Ranch is a dream for families with children.

Explore
Image Form

Follow Me on Instagram
