9024 Starmount Drive
SEE ALL PHOTOS
9024 Starmount Drive
Courtesy of Keller Williams MarketPlace Richard J. Brenkus Listing Contact: [email protected] 
Sold

9024 Starmount Drive

9024 Starmount Drive, Las Vegas, NV 89134

$335,000
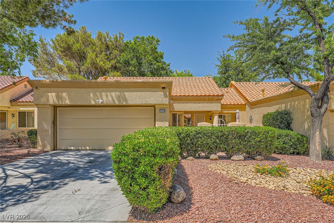
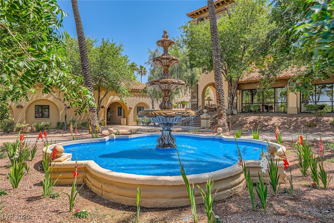
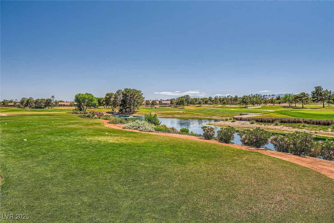
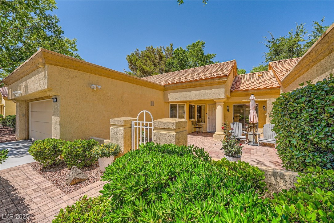
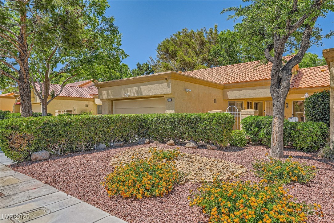
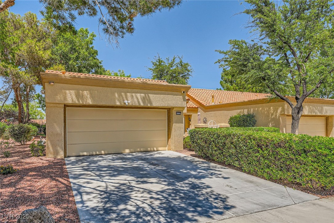
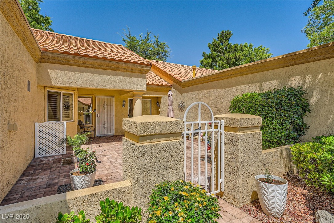
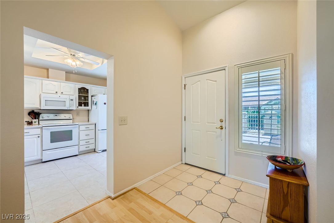
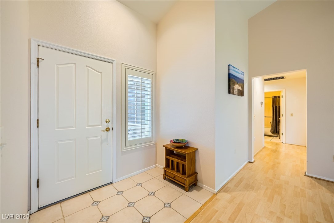
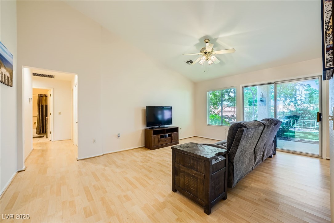
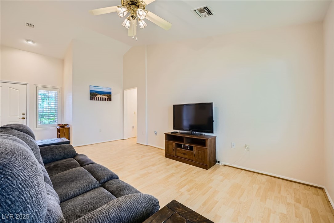
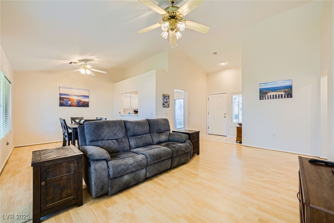
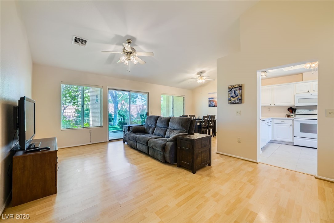
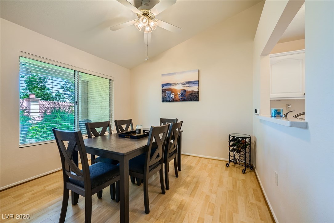
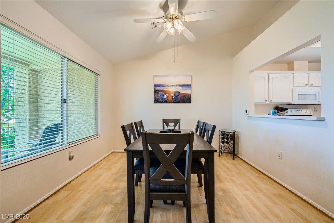
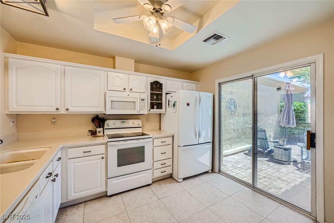
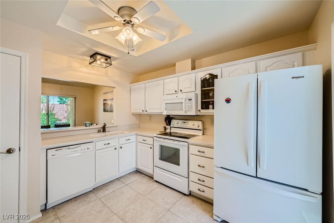
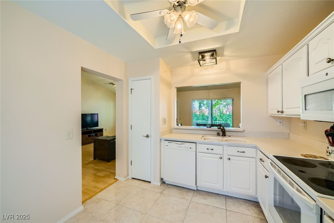
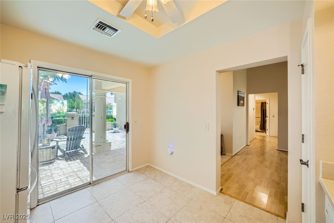
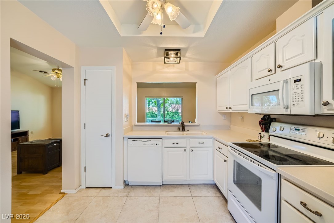
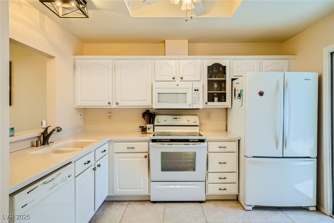
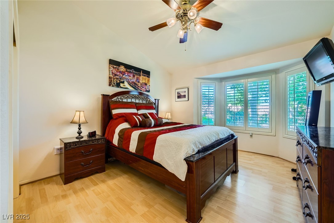
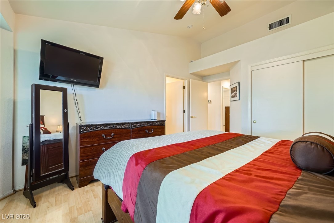
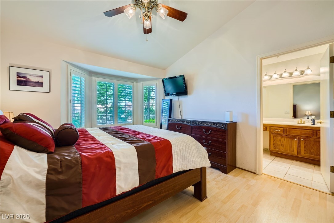
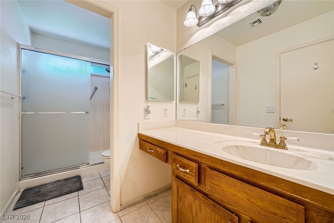
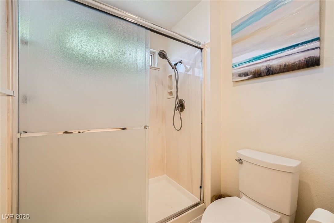
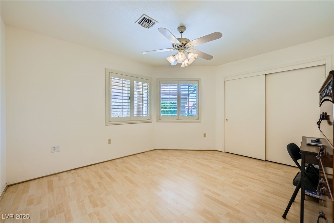
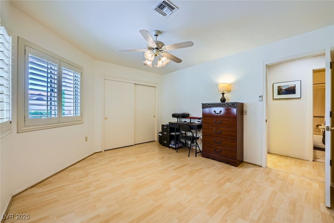
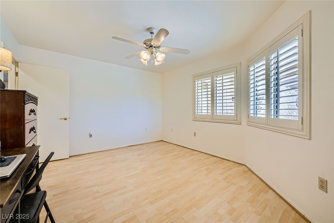
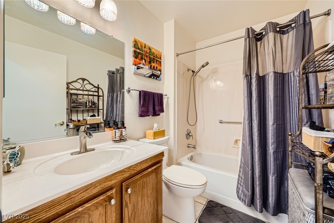
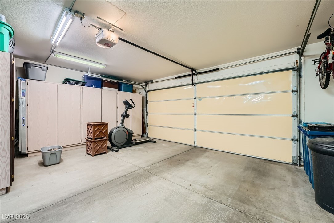
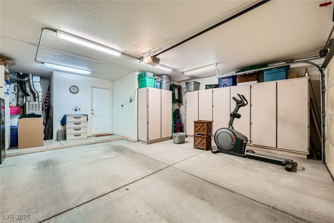
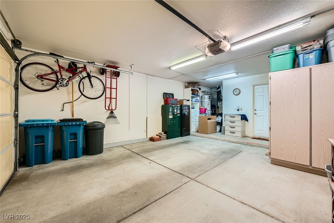
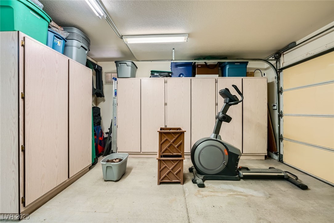
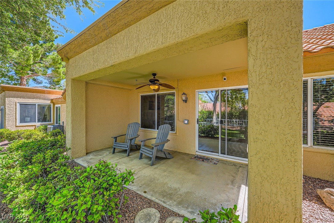
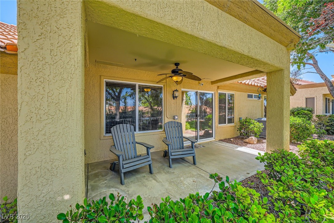
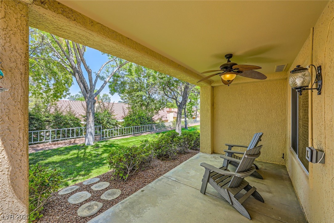
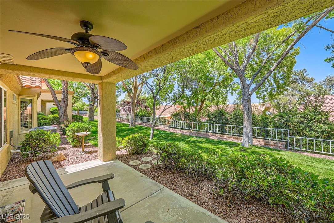
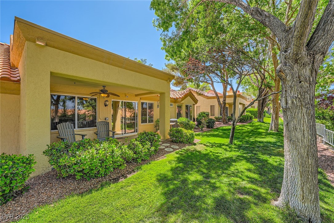
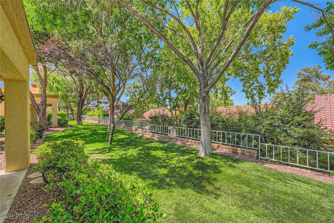
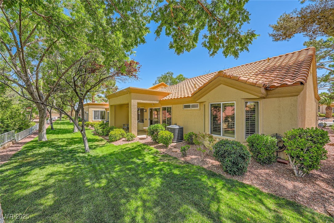
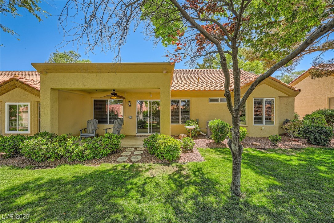
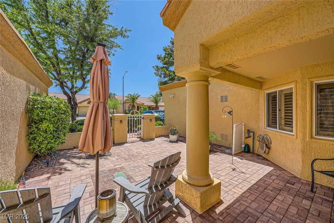
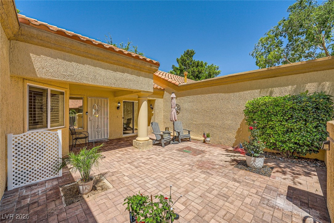
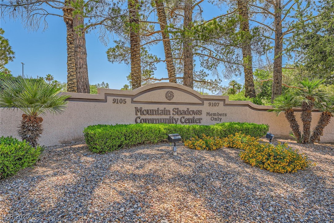
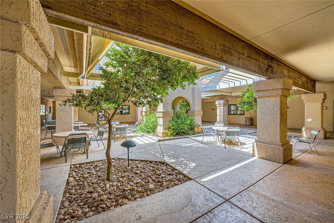
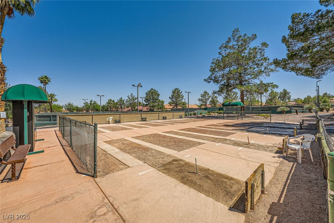
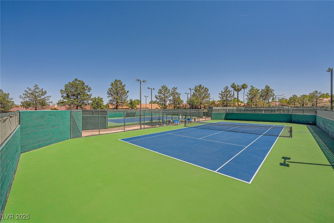
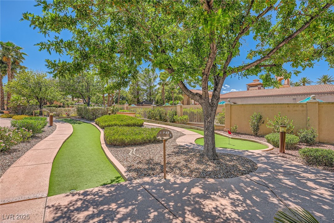
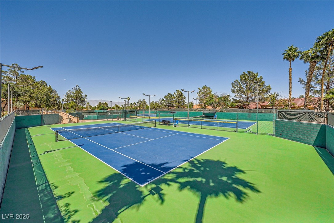
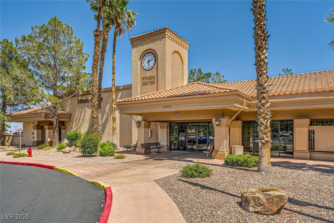
SUN CITY SUMMERLIN 55+ COMMUNITY TOWNHOME 1 STORY 2 BEDROOMS, 2 BATHROOMS, NEW INTERIOR PAINT, SHUTTERS, AND BLINDS (1.5 YEARS OLD), TRANQUIL COURTYARD, FORMAL LIVING ROOM, OPEN CONCEPT WITH VAULTED CEILINGS, GOURMET KITCHEN WITH BUILT-IN MICROWAVE AND BREAKFAST BAR/COUNTER, SECOND BEDROOM DOWNSTAIRS NEXT TO A FULL BATH - PERFECT FOR GUESTS OR MULTI-GENERATIONAL LIVING, SPACIOUS PRIMARY SUITE WITH 3/4 BATH AND MAKE-UP TABLE, CEILING FANS IN ALL ROOMS, PRIVATE BACKYARD WITH COVERED PATIO AND ARTIFICIAL TURF, TINTED WINDOWS, TILE FLOORS THROUGHOUT - NO CARPET, LOW MAINTENANCE, 2-CAR GARAGE WITH BUILT-IN CABINETS AND WATER SOFTENER LOOP, COMMUNITY FEATURES POOL, SPA, PICKLEBALL, TENNIS, COUNTRY CLUB CLUBHOUSE WITH GOLF, MINI-GOLF, AND GYM, CONVENIENTLY LOCATED NEAR SHOPPING, DINING, ENTERTAINMENT, AND FREEWAY ACCESS.

2
beds

2
baths

1,179 Sq.Ft. LIVING AREA

3,049 Sq.Ft. lot

Jack Greenberg

Jack Greenberg

Features & Amenities

Interior

  • total bedrooms2
  • Total bathrooms2
  • full bathroom1
  • three quarter bathroom1
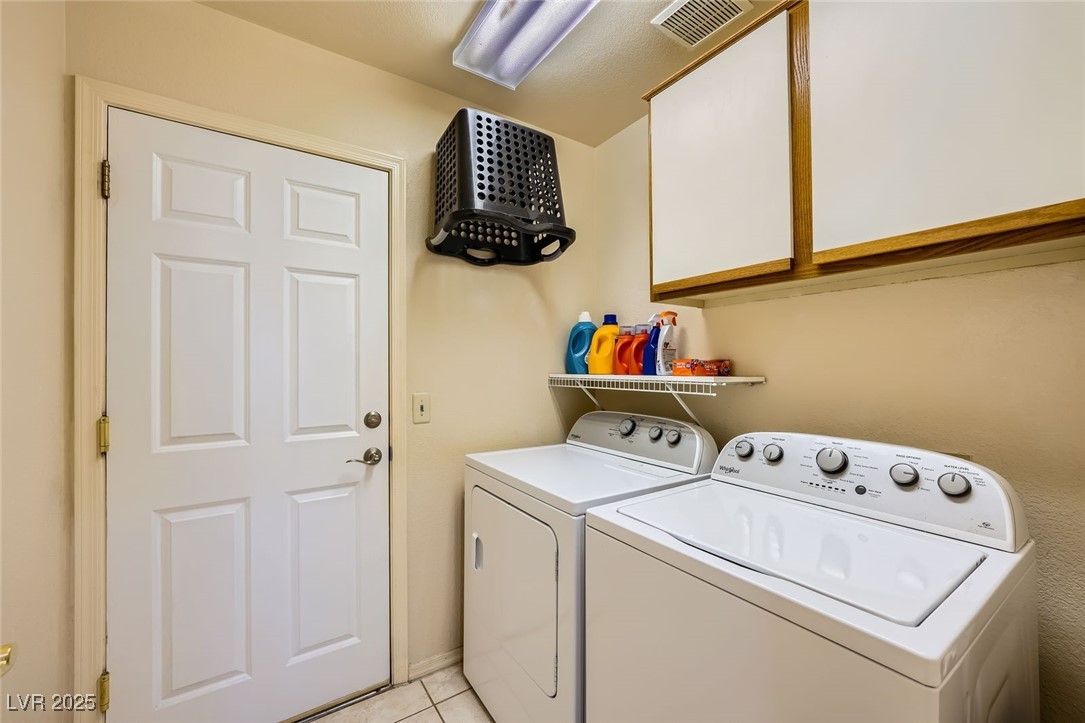
  • Laundry room Electric Dryer Hookup, Main Level, Laundry Room
  • Flooring Tile
  • APPLIANCES Dryer, Dishwasher, Electric Range, Disposal, Microwave, Refrigerator, Water Heater, Washer
  • other interior Features Atrium, Bedroom on Main Level, Ceiling Fan(s), Handicap Access, Primary Downstairs, Pot Rack, Window Treatments, Programmable Thermostat

Area & Lot

  • Status Sold
  • Date Sold April 15, 2026
  • Living Area1,179 Sq.Ft.
  • Total Area1,179 Sq.Ft.
  • Lot Area3,049 Sq.Ft.
  • MLS® ID2687345
  • TypeTownhouse
  • YEAR BUILT1989
  • NeighborhoodSummerlin
  • Architecture StylesOne Story
  • View DescriptionMountain(s)
  • Elementary SchoolLummis, William,Lummis, William
  • Middle SchoolBecker
  • High SchoolPalo Verde

Exterior

  • STORIES1
  • Garage Space2.0
  • water SourcePublic
  • utilitiesElectricity Available
  • PoolCommunity
  • roofPitched, Tile
  • lot featuresBack Yard, Desert Landscaping, Landscaped, Rocks, 1/4 Acre
  • parkingAttached, Finished Garage, Garage, Garage Door Opener, Inside Entrance, Private, Shelves, Storage, Guest
  • HEAT TYPECentral, Electric
  • AIR CONDITIONINGCentral Air, Electric
  • sewerPublic Sewer
  • Disability FeaturesAccessibility Features
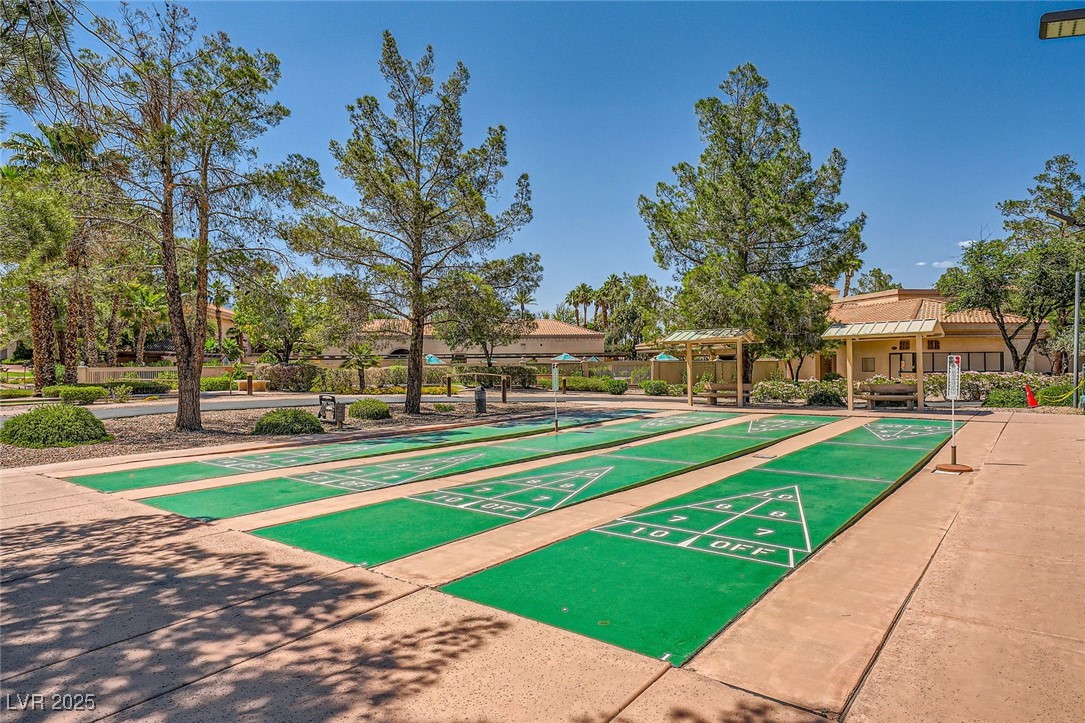
  • HOA AmenitiesBusiness Center, Clubhouse, Fitness Center, Golf Course, Indoor Pool, Jogging Path, Media Room, Barbecue, Pickleball, Pool, Recreation Room, Spa/Hot Tub, Security, Tennis Court(s)
  • security FeaturesControlled Access
  • other exterior FeaturesCourtyard, Handicap Accessible, Porch, Patio, Private Yard

Financial

  • Sales Price$335,000
  • Real Estate Tax $1,548/yr
  • HOA $208/mo
View Virtual Tour

Summerlin

There are gorgeous displays of fine art and entertainment just minutes from Summerlin.

Explore

Image Form

Follow Me on Instagram