903 Billings Street
903 Billings Street
903 Billings Street
903 Billings Street
903 Billings Street
903 Billings Street
903 Billings Street
903 Billings Street
903 Billings Street
903 Billings Street
903 Billings Street
903 Billings Street
903 Billings Street
903 Billings Street
903 Billings Street
903 Billings Street
903 Billings Street
903 Billings Street
903 Billings Street
903 Billings Street
903 Billings Street
903 Billings Street
903 Billings Street
903 Billings Street
903 Billings Street
903 Billings Street
903 Billings Street
SEE ALL PHOTOS
903 Billings Street
903 Billings Street
903 Billings Street
903 Billings Street
903 Billings Street
903 Billings Street
903 Billings Street
903 Billings Street
903 Billings Street
903 Billings Street
903 Billings Street
903 Billings Street
903 Billings Street
903 Billings Street
903 Billings Street
903 Billings Street
903 Billings Street
903 Billings Street
903 Billings Street
903 Billings Street
903 Billings Street
903 Billings Street
903 Billings Street
903 Billings Street
903 Billings Street
903 Billings Street
903 Billings Street
Courtesy of Realty ONE Group, Inc Leonard J. Taylor Listing Contact: (702) 235-7853 
Sold

903 Billings Street

903 Billings Street, Henderson, NV 89002

$485,000
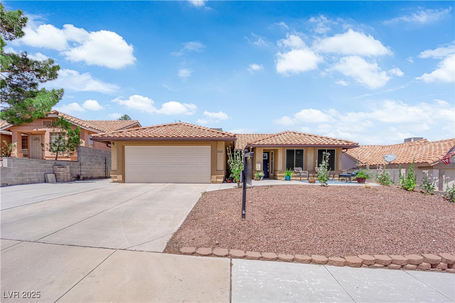
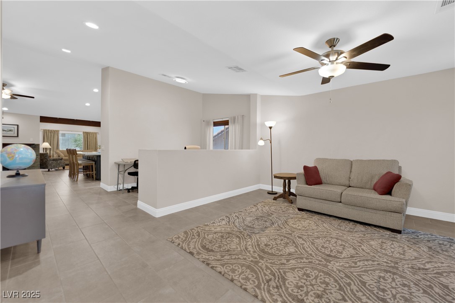
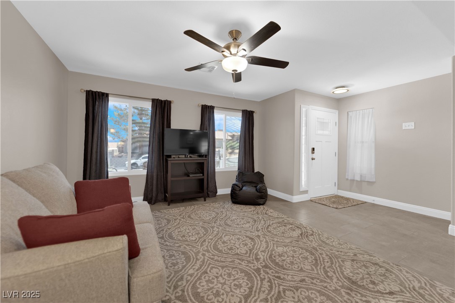
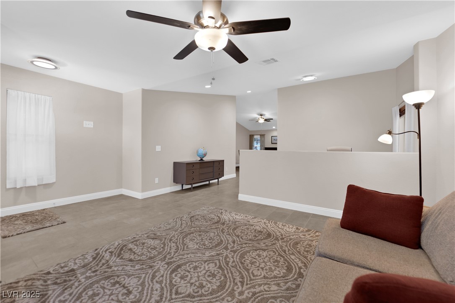
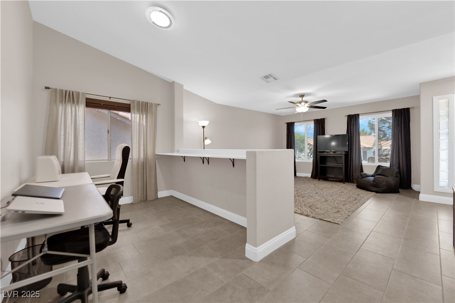
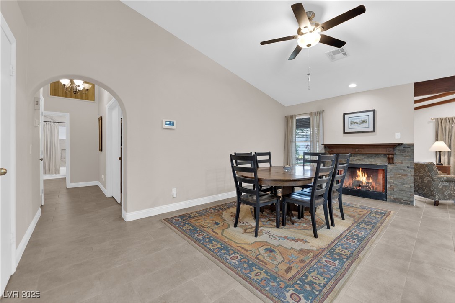
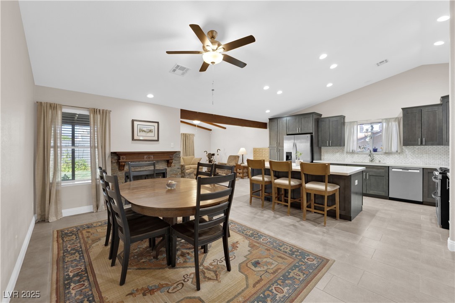
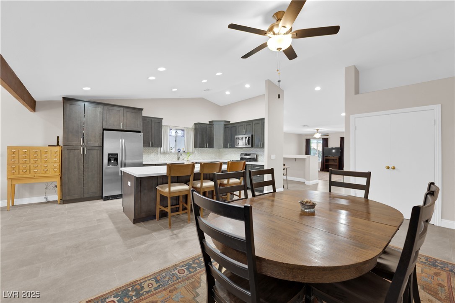
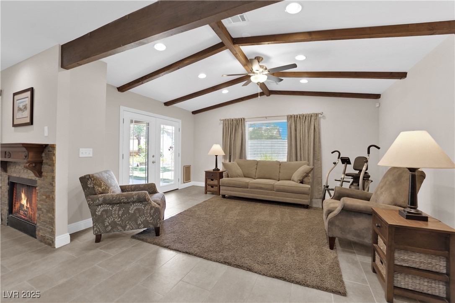
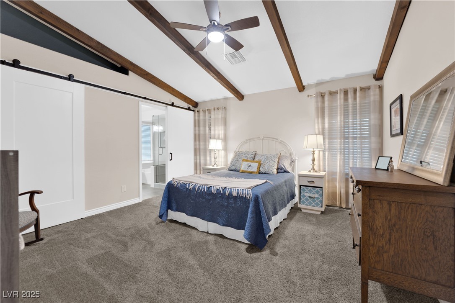
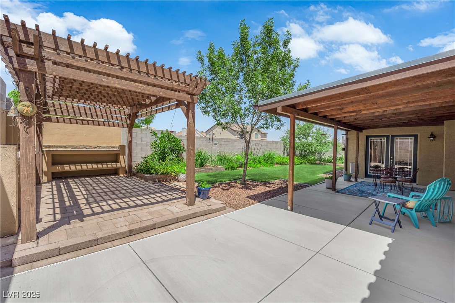
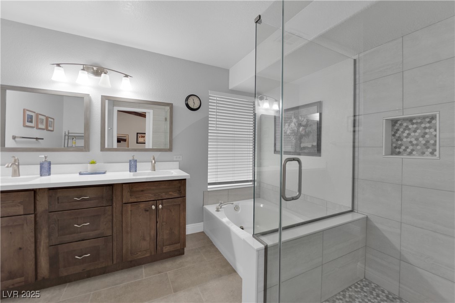
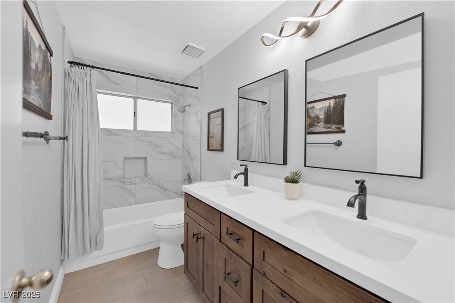
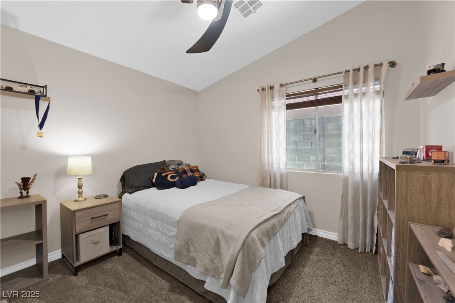
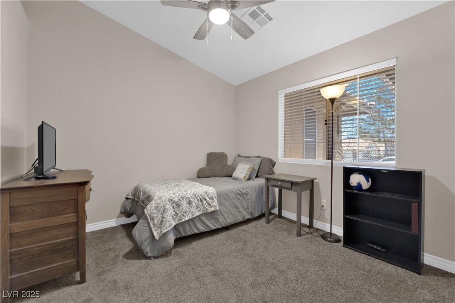
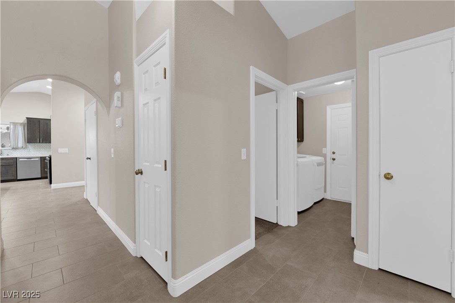
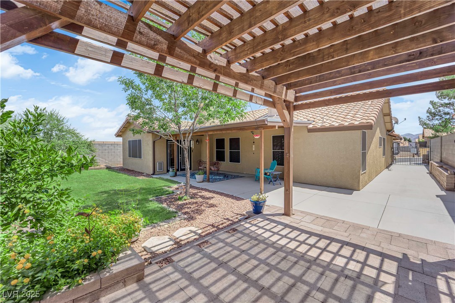
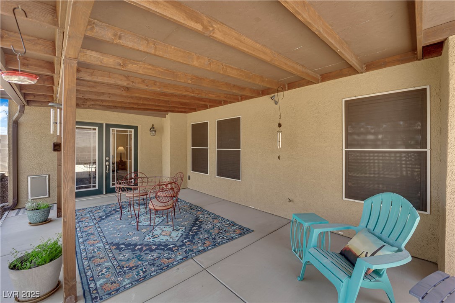
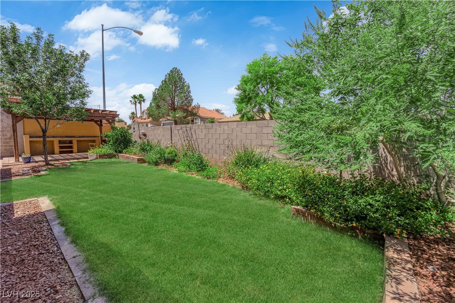
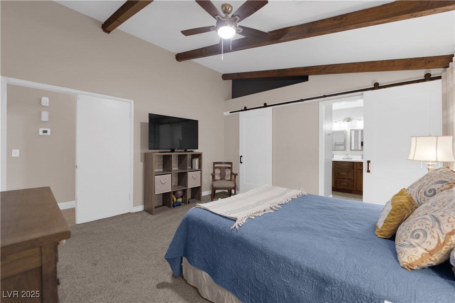
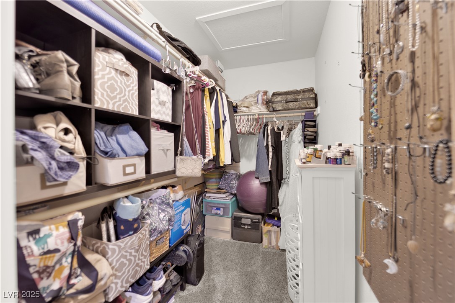
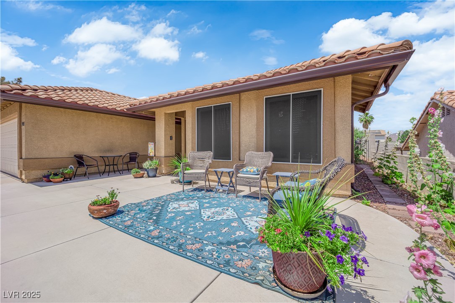
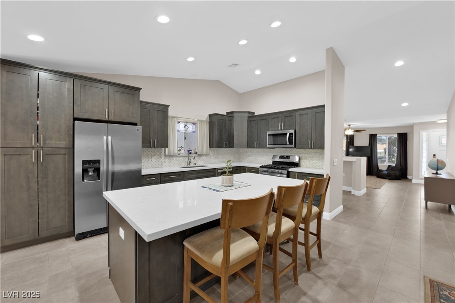
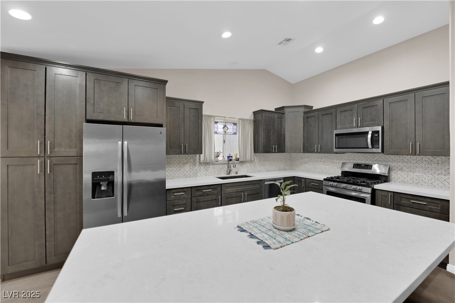
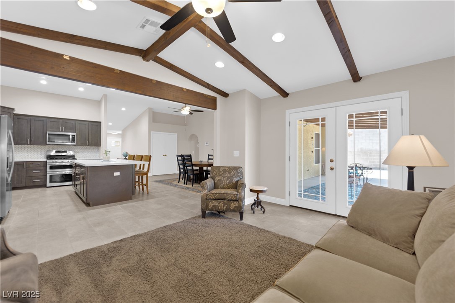
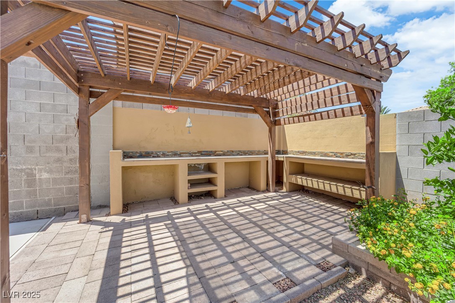
Single story, move-in ready home. No HOA. This quiet neighborhood boasts easy access to the freeway, schools, Mission Park, & bike trails. The main living area was renovated in '18 & the 2-sink bathrooms in '24. Other updates include a newer HVAC system '22, water filtration system, water heater '24, & re-strung solar screens '25. Large front and back patios ensure that you always have a shaded area to lounge in. Backyard patio is covered with an adjacent pergola that would make a great outdoor kitchen. This property is flanked by two streets, so there are no shared wall backdoor neighbors. Property has 2 full baths that have been fully renovated but is listed as 1 & 3/4.

3
beds

2
baths

1,854 Sq.Ft. LIVING AREA

6,534 Sq.Ft. lot

John Sullivan

John Sullivan

Features & Amenities

Interior

  • total bedrooms3
  • Total bathrooms2
  • full bathroom1
  • three quarter bathroom1
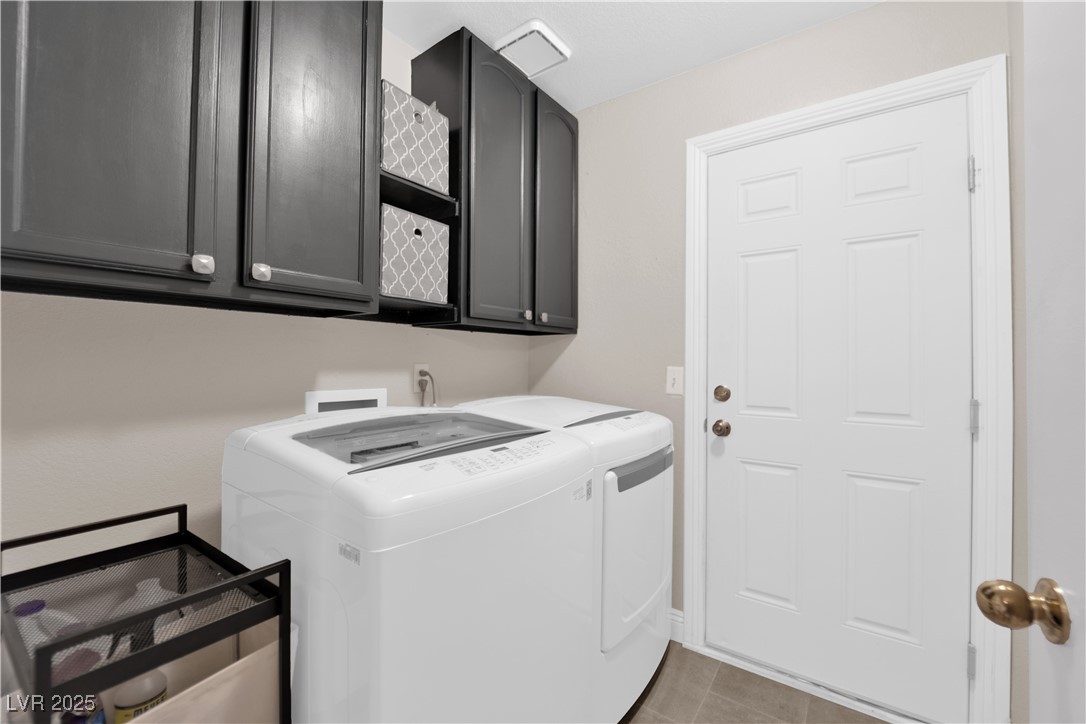
  • Laundry room Electric Dryer Hookup, Gas Dryer Hookup, Main Level
  • Flooring Carpet, Tile
  • Fireplace Gas, Great Room
  • APPLIANCES Dryer, Dishwasher, Disposal, Gas Range, Microwave, Refrigerator, Washer
  • other interior Features Bedroom on Main Level, Ceiling Fan(s), Primary Downstairs, Window Treatments

Area & Lot

  • Status Sold
  • Date Sold July 21, 2025
  • Living Area1,854 Sq.Ft.
  • Total Area1,854 Sq.Ft.
  • Lot Area6,534 Sq.Ft.
  • MLS® ID2686697
  • TypeResidential
  • YEAR BUILT1992
  • NeighborhoodParadise Hills
  • Architecture StylesOne Story
  • View DescriptionNone
  • Elementary SchoolWalker, J. Marlan,Walker, J. Marlan
  • Middle SchoolMannion Jack & Terry
  • High SchoolFoothill

Exterior

  • STORIES1
  • Garage Space2.0
  • water SourcePublic
  • utilitiesCable Available
  • roofTile
  • lot featuresBack Yard, Drip Irrigation/Bubblers, Desert Landscaping, Sprinklers In Rear, Landscaped, Trees, 1/4 Acre
  • parkingAttached, Garage, Private
  • HEAT TYPECentral, Gas
  • AIR CONDITIONINGCentral Air, Electric
  • sewerPublic Sewer
  • HOA AmenitiesNone
  • other exterior FeaturesPatio, Sprinkler/Irrigation

Financial

  • Sales Price$485,000
  • Real Estate Tax $1,543/yr
View Virtual Tour

Paradise Hills

Explore
Image Form

Follow Me on Instagram
