9034 Trombone Lane
9034 Trombone Lane
9034 Trombone Lane
9034 Trombone Lane
9034 Trombone Lane
9034 Trombone Lane
9034 Trombone Lane
9034 Trombone Lane
9034 Trombone Lane
9034 Trombone Lane
9034 Trombone Lane
9034 Trombone Lane
9034 Trombone Lane
9034 Trombone Lane
9034 Trombone Lane
9034 Trombone Lane
9034 Trombone Lane
9034 Trombone Lane
9034 Trombone Lane
9034 Trombone Lane
9034 Trombone Lane
9034 Trombone Lane
9034 Trombone Lane
9034 Trombone Lane
9034 Trombone Lane
9034 Trombone Lane
9034 Trombone Lane
9034 Trombone Lane
9034 Trombone Lane
9034 Trombone Lane
9034 Trombone Lane
9034 Trombone Lane
9034 Trombone Lane
9034 Trombone Lane
9034 Trombone Lane
9034 Trombone Lane
9034 Trombone Lane
9034 Trombone Lane
9034 Trombone Lane
9034 Trombone Lane
SEE ALL PHOTOS
9034 Trombone Lane
9034 Trombone Lane
9034 Trombone Lane
9034 Trombone Lane
9034 Trombone Lane
9034 Trombone Lane
9034 Trombone Lane
9034 Trombone Lane
9034 Trombone Lane
9034 Trombone Lane
9034 Trombone Lane
9034 Trombone Lane
9034 Trombone Lane
9034 Trombone Lane
9034 Trombone Lane
9034 Trombone Lane
9034 Trombone Lane
9034 Trombone Lane
9034 Trombone Lane
9034 Trombone Lane
9034 Trombone Lane
9034 Trombone Lane
9034 Trombone Lane
9034 Trombone Lane
9034 Trombone Lane
9034 Trombone Lane
9034 Trombone Lane
9034 Trombone Lane
9034 Trombone Lane
9034 Trombone Lane
9034 Trombone Lane
9034 Trombone Lane
9034 Trombone Lane
9034 Trombone Lane
9034 Trombone Lane
9034 Trombone Lane
9034 Trombone Lane
9034 Trombone Lane
9034 Trombone Lane
9034 Trombone Lane
Courtesy of Huntington & Ellis, A Real Est Craig Tann Listing Contact: [email protected] 
For Sale

9034 Trombone Lane

9034 Trombone Lane, Henderson, NV 89074

$550,000
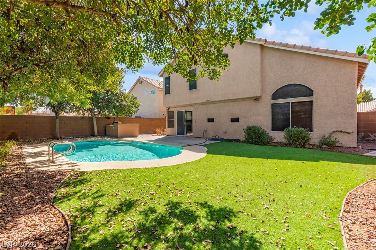
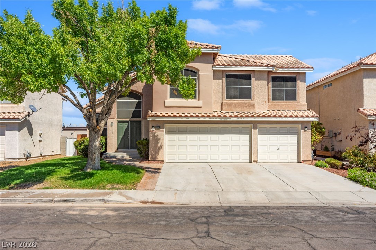
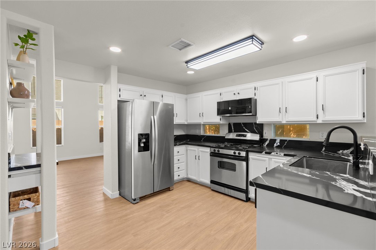
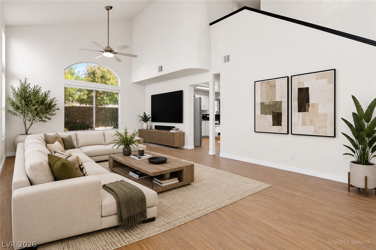
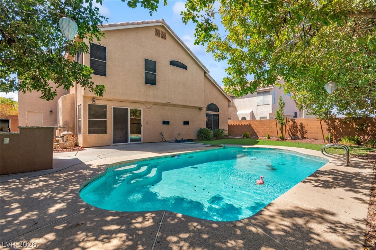
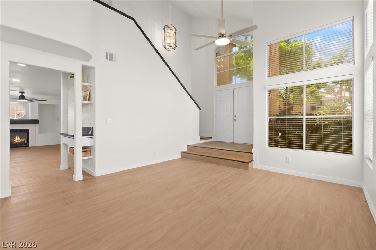
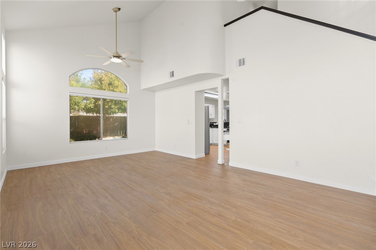
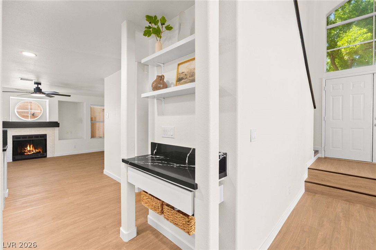
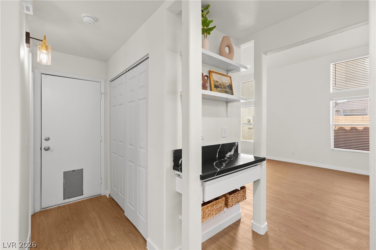
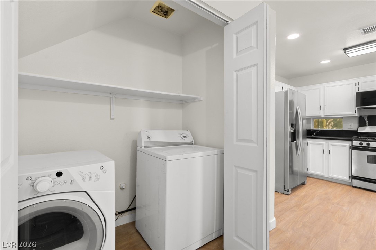
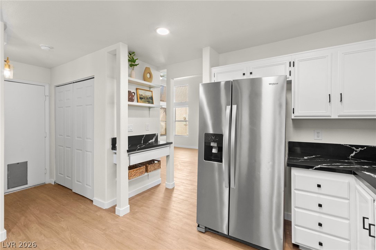
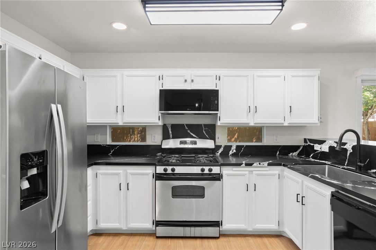
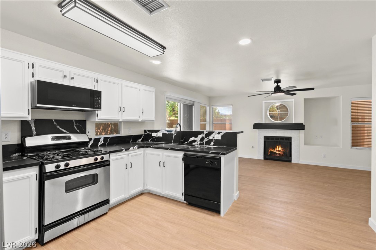
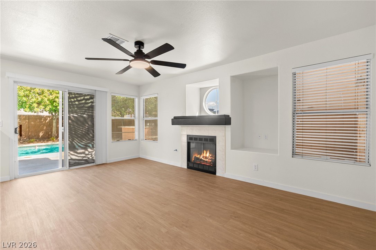
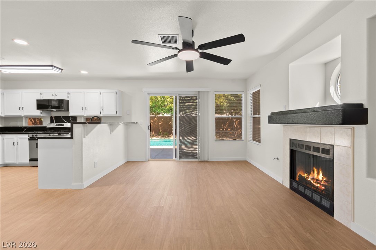
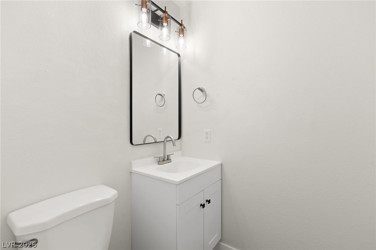
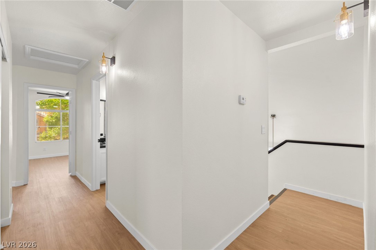
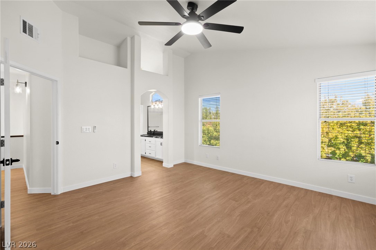
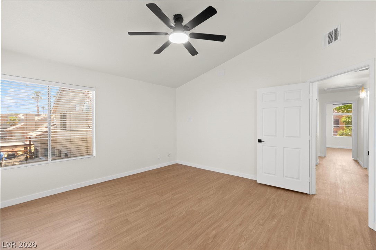
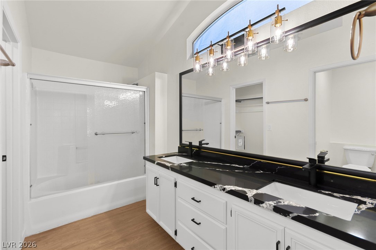
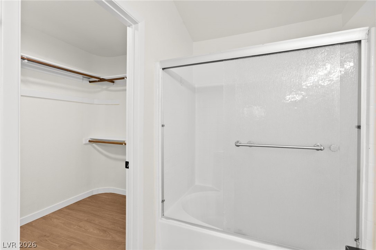
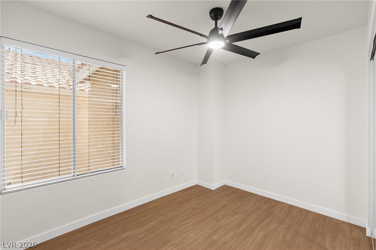
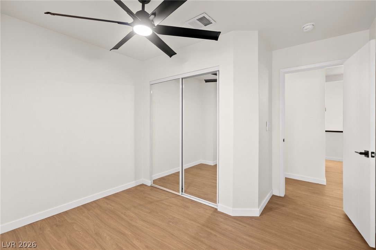
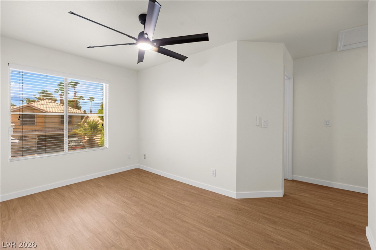
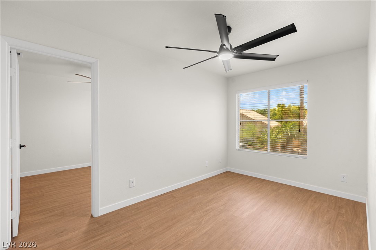
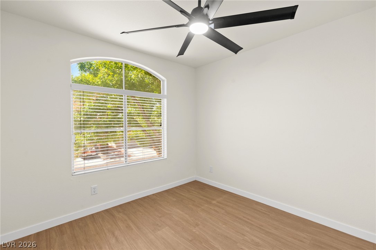
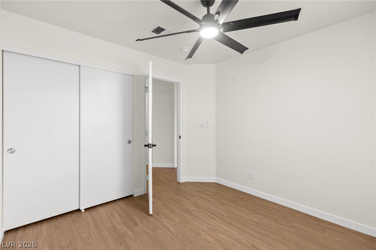
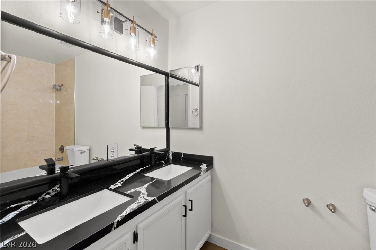
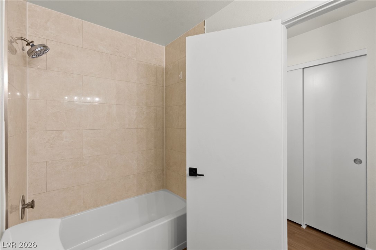
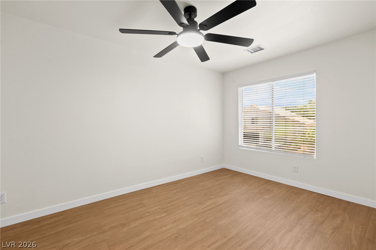
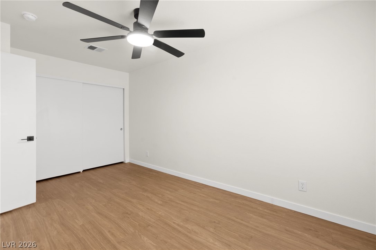
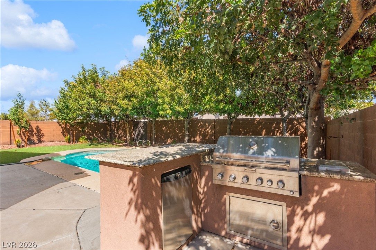
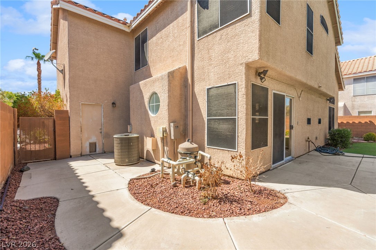
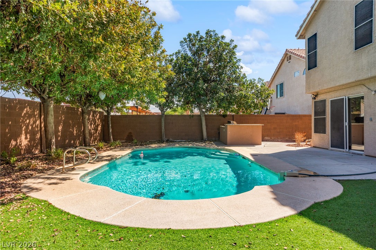
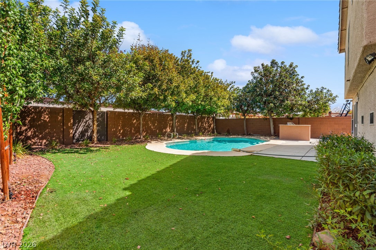
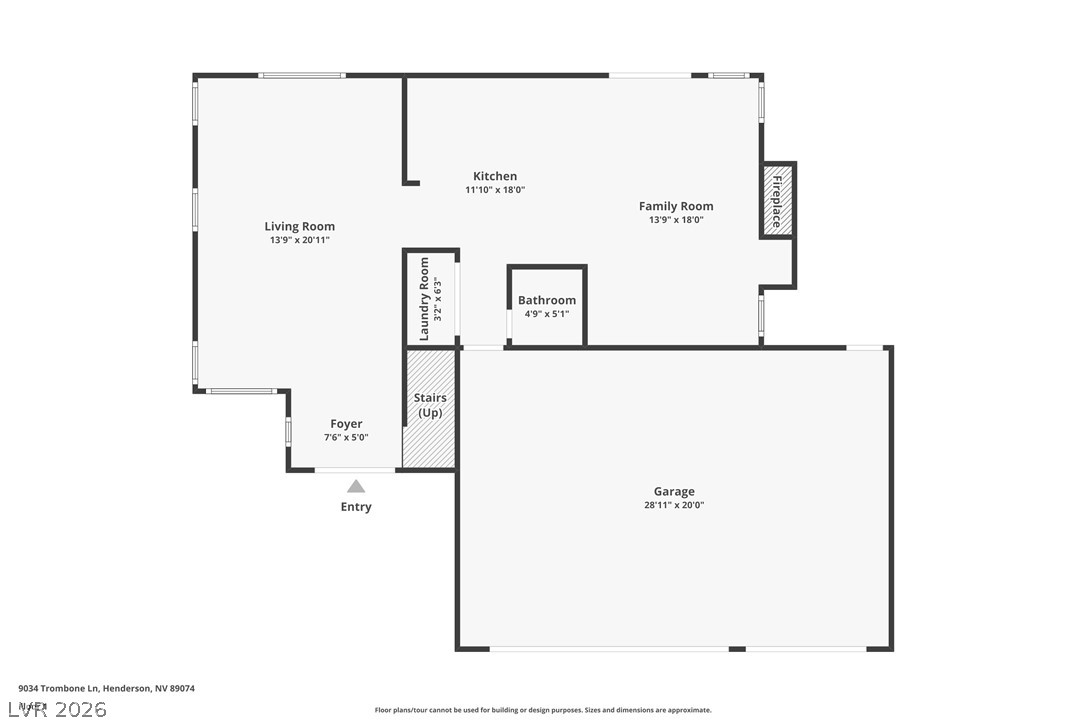
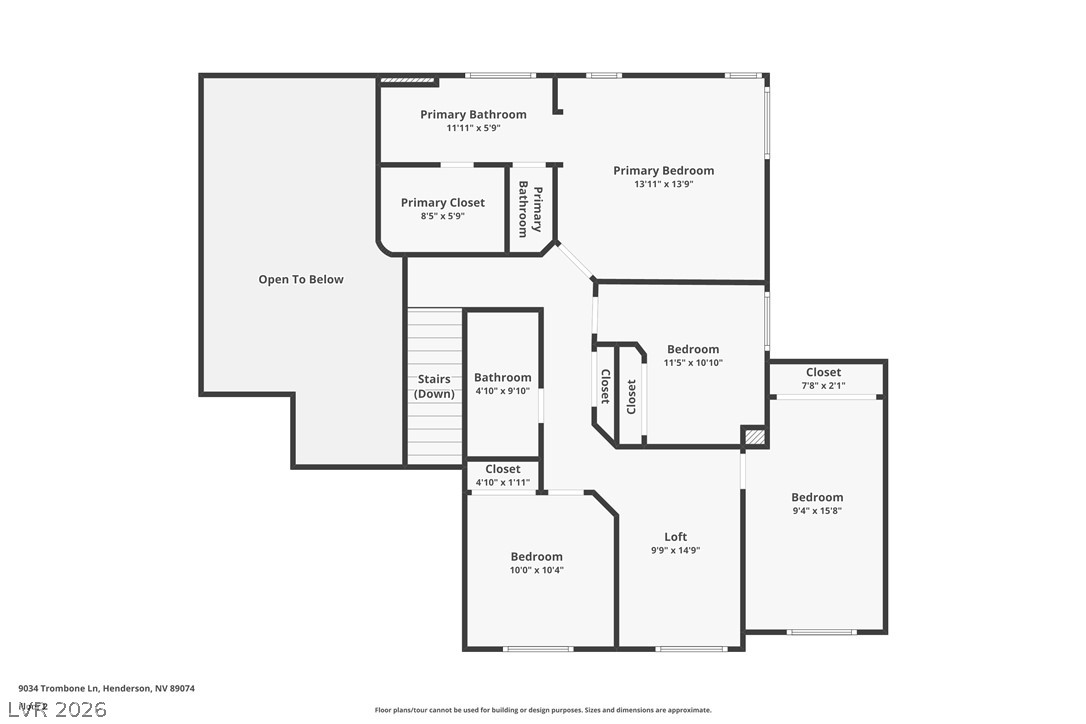
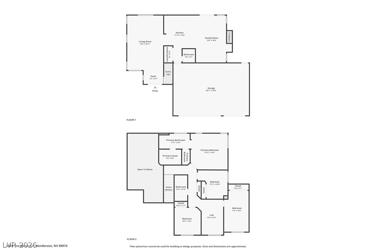
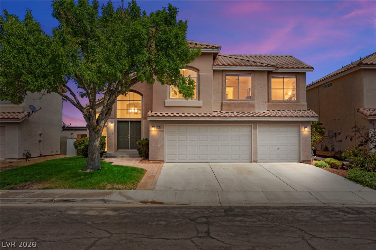
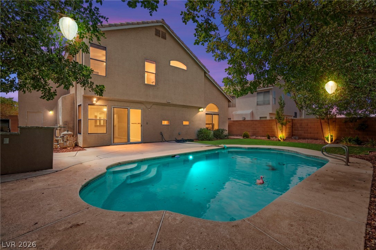
Recently renovated and ideally losated in the heart of Green Valley South, this beautiful 4-bedroom, 2.5-bath residence offers a stylish blend of comfort, functionality and resort-style outdoor living. A 3-car garage, private pool and built-in BBQ add to the home's appeal. Fresh paint and new wood-look laminate flooring create a bright, contemporary feel throughout, complemented by a remodeled kitchen featuring white shaker cabinetry, quartz countertops, stainless steel appliances, breakfast bar and pantry. Soaring vaulted ceilings and arched windows fill the formal living and dining areas with natural light, while the spacious family room offers a gas fireplace for a warm and inviting atmosphere. Upstairs, a versatile loft provides additional living space, along with three secondary bedrooms and a generously sized primary suite featuring a walk-in closet and private bath with dual sinks. Designed for effortless indoor-outdoor living, the backyard features a sparkling pool, built-in BBQ, expansive grassy area and mature shade trees, all enclosed by full block walls for privacy. A first-floor laundry room and convenient powder room complete the thoughtfully designed floor plan. Ideally suited for both entertaining and everyday living, this beautifully renovated home offers a wonderful combination of comfort, style and outdoor enjoyment.

4
beds

3
baths

1,923 Sq.Ft. LIVING AREA

5,663 Sq.Ft. lot

image

Schedule a Showing

We would love to show you our beautiful property. Please select your preferred date and time below. An agent will be in touch shortly to confirm your appointment.

Schedule a Showing

We would love to show you our beautiful property. Please select your preferred date and time below. An agent will be in touch shortly to confirm your appointment.

Thank you for your interest in 9034 Trombone Lane, Henderson, NV 89074. We are reviewing your request and will be in touch shortly!
Craig Tann

Craig Tann

Features & Amenities

Interior

  • total bedrooms4
  • Total bathrooms3
  • full bathrooms2
  • half bathroom1
  • Laundry room Gas Dryer Hookup, Laundry Closet, Main Level
  • Flooring Laminate
  • Fireplace Family Room, Gas
  • APPLIANCES Dryer, Dishwasher, Disposal, Gas Range, Microwave, Refrigerator, Washer
  • other interior Features Bathroom on Main Level, Ceiling Fan(s), Half Bath on Main Level, Window Treatments

Area & Lot

  • Status For Sale
  • Living Area1,923 Sq.Ft.
  • Total Area1,923 Sq.Ft.
  • Lot Area5,663 Sq.Ft.
  • MLS® ID2813804
  • TypeResidential
  • YEAR BUILT1993
  • NeighborhoodGreen Valley South
  • Architecture StylesTwo Story
  • Elementary SchoolRoberts, Aggie,Roberts, Aggie
  • Middle SchoolSchofield Jack Lund
  • High SchoolSilverado

Exterior

  • STORIES2
  • Garage Space3.0
  • water SourcePublic
  • utilitiesUnderground Utilities
  • PoolHeated, In Ground, Private
  • roofTile
  • lot featuresBack Yard, Drip Irrigation/Bubblers, Front Yard, Landscaped, Rocks, Trees, 1/4 Acre
  • parkingAttached, Exterior Access Door, Garage, Open
  • HEAT TYPECentral, Gas
  • AIR CONDITIONINGCentral Air, Electric
  • sewerPublic Sewer
  • other exterior FeaturesBuilt-in Barbecue, Barbecue, Patio, Sprinkler/Irrigation

Financial

  • Sales Price$550,000
  • Real Estate Tax $3,093/yr
  • HOA $48/3 mos
View Virtual Tour

Mortgage Calculator

Estimate your monthly mortgage payment, including the principal and interest, property taxes, and HOA. Adjust the values to generate a more accurate rate.

All estimates are provided for informational purposes only. Actual amounts may vary.
$0,000 Your Payment 20 15 65
$0,000 Your Payment

Green Valley South

Explore
Image Form

Follow Me on Instagram