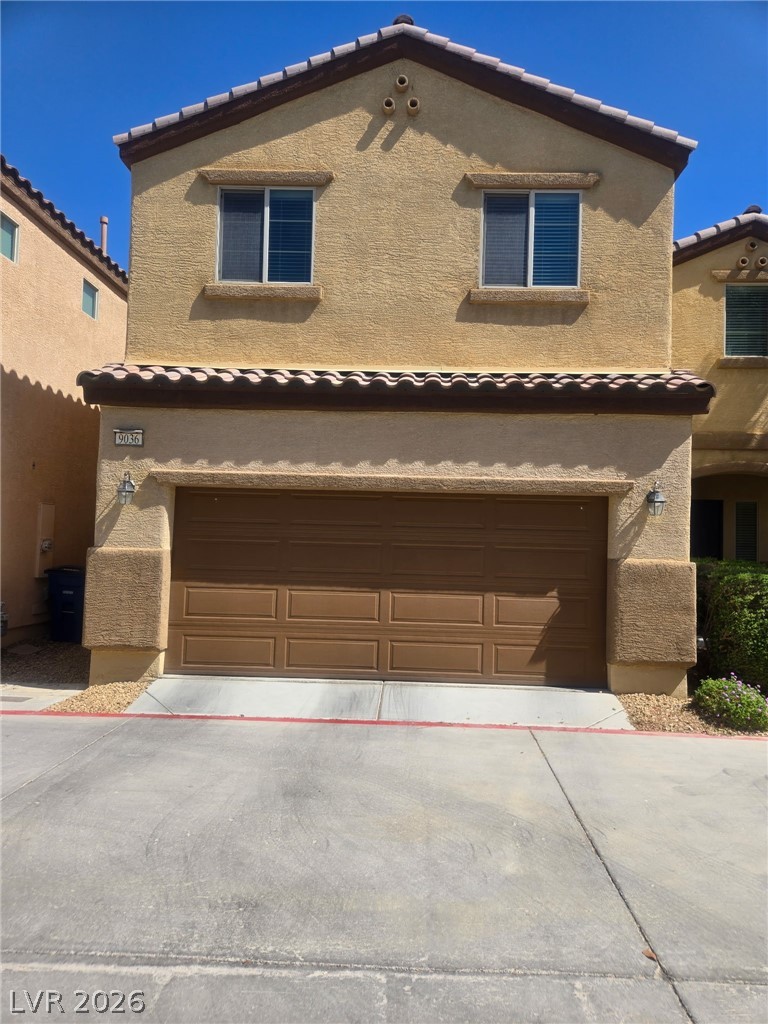
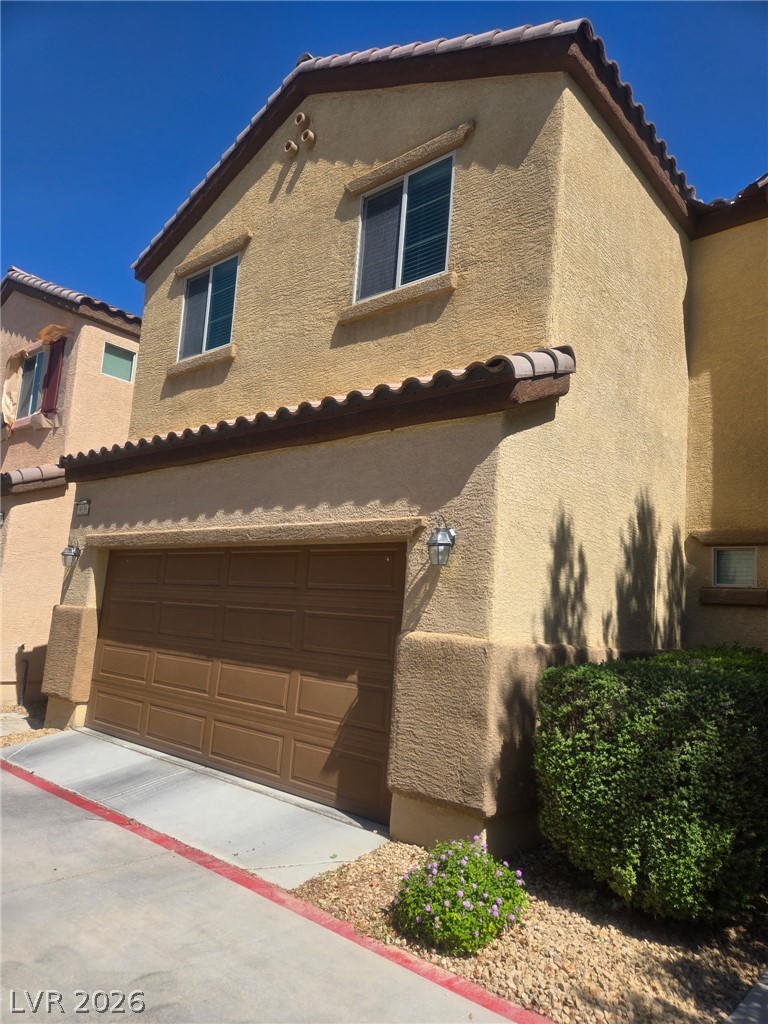
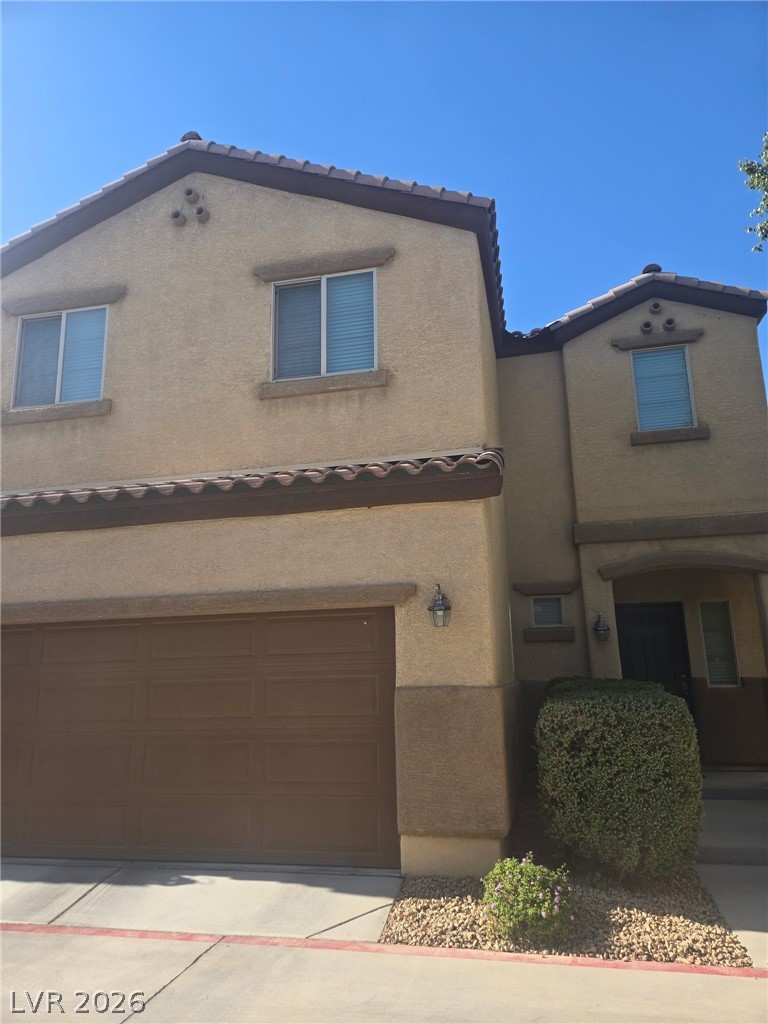
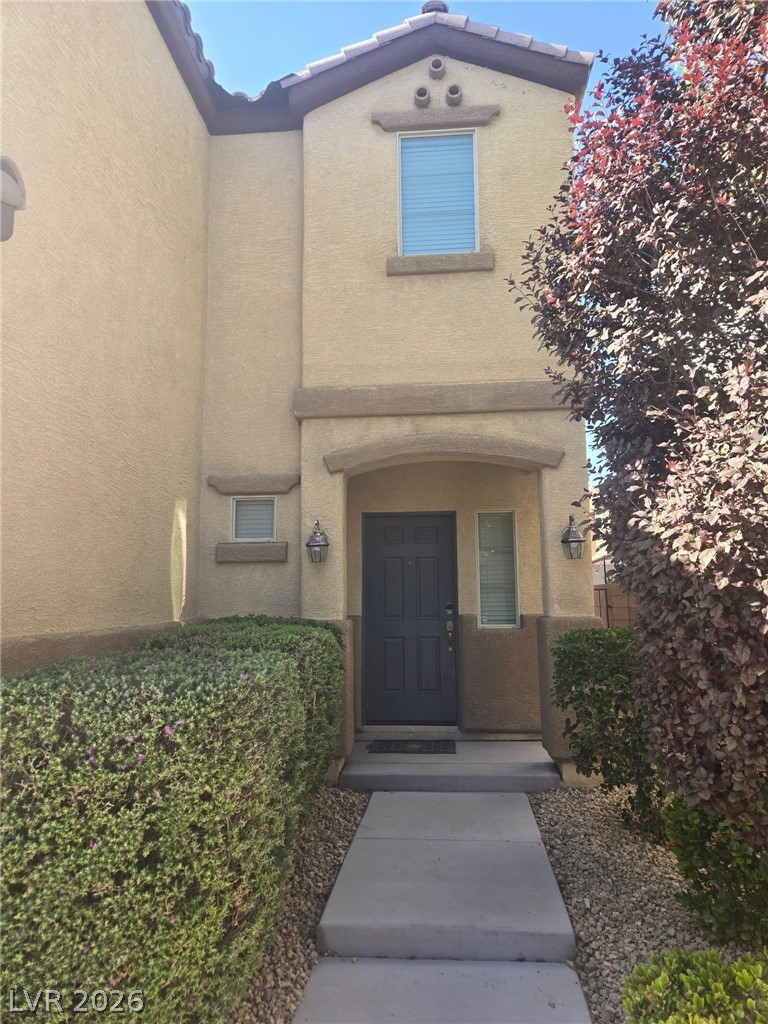
9036 Savvy Seam Court
SEE ALL PHOTOS
9036 Savvy Seam Court
Courtesy of Reiss Properties Scot A. Savage Listing Contact: (702) 261-9048 
Sold

9036 Savvy Seam Court

9036 Savvy Seam Court, Las Vegas, NV 89149

$395,000
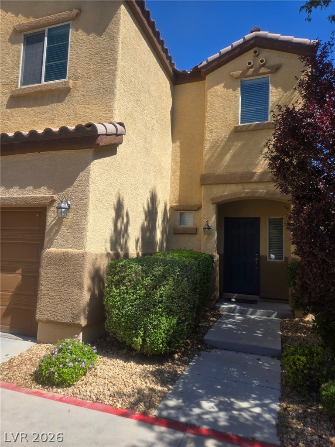
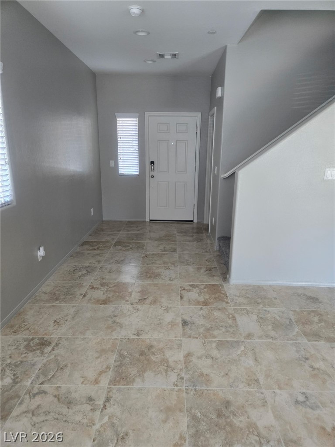
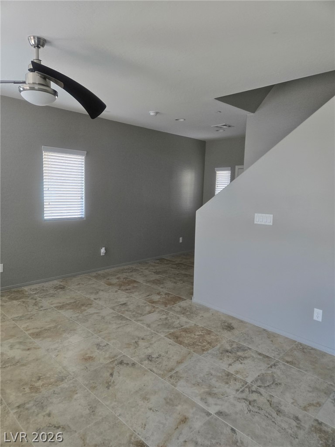
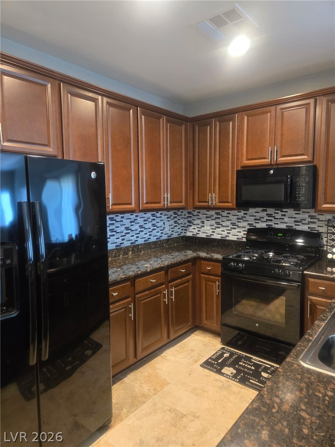
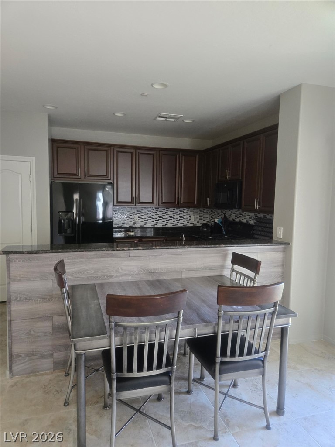
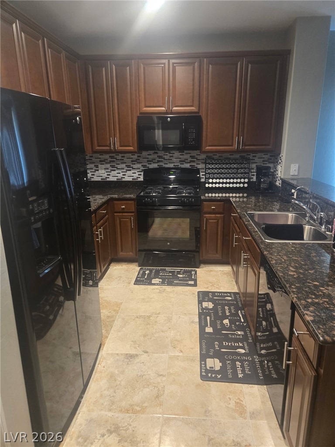
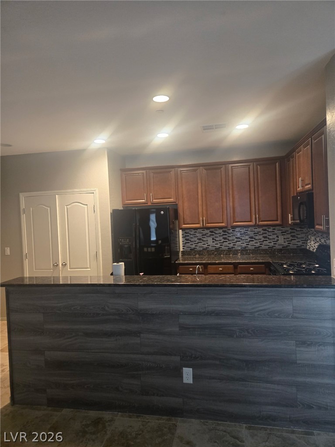
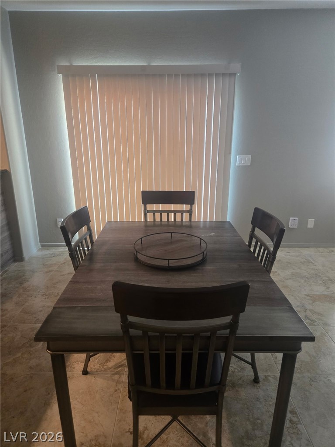
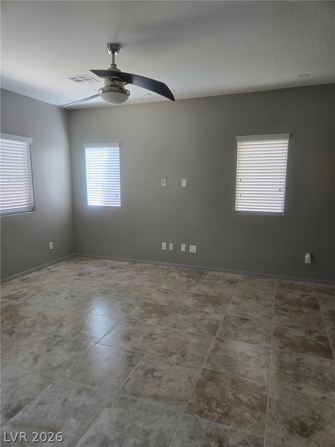
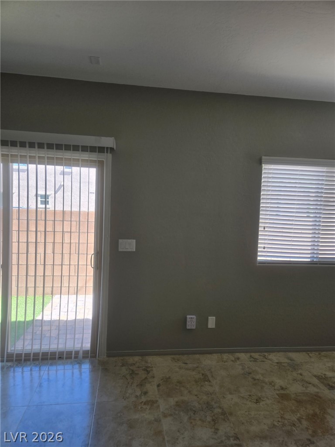
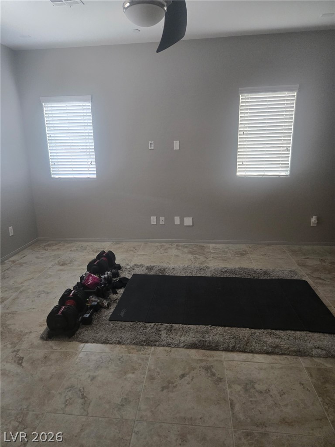
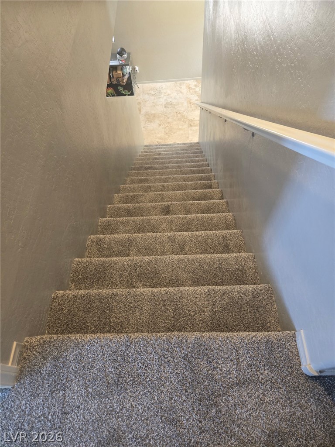
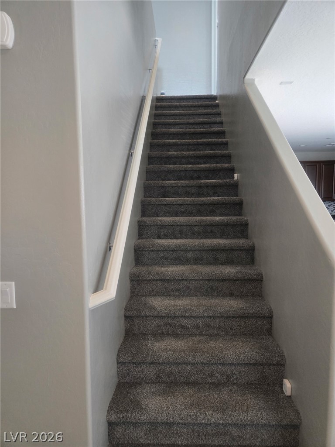
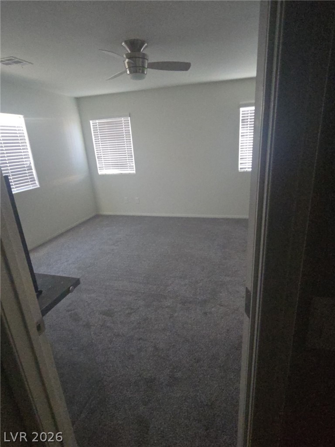
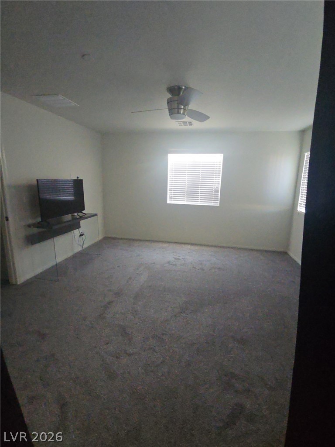
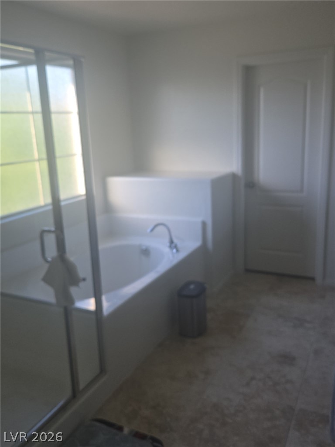
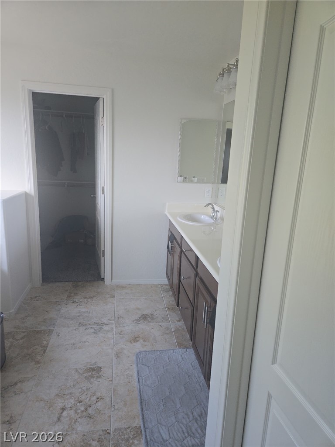
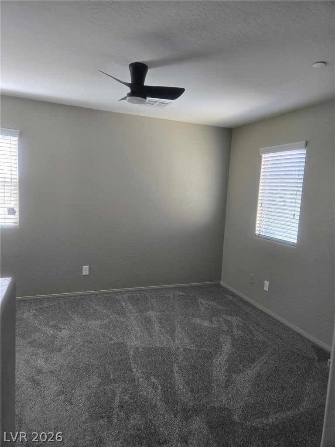
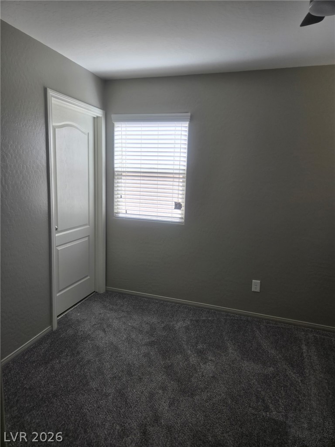
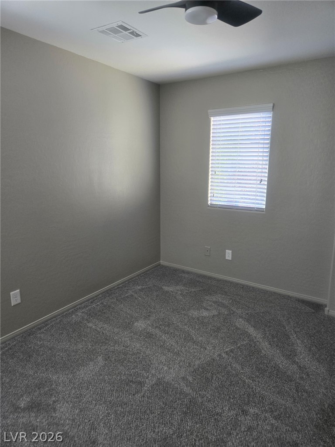
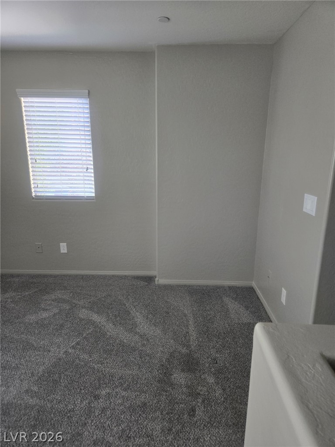
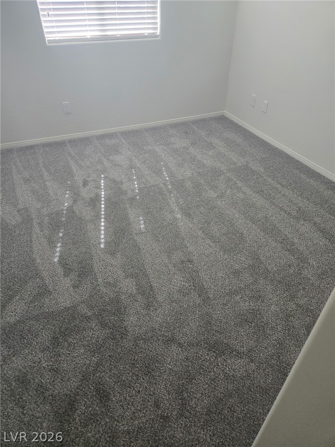
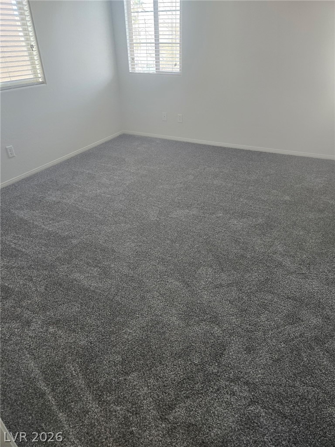
HURRY HURRY HURRY, IT'S A GREAT HOME. NEW PAINT AND CARPET, ALL APPLIANCES, 3 BEDROOMS, 2 .5 BATHS OVER 1690 SFD WITH A 2 CAR GARAGE AND COVERED BY A HOME WARRANTY.

3
beds

3
baths

1,698 Sq.Ft. LIVING AREA

2,178 Sq.Ft. lot

Craig Tann

Craig Tann

Features & Amenities

Interior

  • total bedrooms3
  • Total bathrooms3
  • full bathrooms2
  • half bathroom1
  • Laundry room Gas Dryer Hookup, Upper Level
  • Flooring Carpet, Ceramic Tile
  • APPLIANCES Built-In Gas Oven, Dryer, Disposal, Refrigerator, Washer
  • other interior Features Ceiling Fan(s), Window Treatments

Area & Lot

  • Status Sold
  • Date Sold June 24, 2026
  • Living Area1,698 Sq.Ft.
  • Total Area1,698 Sq.Ft.
  • Lot Area2,178 Sq.Ft.
  • MLS® ID2783041
  • TypeResidential
  • YEAR BUILT2015
  • NeighborhoodCentennial Hills
  • Architecture StylesTwo Story
  • View DescriptionNone
  • Elementary SchoolThompson, Sandra Lee,Thompson, Sandra Lee
  • Middle SchoolEscobedo Edmundo
  • High SchoolArbor View

Exterior

  • STORIES2
  • Garage Space2.0
  • water SourcePublic
  • utilitiesCable Available
  • PoolAssociation, Community
  • roofTile
  • lot featuresDesert Landscaping, Landscaped, 1/4 Acre
  • parkingAttached, Garage, Inside Entrance, Private
  • HEAT TYPECentral, Gas
  • AIR CONDITIONINGCentral Air, Electric
  • sewerPublic Sewer
  • HOA AmenitiesBasketball Court, Barbecue, Playground, Park, Pool
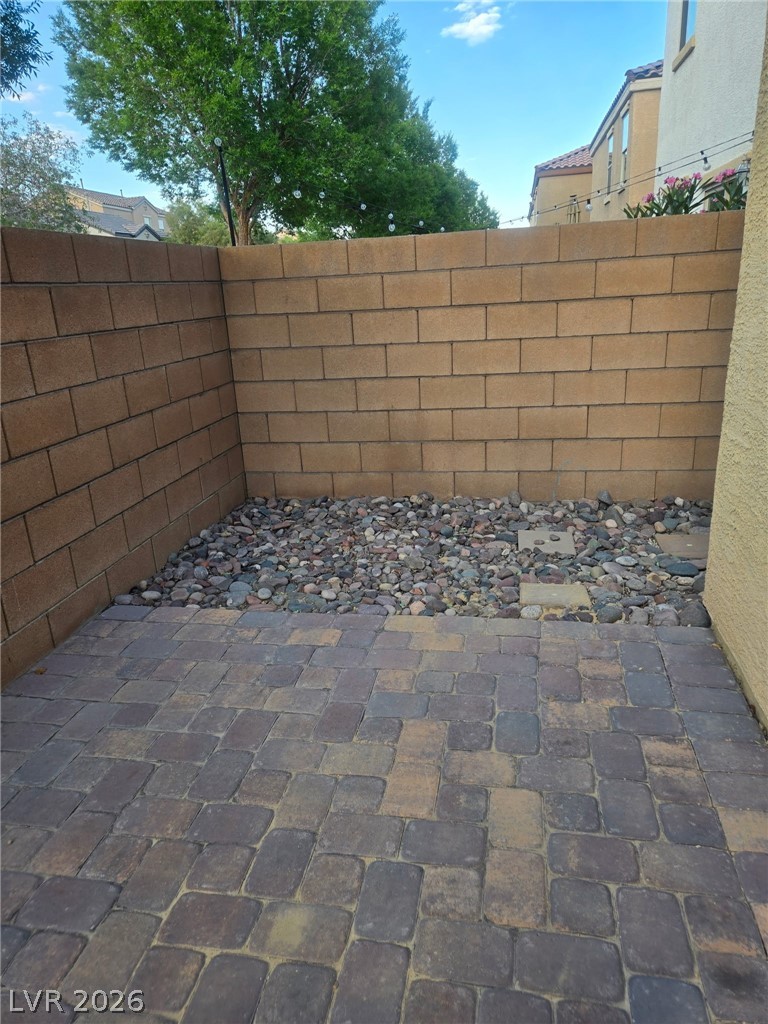
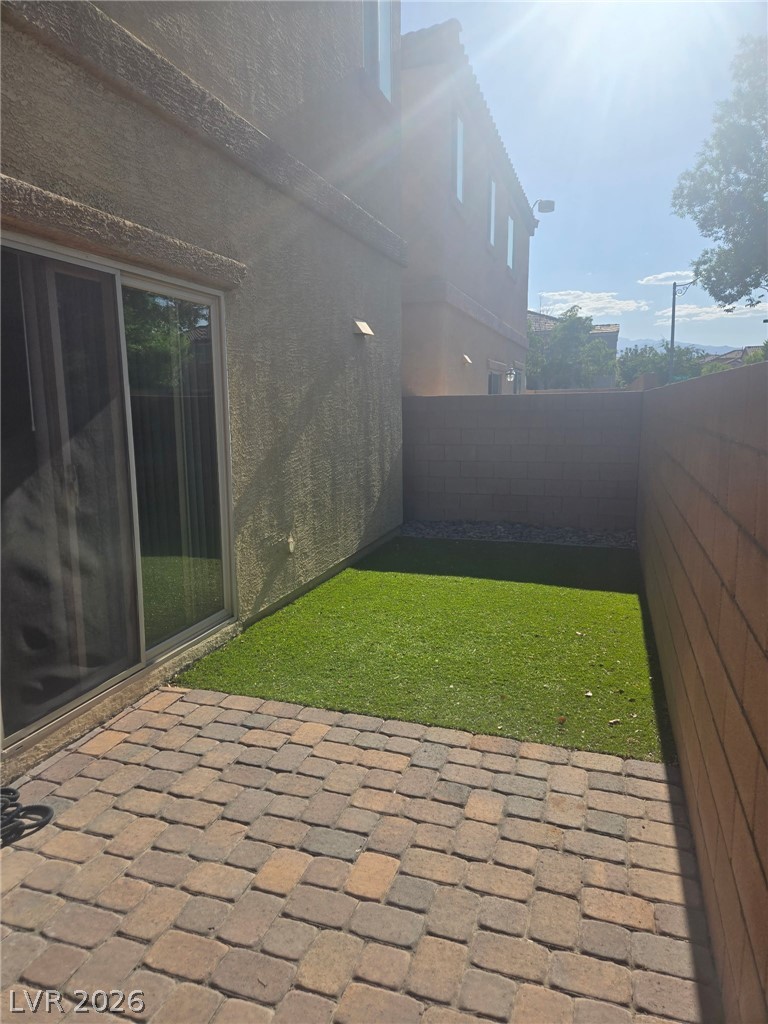
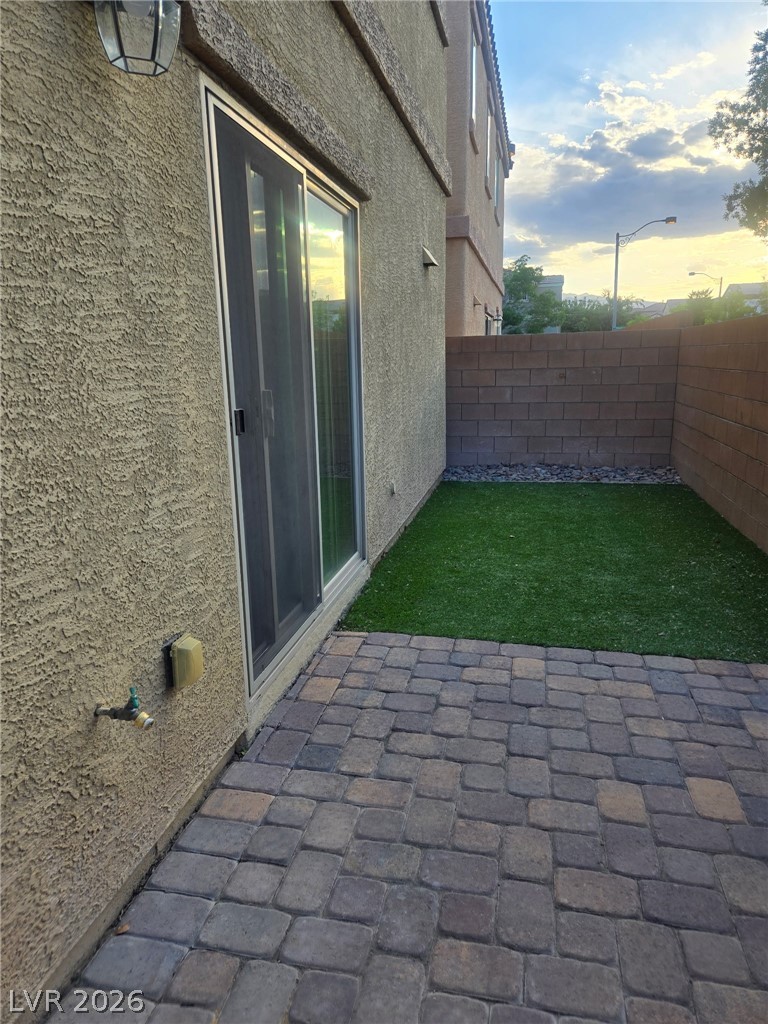
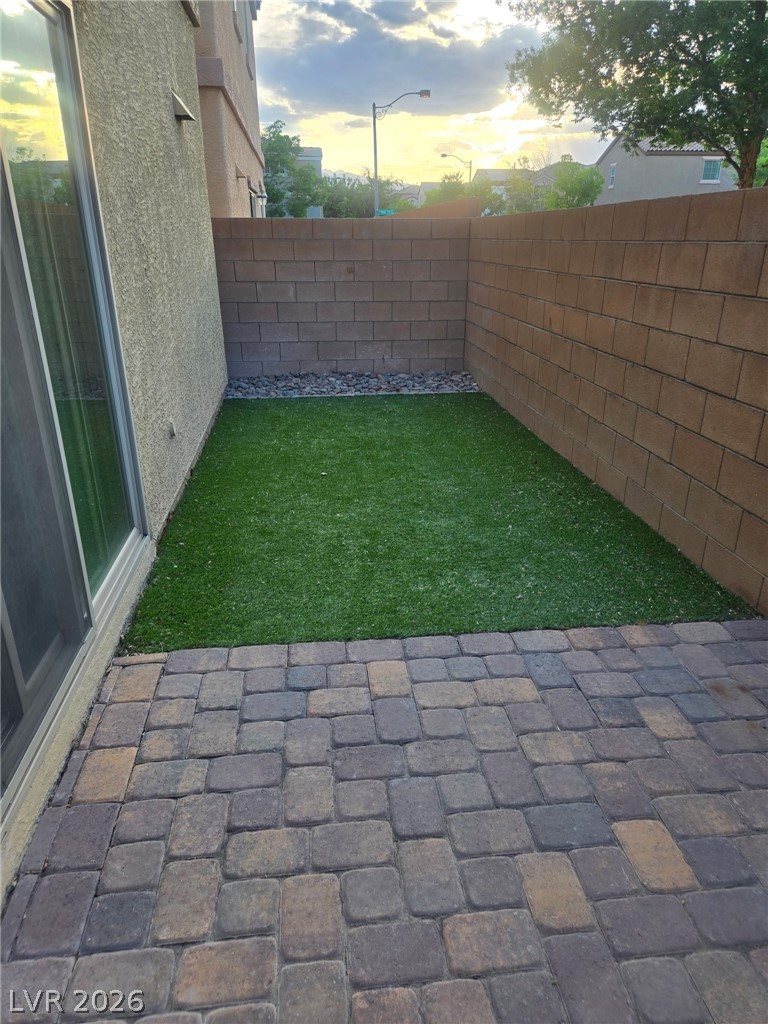
  • other exterior FeaturesPrivate Yard

Financial

  • Sales Price$395,000
  • Real Estate Tax $2,659/yr
  • HOA $112/mo
View Virtual Tour

Centennial Hills

There is quality shopping just minutes from home, including the Centennial Centre.

Explore

Image Form

Follow Me on Instagram