9045 Arkose Court
9045 Arkose Court
9045 Arkose Court
9045 Arkose Court
9045 Arkose Court
9045 Arkose Court
9045 Arkose Court
9045 Arkose Court
9045 Arkose Court
9045 Arkose Court
9045 Arkose Court
9045 Arkose Court
9045 Arkose Court
9045 Arkose Court
9045 Arkose Court
9045 Arkose Court
9045 Arkose Court
9045 Arkose Court
9045 Arkose Court
9045 Arkose Court
9045 Arkose Court
9045 Arkose Court
9045 Arkose Court
9045 Arkose Court
9045 Arkose Court
9045 Arkose Court
9045 Arkose Court
9045 Arkose Court
SEE ALL PHOTOS
9045 Arkose Court
9045 Arkose Court
9045 Arkose Court
9045 Arkose Court
9045 Arkose Court
9045 Arkose Court
9045 Arkose Court
9045 Arkose Court
9045 Arkose Court
9045 Arkose Court
9045 Arkose Court
9045 Arkose Court
9045 Arkose Court
9045 Arkose Court
9045 Arkose Court
9045 Arkose Court
9045 Arkose Court
9045 Arkose Court
9045 Arkose Court
9045 Arkose Court
9045 Arkose Court
9045 Arkose Court
9045 Arkose Court
9045 Arkose Court
9045 Arkose Court
9045 Arkose Court
9045 Arkose Court
9045 Arkose Court
Courtesy of Signature Real Estate Group Gregory S. Thurston Listing Contact: (702) 528-2424 
Sold

9045 Arkose Court

9045 Arkose Court, Las Vegas, NV 89123

$550,000
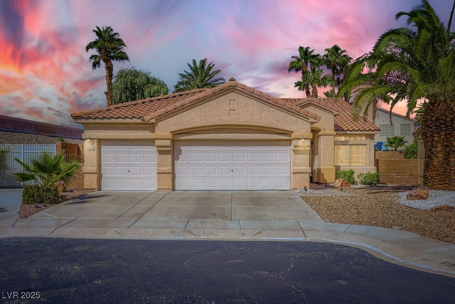
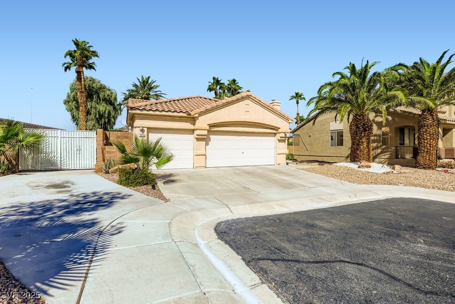
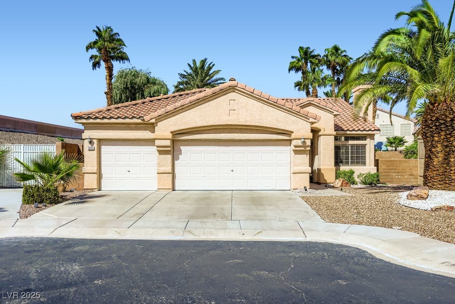
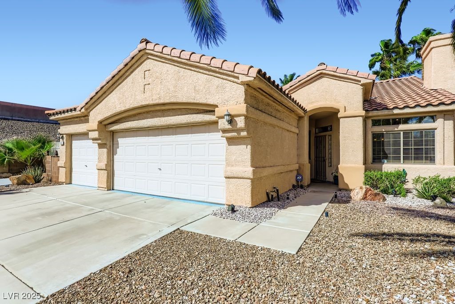
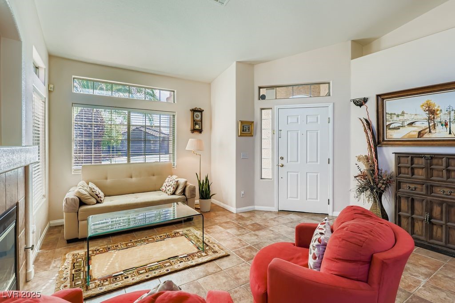
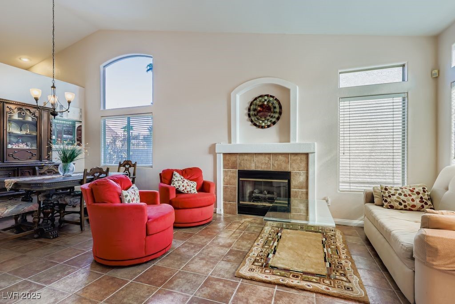
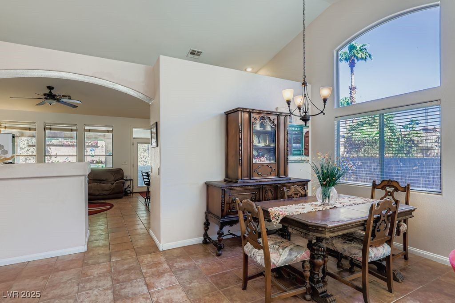
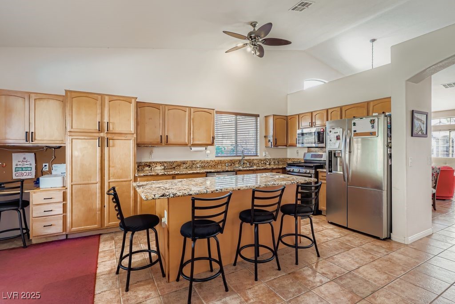
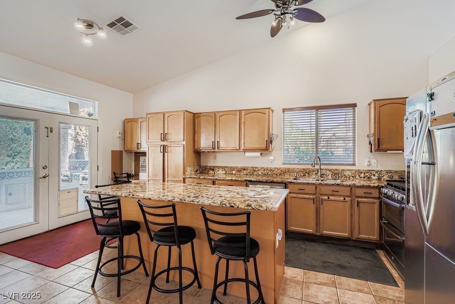
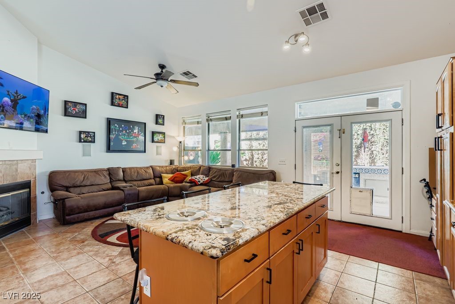
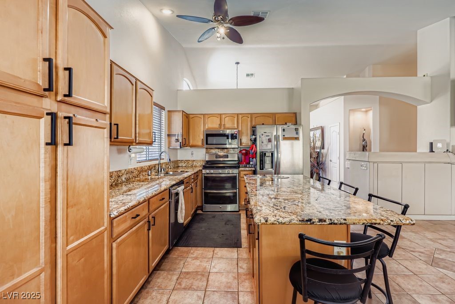
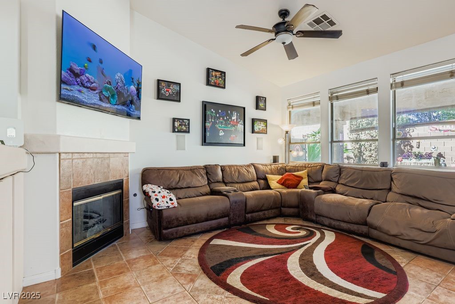
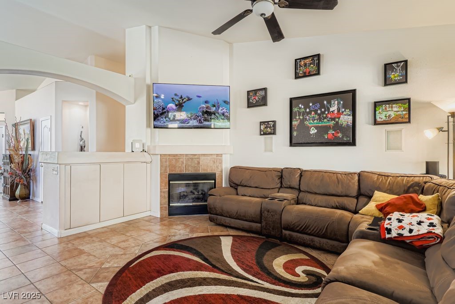
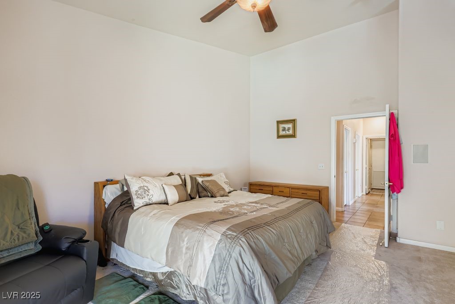
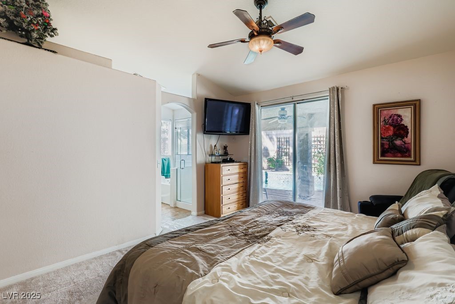
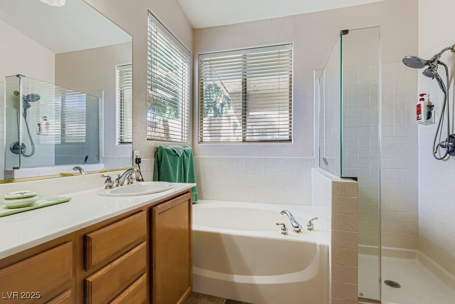
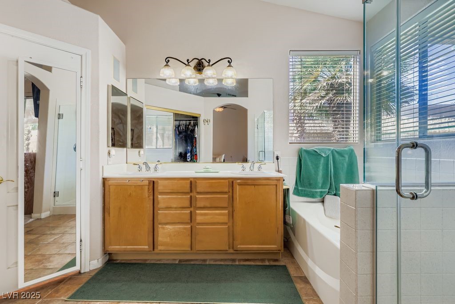
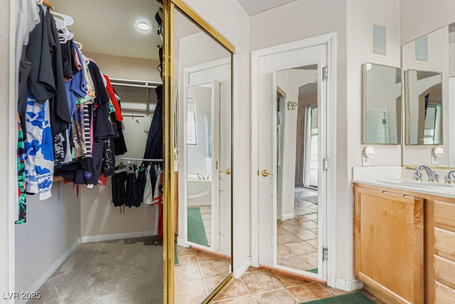
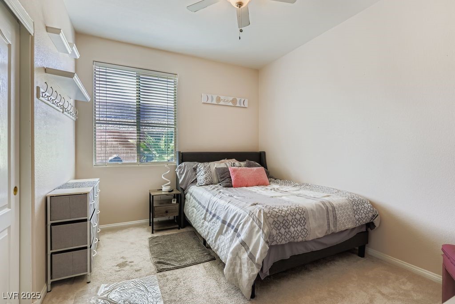
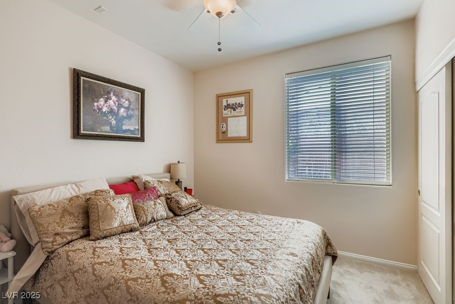
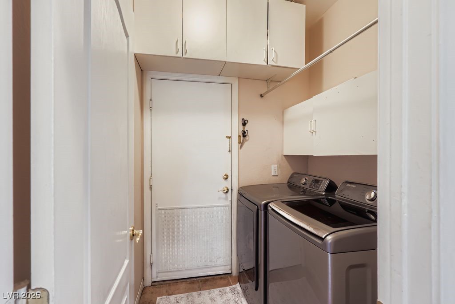
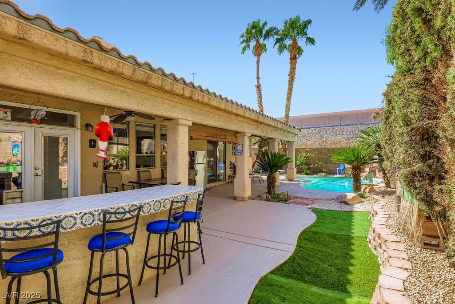
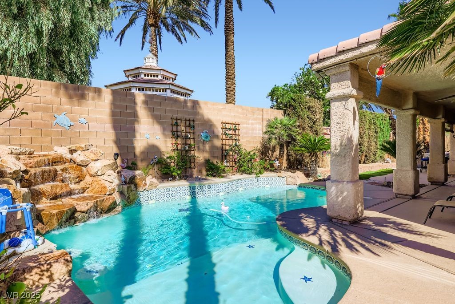
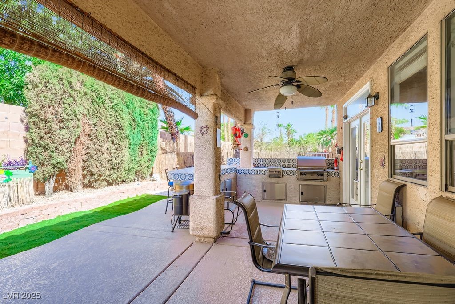
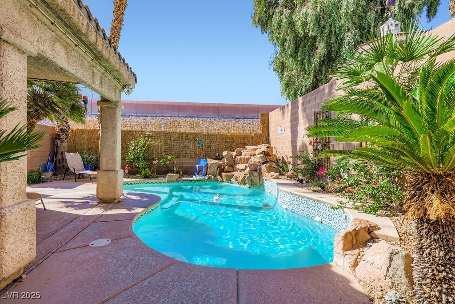
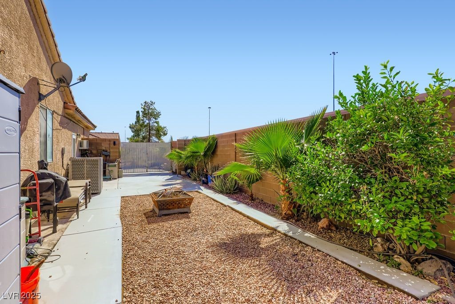
Welcome home to this beautiful, Tropical Oasis! Enjoy the refreshing, solar-heated, pool with a stunning waterfall from under the full-length covered patio and fully-landscaped yard. Bar-b-que until your heart's content with the premium Alfresco built-in grill and accessories, refrigerator, and eating counter. In addition to it's pride-of-ownership this house boasts, it has tons of natural light shining in and vaulted ceilings. Check out a just a few of the features of this 4-bedroom home - located in a gated community with a premium cul-de-sac lot (no neighbors on side), 3 car garage with workshop and maintenance door, gated RV parking, 1 year old AC/heater unit, full doggy run, separate laundry room with cabinets, primary bedroom with walk-in closet, and get crystal clear water throughout the house with the full in-house water treatment system requiring no salt. Kitchen includes large island, granite counters, lots of cabinets, gas stove with double oven and additional griddle.

4
beds

2
baths

1,824 Sq.Ft. LIVING AREA

9,583 Sq.Ft. lot

Jack Greenberg

Jack Greenberg

Features & Amenities

Interior

  • total bedrooms4
  • Total bathrooms2
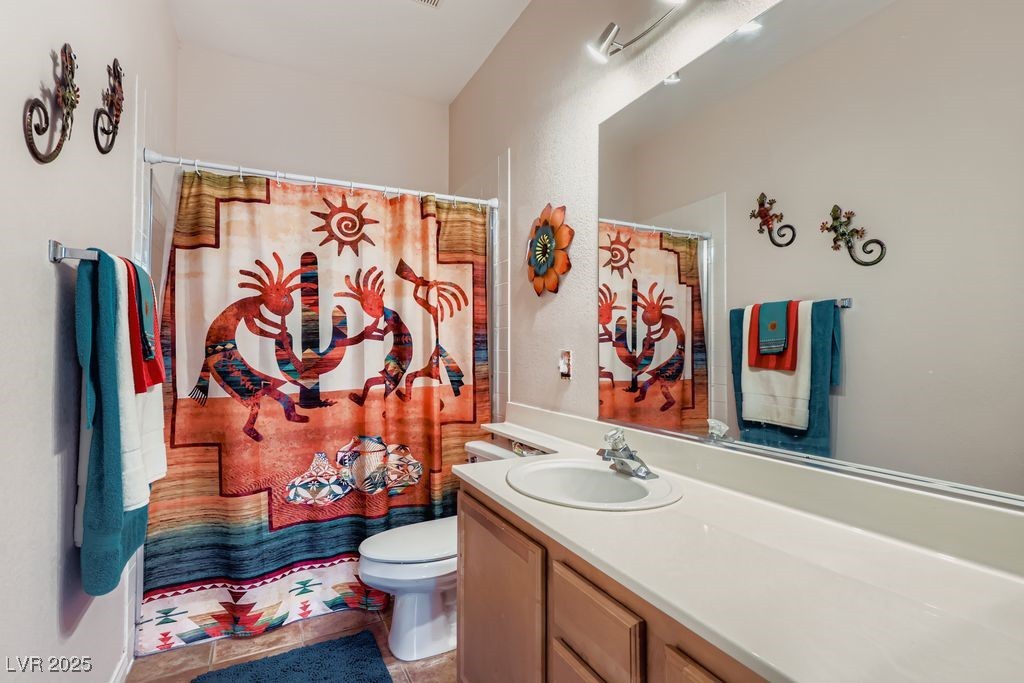
  • full bathrooms2
  • Laundry room Gas Dryer Hookup, Main Level, Laundry Room
  • Flooring Carpet, Tile
  • Fireplace Family Room, Gas, Living Room
  • APPLIANCES Dishwasher, Disposal, Gas Range, Gas Water Heater, Microwave, Water Heater, Water Purifier
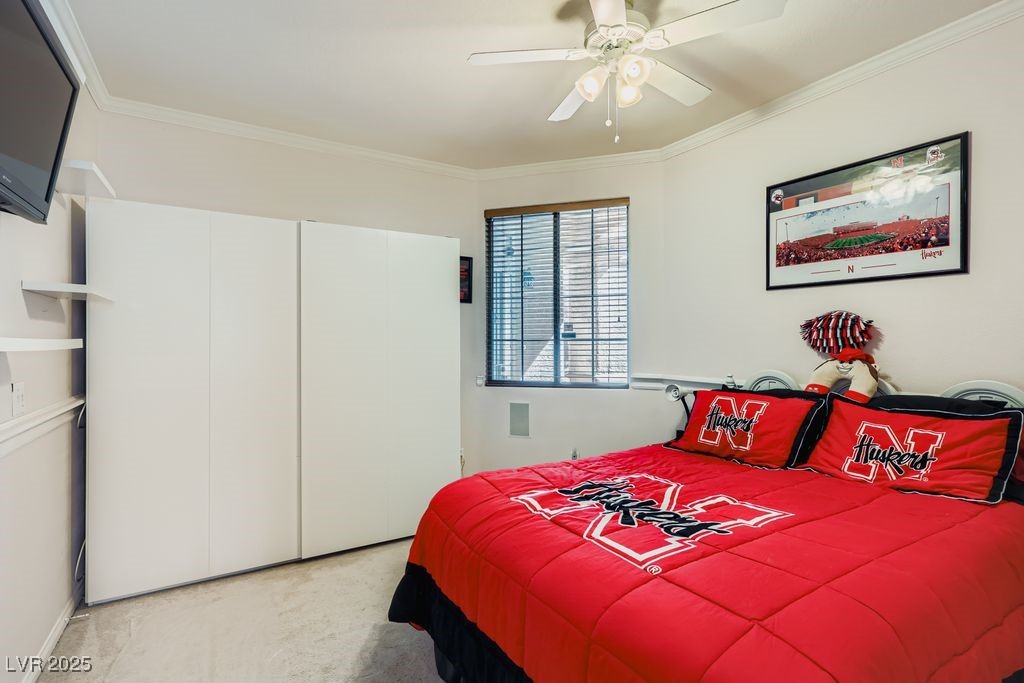
  • other interior Features Bedroom on Main Level, Ceiling Fan(s), Primary Downstairs

Area & Lot

  • Status Sold
  • Date Sold December 15, 2025
  • Living Area1,824 Sq.Ft.
  • Total Area1,824 Sq.Ft.
  • Lot Area9,583 Sq.Ft.
  • MLS® ID2723398
  • TypeResidential
  • YEAR BUILT1999
  • NeighborhoodSilverado Ranch
  • Architecture StylesOne Story
  • View DescriptionNone
  • Elementary SchoolRoberts, Aggie,Roberts, Aggie
  • Middle SchoolSchofield Jack Lund
  • High SchoolSilverado

Exterior

  • STORIES1
  • Garage Space3.0
  • water SourcePublic
  • utilitiesUnderground Utilities
  • PoolHeated, In Ground, Private, Solar Heat, Waterfall
  • roofTile
  • lot featuresDrip Irrigation/Bubblers, Desert Landscaping, Landscaped, Synthetic Grass, Sprinklers Timer, Trees, 1/4 Acre
  • parkingAir Conditioned Garage, Attached, Exterior Access Door, Epoxy Flooring, Finished Garage, Garage, Garage Door Opener, Inside Entrance, RV Gated, RV Access/Parking, RV Paved, Workshop in Garage
  • HEAT TYPECentral, Gas
  • AIR CONDITIONINGCentral Air, Electric
  • sewerPublic Sewer
  • HOA AmenitiesGated, Park
  • security FeaturesSecurity System Owned, Gated Community
  • other exterior FeaturesBuilt-in Barbecue, Barbecue, Deck, Patio, Private Yard, Sprinkler/Irrigation

Financial

  • Sales Price$550,000
  • Real Estate Tax $2,509/yr
  • HOA $50/mo
View Virtual Tour

Silverado Ranch

Enjoy this community's proximity to famous casinos, movie theaters, and other forms of entertainment.

Explore

Image Form

Follow Me on Instagram