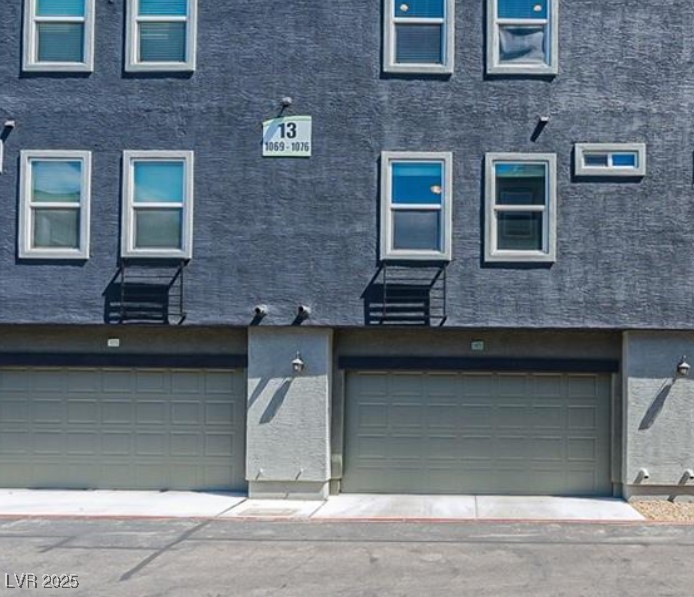
9050 West Tropicana Avenue 1072
SEE ALL PHOTOS
9050 West Tropicana Avenue 1072
Courtesy of Signature Real Estate Group Kameliya Durova Listing Contact: [email protected] 
Leased

9050 West Tropicana Avenue 1072

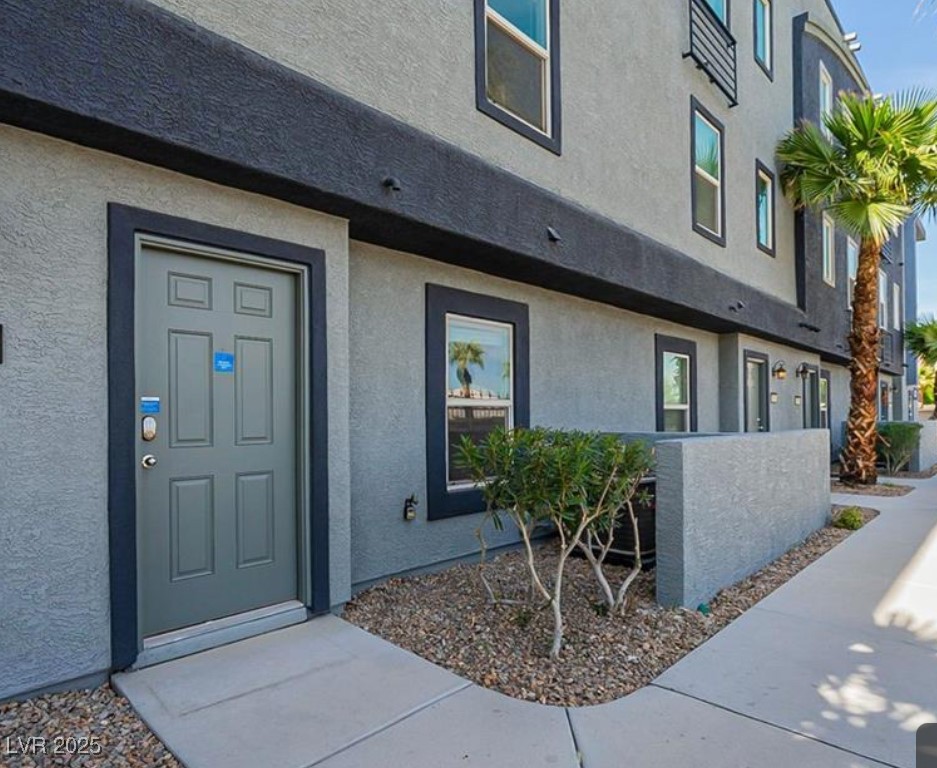
9050 West Tropicana Avenue 1072, Las Vegas, NV 89147

$2,550/month
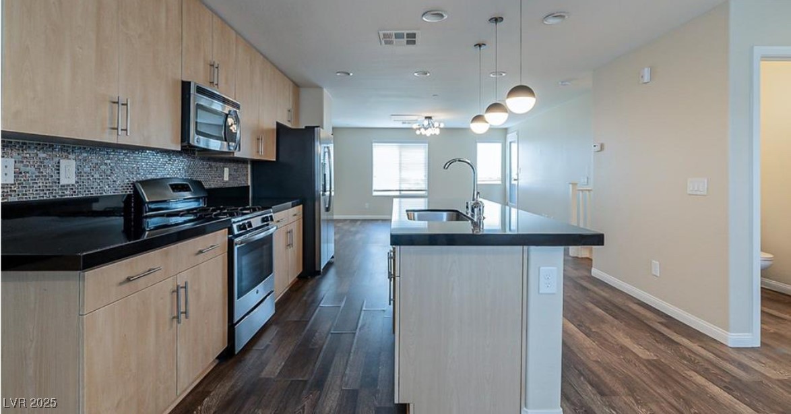
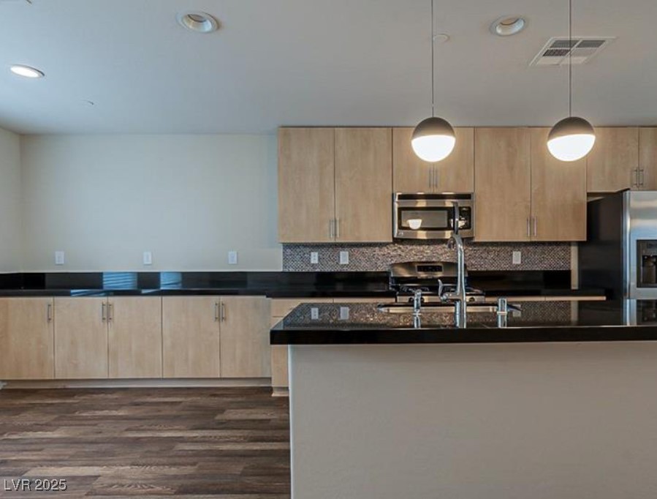
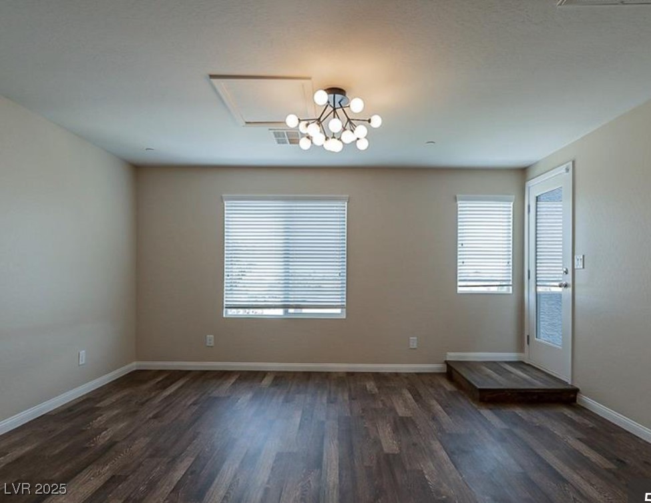
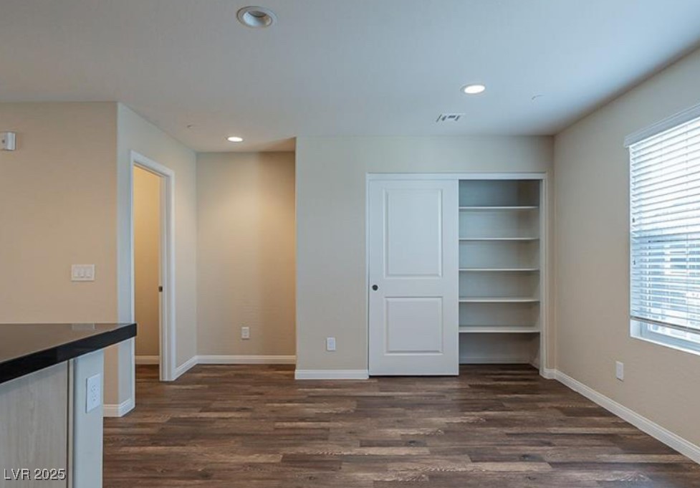
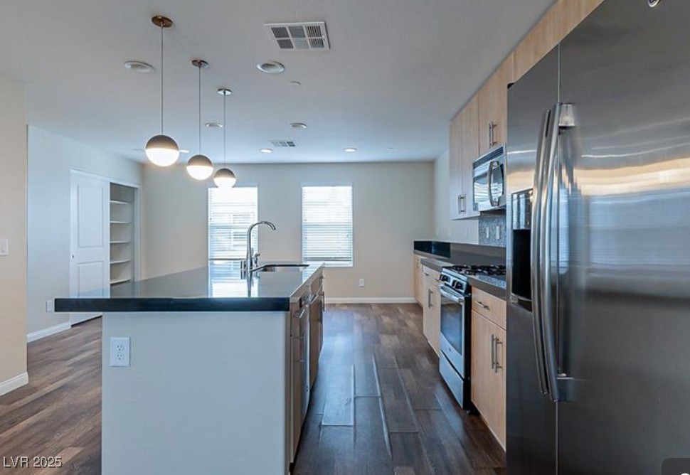
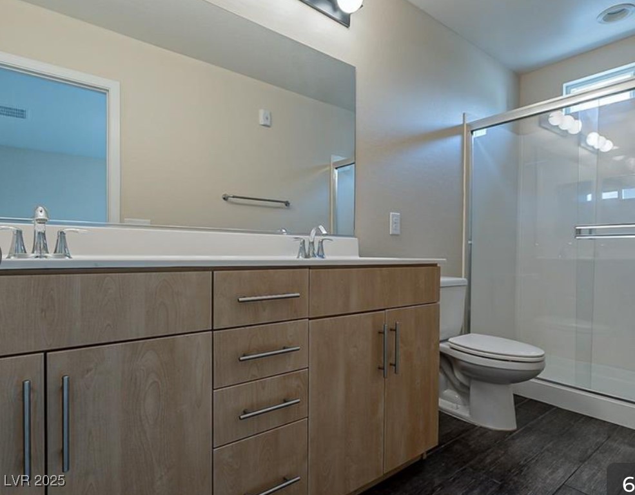
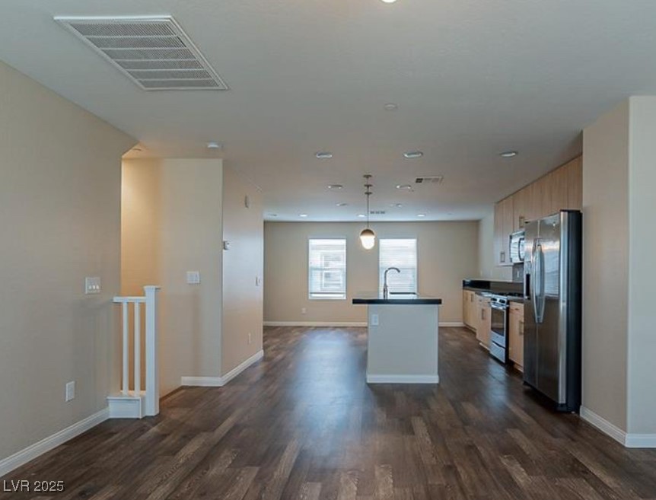
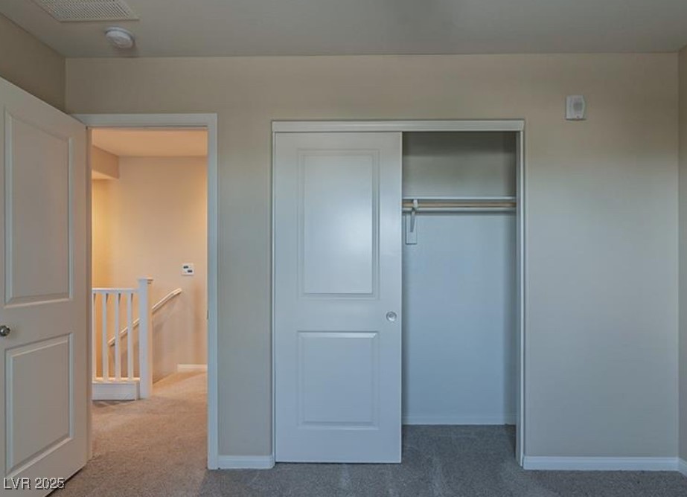
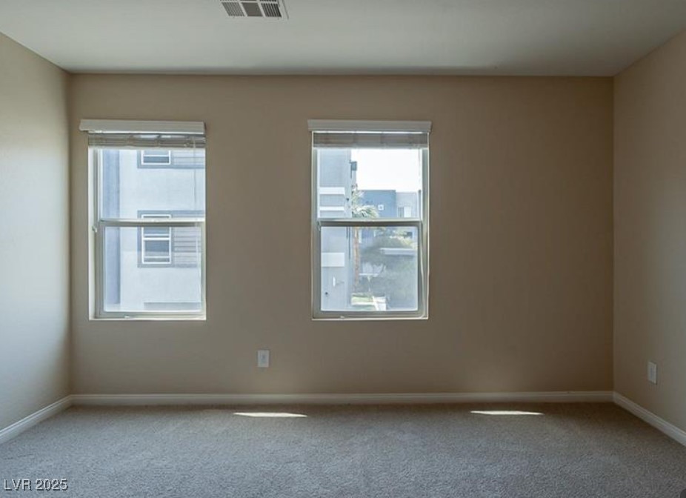
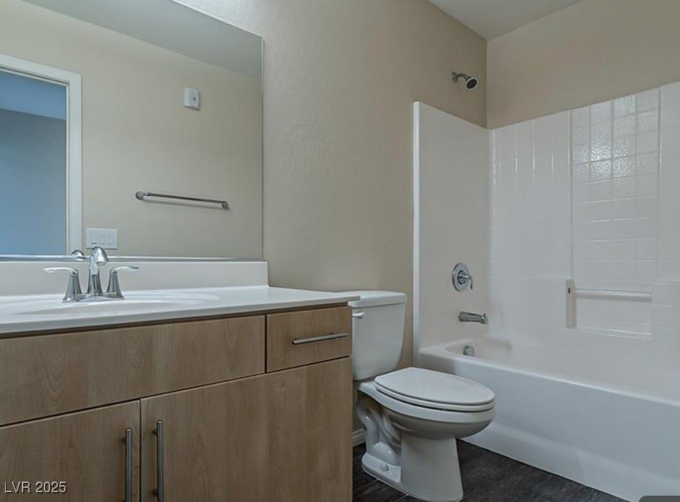
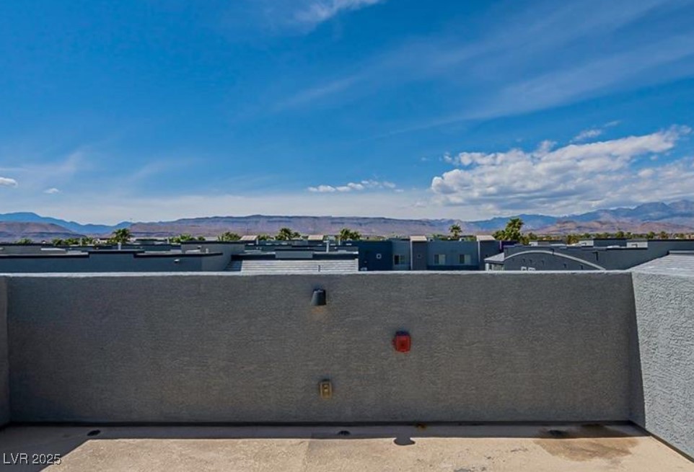
Modern 3-Dztory 3 bed, 2 car garage Townhome with Strip Viewdz! This beautifully upgraded home features a bedroom with a full bath on the first floor--perfect for guests, a private office, or multigenerational living. Upstairs, you'll find bright open living area, a chef-inspired kitchen with granite countertops, stainless steel appliances, pendant lighting, and extended cabinetry. Enjoy your morning coffee on the rooftop deck with breathtaking Strip and mountain views--perfect for entertaining.Located in a gated community with beautifully maintained grounds, you'll also enjoy resort-style amenities such as a sparkling pool, spa, and fully equipped fitness center. Conveniently close to shopping, dining, entertainment, and the 215 freeway, this home offers the ultimate combination of luxury and location!

3
beds

4
baths

1,589 Sq.Ft. LIVING AREA

Barkhmar  Kosa

Barkhmar Kosa

Features & Amenities

Interior

  • total bedrooms3
  • Total bathrooms4
  • full bathrooms3
  • half bathroom1
  • Laundry room Electric Dryer Hookup, Gas Dryer Hookup, Laundry Room, Upper Level
  • Flooring Carpet, Luxury Vinyl Plank, Tile
  • APPLIANCES Dryer, Dishwasher, Disposal, Gas Range, Microwave, Refrigerator, Washer/Dryer, Washer/Dryer All In One, Washer
  • other interior Features Bathroomon Main Level, Bedroom on Main Level, Ceiling Fan(s), Window Treatments

Area & Lot

  • Status Leased
  • Date Leased September 15, 2026
  • Living Area1,589 Sq.Ft.
  • Total Area1,589 Sq.Ft.
  • MLS® ID2700665
  • TypeTownhouse
  • YEAR BUILT2015
  • NeighborhoodSpring Valley
  • Architecture StylesThree Story
  • Elementary SchoolHayes, Keith C. & Karen W.,Hayes, Keith C. & Karen
  • Middle SchoolLawrence
  • High SchoolDurango

Exterior

  • STORIES3
  • Garage Space2.0
  • utilitiesCable Not Available
  • PoolCommunity
  • roofFlat
  • lot features1/4 Acre
  • parkingGarage, Private, Guest
  • HEAT TYPECentral, Gas
  • AIR CONDITIONINGCentral Air, Electric
  • HOA AmenitiesClubhouse, Fitness Center, Gated, Pool, Spa/Hot Tub

Financial

  • Lease Price$2,550/mo
View Virtual Tour

Spring Valley

Explore
Image Form

Follow Me on Instagram
