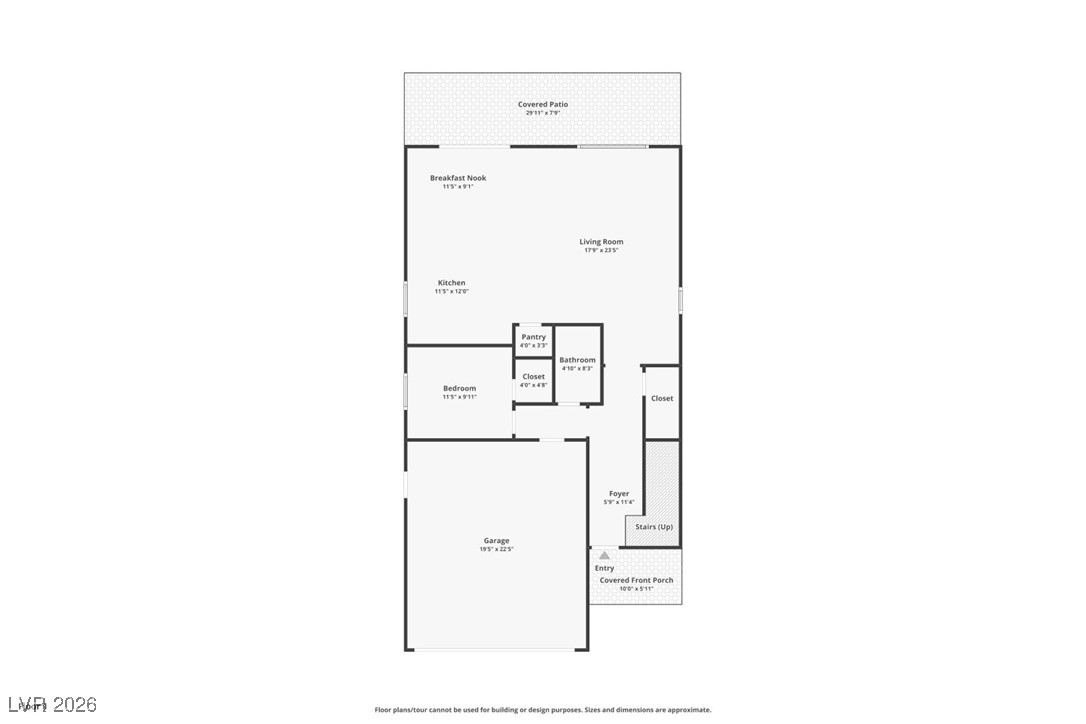
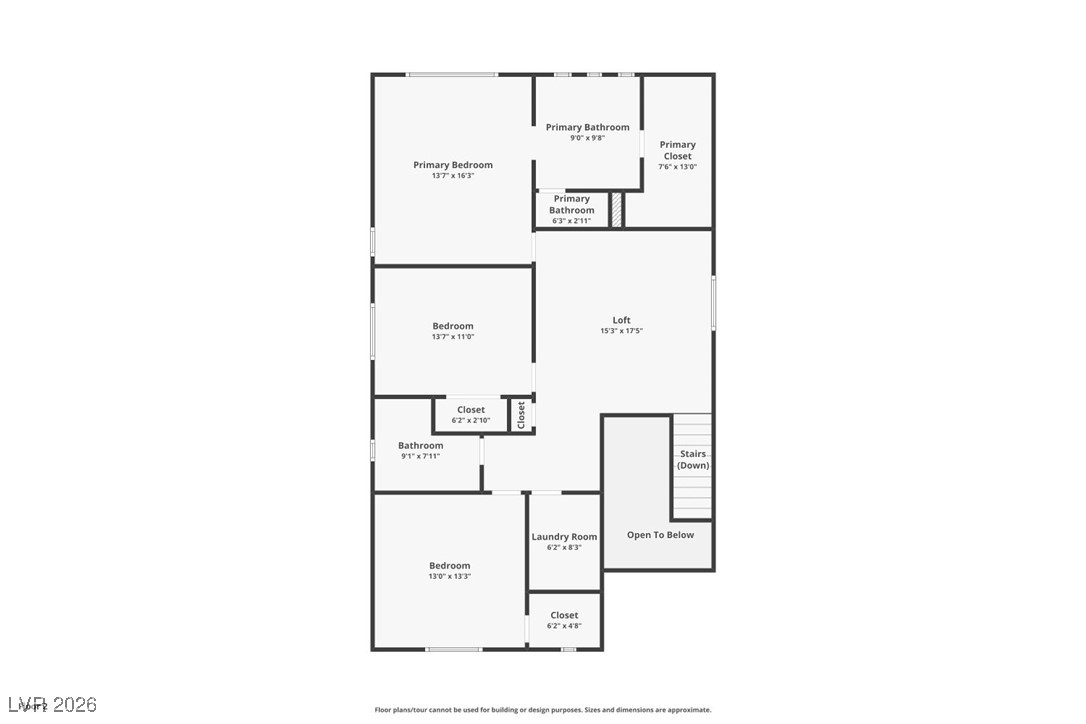
9061 Field Maple Street
SEE ALL PHOTOS
9061 Field Maple Street
Courtesy of Windermere Excellence Cynthia L. Glickman Listing Contact: 702-829-2424 
Sold

9061 Field Maple Street

9061 Field Maple Street, Las Vegas, NV 89178

$530,000
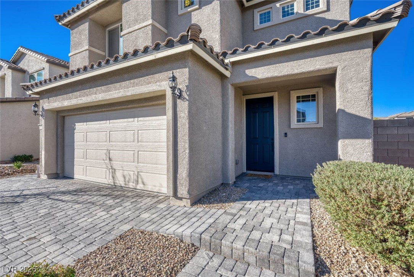
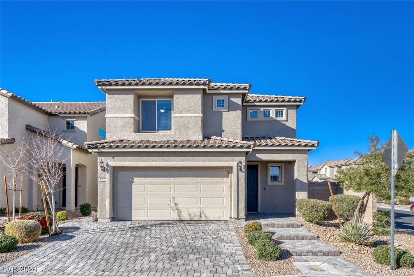
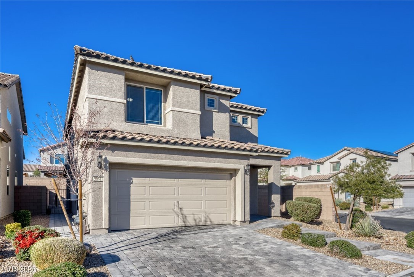
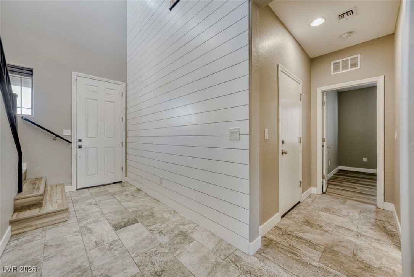
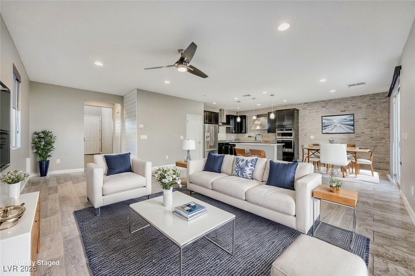
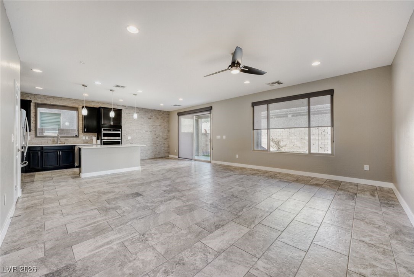
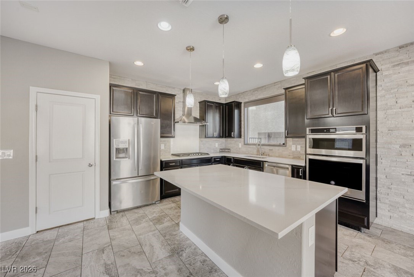
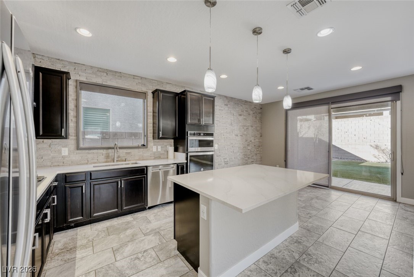
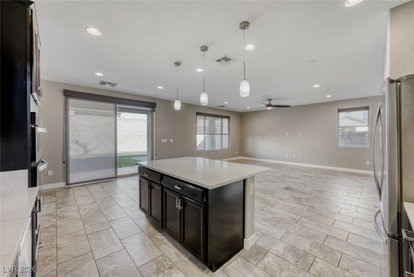
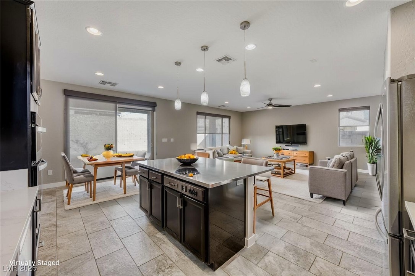
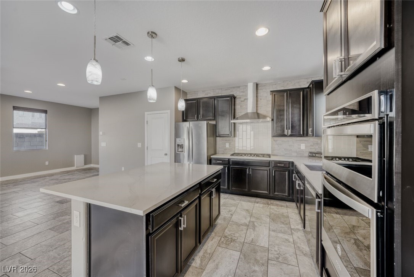
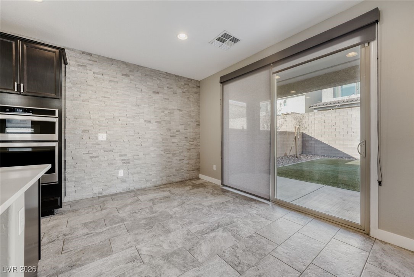
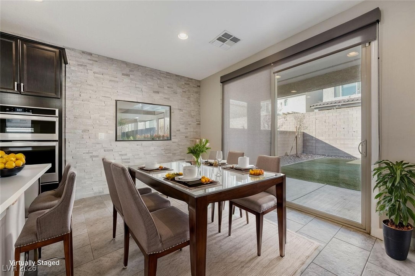
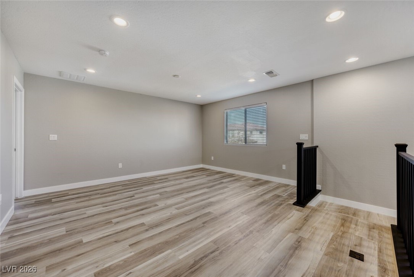
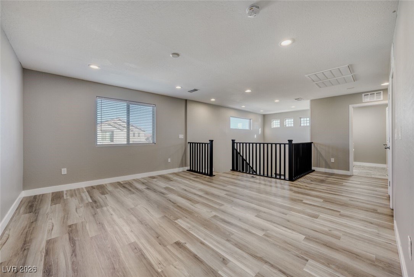
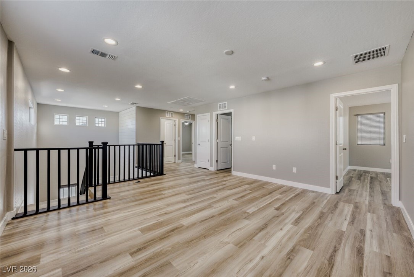
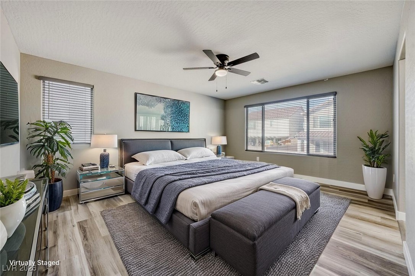
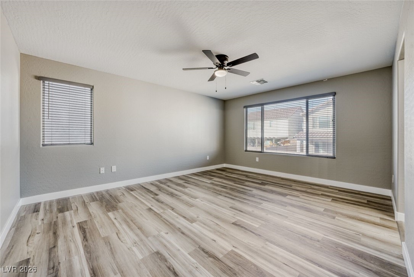
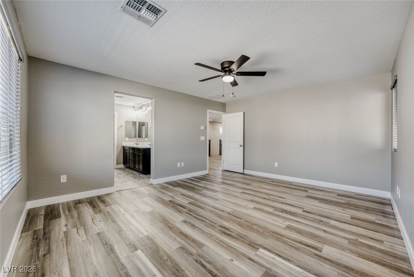
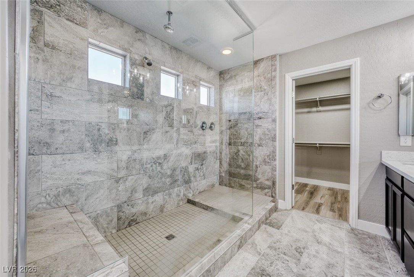
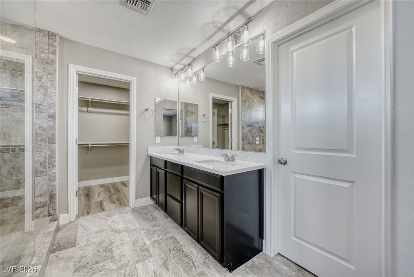
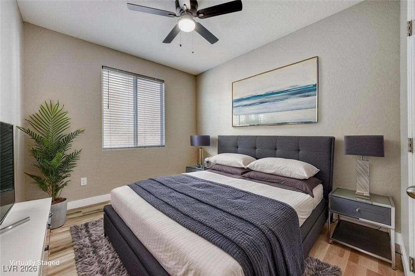
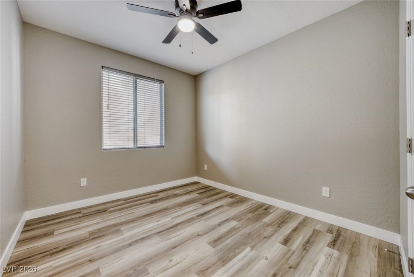
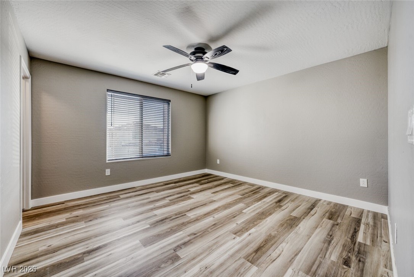
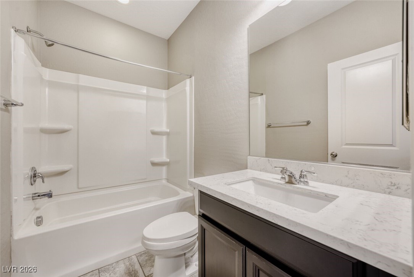
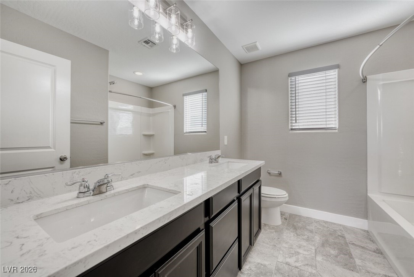
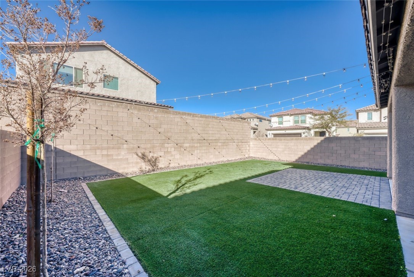
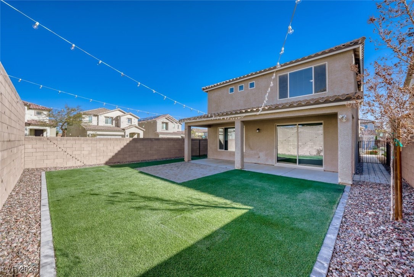
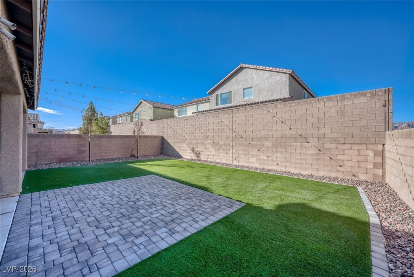
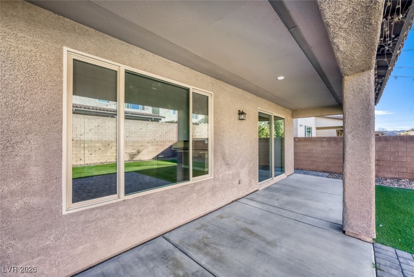
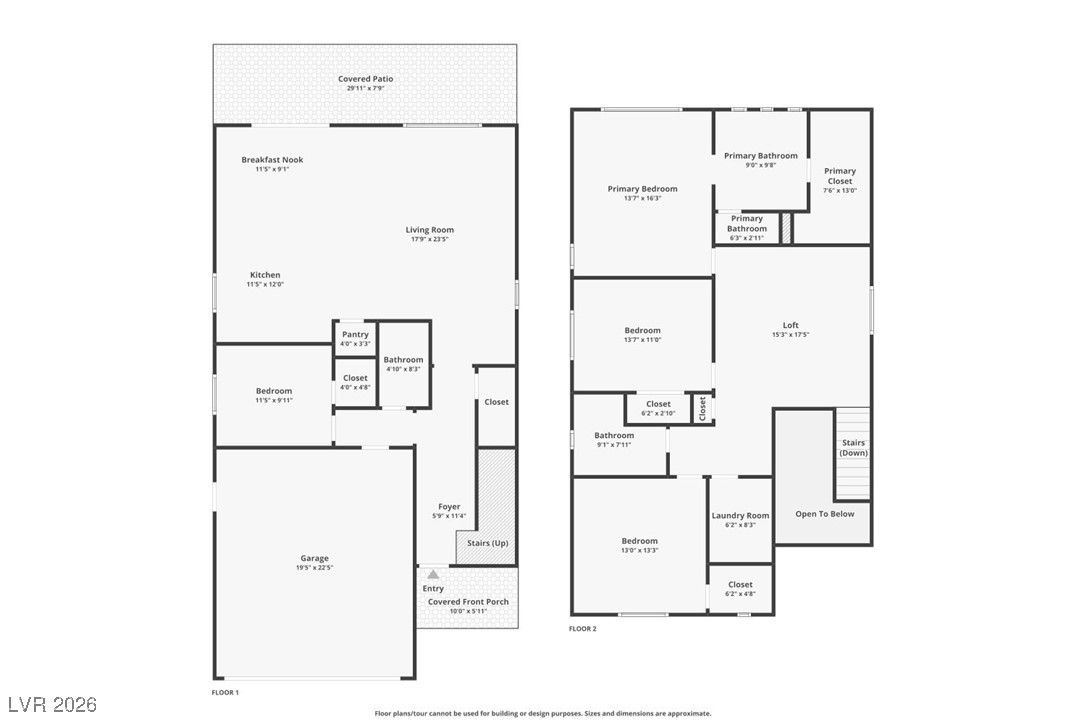
THIS MOVE-IN-READY MODENA PLAN HOME, PERFECTLY POSITIONED ON A PRIME CORNER CUL-DE-SAC LOT, FEATURES A MODERN INTERIOR ELEVATED RECENT HIGH-END UPGRADES. THE OPEN-CONCEPT LAYOUT IS ANCHORED BY A STUNNING STONE ACCENT WALL AND A CONTEMPORARY PLANK WALL, CREATING A DESIGNER FEEL THAT IS FURTHER ENHANCED BY FRESH PAINT, BRAND-NEW BASEBOARDS, AND NEW FLOORING THROUGHOUT. THE KITCHEN AND BATHS SHINE WITH NEWER CABINETS AND UPGRADED HARDWARE, WHILE MODERN CEILING FANS PROVIDE STYLISH COMFORT IN EVERY ROOM. WITH A HIGHLY DESIRABLE DOWNSTAIRS BEDROOM AND FULL BATH, A VERSATILE UPSTAIRS LOFT, AND A PRIMARY SUITE BOASTING A LUXURY WALK-IN SHOWER, THIS HOME SEAMLESSLY BLENDS AESTHETIC APPEAL WITH FUNCTIONAL LIVING. OUTSIDE, THE EXTENDED COVERED REAR PATIO OFFERS A PRIVATE RETREAT, MAKING THIS IMPECCABLY FINISHED RESIDENCE THE IDEAL CHOICE FOR BUYERS SEEKING A TURNKEY HOME WITH CUSTOM-TIER CHARACTER.

4
beds

3
baths

2,415 Sq.Ft. LIVING AREA

5,227 Sq.Ft. lot

Craig Tann

Craig Tann

Features & Amenities

Interior

  • total bedrooms4
  • Total bathrooms3
  • full bathrooms3
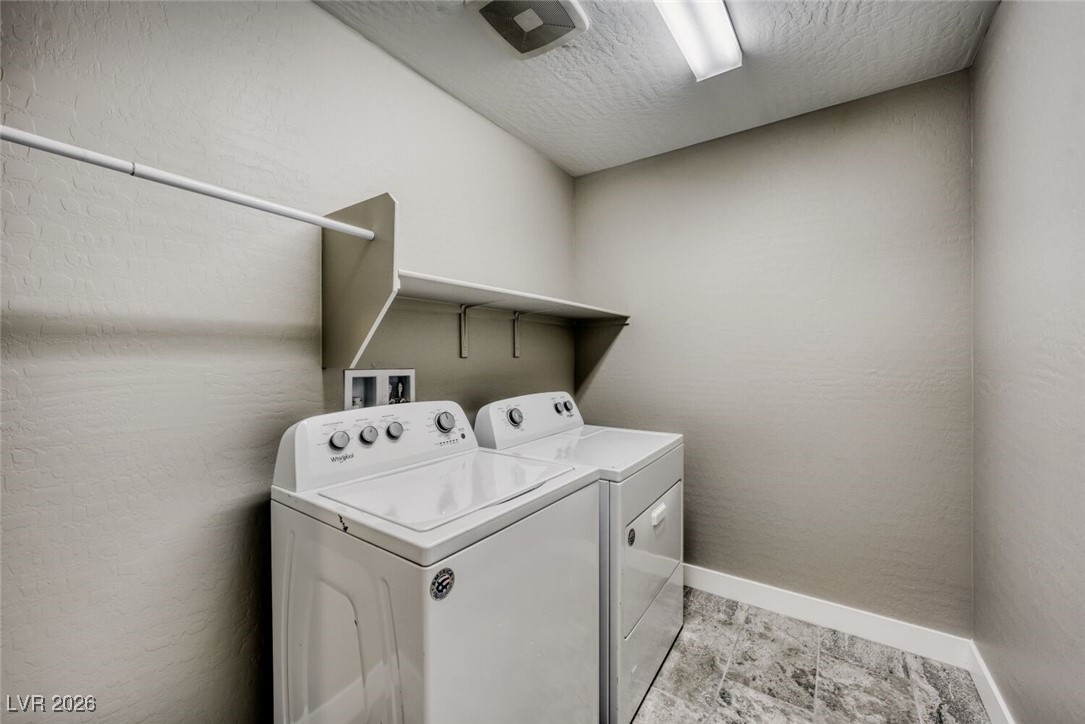
  • Laundry room Gas Dryer Hookup, Laundry Room, Upper Level
  • Flooring Luxury Vinyl Plank
  • APPLIANCES Disposal, Gas Range
  • other interior Features Bedroom on Main Level, Programmable Thermostat

Area & Lot

  • Status Sold
  • Date Sold March 12, 2026
  • Living Area2,415 Sq.Ft.
  • Total Area2,415 Sq.Ft.
  • Lot Area5,227 Sq.Ft.
  • MLS® ID2748104
  • TypeResidential
  • YEAR BUILT2019
  • Architecture StylesTwo Story
  • Elementary SchoolForbuss, Robert L. ,Forbuss, Robert L.
  • Middle SchoolFaiss, Wilbur & Theresa
  • High SchoolSierra Vista High

Exterior

  • STORIES2
  • Garage Space2.0
  • water SourcePublic
  • utilitiesHigh Speed Internet Available
  • roofTile
  • lot featuresDrip Irrigation/Bubblers, Desert Landscaping, Landscaped, 1/4 Acre
  • parkingAttached, Garage, Private
  • HEAT TYPECentral, Gas
  • AIR CONDITIONINGElectric, High Efficiency
  • sewerPublic Sewer
  • other exterior FeaturesPatio, Private Yard, Sprinkler/Irrigation

Financial

  • Sales Price$530,000
  • Real Estate Tax $5,611/yr
  • HOA $47/mo
View Virtual Tour
Image Form

Follow Me on Instagram
