909 Percy Arms
909 Percy Arms
909 Percy Arms
909 Percy Arms
909 Percy Arms
909 Percy Arms
909 Percy Arms
909 Percy Arms
909 Percy Arms
909 Percy Arms
909 Percy Arms
909 Percy Arms
909 Percy Arms
909 Percy Arms
909 Percy Arms
909 Percy Arms
909 Percy Arms
909 Percy Arms
909 Percy Arms
909 Percy Arms
909 Percy Arms
909 Percy Arms
909 Percy Arms
909 Percy Arms
909 Percy Arms
909 Percy Arms
909 Percy Arms
909 Percy Arms
909 Percy Arms
909 Percy Arms
909 Percy Arms
909 Percy Arms
909 Percy Arms
909 Percy Arms
909 Percy Arms
909 Percy Arms
909 Percy Arms
SEE ALL PHOTOS
909 Percy Arms
909 Percy Arms
909 Percy Arms
909 Percy Arms
909 Percy Arms
909 Percy Arms
909 Percy Arms
909 Percy Arms
909 Percy Arms
909 Percy Arms
909 Percy Arms
909 Percy Arms
909 Percy Arms
909 Percy Arms
909 Percy Arms
909 Percy Arms
909 Percy Arms
909 Percy Arms
909 Percy Arms
909 Percy Arms
909 Percy Arms
909 Percy Arms
909 Percy Arms
909 Percy Arms
909 Percy Arms
909 Percy Arms
909 Percy Arms
909 Percy Arms
909 Percy Arms
909 Percy Arms
909 Percy Arms
909 Percy Arms
909 Percy Arms
909 Percy Arms
909 Percy Arms
909 Percy Arms
909 Percy Arms
Courtesy of South West Realty Las Vegas Eugene Kodiak Yazzie III Listing Contact: 702-750-2611 
Leased

909 Percy Arms

909 Percy Arms, Las Vegas, NV 89138

$2,600/month
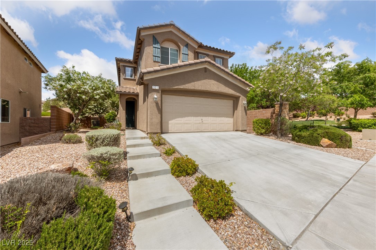
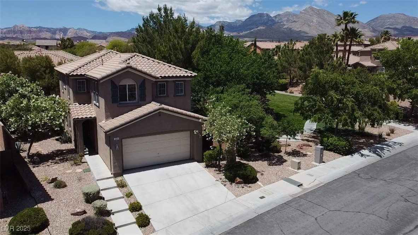
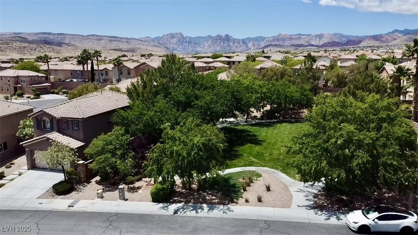
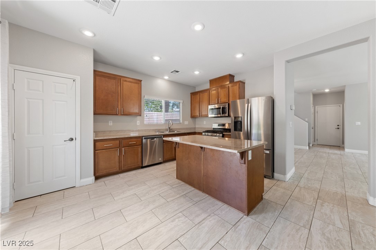
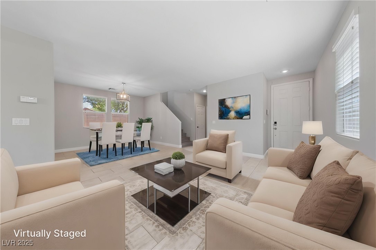
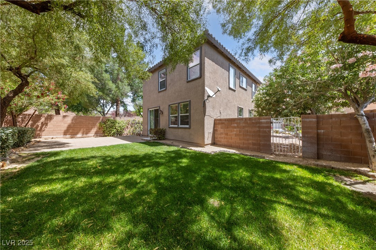
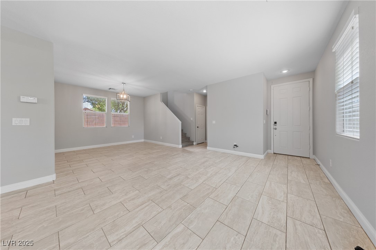
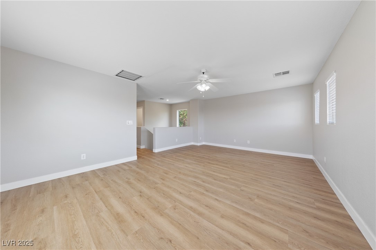
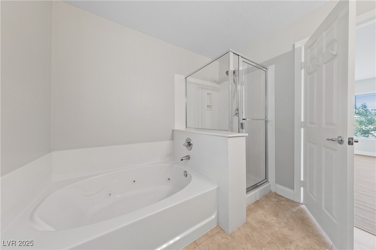
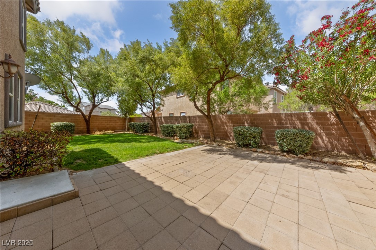
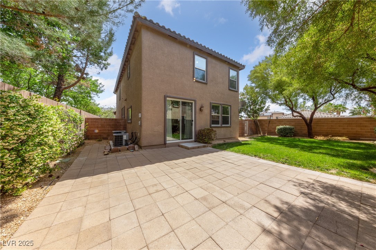
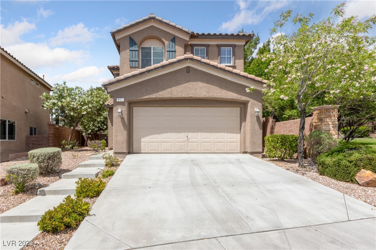
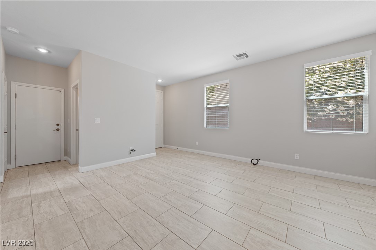
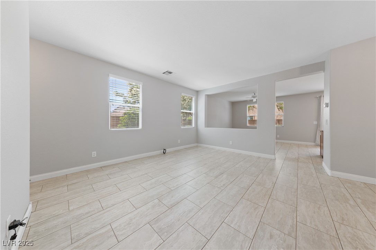
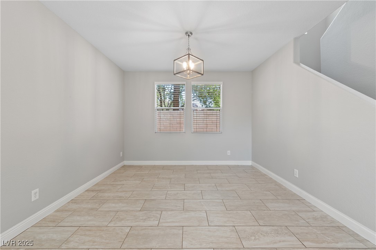
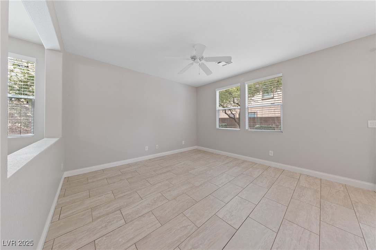
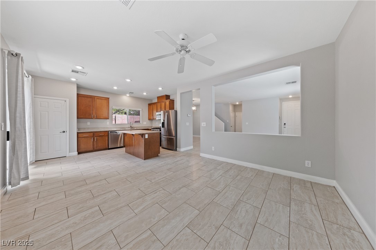
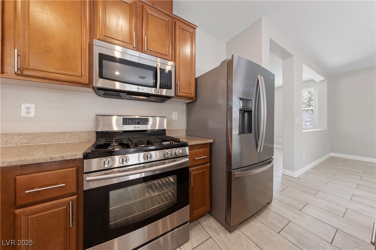
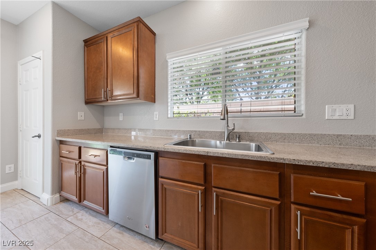
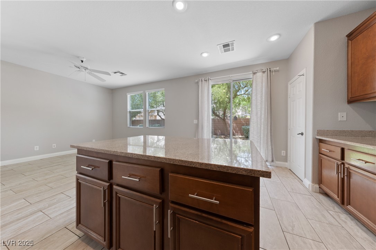
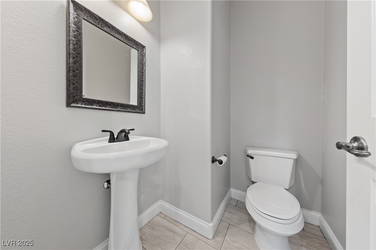
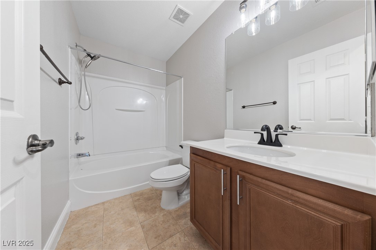
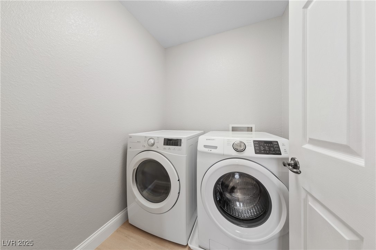
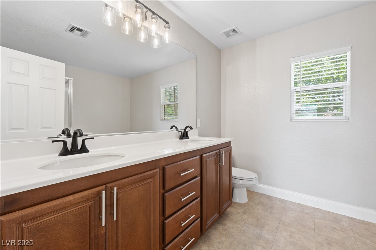
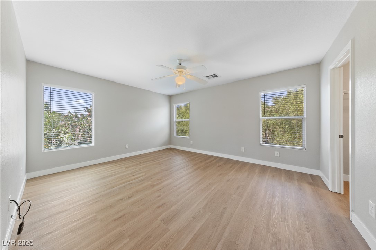
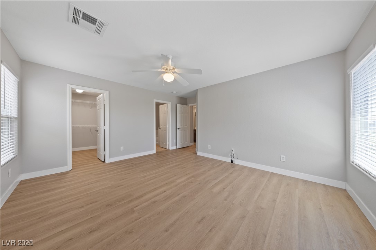
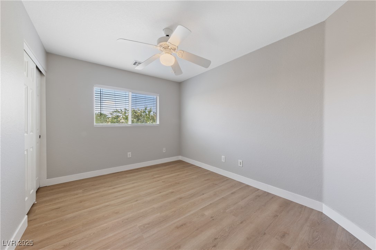
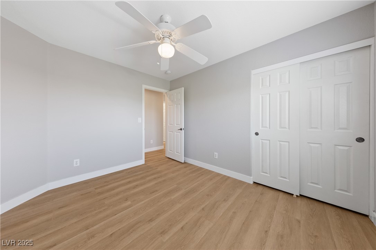
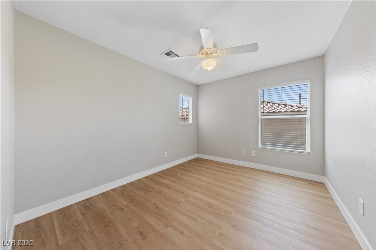
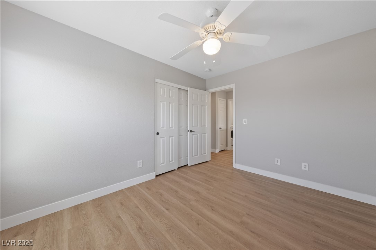
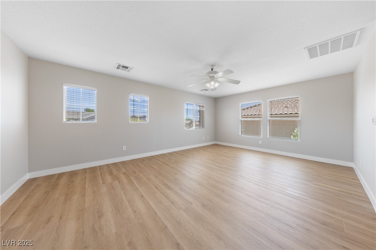
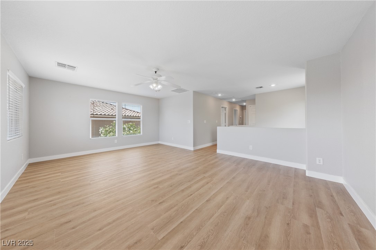
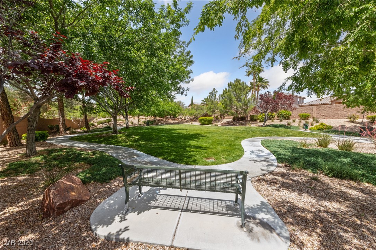
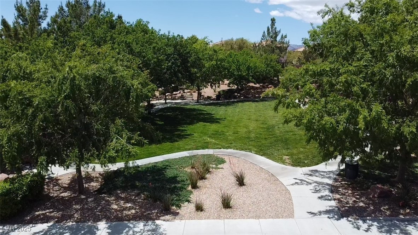
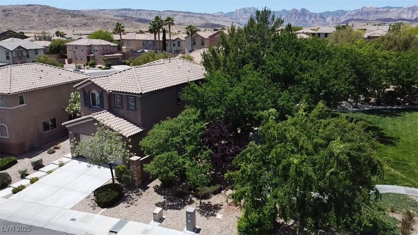
Located within the heart of The Vistas and convenient to everything! Freshly redone 3 bedroom plus huge loft. Fresh interior paint and newly installed 2nd floor luxury vinyl planks, say goodbye to carpet in this home. Unique Oversized backyard w/ natural grass & patio pavers adjacent to the community park offering more privacy. Kitchen has granite counters, prep island, upgraded composite sink, large pantry, & recessed lighting. First floor is all tile. Ceiling fans throughout the home. All stainless steel appliances included plus washer and dryer! Monthly landscape service included, tenant to pay $50/month for trash/sewer.

3
beds

3
baths

2,017 Sq.Ft. LIVING AREA

5,227 Sq.Ft. lot

Kristi Badolato

Kristi Badolato

Features & Amenities

Interior

  • total bedrooms3
  • Total bathrooms3
  • full bathrooms2
  • half bathroom1
  • Laundry room Gas Dryer Hookup, Laundry Room, Upper Level
  • Flooring Carpet, Ceramic Tile, Tile
  • APPLIANCES Dryer, Dishwasher, Disposal, Gas Oven, Gas Range, Gas Water Heater, Microwave, Refrigerator, Water Softener, Washer/Dryer, Washer/Dryer All In One, Washer
  • other interior Features Ceiling Fan(s), Window Treatments

Area & Lot

  • Status Leased
  • Date Leased May 29, 2025
  • Living Area2,017 Sq.Ft.
  • Total Area2,017 Sq.Ft.
  • Lot Area5,227 Sq.Ft.
  • MLS® ID2682907
  • TypeResidential
  • YEAR BUILT2005
  • NeighborhoodSummerlin North
  • Architecture StylesTwo Story
  • View DescriptionPark/Greenbelt, Mountain(s)
  • Elementary SchoolGivens, Linda Rankin,Givens, Linda Rankin
  • Middle SchoolRogich Sig
  • High SchoolPalo Verde

Exterior

  • STORIES2
  • Garage Space2.0
  • utilitiesCable Available, Underground Utilities
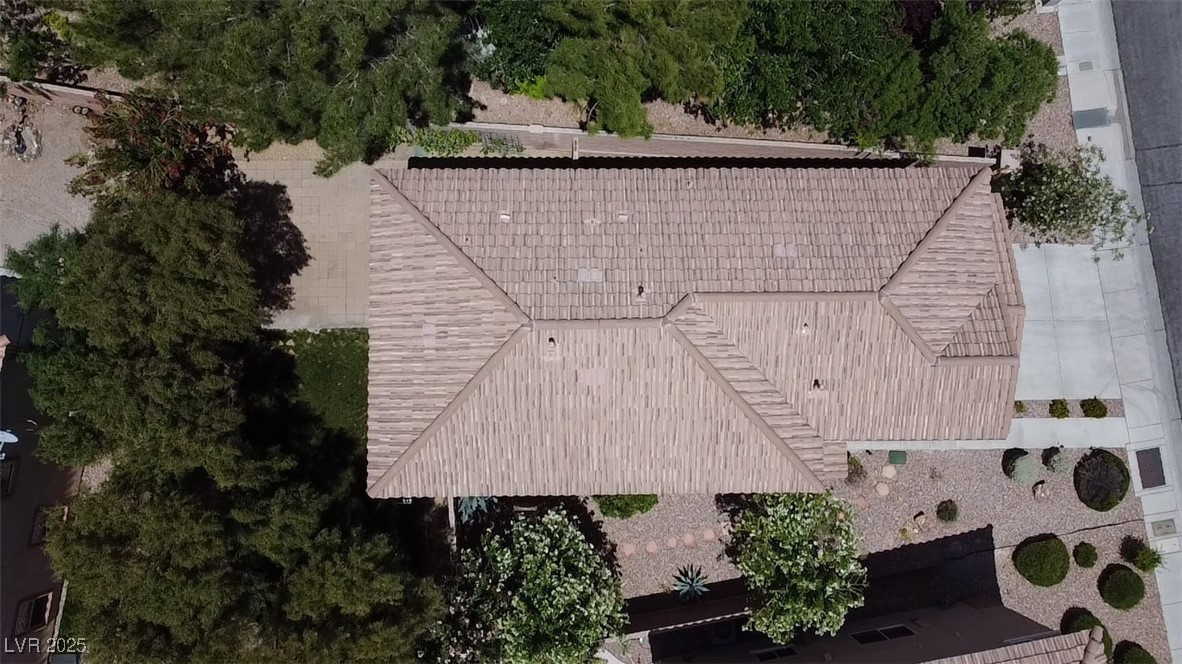
  • roofPitched, Tile
  • lot featuresBack Yard, Drip Irrigation/Bubblers, Desert Landscaping, Landscaped, Sprinklers Timer, 1/4 Acre
  • parkingAttached, Garage, Garage Door Opener, Inside Entrance, Private, Storage
  • HEAT TYPECentral, Gas
  • AIR CONDITIONINGCentral Air, Electric
  • sewerPublic Sewer
  • HOA AmenitiesDog Park, Park
  • other exterior FeaturesPatio, Private Yard, Sprinkler/Irrigation

Financial

  • Lease Price$2,600/mo
View Virtual Tour

Summerlin North

Explore
Image Form

Follow Me on Instagram
