9091 Hombard Avenue
9091 Hombard Avenue
9091 Hombard Avenue
9091 Hombard Avenue
9091 Hombard Avenue
9091 Hombard Avenue
9091 Hombard Avenue
9091 Hombard Avenue
9091 Hombard Avenue
9091 Hombard Avenue
9091 Hombard Avenue
9091 Hombard Avenue
9091 Hombard Avenue
9091 Hombard Avenue
9091 Hombard Avenue
9091 Hombard Avenue
9091 Hombard Avenue
9091 Hombard Avenue
9091 Hombard Avenue
9091 Hombard Avenue
9091 Hombard Avenue
9091 Hombard Avenue
9091 Hombard Avenue
9091 Hombard Avenue
9091 Hombard Avenue
9091 Hombard Avenue
9091 Hombard Avenue
9091 Hombard Avenue
9091 Hombard Avenue
9091 Hombard Avenue
9091 Hombard Avenue
9091 Hombard Avenue
9091 Hombard Avenue
9091 Hombard Avenue
SEE ALL PHOTOS
9091 Hombard Avenue
9091 Hombard Avenue
9091 Hombard Avenue
9091 Hombard Avenue
9091 Hombard Avenue
9091 Hombard Avenue
9091 Hombard Avenue
9091 Hombard Avenue
9091 Hombard Avenue
9091 Hombard Avenue
9091 Hombard Avenue
9091 Hombard Avenue
9091 Hombard Avenue
9091 Hombard Avenue
9091 Hombard Avenue
9091 Hombard Avenue
9091 Hombard Avenue
9091 Hombard Avenue
9091 Hombard Avenue
9091 Hombard Avenue
9091 Hombard Avenue
9091 Hombard Avenue
9091 Hombard Avenue
9091 Hombard Avenue
9091 Hombard Avenue
9091 Hombard Avenue
9091 Hombard Avenue
9091 Hombard Avenue
9091 Hombard Avenue
9091 Hombard Avenue
9091 Hombard Avenue
9091 Hombard Avenue
9091 Hombard Avenue
9091 Hombard Avenue
Courtesy of Huntington & Ellis, A Real Est John Sullivan Listing Contact: (702) 800-8999 
Sold

9091 Hombard Avenue

9091 Hombard Avenue, Las Vegas, NV 89148

$340,000
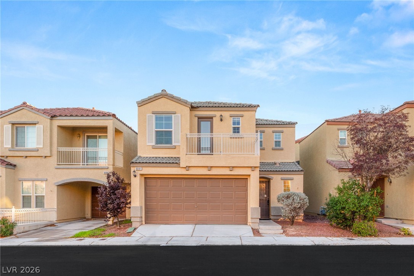
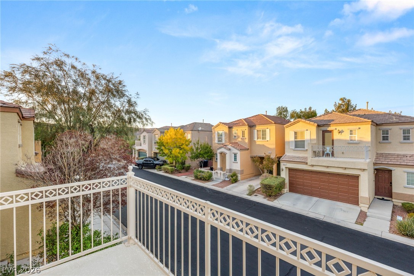
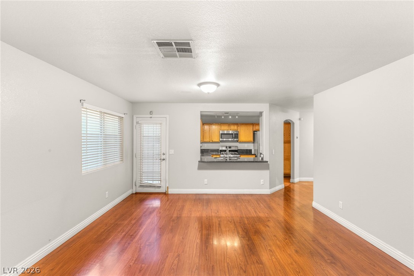
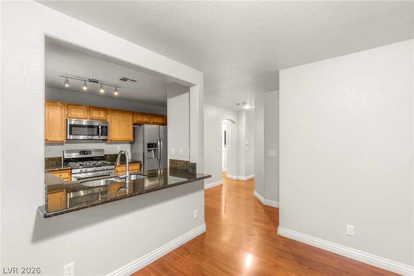
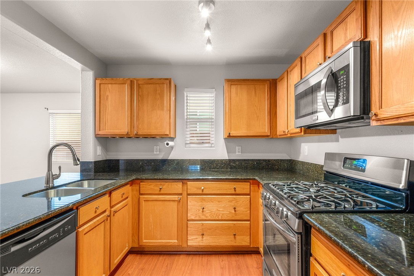
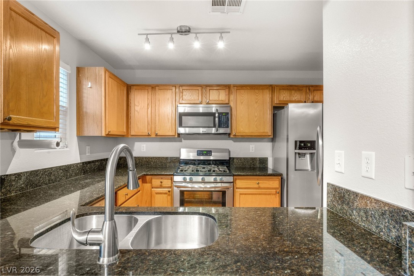
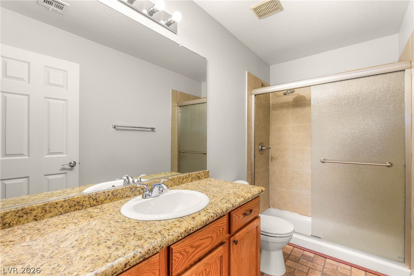
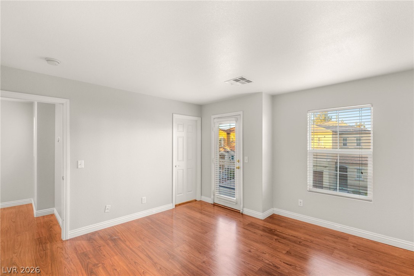
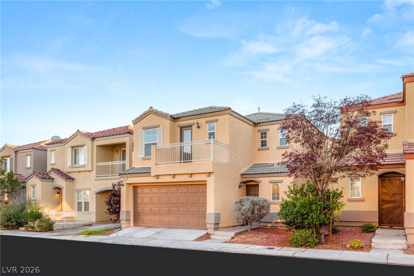
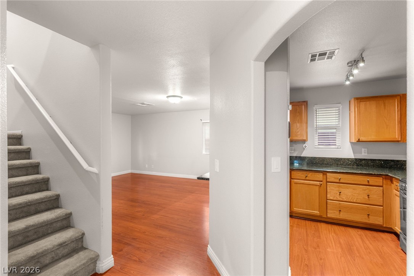
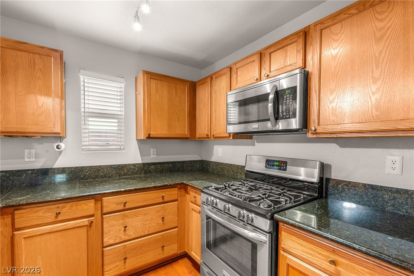
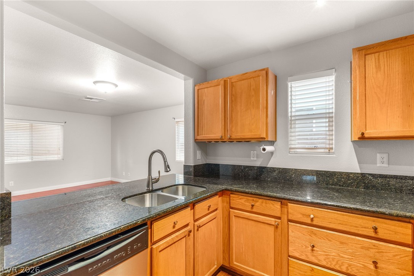
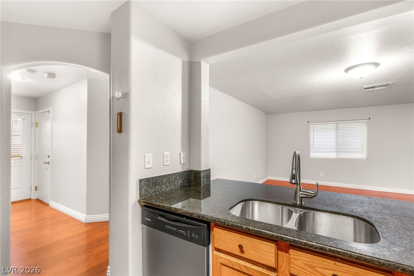
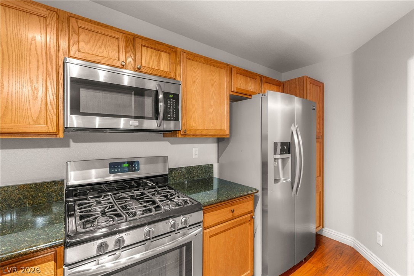
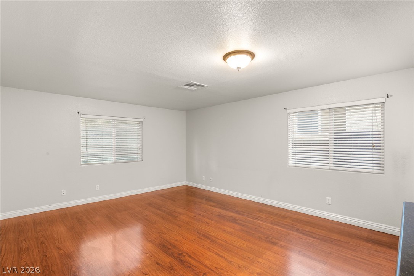
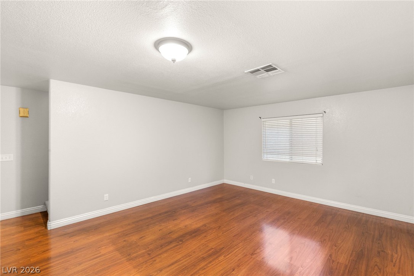
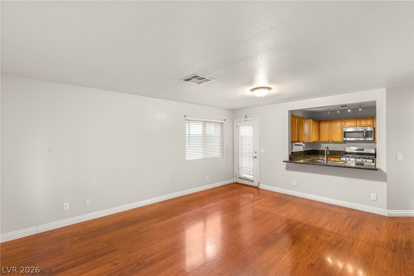
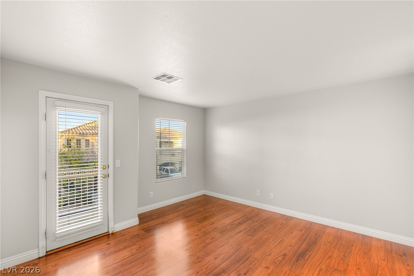
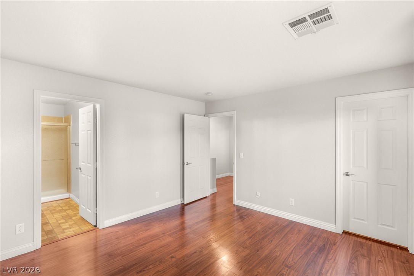
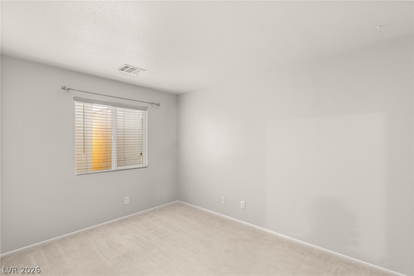
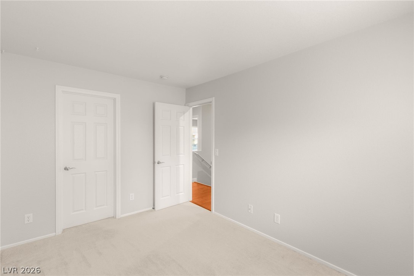
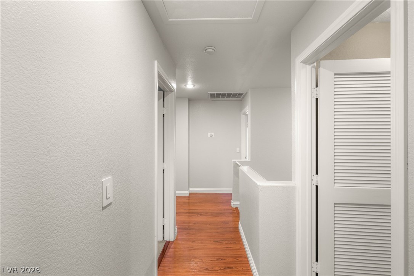
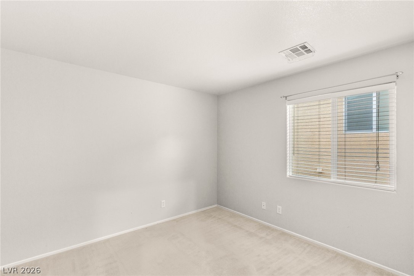
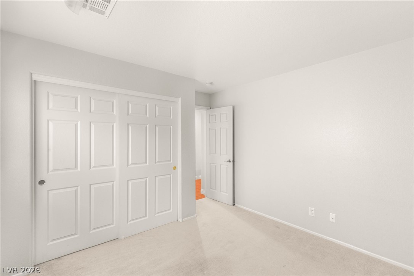
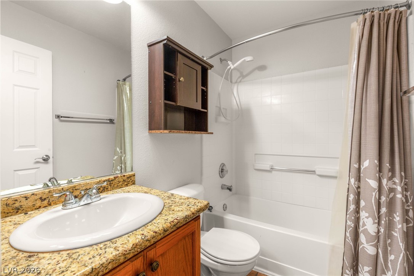
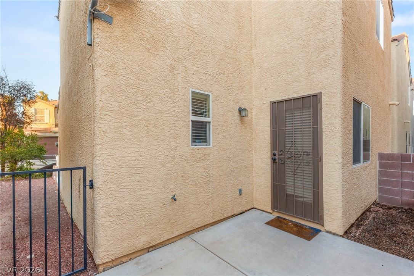
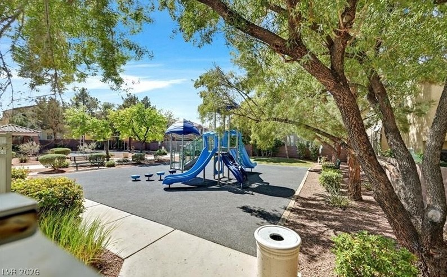
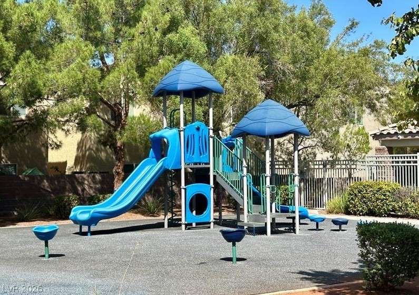
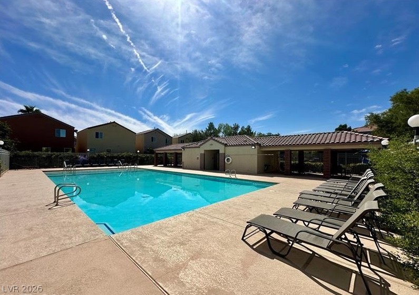
Introducing 9091 Eombard Ave. Nestled in one of the most convenient rockets of the Southwest, this beautifully maintained 3-bedroom, 2.5-bath home offers comfort, style, and effortless living. With premier shopping, dining, and entertainment just minutes away, the location is truly unbeatable. Inside, you're welcomed by an inviting family room designed for everyday gathering and relaxation. The kitchen has been tastefully updated with granite counters, stainless steel appliances, and modern finishes, all enhanced by warm luxury plank flooring that flows through the main level. Upstairs, the primary suite offers a peaceful retreat with a balcony. The additional bedrooms provide versatile space for guests, a nursery, office, or hobby room. Outside, the easy care backyard offers the ideal spot to unwind or entertain with minimal upkeep. Residents of this gated community also enjoy access to multiple pools, a park, and a pet park, ensuring a lifestyle of comfort and convenience.

3
beds

3
baths

1,333 Sq.Ft. LIVING AREA

1,742 Sq.Ft. lot

John Sullivan

John Sullivan

Features & Amenities

Interior

  • total bedrooms3
  • Total bathrooms3
  • full bathrooms2
  • half bathroom1
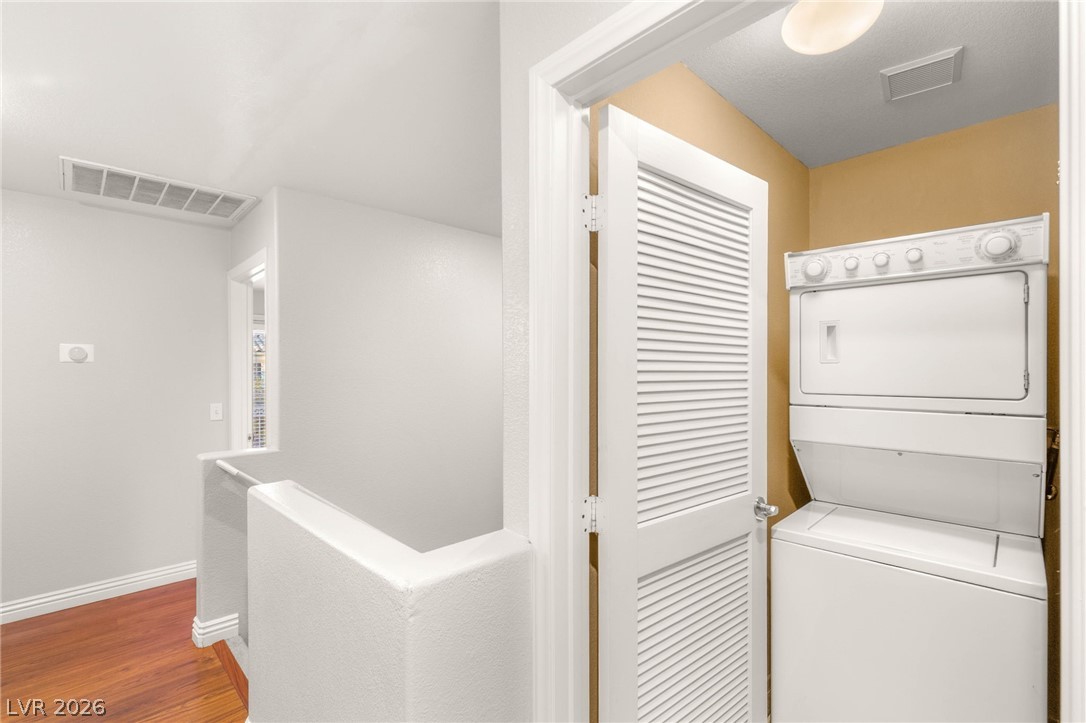
  • Laundry room Gas Dryer Hookup, Laundry Closet, Laundry Room, Upper Level
  • Flooring Carpet, Luxury Vinyl Plank
  • APPLIANCES Dryer, Disposal, Gas Range, Microwave, Refrigerator, Washer
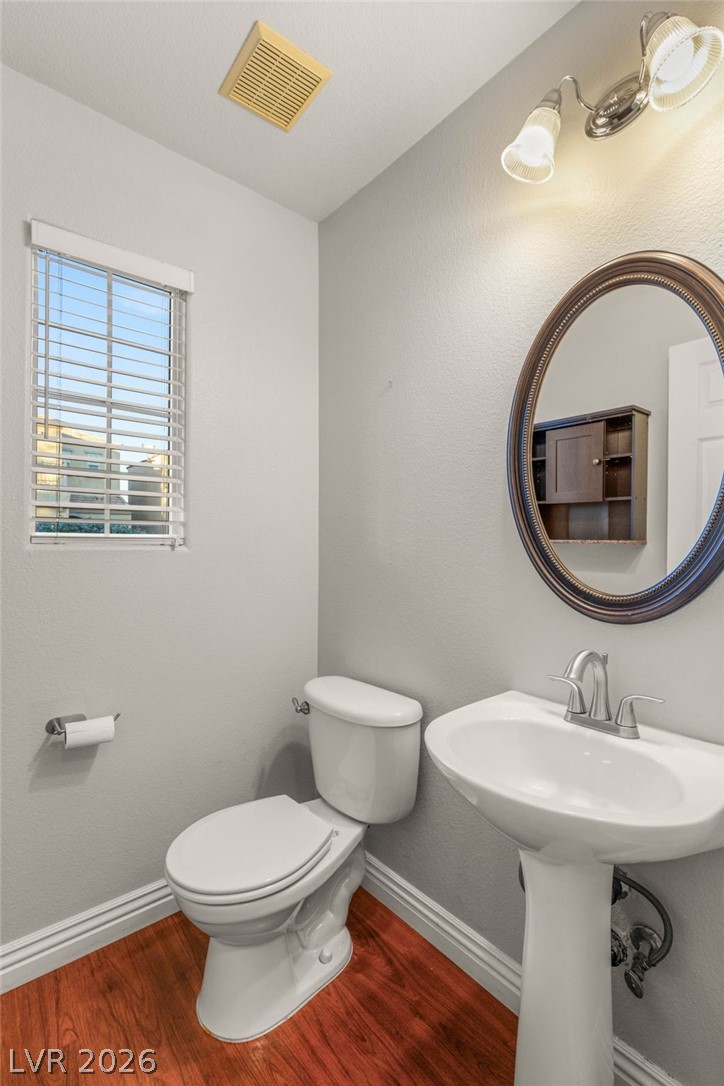
  • other interior Features Bathroomon Main Level, Half Bathon Main Level, Window Treatments

Area & Lot

  • Status Sold
  • Date Sold September 4, 2026
  • Living Area1,333 Sq.Ft.
  • Total Area1,333 Sq.Ft.
  • Lot Area1,742 Sq.Ft.
  • MLS® ID2780907
  • TypeResidential
  • YEAR BUILT2003
  • NeighborhoodRhodes Ranch
  • Architecture StylesTwo Story
  • Elementary SchoolTanaka, Wayne N.,Tanaka, Wayne N.
  • Middle SchoolFaiss, Wilbur & Theresa
  • High SchoolSierra Vista High

Exterior

  • STORIES2
  • Garage Space2.0
  • water SourcePublic
  • utilitiesUnderground Utilities
  • PoolCommunity
  • roofTile
  • lot featuresDesert Landscaping, Landscaped, Rocks, 1/4 Acre
  • parkingAttached, Garage, Garage Door Opener, Inside Entrance, Private
  • HEAT TYPECentral, Gas
  • AIR CONDITIONINGCentral Air, Electric
  • sewerPublic Sewer
  • HOA AmenitiesBarbecue, Playground, Park, Pool, Spa/Hot Tub
  • other exterior FeaturesBalcony, Porch, Patio, Private Yard

Financial

  • Sales Price$340,000
  • Real Estate Tax $1,322/yr
  • HOA $90/mo
View Virtual Tour

Rhodes Ranch

Rhodes Ranch is a dream for families with children.

Explore
Image Form

Follow Me on Instagram
