9116 Dancing Snow Court 103
SEE ALL PHOTOS
9116 Dancing Snow Court 103
Courtesy of Huntington & Ellis, A Real Est Karen E. Pohl Listing Contact: (702) 563-9798 
For Sale

9116 Dancing Snow Court 103

9116 Dancing Snow Court 103, Las Vegas, NV 89149

$309,000
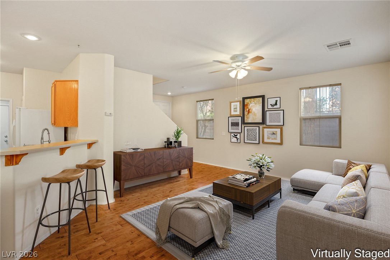
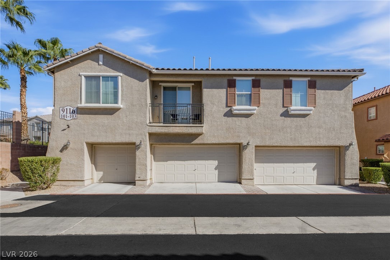
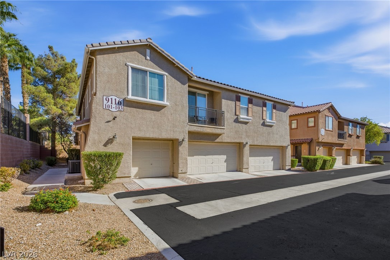
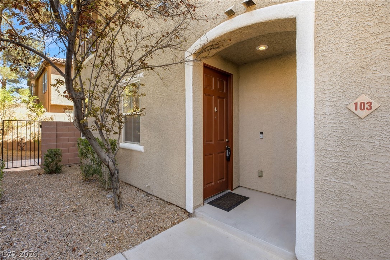
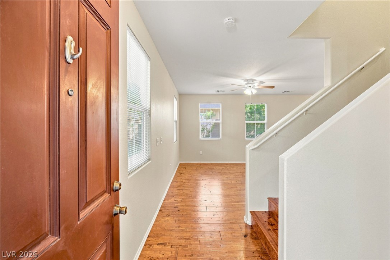
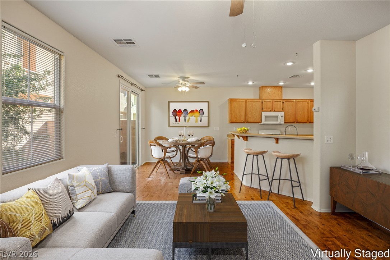
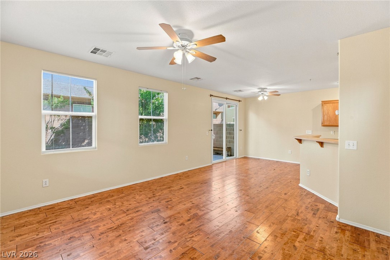
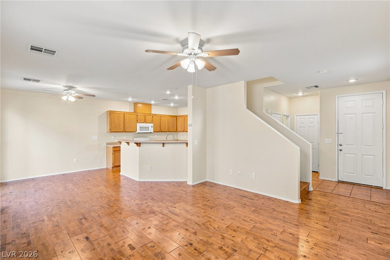
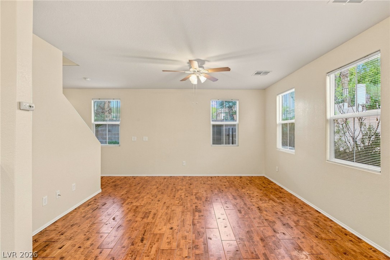
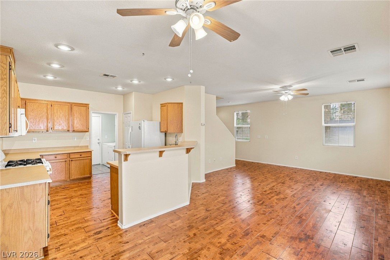
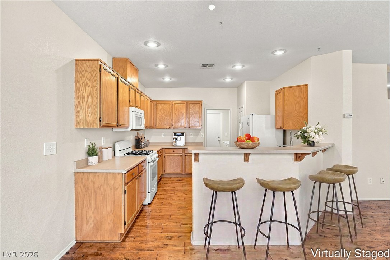
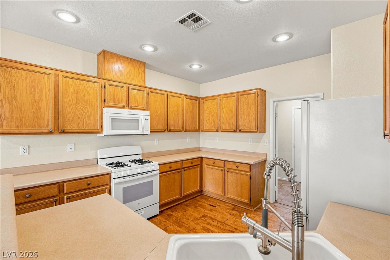
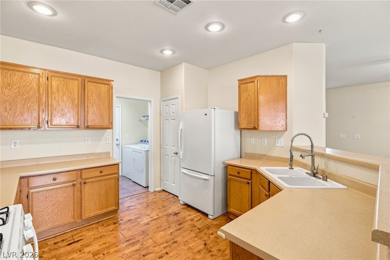
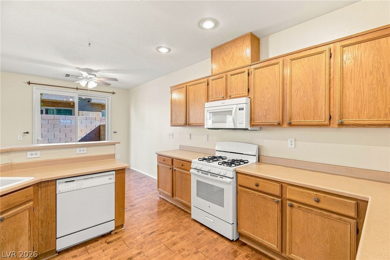
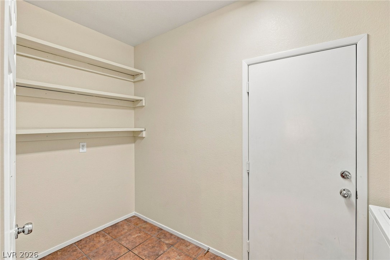
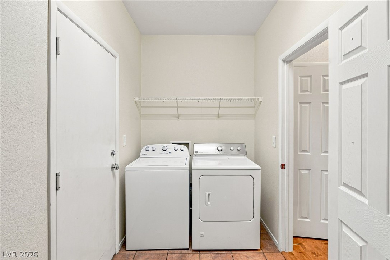
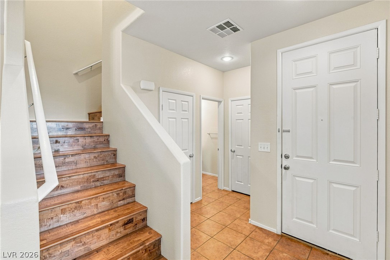
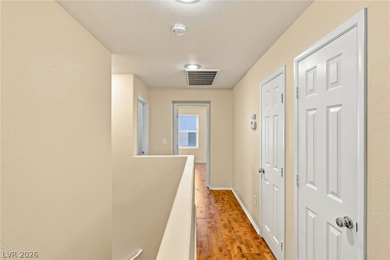
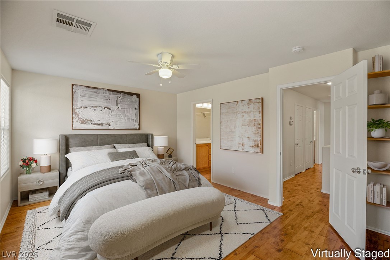
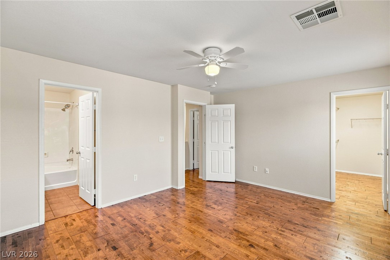
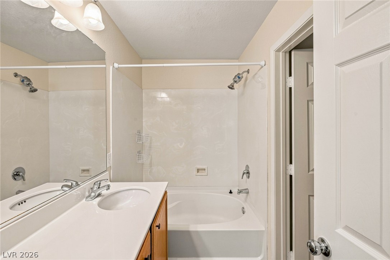
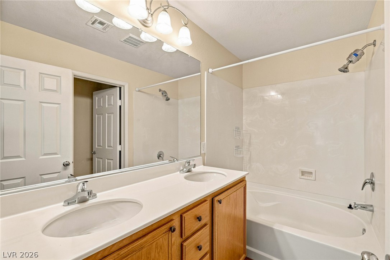
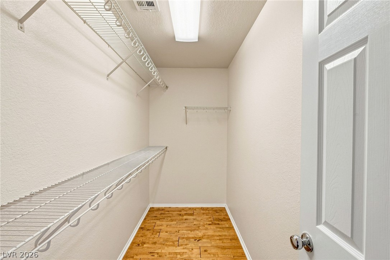
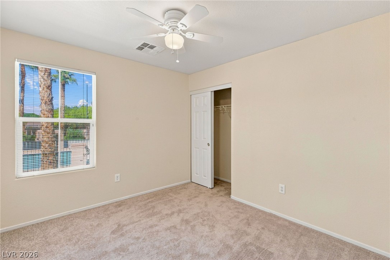
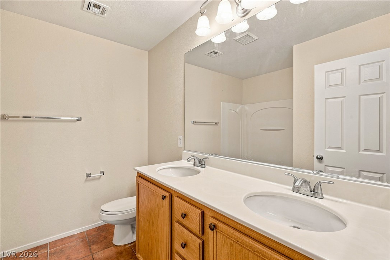
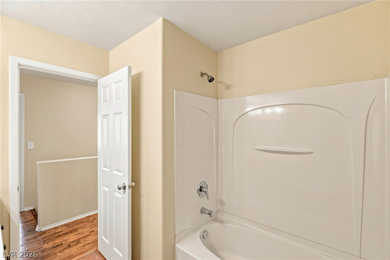
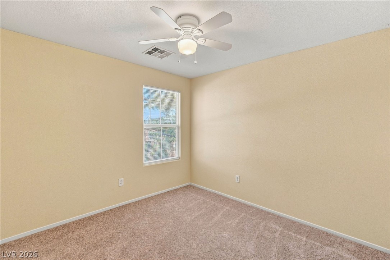
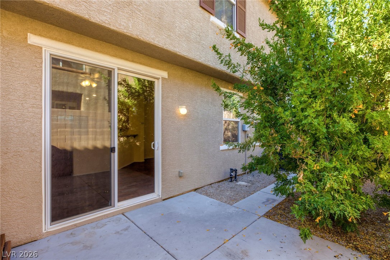
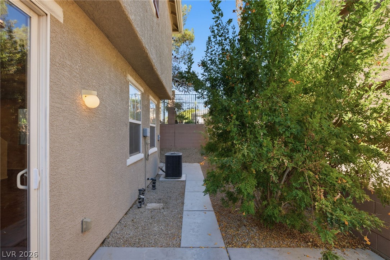
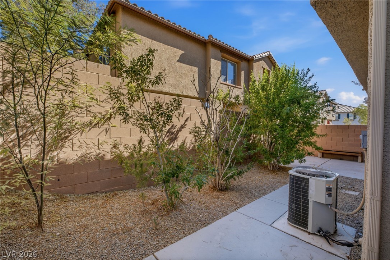
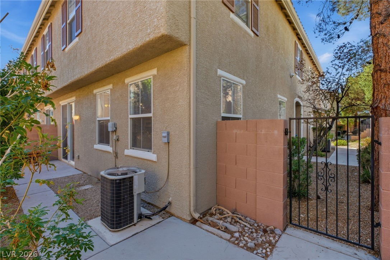
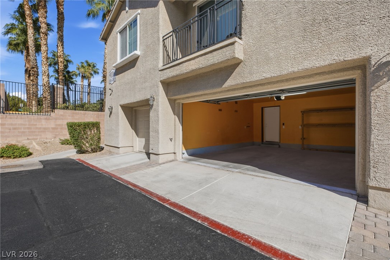
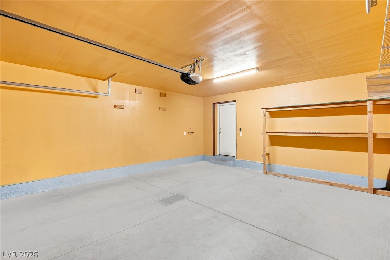
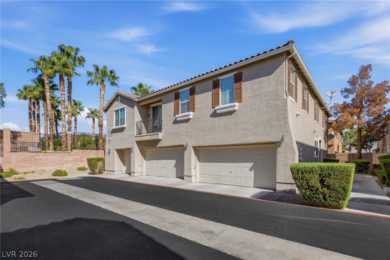
Charming 3-bedroom townhome nedztled in a gated community, offering a wonderful blend of comfort, privacy, and convenience! Ideally located within close proximity to the community pool and spa. This inviting home features a private lot and backyard, perfect for relaxing or entertaining. The bright, open-concept floorplan offers gorgeous laminate flooring throughout the main level and a seamless flow between the living, dining, and kitchen spaces. The kitchen provides an abundance of cabinet storage, pantry, and easy access to an oversized laundry room with an impressive amount of additional storage. Upstairs, the spacious primary suite features laminate flooring, a huge walk-in closet and soaking tub. Down the hall two generously sized secondary bedrooms with brand new carpet share a large hall bathroom. A convenient 2-car garage provides direct access into the home, and additional guest parking is conveniently scattered throughout the community. Truly turn key with the included refrigerator, washer, dryer, ceiling fans throughout and window coverings! Enjoy easy access to shopping, dining, entertainment, and major freeways!

3
beds

3
baths

1,539 Sq.Ft. LIVING AREA

2,720 Sq.Ft. lot

image

Schedule a Showing

We would love to show you our beautiful property. Please select your preferred date and time below. An agent will be in touch shortly to confirm your appointment.

Schedule a Showing

We would love to show you our beautiful property. Please select your preferred date and time below. An agent will be in touch shortly to confirm your appointment.

Thank you for your interest in 9116 Dancing Snow Court 103, Las Vegas, NV 89149. We are reviewing your request and will be in touch shortly!
Karen Pohl

Karen Pohl

Features & Amenities

Interior

  • total bedrooms3
  • Total bathrooms3
  • full bathrooms2
  • half bathroom1
  • Laundry room Gas Dryer Hookup, Main Level, Laundry Room
  • Flooring Laminate
  • APPLIANCES Dryer, Dishwasher, Disposal, Gas Range, Microwave, Refrigerator, Washer
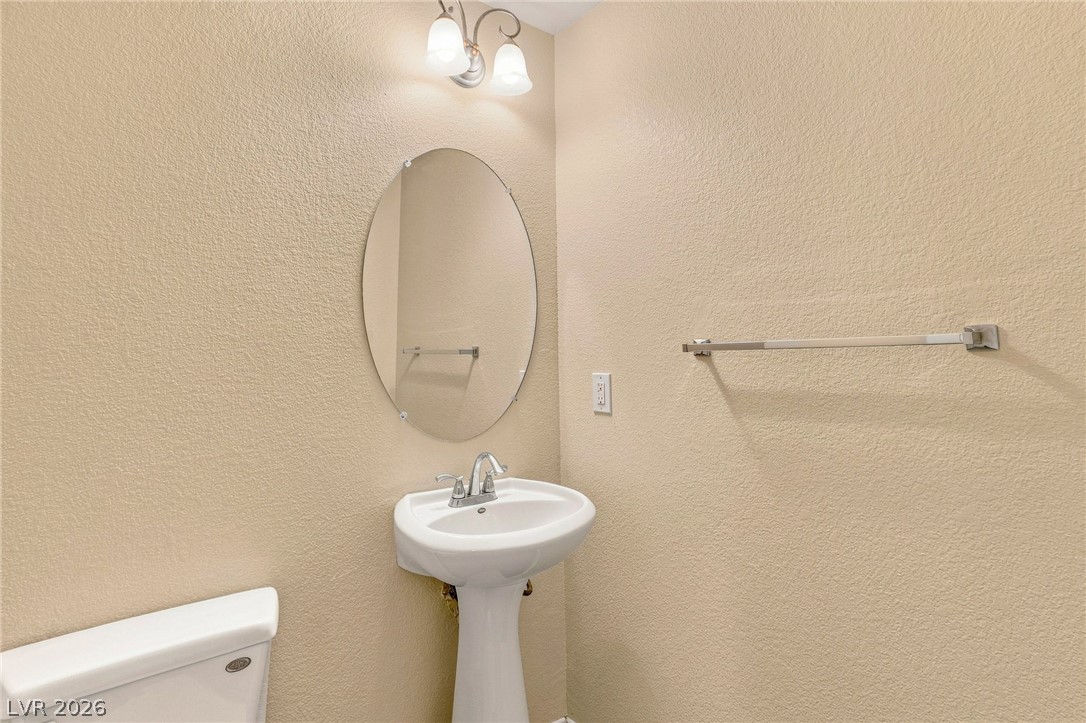
  • other interior Features Bathroomon Main Level, Ceiling Fan(s), Half Bathon Main Level, Window Treatments

Area & Lot

  • Status For Sale
  • Living Area1,539 Sq.Ft.
  • Total Area1,539 Sq.Ft.
  • Lot Area2,720 Sq.Ft.
  • MLS® ID2816558
  • TypeTownhouse
  • YEAR BUILT2004
  • NeighborhoodCentennial Hills
  • Architecture StylesTwo Story
  • Elementary SchoolThompson, Sandra Lee,Thompson, Sandra Lee
  • Middle SchoolEscobedo Edmundo
  • High SchoolArbor View

Exterior

  • STORIES2
  • Garage Space2.0
  • water SourcePublic
  • utilitiesUnderground Utilities
  • PoolCommunity
  • roofTile
  • lot featuresDesert Landscaping, Landscaped, Trees, 1/4 Acre
  • parkingAttached, Finished Garage, Garage, Garage Door Opener, Inside Entrance, Private, Storage
  • HEAT TYPECentral, Gas
  • AIR CONDITIONINGCentral Air, Electric
  • sewerPublic Sewer
  • HOA AmenitiesGated, Pool, Spa/Hot Tub
  • security FeaturesGated Community
  • other exterior FeaturesPrivate Yard

Financial

  • Sales Price$309,000
  • Real Estate Tax $1,232/yr
  • HOA $275/mo
View Virtual Tour

Mortgage Calculator

Estimate your monthly mortgage payment, including the principal and interest, property taxes, and HOA. Adjust the values to generate a more accurate rate.

All estimates are provided for informational purposes only. Actual amounts may vary.
$0,000 Your Payment 20 15 65
$0,000 Your Payment

Centennial Hills

There is quality shopping just minutes from home, including the Centennial Centre.

Explore

Image Form

Follow Me on Instagram