915 High Plains Drive
SEE ALL PHOTOS
915 High Plains Drive
Courtesy of Desert Sun Realty Bret Runion Listing Contact: 702-293-0000 
Sold

915 High Plains Drive

915 High Plains Drive, Henderson, NV 89002

$409,000
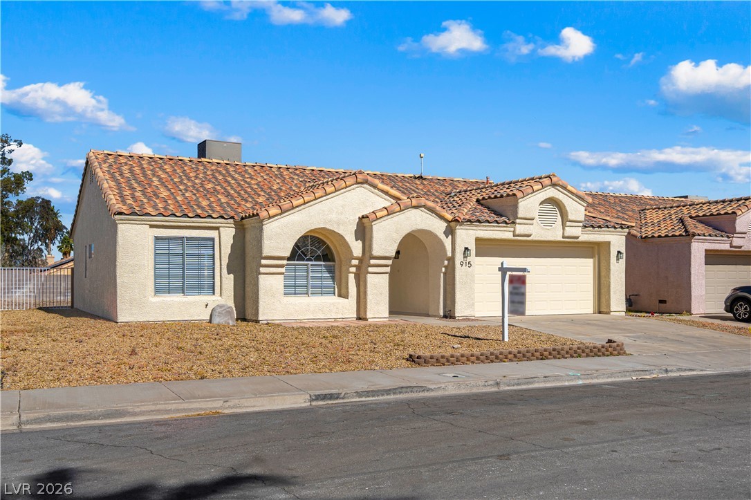
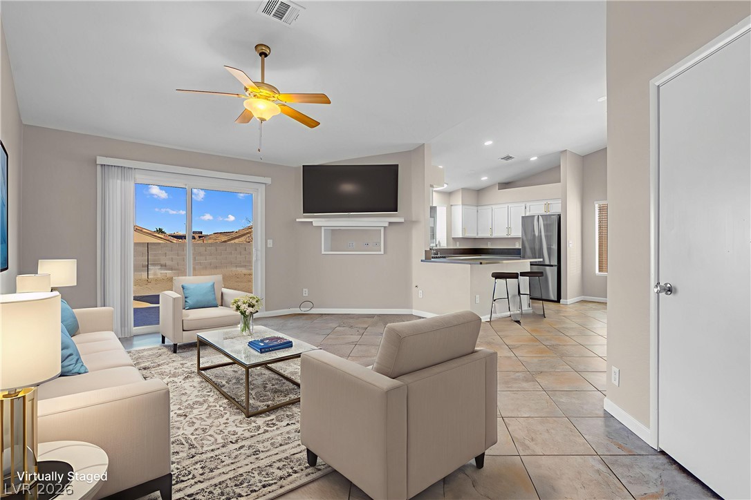
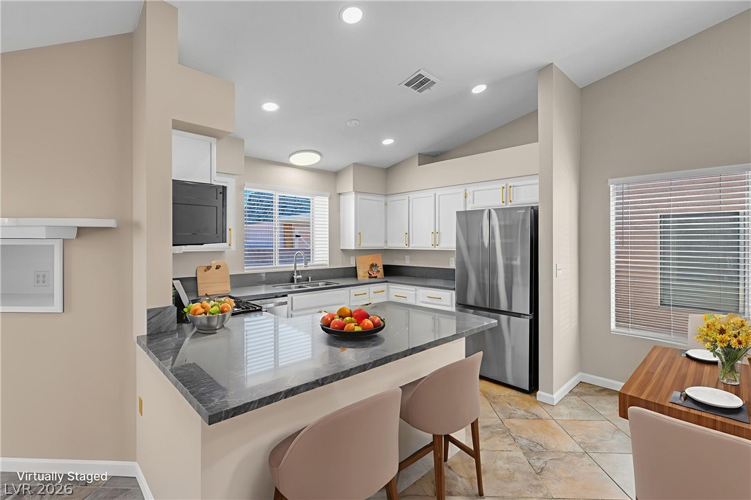
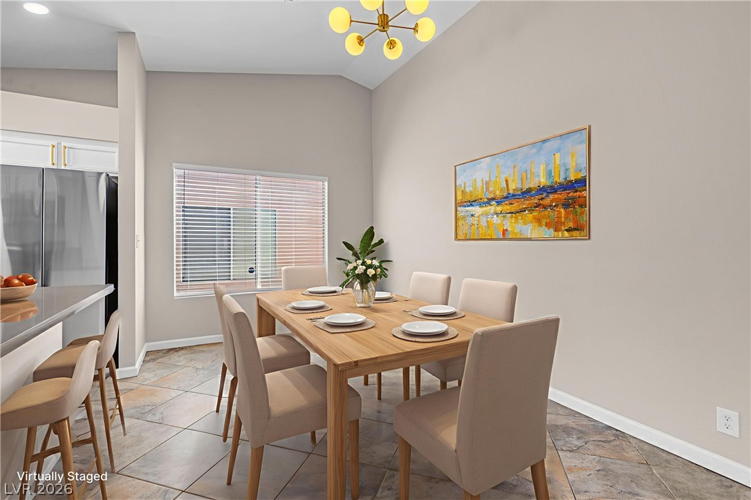
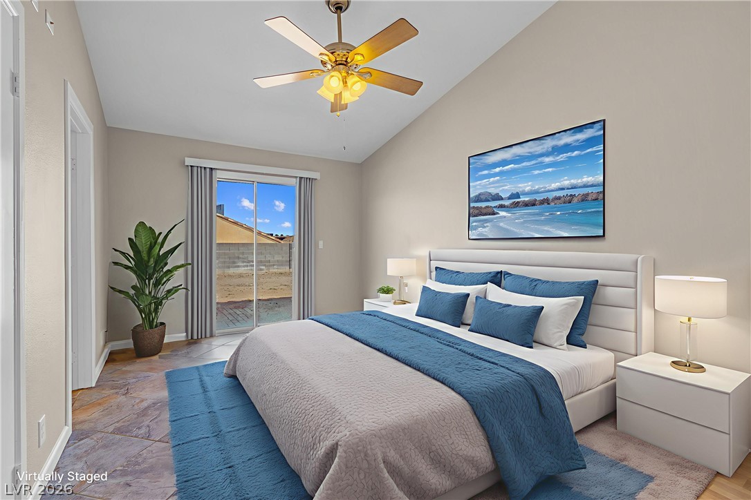
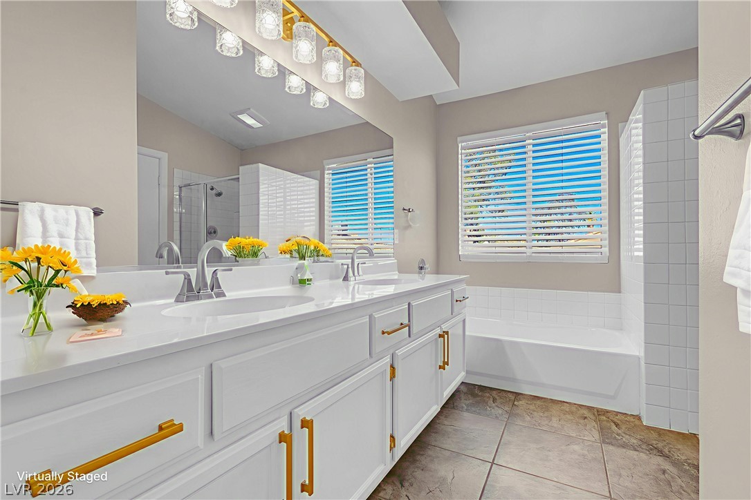
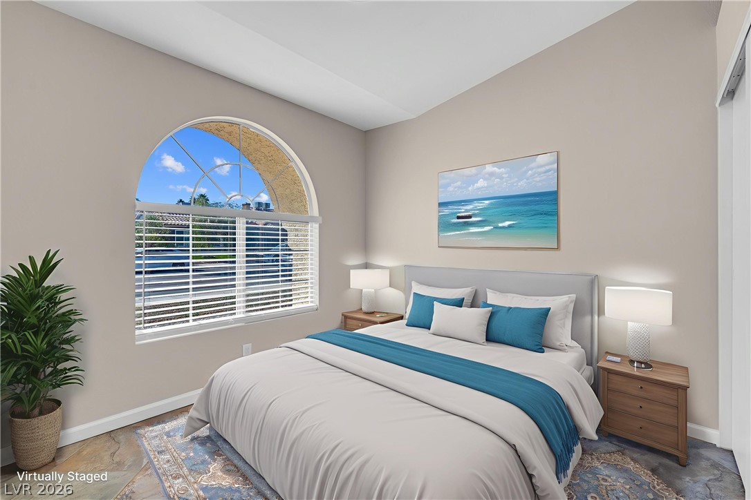
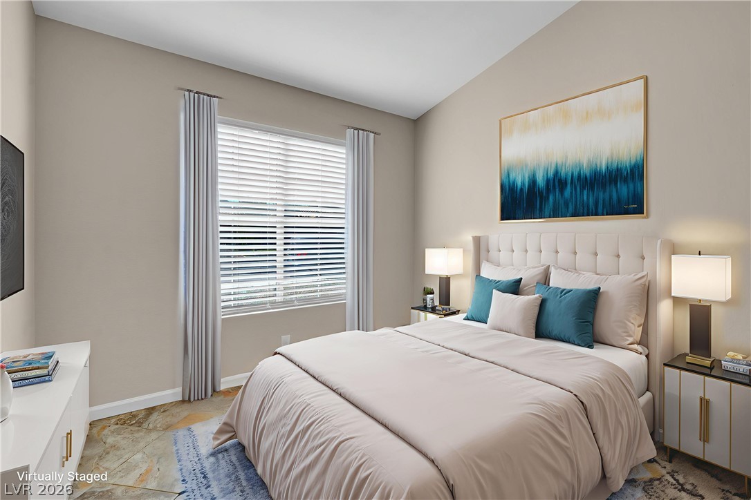
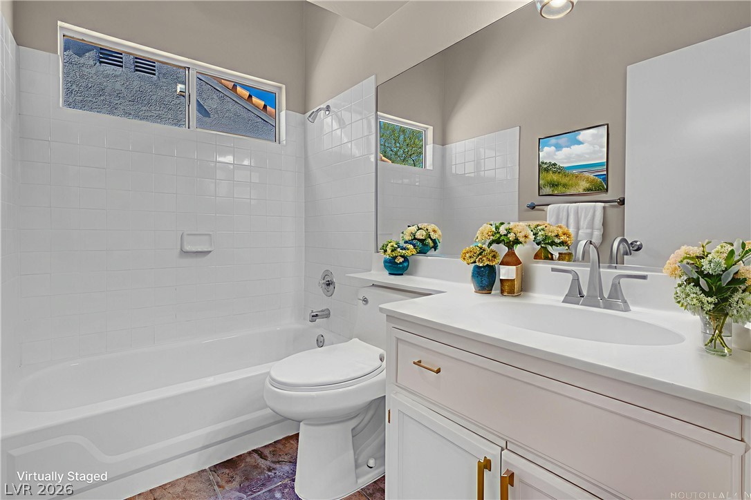
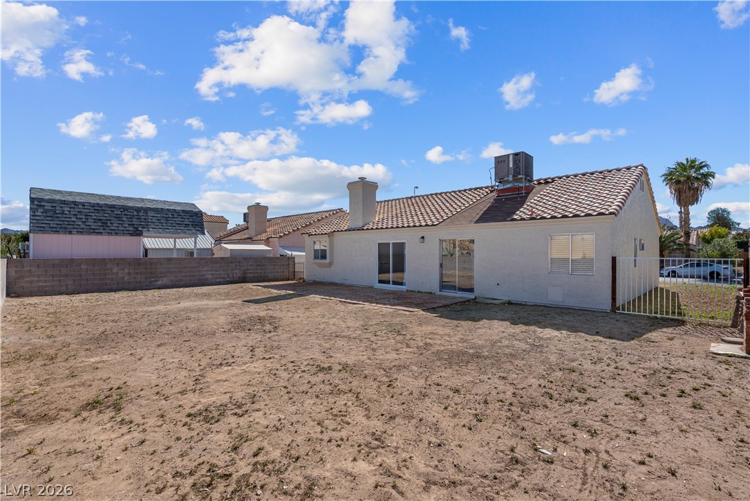
Welcome to your next chapter in the sought-after Sundance Ridge community! This charming single-story residence offers the perfect blend of comfort, functionality, and that rare find: the freedom of No HOA. Whether you are looking for move-in-ready or a canvas to create your dream home, this floorplan delivers on every level. Step inside to an open layout designed for modern living. The heart of the home features high ceilings in the living room and a kitchen designed for the home chef, featuring a breakfast bar and stainless appliances. The spacious primary bedroom is a sanctuary with walk-in closet and a private slider leading directly to the backyard. Take advantage of the spacious lot and potential to store your toys, trailers, or RV without the restrictions of an association.. Single-story homes with this much land and zero HOA restrictions are a rare find in today's market. This property offers fantastic value for those seeking independence and a quality lifestyle.

3
beds

2
baths

1,292 Sq.Ft. LIVING AREA

6,098 Sq.Ft. lot

Craig Tann

Craig Tann

Features & Amenities

Interior

  • total bedrooms3
  • Total bathrooms2
  • full bathrooms2
  • Laundry room Gas Dryer Hookup, Laundry Closet, Main Level
  • Flooring Ceramic Tile
  • APPLIANCES Dryer, Dishwasher, Disposal, Gas Range, Microwave, Refrigerator, Washer
  • other interior Features Bedroom on Main Level, Ceiling Fan(s), Primary Downstairs, Pot Rack, Window Treatments

Area & Lot

  • Status Sold
  • Date Sold March 12, 2026
  • Living Area1,292 Sq.Ft.
  • Total Area1,292 Sq.Ft.
  • Lot Area6,098 Sq.Ft.
  • MLS® ID2757021
  • TypeResidential
  • YEAR BUILT1991
  • NeighborhoodHenderson
  • Architecture StylesOne Story
  • Elementary SchoolGalloway, Fay,Galloway, Fay
  • Middle SchoolMannion Jack & Terry
  • High SchoolFoothill

Exterior

  • STORIES1
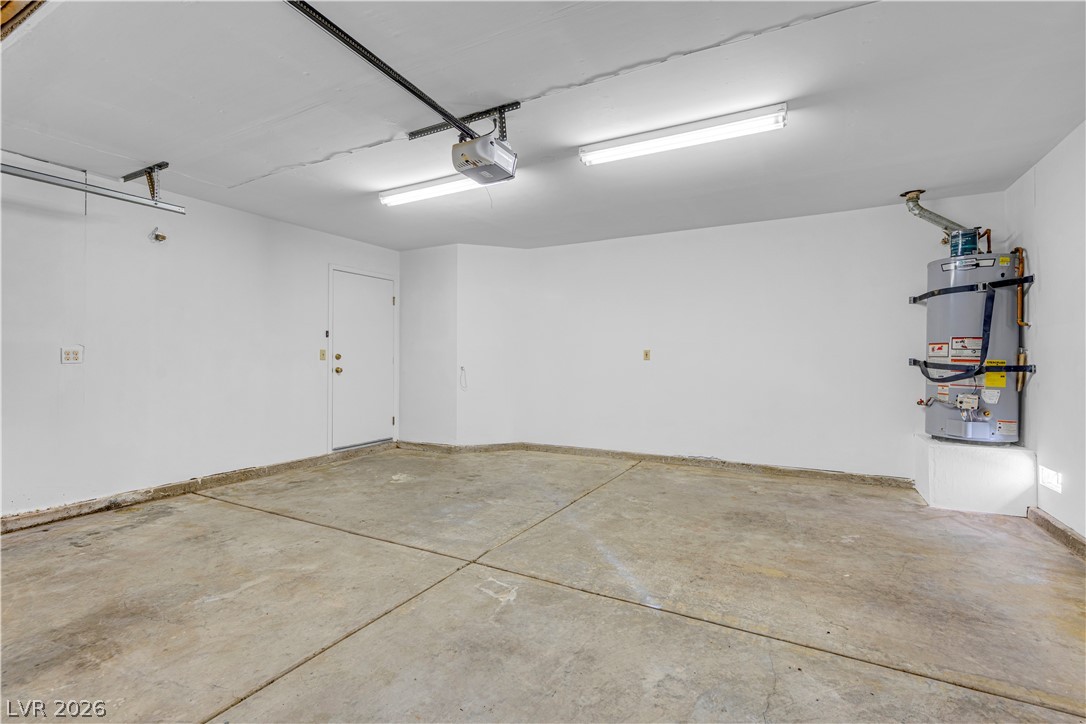
  • Garage Space2.0
  • water SourcePublic
  • utilitiesUnderground Utilities
  • roofPitched, Tile
  • lot featuresDesert Landscaping, Landscaped, 1/4 Acre
  • parkingAttached, Finished Garage, Garage, Garage Door Opener, Inside Entrance, Private
  • HEAT TYPECentral, Gas
  • AIR CONDITIONINGCentral Air, Electric
  • sewerPublic Sewer
  • HOA AmenitiesNone
  • other exterior FeaturesPatio

Financial

  • Sales Price$409,000
  • Real Estate Tax $1,830/yr
View Virtual Tour

Henderson

Explore
Image Form

Follow Me on Instagram
