9293 Boltonia Court
9293 Boltonia Court
9293 Boltonia Court
9293 Boltonia Court
9293 Boltonia Court
9293 Boltonia Court
9293 Boltonia Court
9293 Boltonia Court
9293 Boltonia Court
9293 Boltonia Court
9293 Boltonia Court
9293 Boltonia Court
9293 Boltonia Court
9293 Boltonia Court
9293 Boltonia Court
9293 Boltonia Court
9293 Boltonia Court
9293 Boltonia Court
9293 Boltonia Court
9293 Boltonia Court
9293 Boltonia Court
9293 Boltonia Court
9293 Boltonia Court
9293 Boltonia Court
SEE ALL PHOTOS
9293 Boltonia Court
9293 Boltonia Court
9293 Boltonia Court
9293 Boltonia Court
9293 Boltonia Court
9293 Boltonia Court
9293 Boltonia Court
9293 Boltonia Court
9293 Boltonia Court
9293 Boltonia Court
9293 Boltonia Court
9293 Boltonia Court
9293 Boltonia Court
9293 Boltonia Court
9293 Boltonia Court
9293 Boltonia Court
9293 Boltonia Court
9293 Boltonia Court
9293 Boltonia Court
9293 Boltonia Court
9293 Boltonia Court
9293 Boltonia Court
9293 Boltonia Court
9293 Boltonia Court
Courtesy of Real Broker LLC Sheri Page Listing Contact: (702) 338-3619 
Sold

9293 Boltonia Court

9293 Boltonia Court, Las Vegas, NV 89149

$337,500
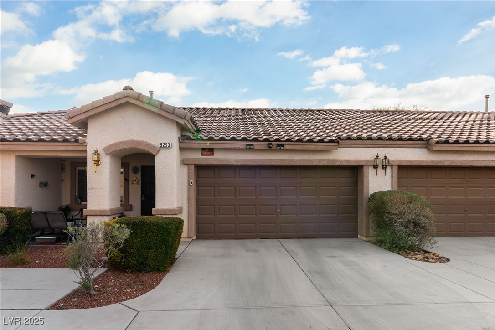
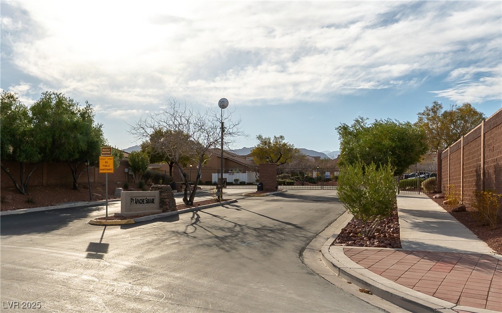
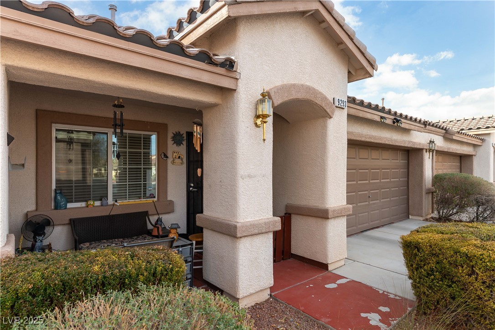
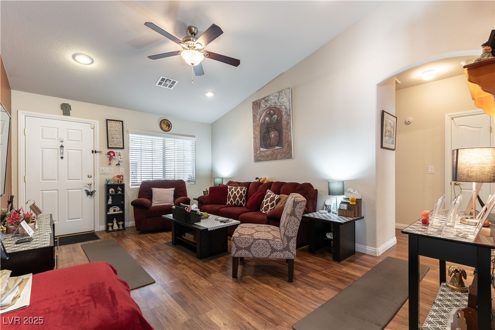
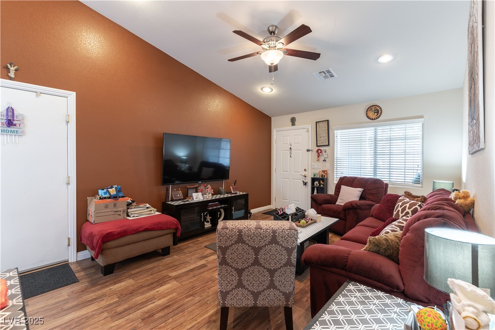
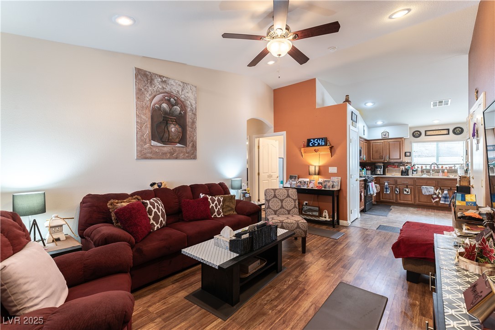
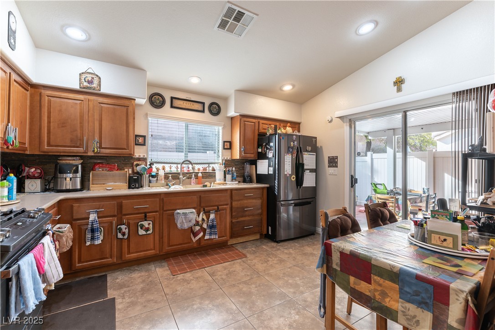
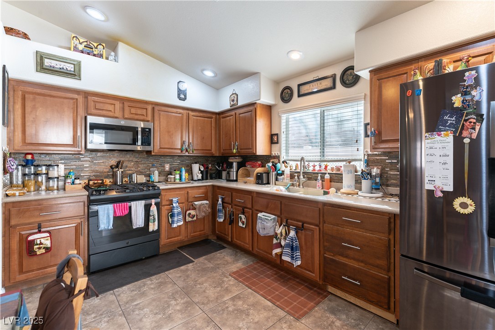
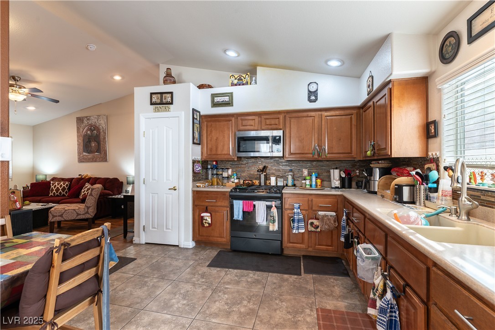
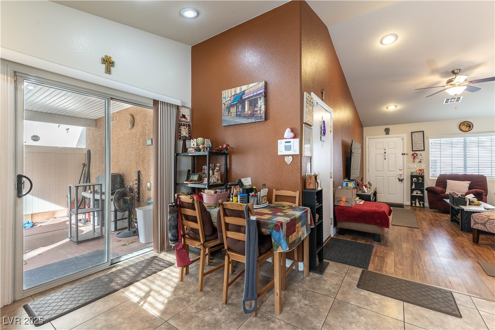
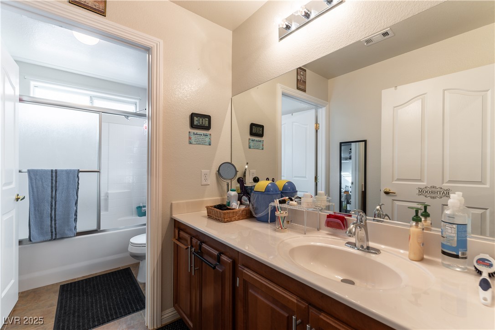
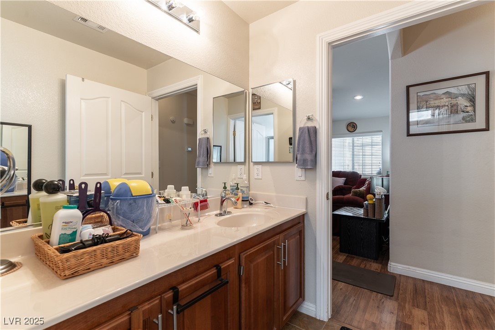
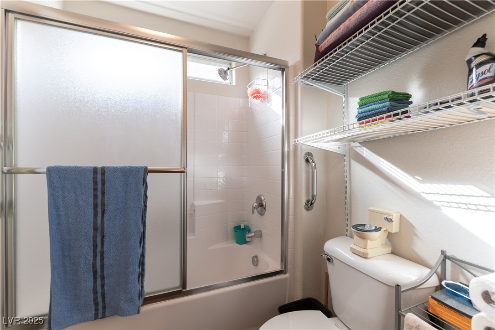
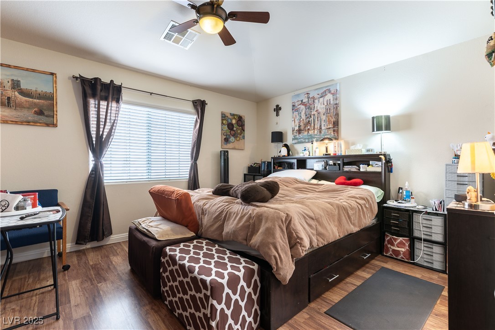
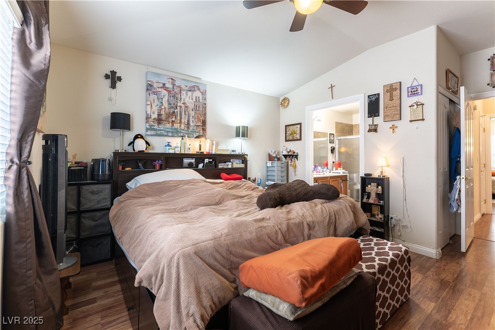
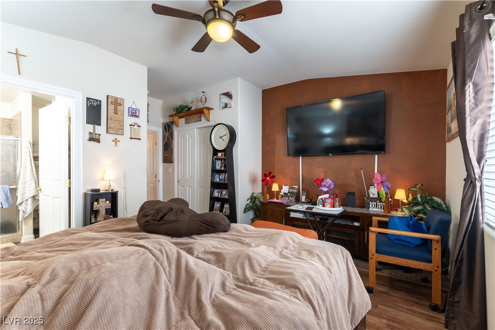
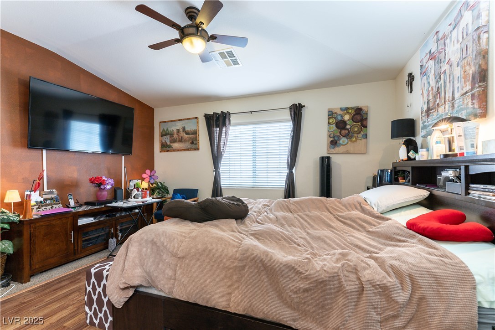
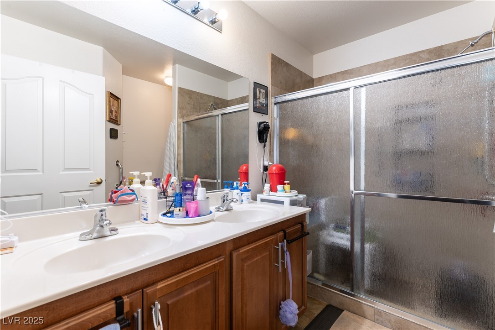
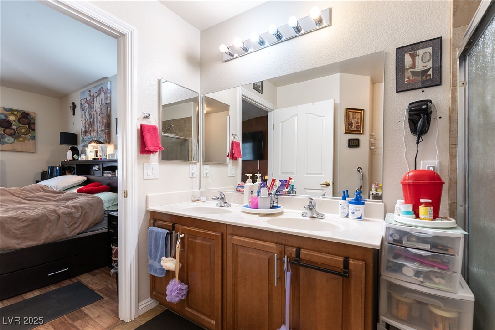
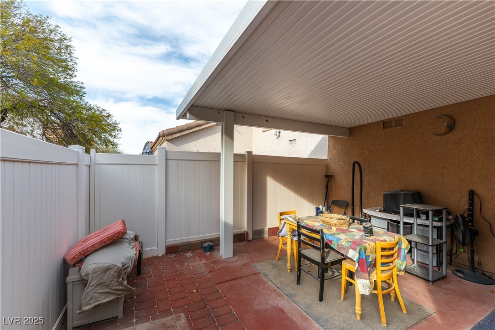
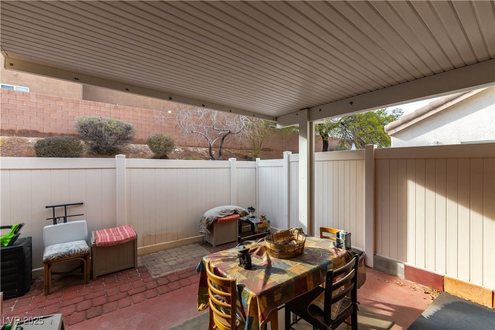
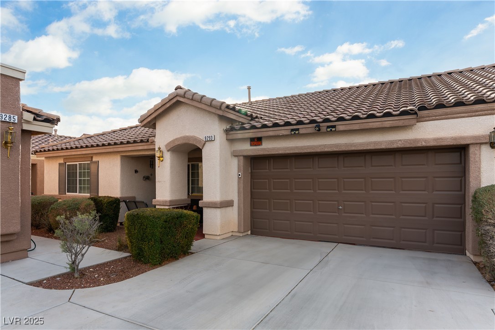
Turnkey Townhouse with Solar & Upgrades - Gated Community! Welcome home to this beautifully upgraded 2-bedroom townhouse in a gated community near the new Grand Teton & the 95 Overpass--a prime Las Vegas location with easy access to shopping, dining, and major roadways! This home is packed with energy efficiencyand upgrades featuring: Remodeled bathroom, Newer A/C and water heater, Solar Panels, Stylish and cozy eat-in Kitchen, Covered patio and a 2 car garage all in a gated community. With all the bells and whistles, this home is truly move-in ready!

2
beds

2
baths

1,002 Sq.Ft. LIVING AREA

2,614 Sq.Ft. lot

Craig Tann

Craig Tann

Features & Amenities

Interior

  • total bedrooms2
  • Total bathrooms2
  • full bathroom1
  • three quarter bathroom1
  • Laundry room Gas Dryer Hookup, Main Level
  • Flooring Ceramic Tile, Laminate
  • APPLIANCES Dryer, Disposal, Gas Range, Microwave, Refrigerator, Washer
  • other interior Features Bedroom on Main Level, Primary Downstairs, Window Treatments

Area & Lot

  • Status Sold
  • Date Sold June 26, 2025
  • Living Area1,002 Sq.Ft.
  • Total Area1,002 Sq.Ft.
  • Lot Area2,614 Sq.Ft.
  • MLS® ID2656878
  • TypeTownhouse
  • YEAR BUILT2008
  • NeighborhoodCentennial Hills
  • Architecture StylesOne Story
  • Elementary SchoolThompson, Sandra Lee,Thompson, Sandra Lee
  • Middle SchoolEscobedo Edmundo
  • High SchoolArbor View

Exterior

  • STORIES1
  • Garage Space2.0
  • water SourcePublic
  • utilitiesCable Available
  • roofTile
  • lot featuresDesert Landscaping, Landscaped, 1/4 Acre
  • parkingAttached, Garage, Guest, Private
  • HEAT TYPECentral, Gas
  • AIR CONDITIONINGCentral Air, Electric
  • sewerPublic Sewer
  • HOA AmenitiesGated
  • security FeaturesGated Community
  • other exterior FeaturesCourtyard, Porch, Patio

Financial

  • Sales Price$337,500
  • Real Estate Tax $1,260/yr
  • HOA $74/mo
View Virtual Tour

Centennial Hills

There is quality shopping just minutes from home, including the Centennial Centre.

Explore

Image Form

Follow Me on Instagram