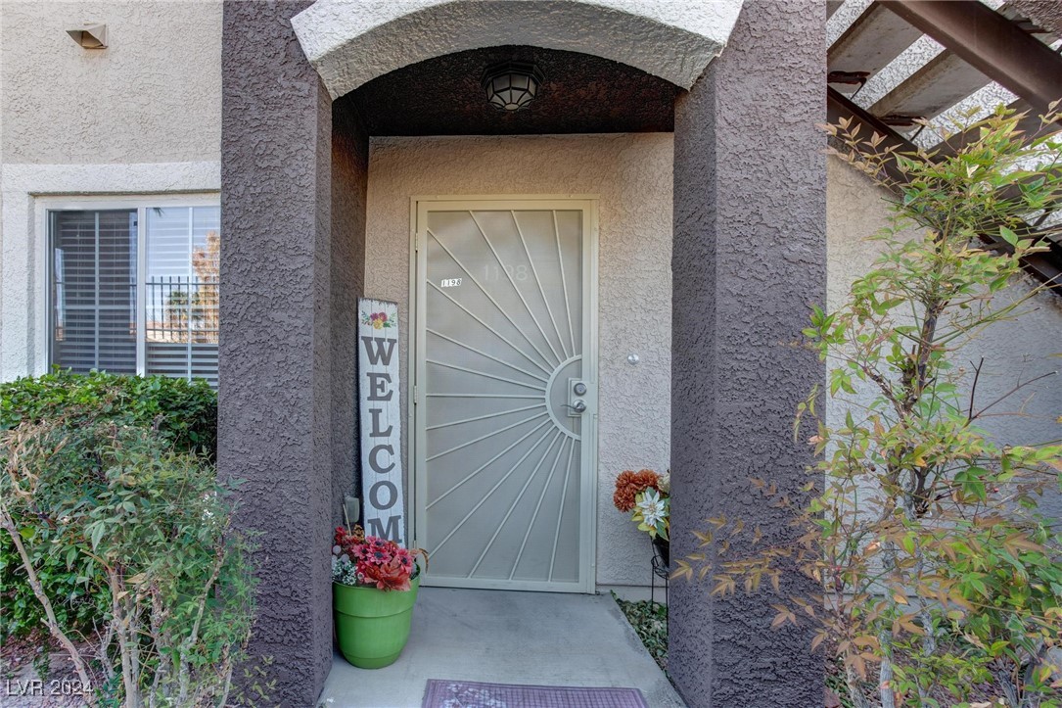
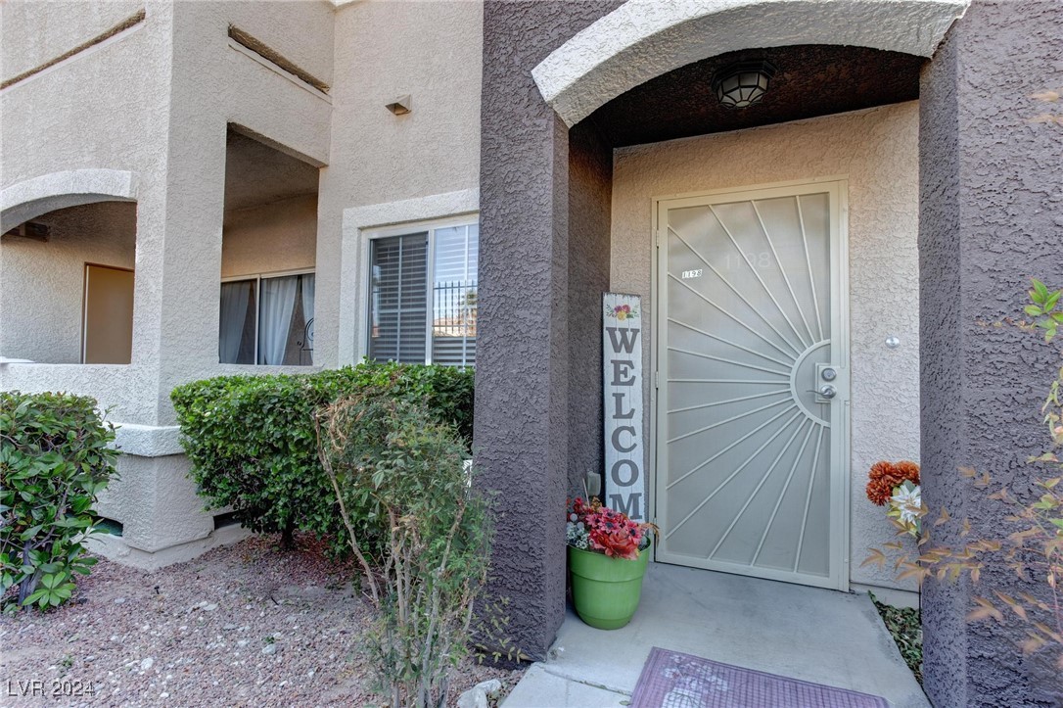
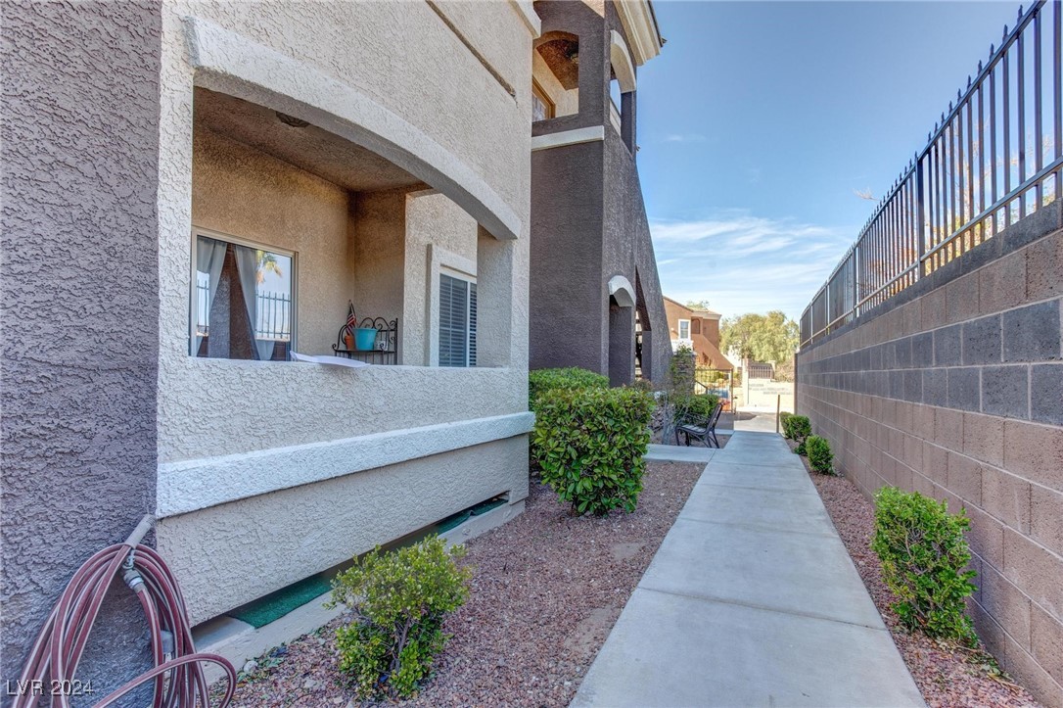
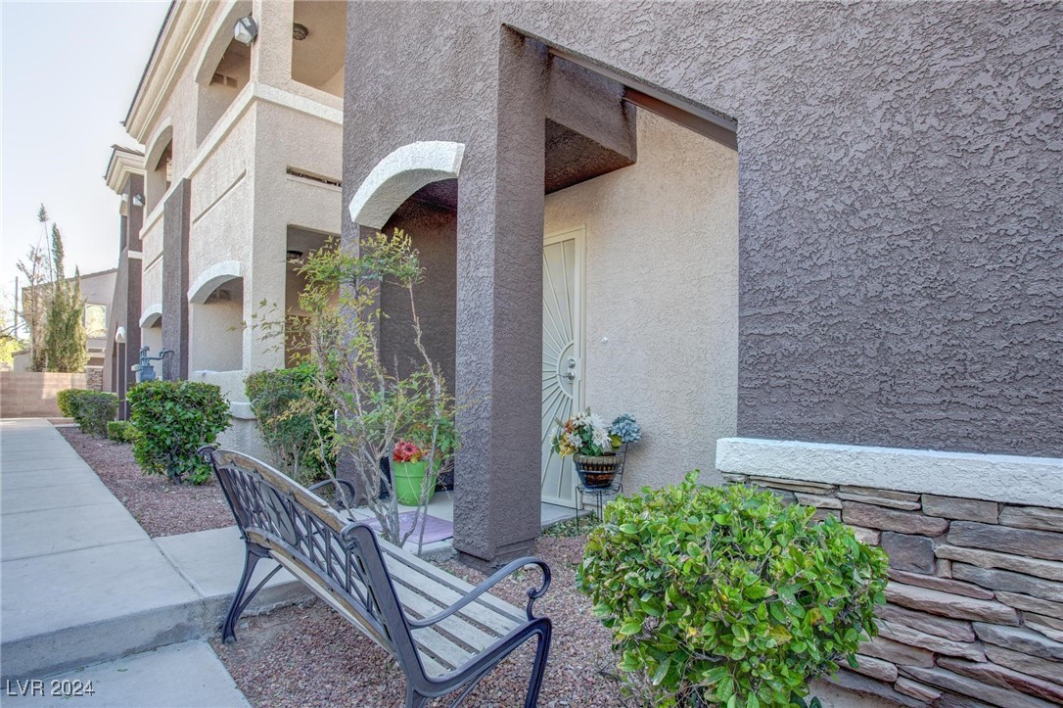
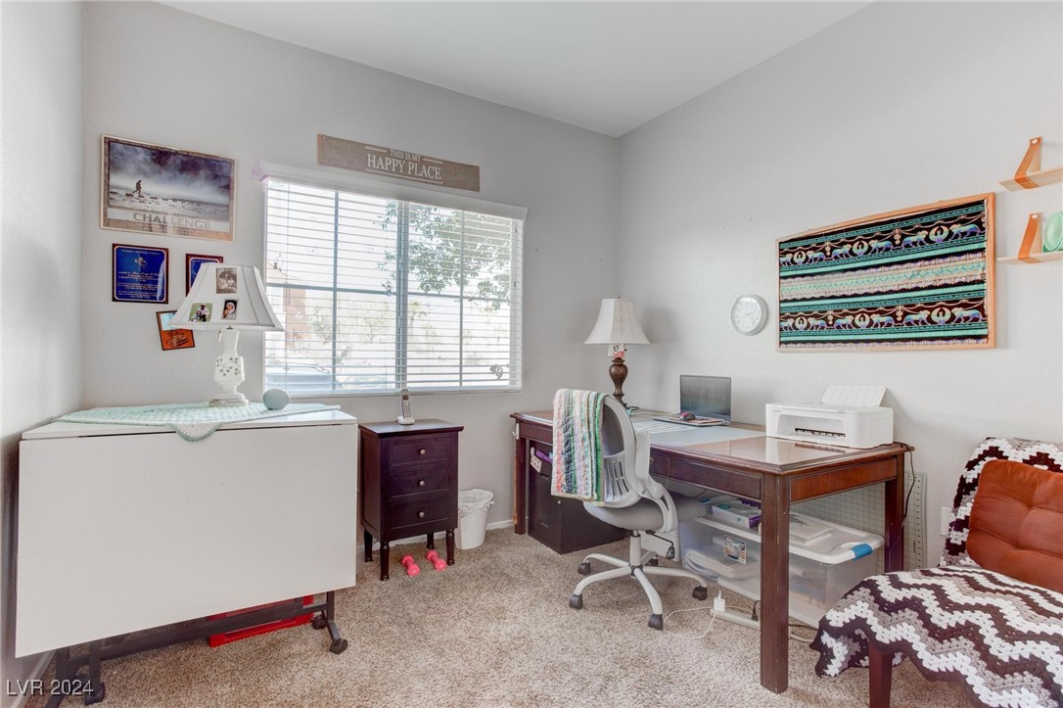
9303 Gilcrease Avenue 1198
SEE ALL PHOTOS
9303 Gilcrease Avenue 1198
Courtesy of Signature Real Estate Group Tamra Coulter Listing Contact: [email protected] 
Sold

9303 Gilcrease Avenue 1198

9303 Gilcrease Avenue 1198, Las Vegas, NV 89149

$275,000
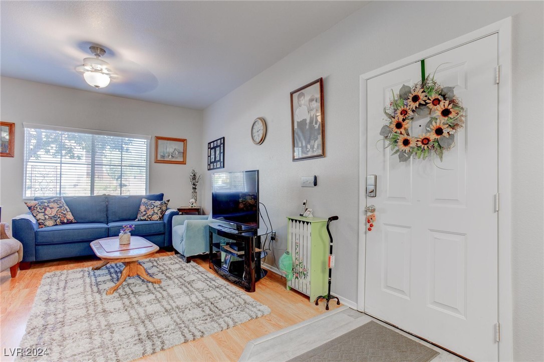
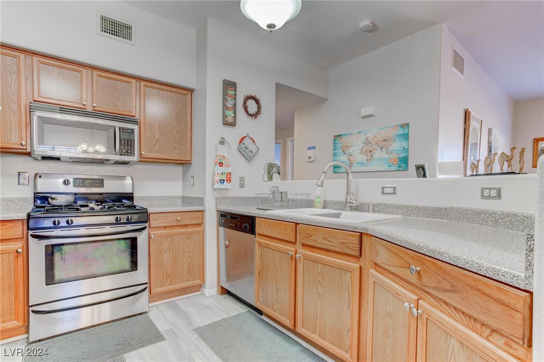
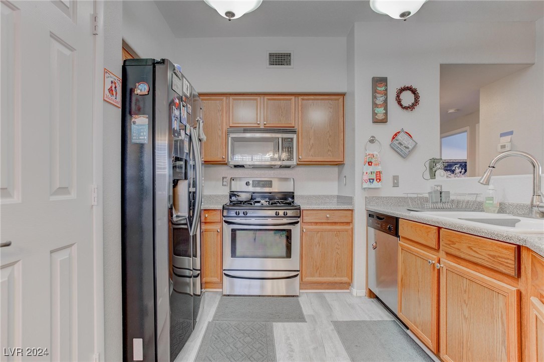
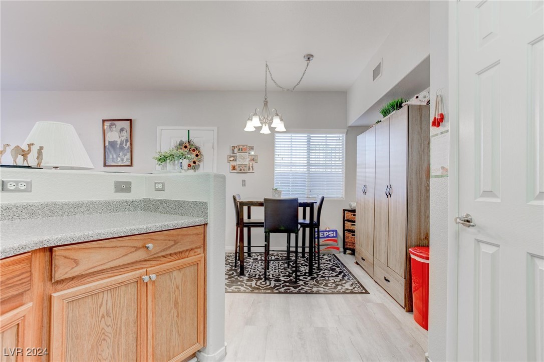
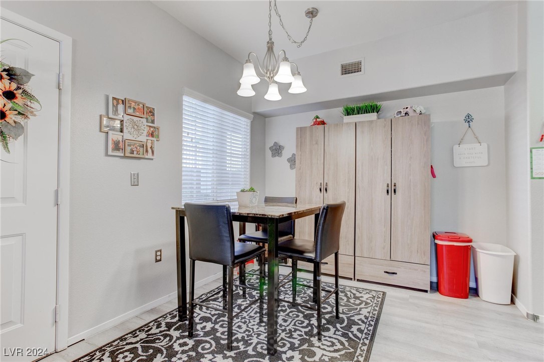
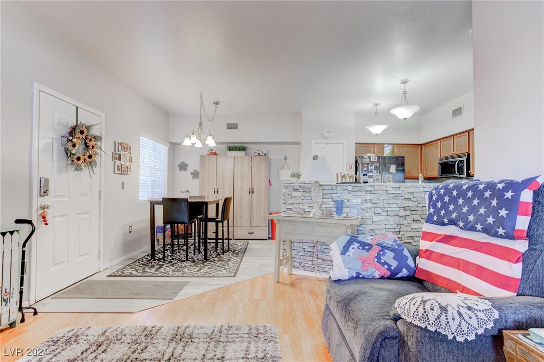
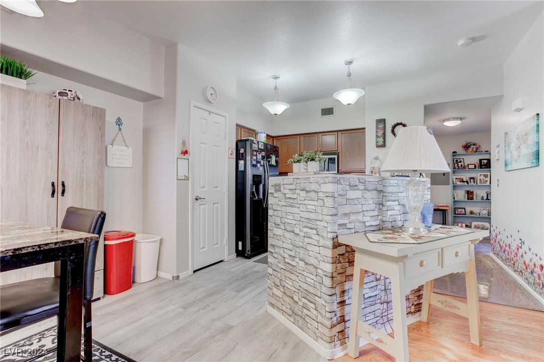
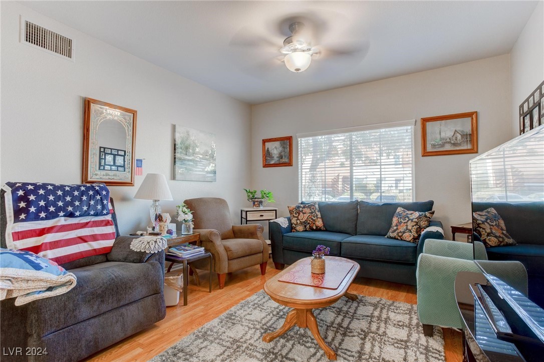
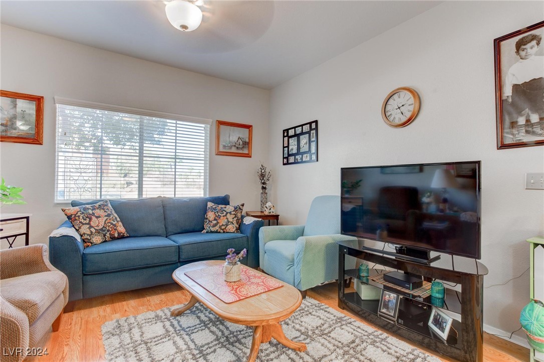
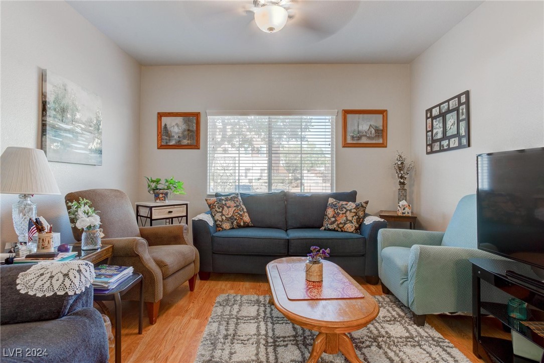
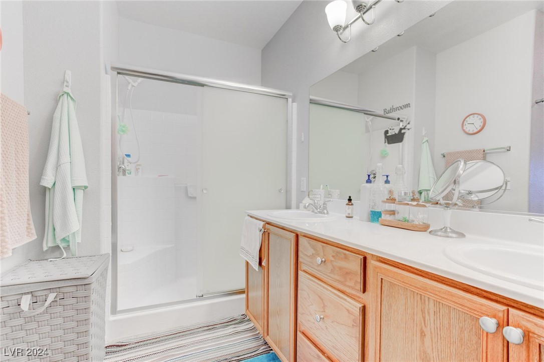
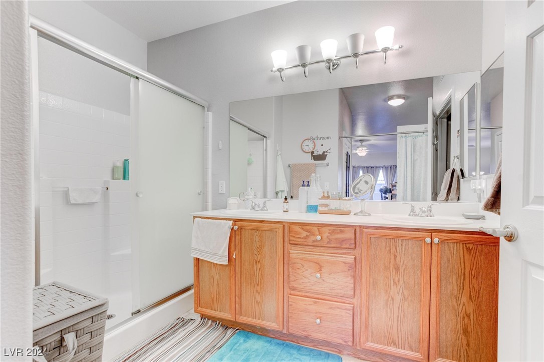
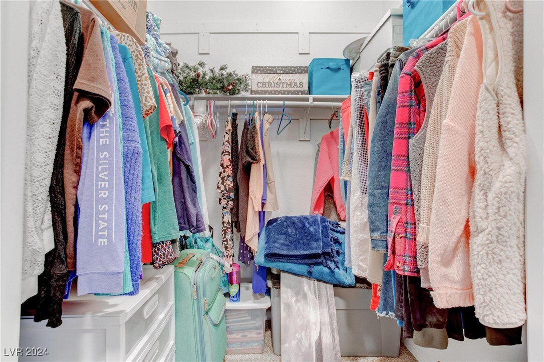
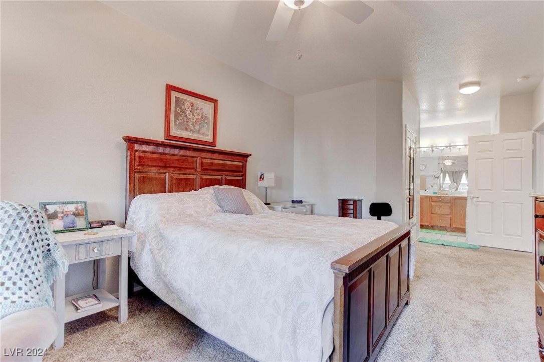
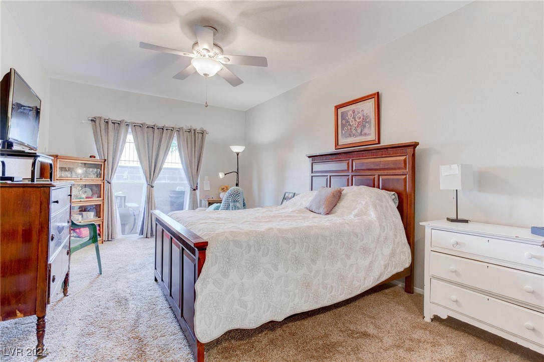
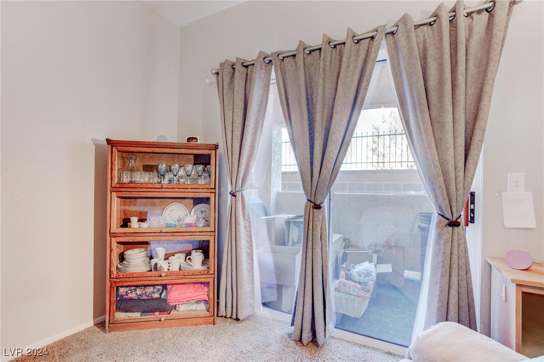
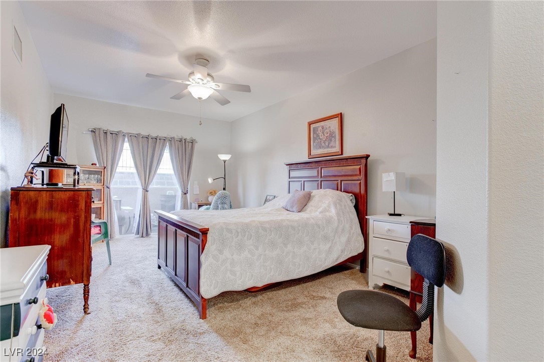
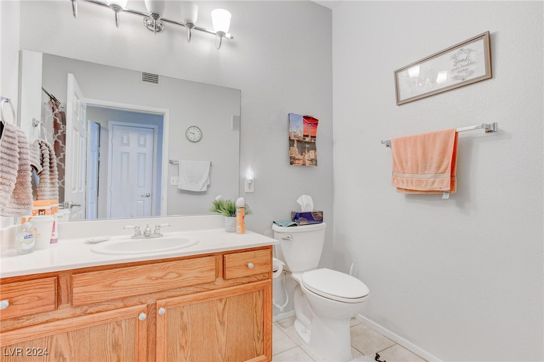
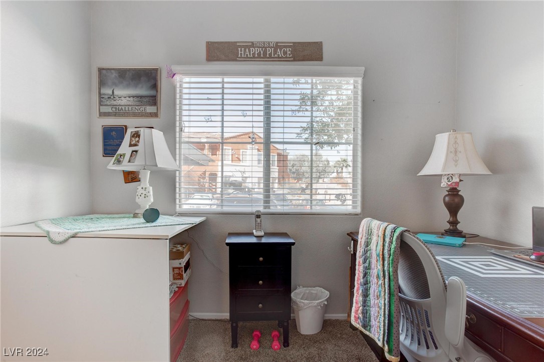
Great Property located in a popular NW valley community! Easy Access to shopping, freeways, Mt. Charleston and more! This is a hard to find 3 bedroom unit with primary bedroom separate from the other 2 rooms!! Open floor-plan with tons of natural light coming in from all the various windows. Wood like flooring and new laminate in kitchen. Primary bath has dual sinks and a huge walk in closet in the bedroom. Enjoy your private porch as well. Call today for your private showing.

3
beds

2
baths

1,268 Sq.Ft. LIVING AREA

Craig Tann

Craig Tann

Features & Amenities

Interior

  • total bedrooms3
  • Total bathrooms2
  • full bathrooms2
  • Laundry room Gas Dryer Hookup, Laundry Closet
  • Flooring Carpet, Laminate
  • APPLIANCES Dishwasher, Disposal, Gas Range, Microwave, Refrigerator
  • other interior Features Bedroom on Main Level, Ceiling Fan(s), Primary Downstairs

Area & Lot

  • Status Sold
  • Date Sold December 3, 2024
  • Living Area1,268 Sq.Ft.
  • Total Area1,268 Sq.Ft.
  • MLS® ID2627324
  • TypeCondo
  • YEAR BUILT2005
  • NeighborhoodCentennial Hills
  • Architecture StylesOne Story
  • Elementary SchoolThompson, Sandra Lee,Thompson, Sandra Lee
  • Middle SchoolEscobedo Edmundo
  • High SchoolArbor View

Exterior

  • STORIES1
  • water SourcePublic
  • utilitiesUnderground Utilities, Septic Available
  • PoolCommunity
  • roofPitched, Tile
  • lot featuresLandscaped, Rocks, 1/4 Acre
  • parkingAssigned, Covered, Detached Carport, Guest
  • HEAT TYPECentral, Gas
  • AIR CONDITIONINGCentral Air, Electric
  • sewerSeptic Tank
  • HOA AmenitiesGated, Pool, Spa/Hot Tub
  • security FeaturesGated Community
  • other exterior FeaturesPatio

Financial

  • Sales Price$275,000
  • Real Estate Tax $789/yr
  • HOA $185/mo
View Virtual Tour

Centennial Hills

There is quality shopping just minutes from home, including the Centennial Centre.

Explore

Image Form

Follow Me on Instagram