932 East Dorrell
932 East Dorrell
932 East Dorrell
932 East Dorrell
932 East Dorrell
932 East Dorrell
932 East Dorrell
932 East Dorrell
932 East Dorrell
932 East Dorrell
932 East Dorrell
932 East Dorrell
932 East Dorrell
932 East Dorrell
932 East Dorrell
932 East Dorrell
932 East Dorrell
932 East Dorrell
932 East Dorrell
932 East Dorrell
932 East Dorrell
932 East Dorrell
932 East Dorrell
932 East Dorrell
932 East Dorrell
932 East Dorrell
932 East Dorrell
932 East Dorrell
932 East Dorrell
932 East Dorrell
932 East Dorrell
932 East Dorrell
932 East Dorrell
932 East Dorrell
932 East Dorrell
932 East Dorrell
932 East Dorrell
932 East Dorrell
932 East Dorrell
932 East Dorrell
932 East Dorrell
932 East Dorrell
SEE ALL PHOTOS
932 East Dorrell
932 East Dorrell
932 East Dorrell
932 East Dorrell
932 East Dorrell
932 East Dorrell
932 East Dorrell
932 East Dorrell
932 East Dorrell
932 East Dorrell
932 East Dorrell
932 East Dorrell
932 East Dorrell
932 East Dorrell
932 East Dorrell
932 East Dorrell
932 East Dorrell
932 East Dorrell
932 East Dorrell
932 East Dorrell
932 East Dorrell
932 East Dorrell
932 East Dorrell
932 East Dorrell
932 East Dorrell
932 East Dorrell
932 East Dorrell
932 East Dorrell
932 East Dorrell
932 East Dorrell
932 East Dorrell
932 East Dorrell
932 East Dorrell
932 East Dorrell
932 East Dorrell
932 East Dorrell
932 East Dorrell
932 East Dorrell
932 East Dorrell
932 East Dorrell
932 East Dorrell
932 East Dorrell
Courtesy of Opendoor Brokerage LLC Tara F. Jones Listing Contact: (702) 710-2323 
Sold

932 East Dorrell

932 East Dorrell, North Las Vegas, NV 89086

$380,000
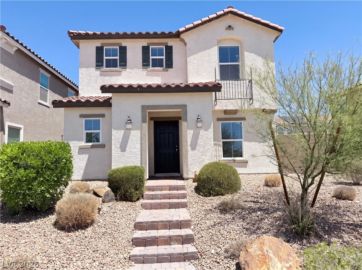
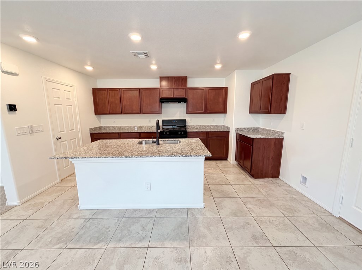
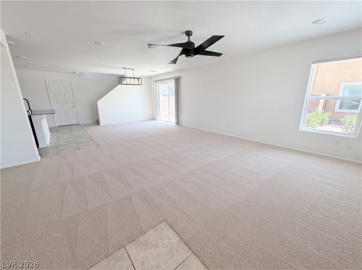
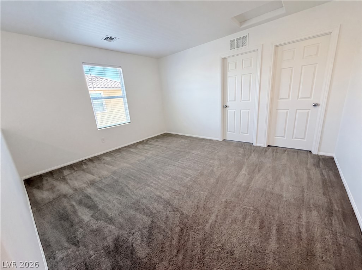
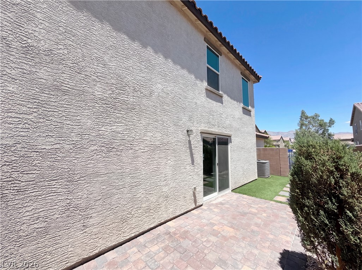
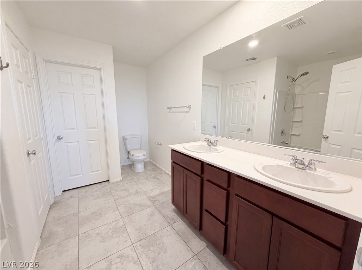
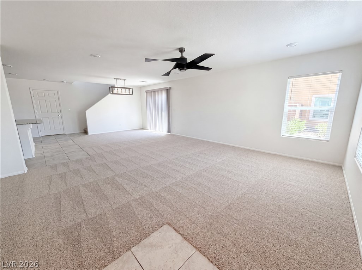
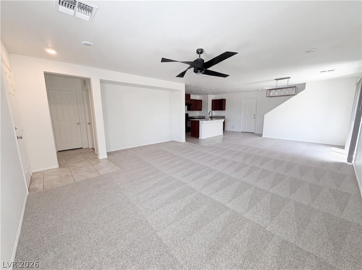
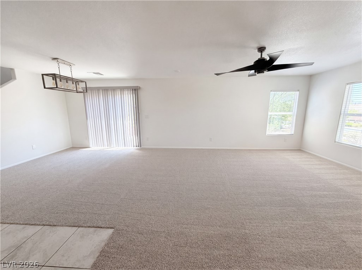
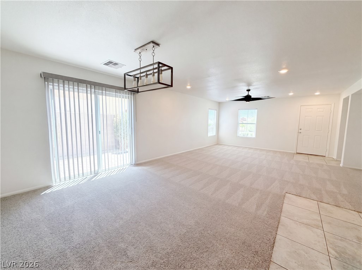
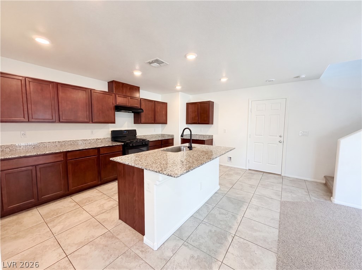
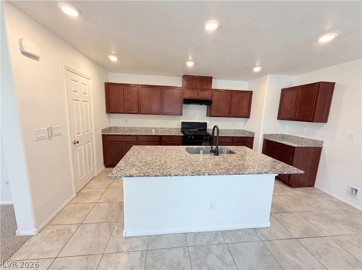
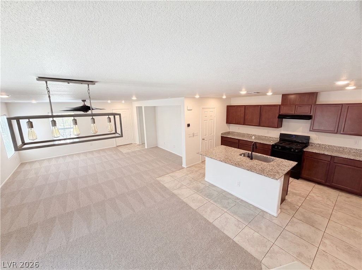
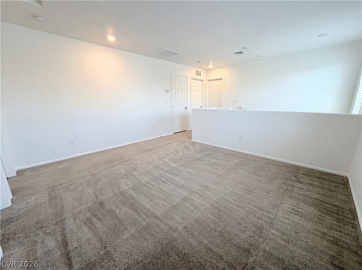
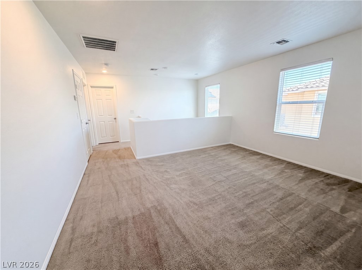
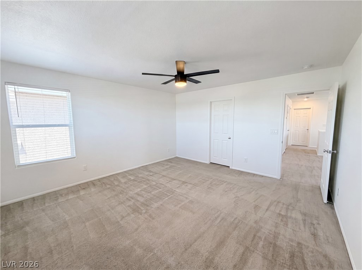
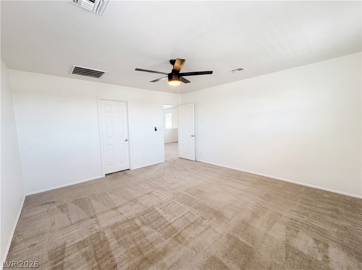
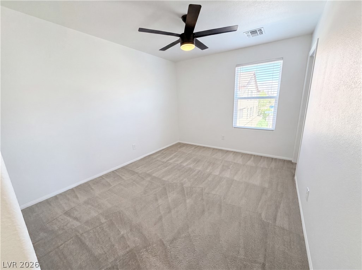
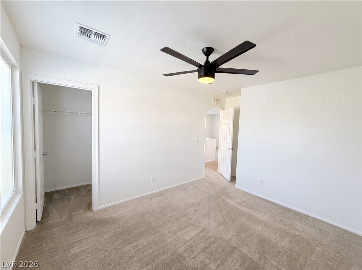
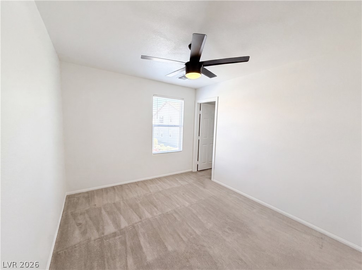
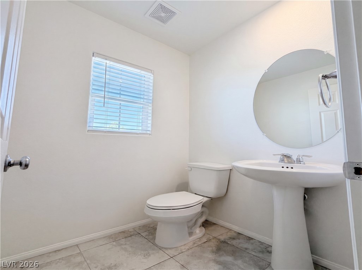
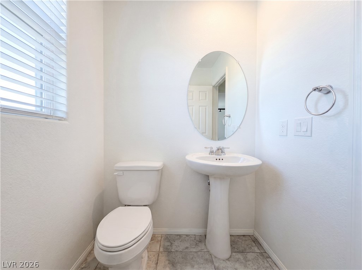
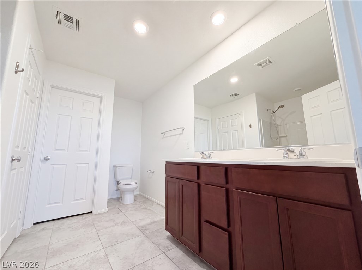
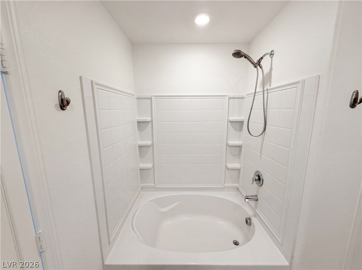
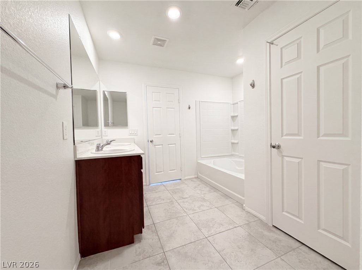
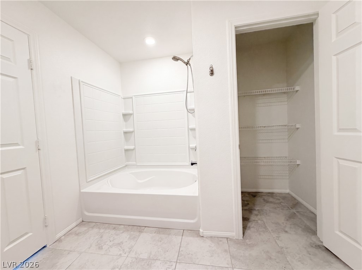
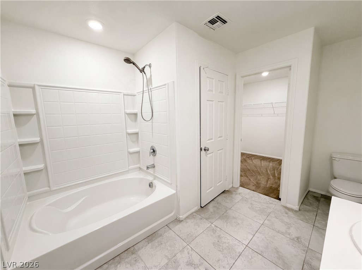
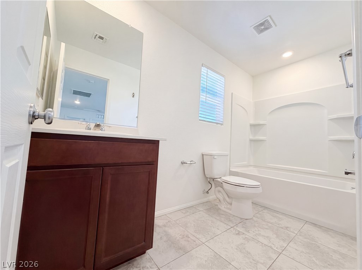
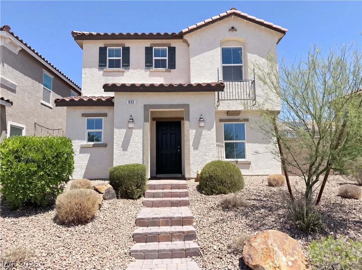
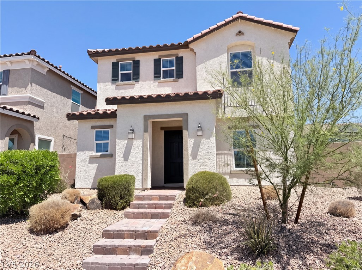
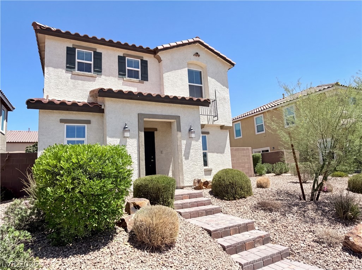
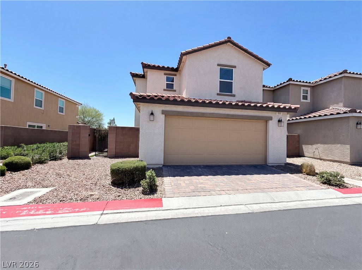
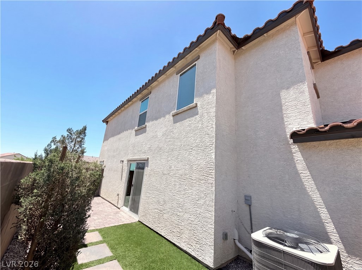
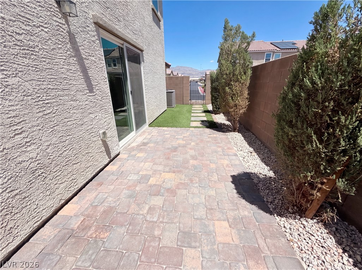
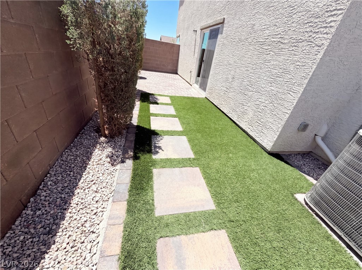
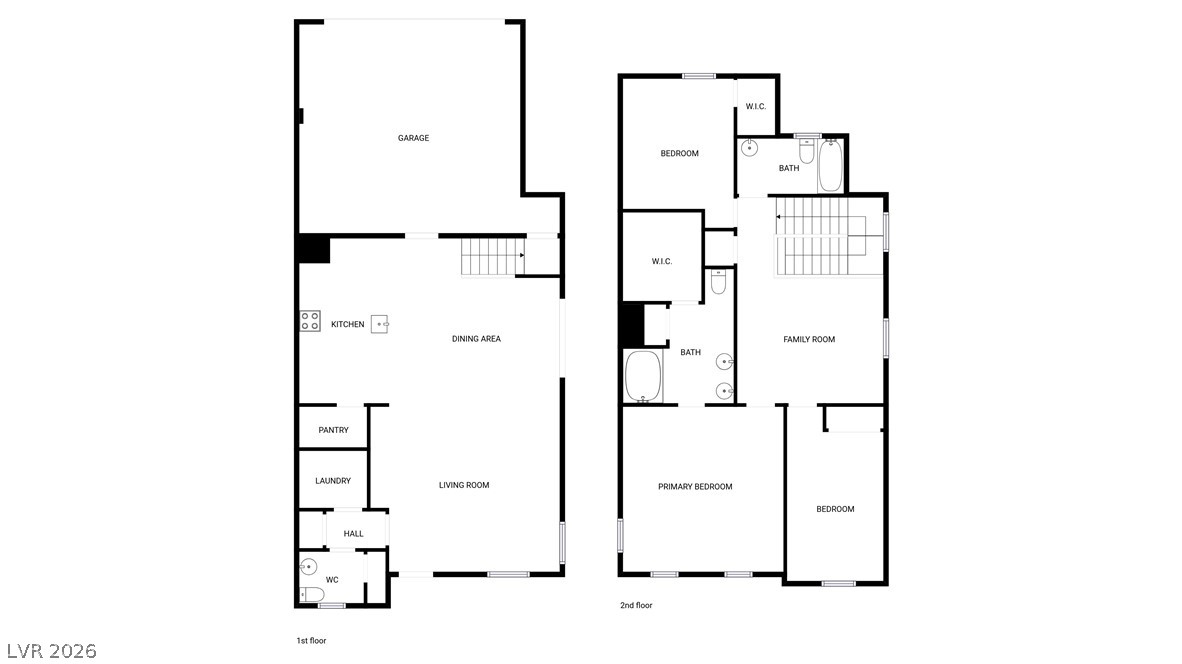
Welcome to 932 E Dorrell Ln, a residence recently updated with partial flooring replacement and fresh interior paint. Inside, a kitchen island enhances the central living space, and the primary bedroom features a walk in closet along with double sinks in the primary bathroom for convenience. Exterior amenities include a patio and a fenced in backyard. Discover modern updates and functional comforts throughout this property.

3
beds

3
baths

1,826 Sq.Ft. LIVING AREA

3,049 Sq.Ft. lot

Craig Tann

Craig Tann

Features & Amenities

Interior

  • total bedrooms3
  • Total bathrooms3
  • full bathrooms2
  • half bathroom1
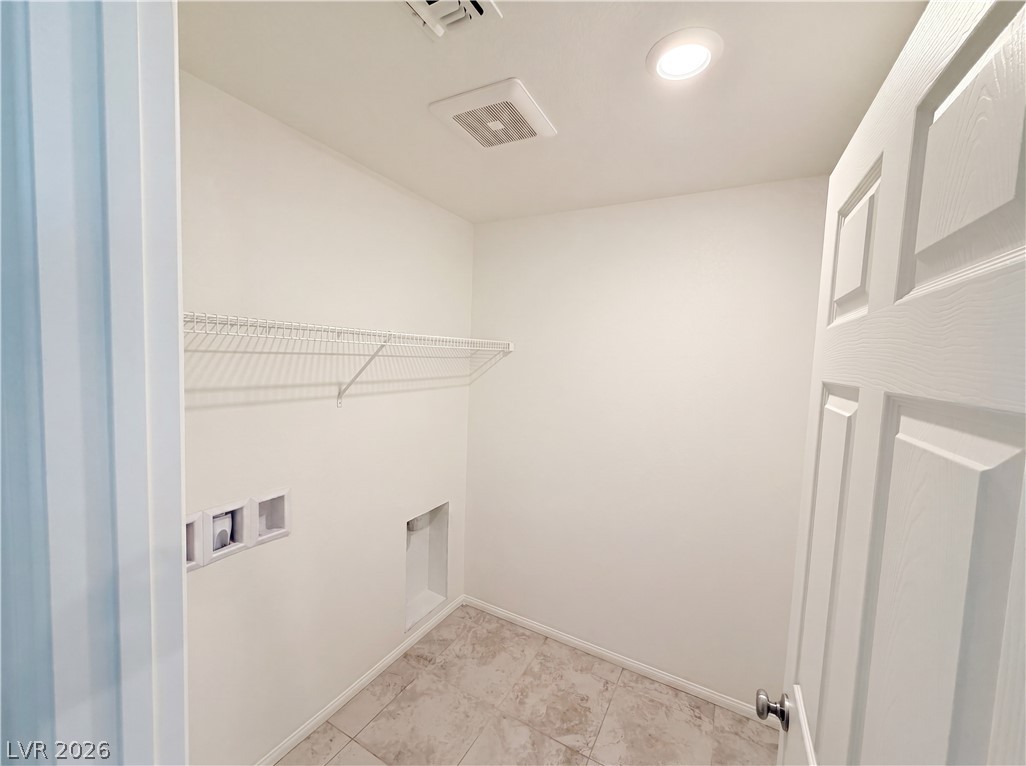
  • Laundry room Electric Dryer Hookup, Laundry Room
  • Flooring Carpet, Tile
  • APPLIANCES Gas Range, Microwave

Area & Lot

  • Status Sold
  • Date Sold July 10, 2026
  • Living Area1,826 Sq.Ft.
  • Total Area1,826 Sq.Ft.
  • Lot Area3,049 Sq.Ft.
  • MLS® ID2787274
  • TypeResidential
  • YEAR BUILT2019
  • NeighborhoodBellacere
  • Architecture StylesTwo Story
  • Elementary SchoolDuncan, Ruby,Duncan, Ruby
  • Middle SchoolCram Brian & Teri
  • High SchoolLegacy

Exterior

  • STORIES2
  • Garage Space2.0
  • water SourcePublic
  • utilitiesUnderground Utilities
  • roofTile
  • lot featuresBack Yard, Desert Landscaping, Landscaped, 1/4 Acre
  • parkingAttached, Garage, Private
  • HEAT TYPECentral, Gas
  • AIR CONDITIONINGCentral Air, Electric
  • sewerPublic Sewer
  • HOA AmenitiesNone
  • security FeaturesSecurity System Owned
  • other exterior FeaturesNone

Financial

  • Sales Price$380,000
  • Real Estate Tax $3,571/yr
  • HOA $80/mo
View Virtual Tour

Bellacere

Explore
Image Form

Follow Me on Instagram
