9320 Villa Ridge Drive
SEE ALL PHOTOS
9320 Villa Ridge Drive
Courtesy of RX Realty Harvard L. Lomax Jr Listing Contact: 702-202-1769 
Leased

9320 Villa Ridge Drive

9320 Villa Ridge Drive, Las Vegas, NV 89134

$2,000/month
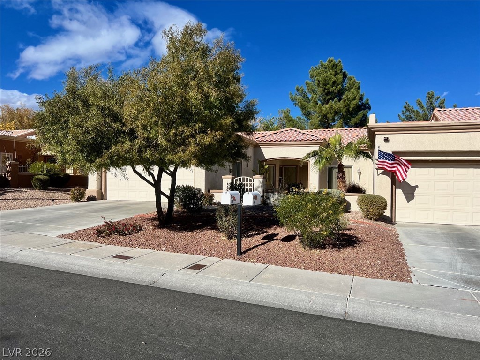
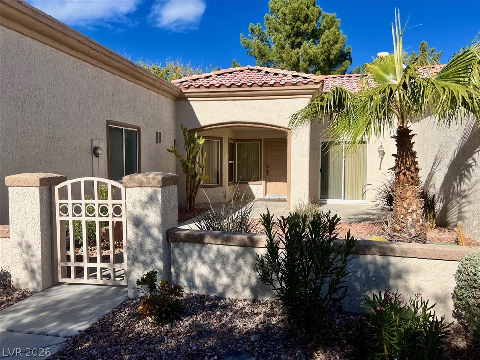
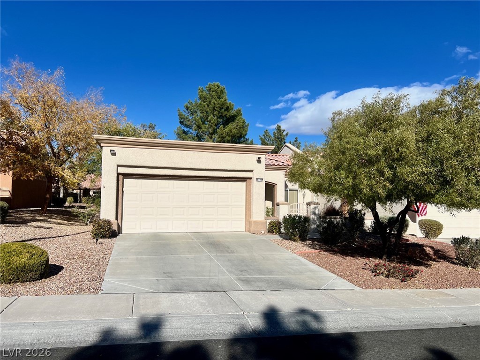
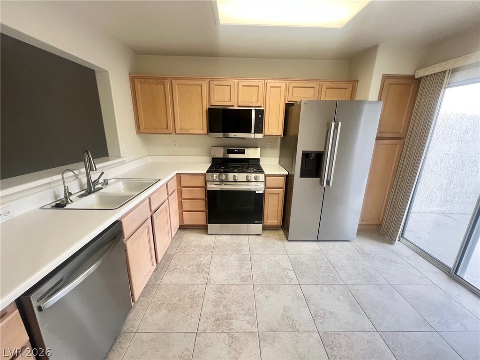
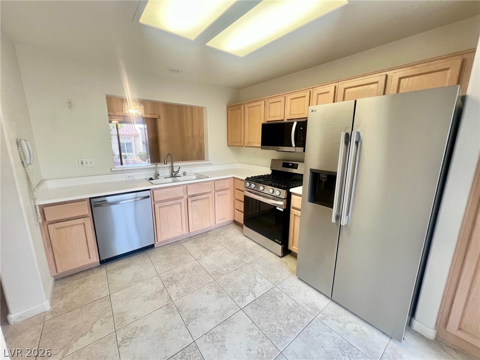
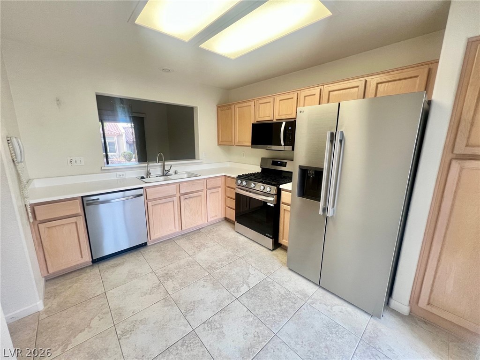
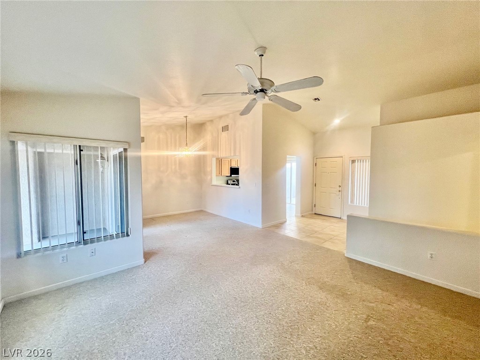
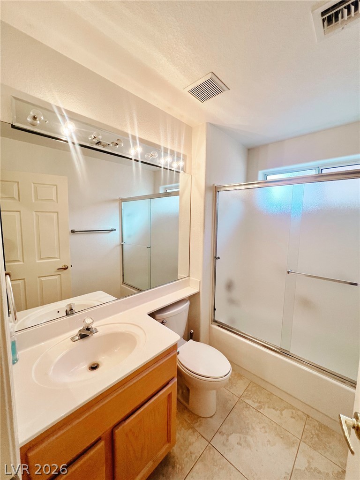
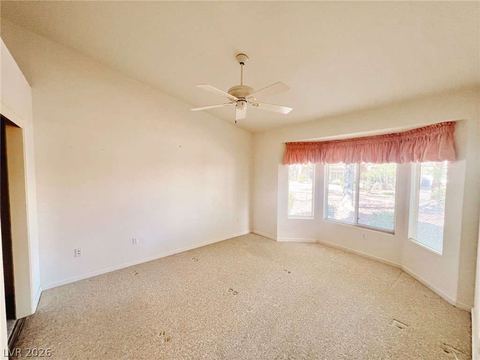
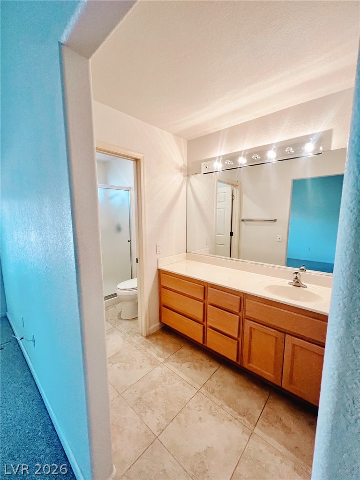
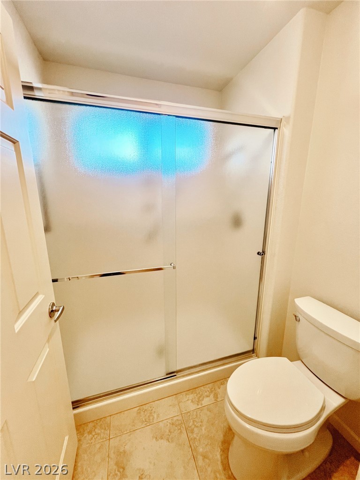
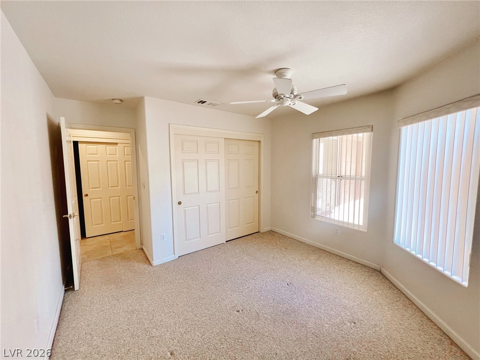
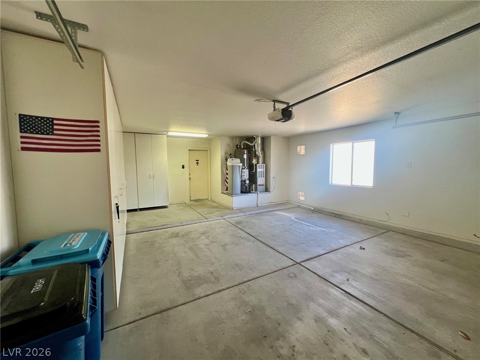
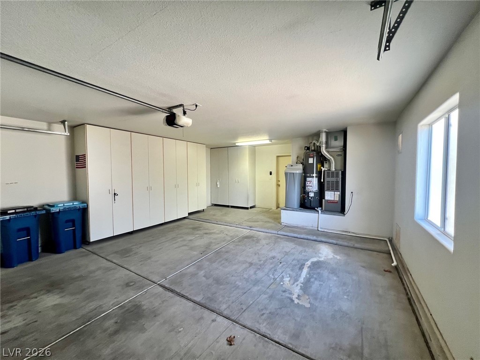
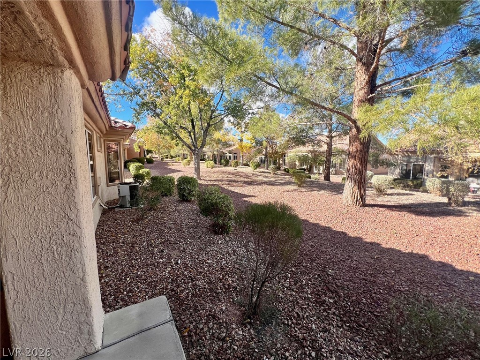
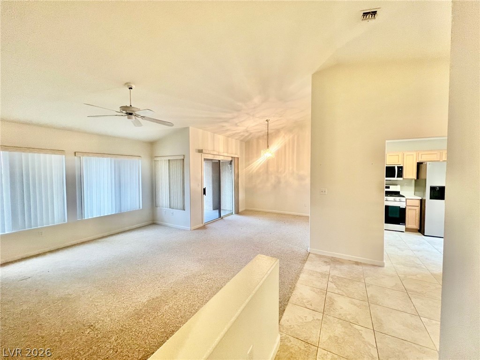
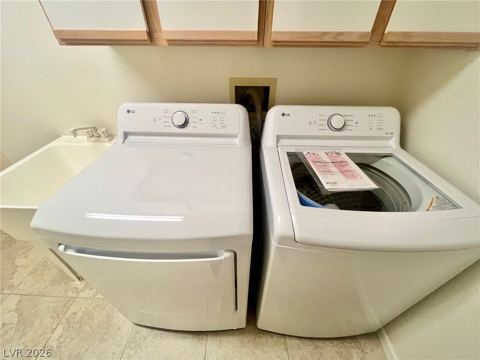
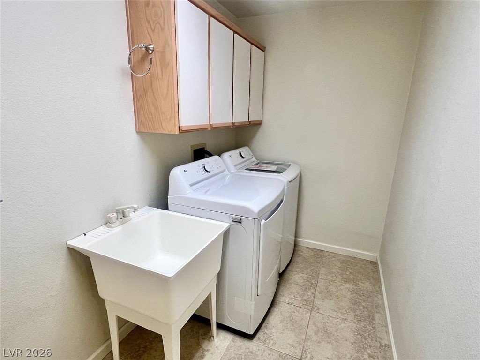
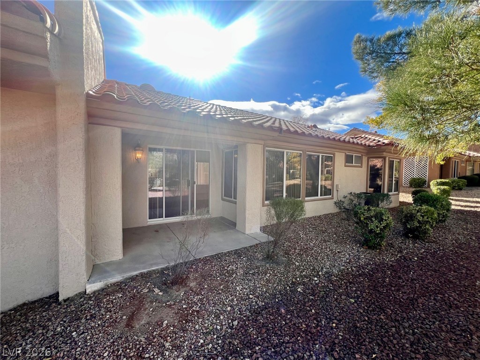
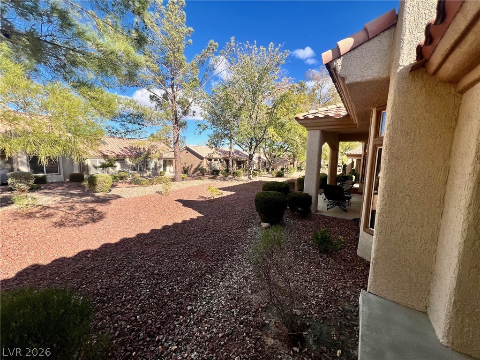
Welcome to this Sun City Summerlin stunner! This beautiful 2 bedroom, 2 bathroom home offers the perfect mix of comfort, style, and the active 55+ lifestyle Sun City Summerlin is known for. Features include a 2 car garage with built-in cabinetry and a gated front courtyard with an extended covered porch for great curb appeal. Inside, you'll find vaulted ceilings, abundant natural light, neutral tones, soft carpet, and tile flooring throughout, creating an open and airy feel. The spacious living and dining areas flow perfectly for everyday living and entertaining. The kitchen features new stainless steel appliances, built-in features, a pass-through window, and easy access to the front courtyard. The primary suite offers a private bath for added comfort. Laundry room includes a new washer and dryer, sink, and extra cabinetry. Located in the highly desirable Sun City Summerlin 55+ community with golf, pools, fitness centers, clubhouses, tennis, dining, and more!

2
beds

2
baths

1,220 Sq.Ft. LIVING AREA

3,049 Sq.Ft. lot

Alexandra MacDonald

Alexandra MacDonald

Features & Amenities

Interior

  • total bedrooms2
  • Total bathrooms2
  • full bathroom1
  • three quarter bathroom1
  • Laundry room Cabinets, Electric Dryer Hookup, Gas Dryer Hookup, Laundry Room, Sink
  • Flooring Carpet, Tile
  • APPLIANCES Dryer, Dishwasher, Electric Range, Disposal, Microwave, Refrigerator, Washer/Dryer, Washer/Dryer All In One, Washer
  • other interior Features Bedroom on Main Level, Ceiling Fan(s), Primary Downstairs, Window Treatments

Area & Lot

  • Status Leased
  • Date Leased June 3, 2026
  • Living Area1,220 Sq.Ft.
  • Total Area1,220 Sq.Ft.
  • Lot Area3,049 Sq.Ft.
  • MLS® ID2776380
  • TypeTownhouse
  • YEAR BUILT1994
  • NeighborhoodSummerlin
  • Architecture StylesOne Story
  • View DescriptionMountain(s)
  • Elementary SchoolLummis, William,Lummis, William
  • Middle SchoolBecker
  • High SchoolPalo Verde

Exterior

  • STORIES1
  • Garage Space2.0
  • utilitiesCable Available
  • PoolCommunity
  • roofTile
  • lot features1/4 Acre
  • parkingAttached, Finished Garage, Garage, Garage Door Opener, Inside Entrance, Private, Shelves
  • HEAT TYPECentral, Gas
  • AIR CONDITIONINGCentral Air, Electric
  • Disability FeaturesGrab Bars
  • HOA AmenitiesClubhouse, Fitness Center, Golf Course, Pickleball, Pool, Recreation Room, Security, Tennis Court(s)
  • other exterior FeaturesPatio, Private Yard

Financial

  • Lease Price$2,000/mo
View Virtual Tour

Summerlin

There are gorgeous displays of fine art and entertainment just minutes from Summerlin.

Explore

Image Form

Follow Me on Instagram