9325 West Desert Inn Road 289
SEE ALL PHOTOS
9325 West Desert Inn Road 289
Courtesy of Lighthouse Homes and Property Angela M. Harris Listing Contact: (702) 275-1347 
Leased

9325 West Desert Inn Road 289

9325 West Desert Inn Road 289, Las Vegas, NV 89117

$1,398/month
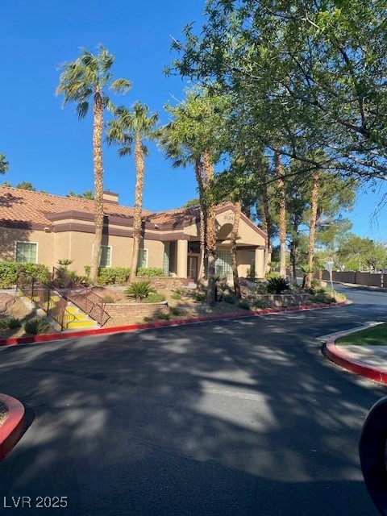
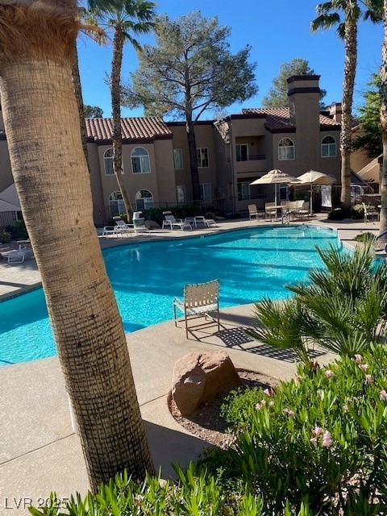
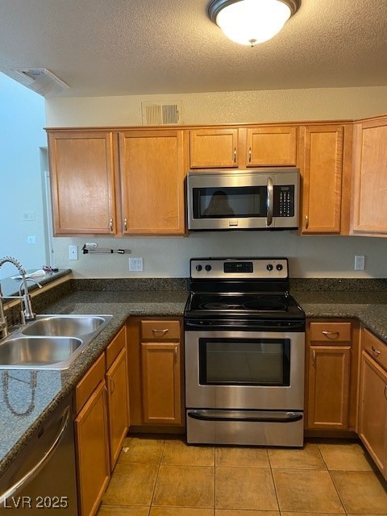
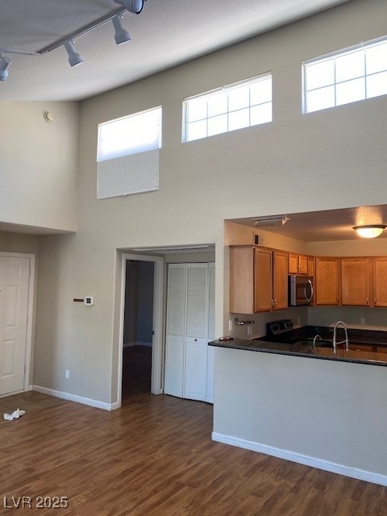
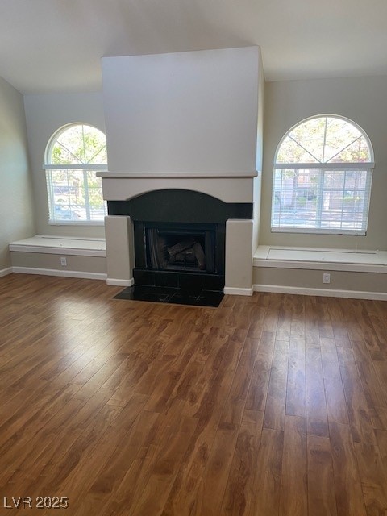
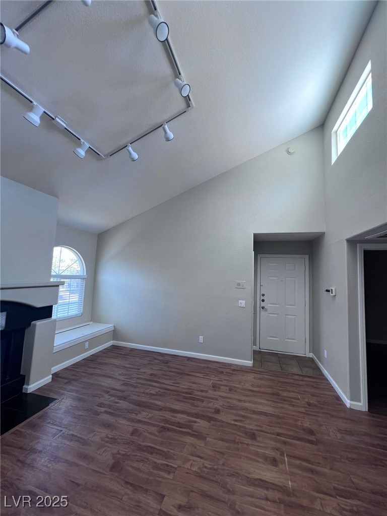
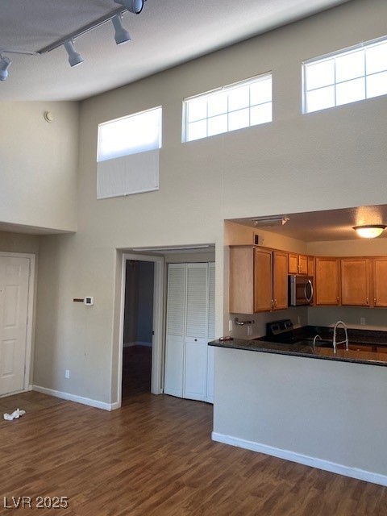
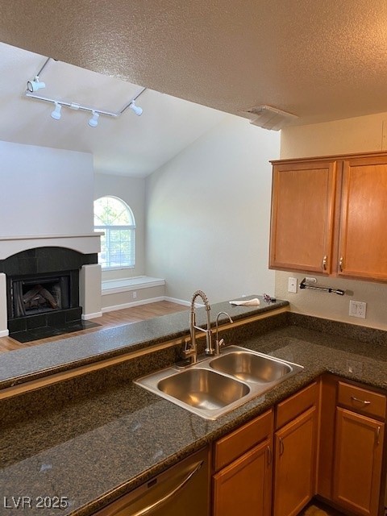
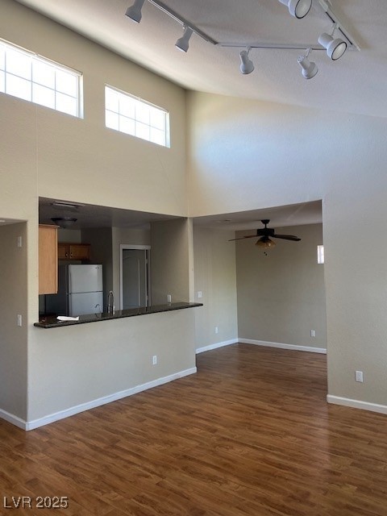
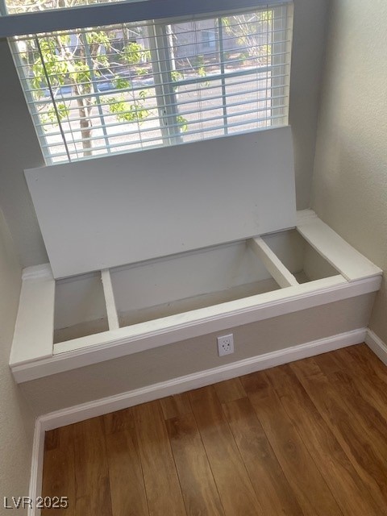
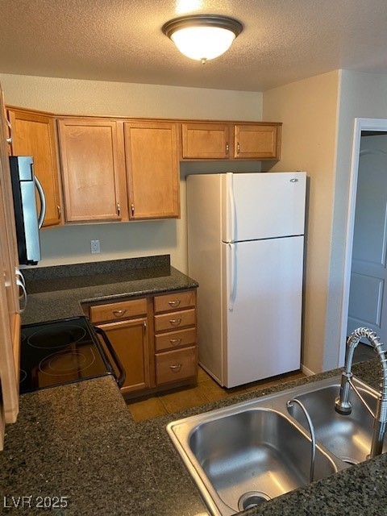
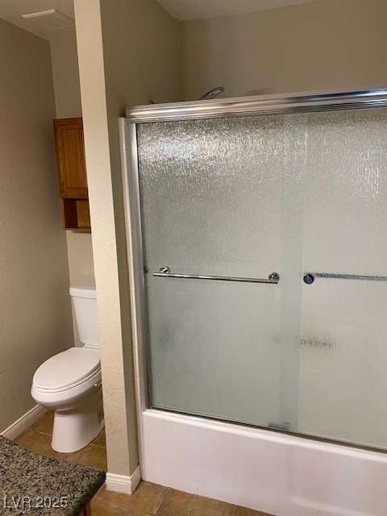
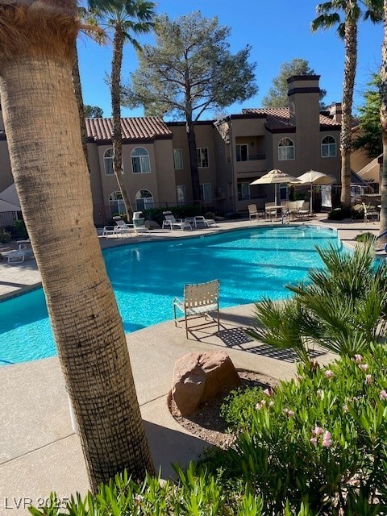
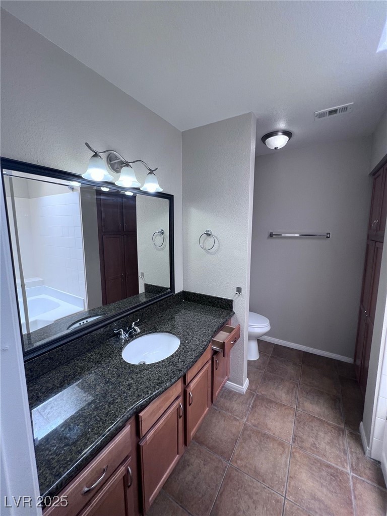
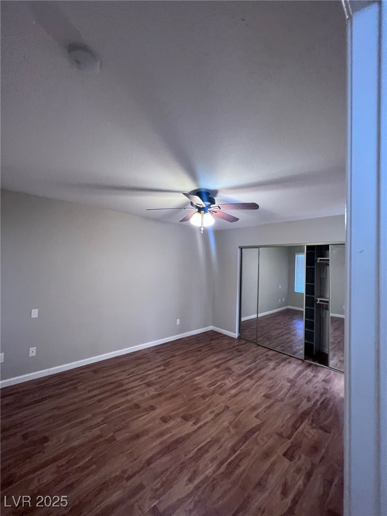
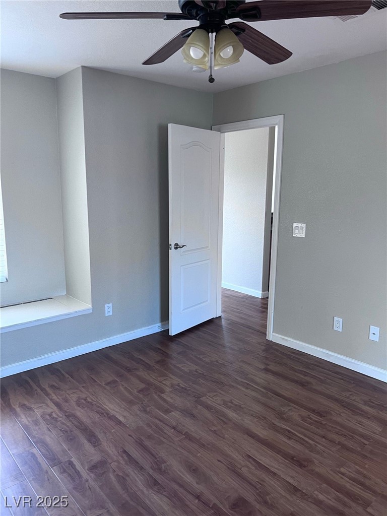
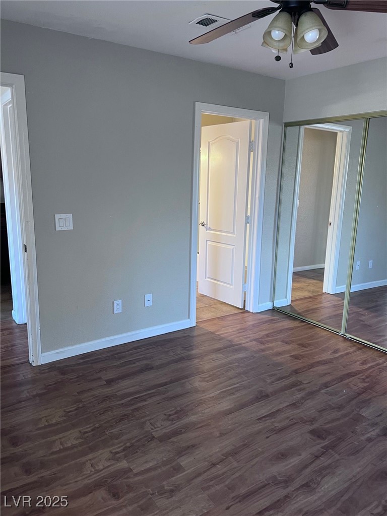
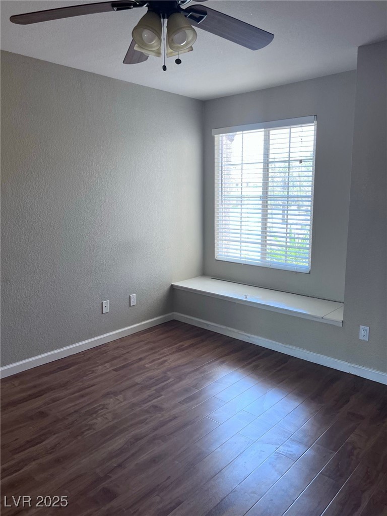
Open floor plan with vaulted ceilings, fireplace in the living area, and large windows providing plenty of natural light. No carpet--wood-look flooring throughout with tile in kitchen and baths. Kitchen features granite counters, breakfast bar, and ample cabinet space. Split bedroom layout for added privacy. Spacious bathrooms with tile flooring. Custom paint colors, private balcony, and located in a beautifully landscaped community.

2
beds

2
baths

985 Sq.Ft. LIVING AREA

8,535 Sq.Ft. lot

Tu Mai

Tu Mai

Features & Amenities

Interior

  • total bedrooms2
  • Total bathrooms2
  • full bathrooms2
  • Laundry room Electric Dryer Hookup, Laundry Closet
  • Flooring Ceramic Tile, Laminate
  • Fireplace Living Room
  • APPLIANCES Dryer, Dishwasher, Electric Range, Disposal, Microwave, Refrigerator, Washer/Dryer, Washer/Dryer All In One, Washer
  • other interior Features Ceiling Fan(s), Window Treatments

Area & Lot

  • Status Leased
  • Date Leased November 30, 2025
  • Living Area985 Sq.Ft.
  • Total Area985 Sq.Ft.
  • Lot Area8,535 Sq.Ft.
  • MLS® ID2718823
  • TypeCondo
  • YEAR BUILT1991
  • Architecture StylesTwo Story
  • Elementary SchoolBendorf, Patricia A.,Bendorf, Patricia A.
  • Middle SchoolLawrence
  • High SchoolSpring Valley HS

Exterior

  • STORIES2
  • utilitiesCable Available
  • PoolCommunity
  • roofTile
  • parkingAssigned, Covered, Guest
  • HEAT TYPECentral, Electric
  • AIR CONDITIONINGCentral Air, Electric
  • HOA AmenitiesFitness Center, Pool, Spa/Hot Tub

Financial

  • Lease Price$1,398/mo
View Virtual Tour
Image Form

Follow Me on Instagram
