9357 Bondeno Street
9357 Bondeno Street
9357 Bondeno Street
9357 Bondeno Street
9357 Bondeno Street
9357 Bondeno Street
9357 Bondeno Street
9357 Bondeno Street
9357 Bondeno Street
9357 Bondeno Street
9357 Bondeno Street
9357 Bondeno Street
9357 Bondeno Street
9357 Bondeno Street
9357 Bondeno Street
9357 Bondeno Street
9357 Bondeno Street
9357 Bondeno Street
9357 Bondeno Street
9357 Bondeno Street
9357 Bondeno Street
9357 Bondeno Street
9357 Bondeno Street
9357 Bondeno Street
9357 Bondeno Street
9357 Bondeno Street
9357 Bondeno Street
9357 Bondeno Street
9357 Bondeno Street
9357 Bondeno Street
9357 Bondeno Street
9357 Bondeno Street
9357 Bondeno Street
9357 Bondeno Street
9357 Bondeno Street
9357 Bondeno Street
9357 Bondeno Street
9357 Bondeno Street
9357 Bondeno Street
9357 Bondeno Street
9357 Bondeno Street
9357 Bondeno Street
SEE ALL PHOTOS
9357 Bondeno Street
9357 Bondeno Street
9357 Bondeno Street
9357 Bondeno Street
9357 Bondeno Street
9357 Bondeno Street
9357 Bondeno Street
9357 Bondeno Street
9357 Bondeno Street
9357 Bondeno Street
9357 Bondeno Street
9357 Bondeno Street
9357 Bondeno Street
9357 Bondeno Street
9357 Bondeno Street
9357 Bondeno Street
9357 Bondeno Street
9357 Bondeno Street
9357 Bondeno Street
9357 Bondeno Street
9357 Bondeno Street
9357 Bondeno Street
9357 Bondeno Street
9357 Bondeno Street
9357 Bondeno Street
9357 Bondeno Street
9357 Bondeno Street
9357 Bondeno Street
9357 Bondeno Street
9357 Bondeno Street
9357 Bondeno Street
9357 Bondeno Street
9357 Bondeno Street
9357 Bondeno Street
9357 Bondeno Street
9357 Bondeno Street
9357 Bondeno Street
9357 Bondeno Street
9357 Bondeno Street
9357 Bondeno Street
9357 Bondeno Street
9357 Bondeno Street
Courtesy of Local Realty Darrien Broadnax Listing Contact: (408) 841-6763 
Sold

9357 Bondeno Street

9357 Bondeno Street, Las Vegas, NV 89123

$625,000
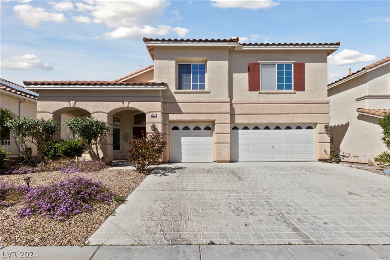
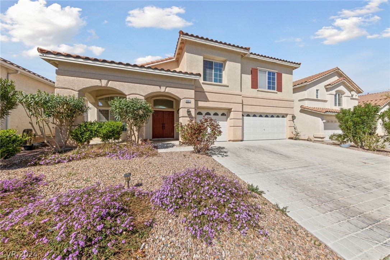
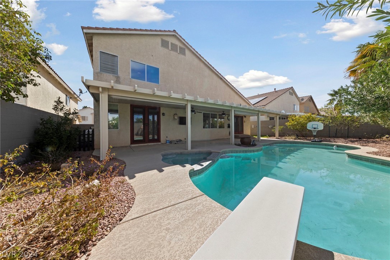
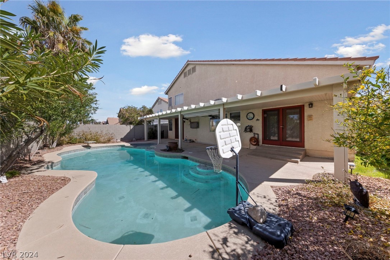
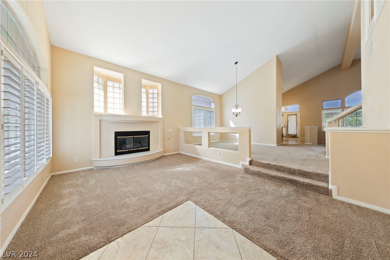
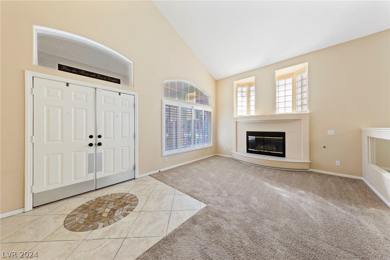
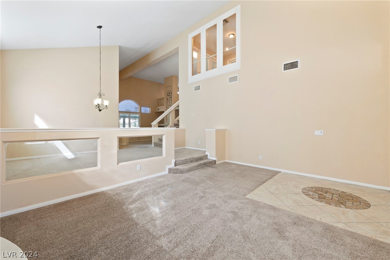
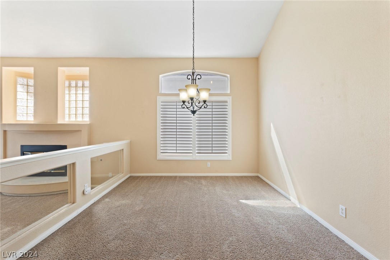
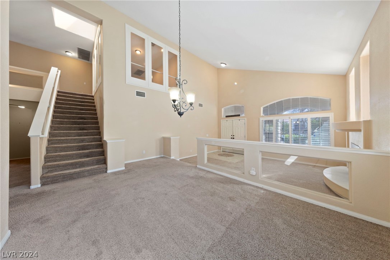
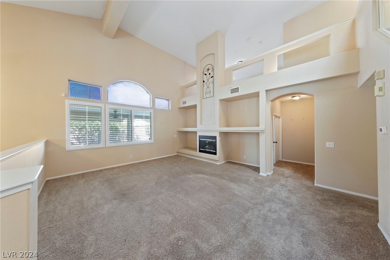
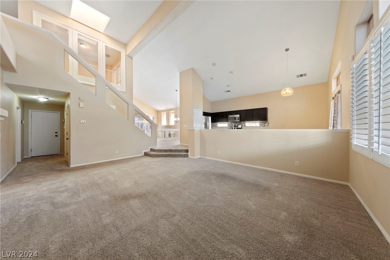
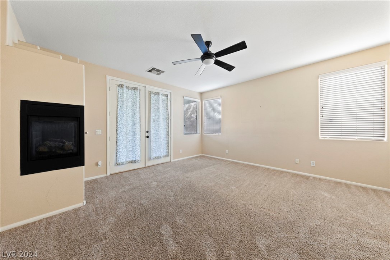
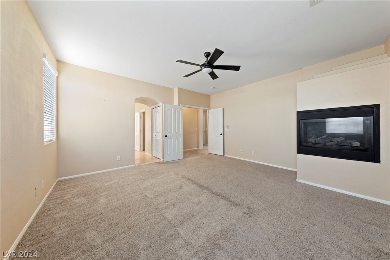
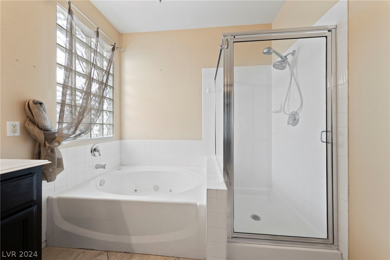
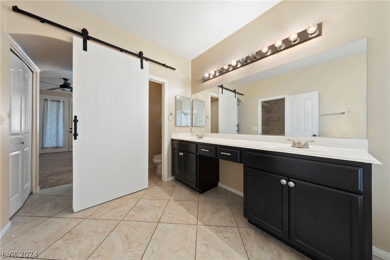
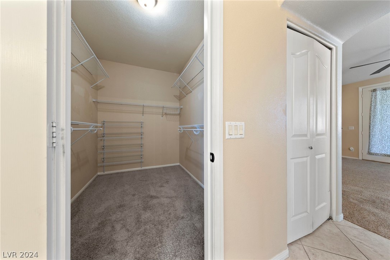
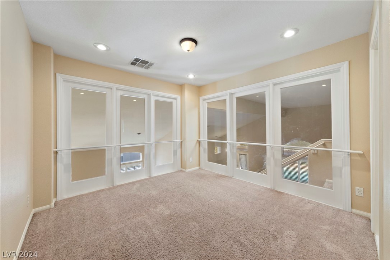
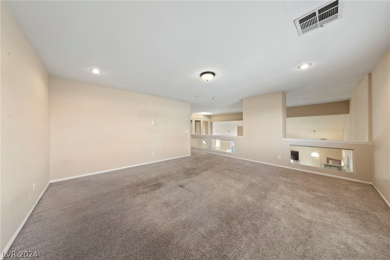
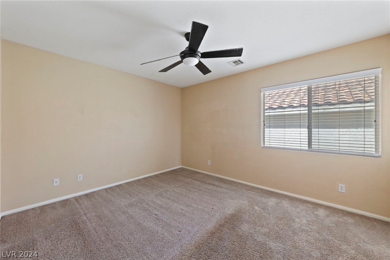
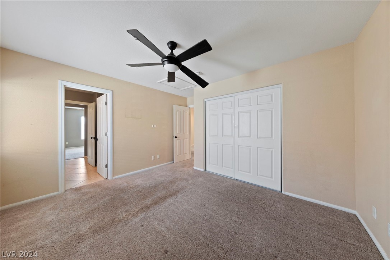
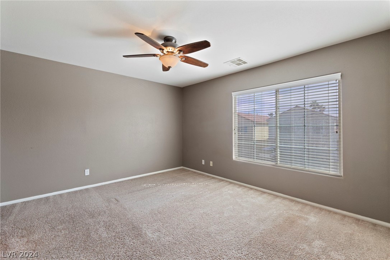
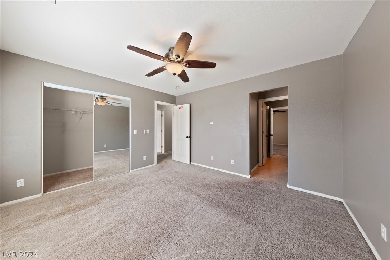
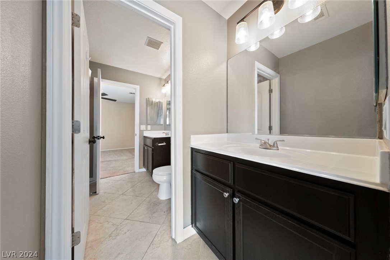
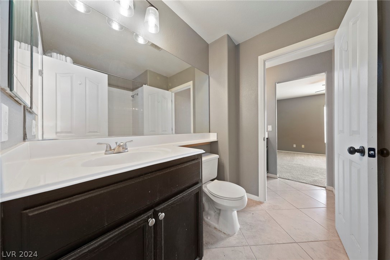
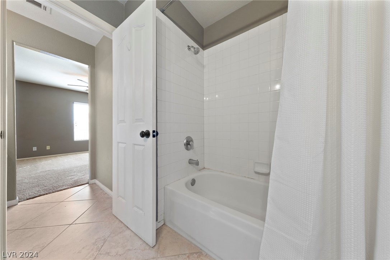
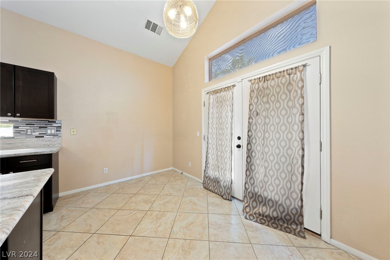
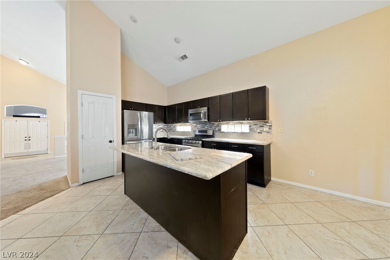
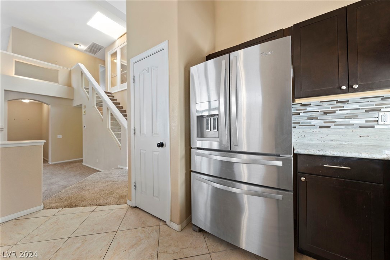
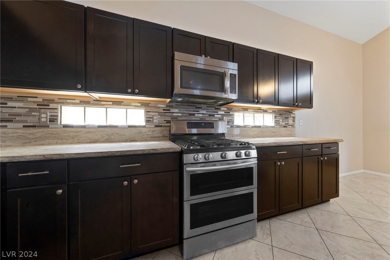
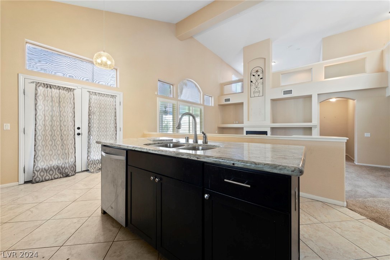
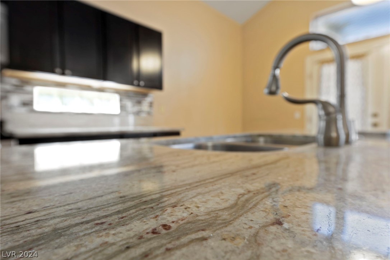
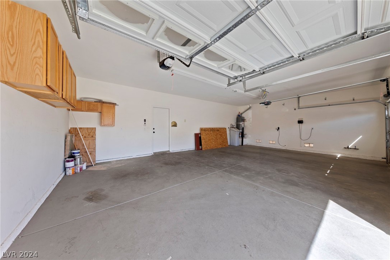
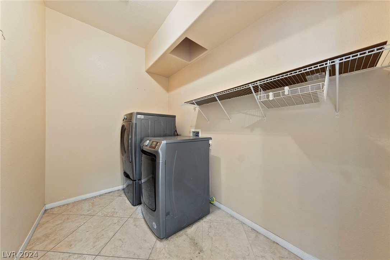
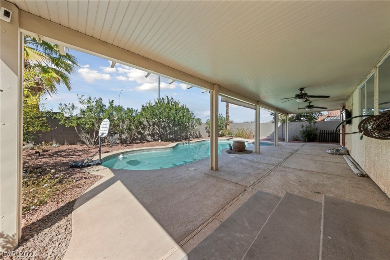
This stunning 4-bedroom, 4-bathroom residence has a versatile Den/Office and a spacious Loft. Step into the backyard oasis featuring a glistening pool and spa, surrounded by landscaped gardens, including fruit trees and a covered patio equipped with fans and lighting. The generous 3-car Garage is finished with additional storage space. Inside, three gas fireplaces gracing the Family Room, Living Room, and Primary Bedroom, where you'll also find a En-Suite complete with a jetted tub, separate shower, and custom closet, conveniently located on the main floor. The updated kitchen with beautiful Espresso Cabinets, White River Granite Countertops, and stainless steel appliances, including a Double Convection Oven, Gas Stove, etc. Washer and Dryer are included, with a laundry room downstairs and a laundry chute upstairs. Additional features include ability to use the alarm system with a Ring Doorbell and Water Softener. This home radiates elegance and is an absolute must-see!

4
beds

3
baths

3,203 Sq.Ft. LIVING AREA

6,534 Sq.Ft. lot

Craig Tann

Craig Tann

Features & Amenities

Interior

  • total bedrooms4
  • Total bathrooms3
  • full bathrooms2
  • half bathroom1
  • Laundry room Gas Dryer Hookup, Laundry Room
  • Flooring Carpet, Tile
  • Fireplace Family Room, Gas
  • APPLIANCES Dryer, Disposal, Gas Range, Microwave, Refrigerator, Washer
  • other interior Features Bedroom on Main Level, Ceiling Fan(s), Window Treatments

Area & Lot

  • Status Sold
  • Date Sold October 7, 2024
  • Living Area3,203 Sq.Ft.
  • Total Area3,203 Sq.Ft.
  • Lot Area6,534 Sq.Ft.
  • MLS® ID2570476
  • TypeResidential
  • YEAR BUILT1998
  • NeighborhoodSilverado Ranch
  • Architecture StylesTwo Story
  • View DescriptionNone
  • Elementary SchoolCartwright, Roberta C.,Cartwright, Roberta C.
  • Middle SchoolSilvestri
  • High SchoolSilverado

Exterior

  • STORIES2
  • Garage Space3.0
  • water SourcePublic
  • utilitiesUnderground Utilities
  • PoolIn Ground, Private
  • roofPitched, Tile
  • lot featuresBack Yard, Drip Irrigation/Bubblers, Front Yard, Sprinklers In Front, Landscaped, 1/4 Acre
  • parkingAttached, Garage, Inside Entrance
  • HEAT TYPECentral, Gas
  • AIR CONDITIONINGCentral Air, Electric
  • sewerPublic Sewer
  • other exterior FeaturesPrivate Yard, Sprinkler/Irrigation

Financial

  • Sales Price$625,000
  • Real Estate Tax $3,323/yr
  • HOA $125
View Virtual Tour

Silverado Ranch

Enjoy this community's proximity to famous casinos, movie theaters, and other forms of entertainment.

Explore

Image Form

Follow Me on Instagram