9432 Victory Garden Avenue
SEE ALL PHOTOS
9432 Victory Garden Avenue
Courtesy of Huntington & Ellis, A Real Est Faith Harmer Listing Contact: (702) 493-9608 
Sold

9432 Victory Garden Avenue

9432 Victory Garden Avenue, Las Vegas, NV 89149

$489,000
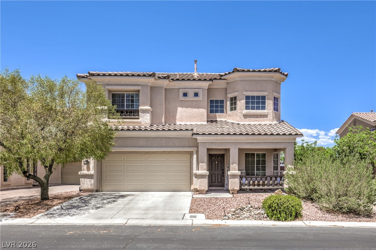
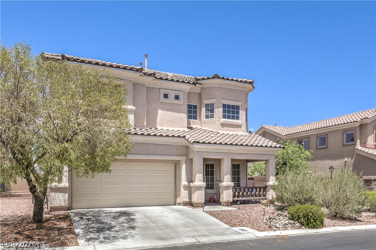
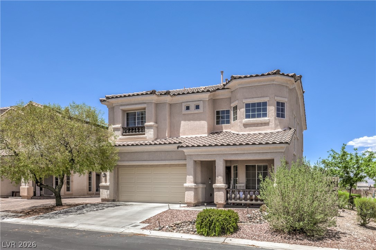
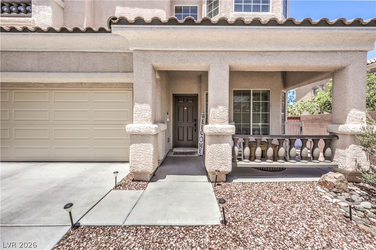
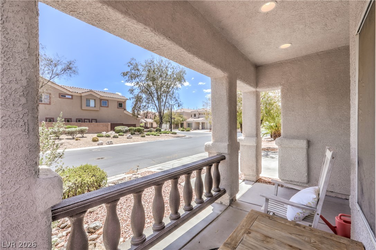
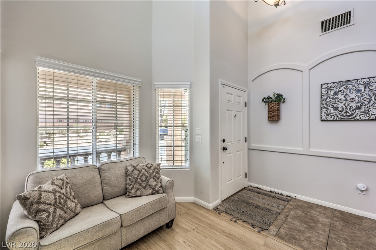
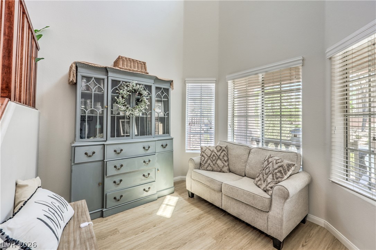
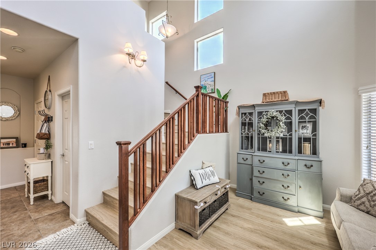
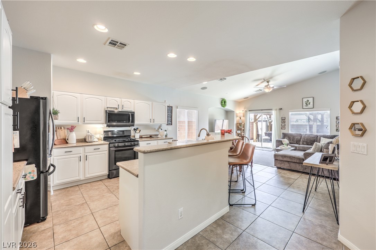
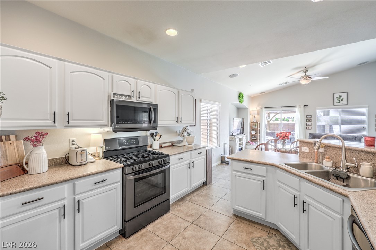
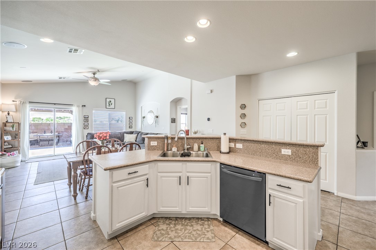
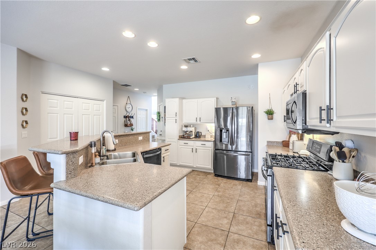
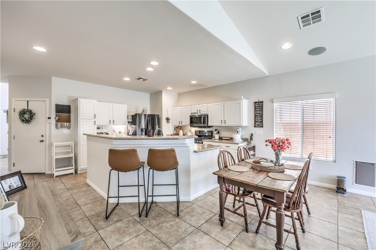
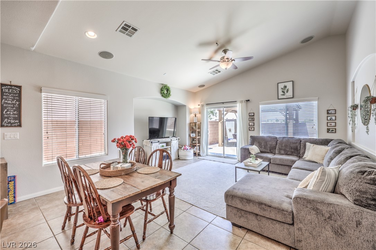
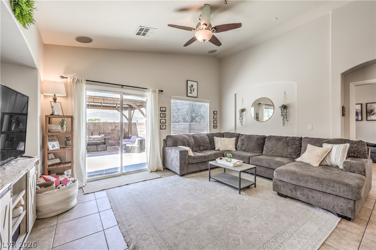
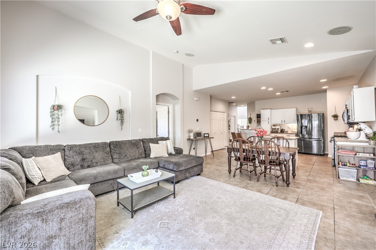
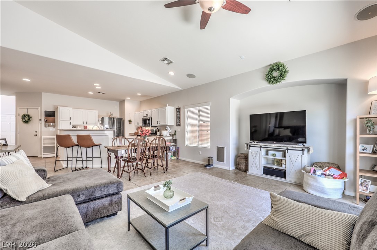
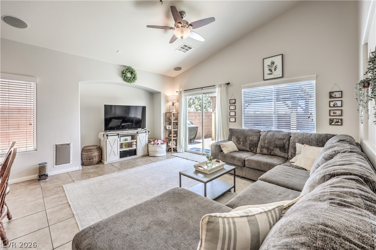
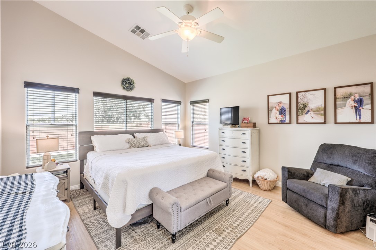
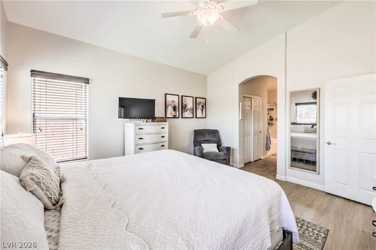
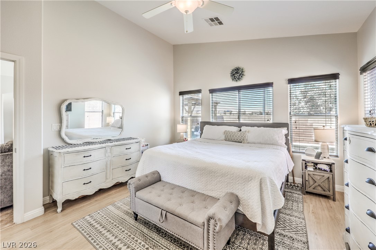
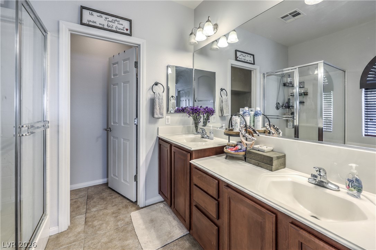
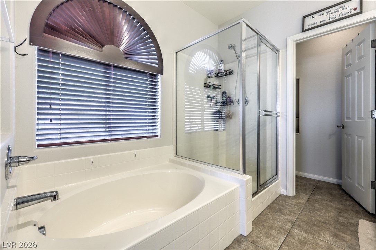
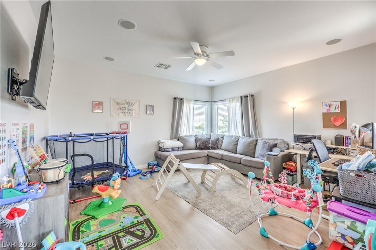
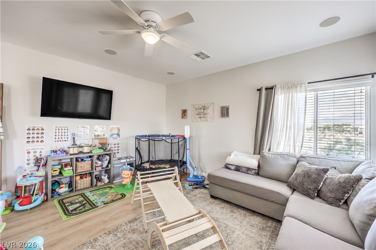
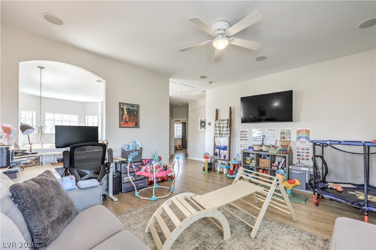
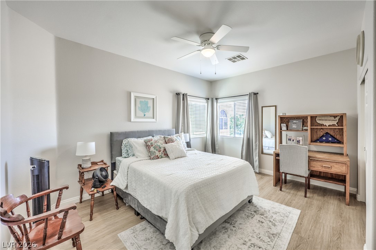
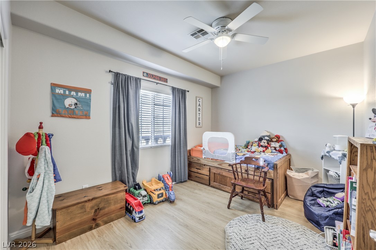
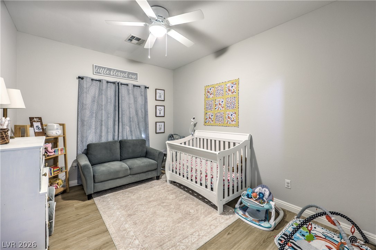
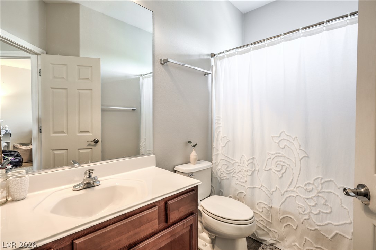
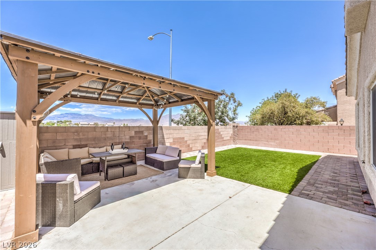
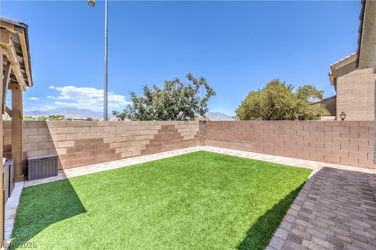
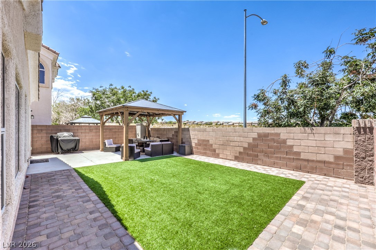
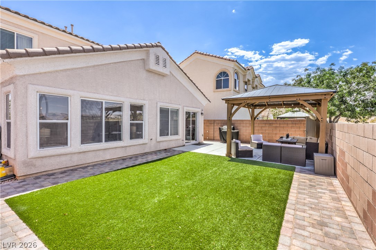
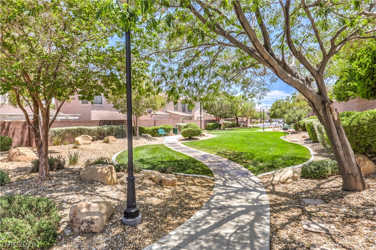
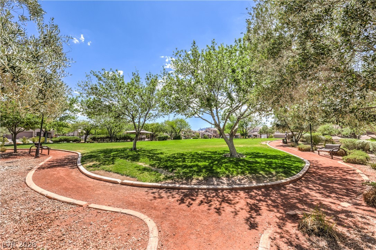
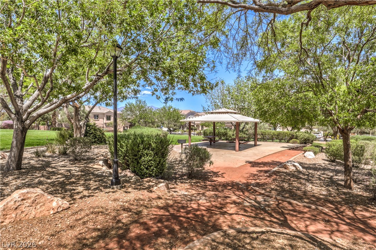
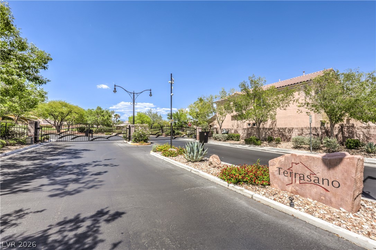
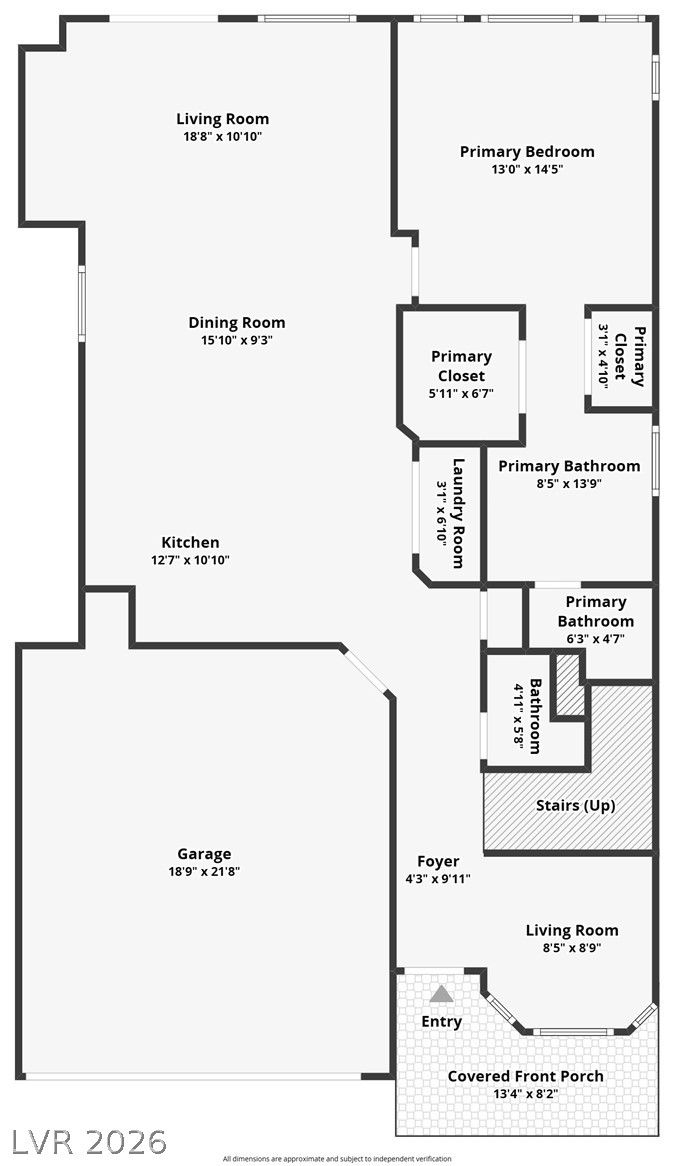
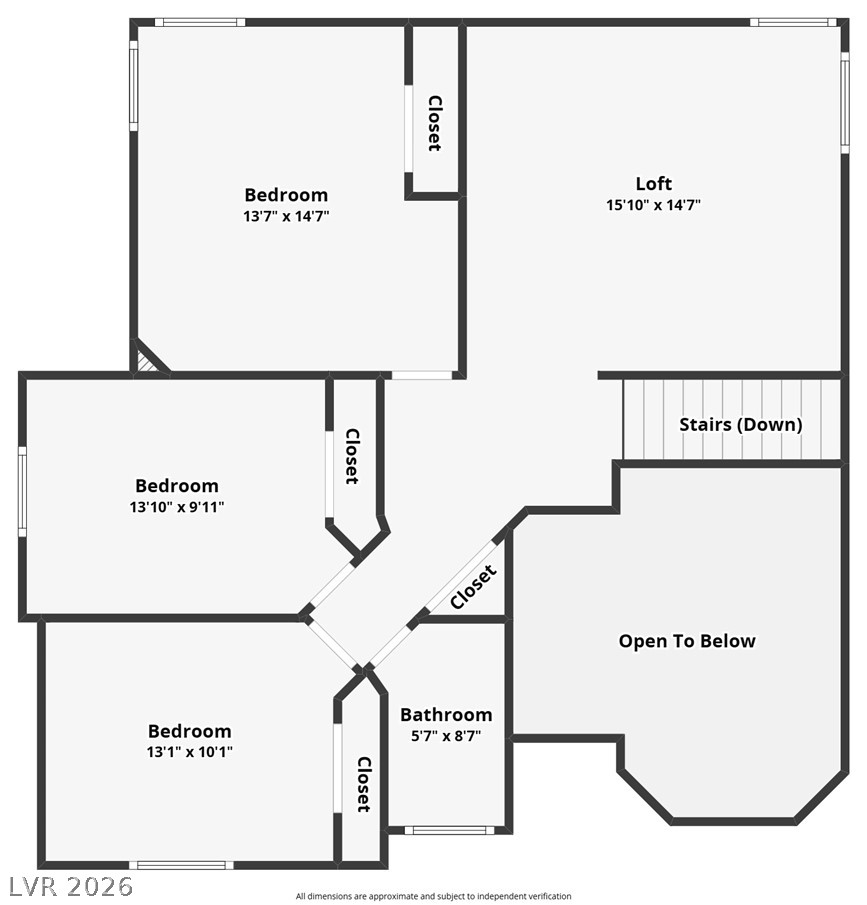
Discover unraralleled somfort in thidz move-in ready home with newer (2025) LVP flooring, and interior paint. Ideally situated within a serene, gated community with a park at the entrance and a grassy walking path just out the front door and across the street. The backyard offers a new gazebo for shade a mountain view with no rear neighbor! The open-concept design features high ceilings, high windows and tile and LVP flooring throughout the main living areas, creating a clean and bright atmosphere. The kitchen is open with granite countertops and modern stainless steel appliances, complemented by a newer whole home water softener for enhanced living. Enjoy seamless indoor-outdoor living with a charming porch, perfect for relaxation and private backyard. The primary suite is conveniently located downstairs, and features his and hers walk-in closets. Upstairs, find generously sized bedrooms and an expansive loft, with natural light integrated and surround sound for entertainment or relaxation. This home is strategically positioned for effortless access to the freeway, diverse shopping destinations, and a wide array of dining options, making everyday living both convenient and enjoyable. Experience a charming community in a desirable, convenient location.
** ALSO qualified VA buyers can take advantage of an assumable VA mortgage @5.625%**

4
beds

3
baths

2,145 Sq.Ft. LIVING AREA

3,920 Sq.Ft. lot

Faith  Harmer

Faith Harmer

Features & Amenities

Interior

  • total bedrooms4
  • Total bathrooms3
  • full bathrooms2
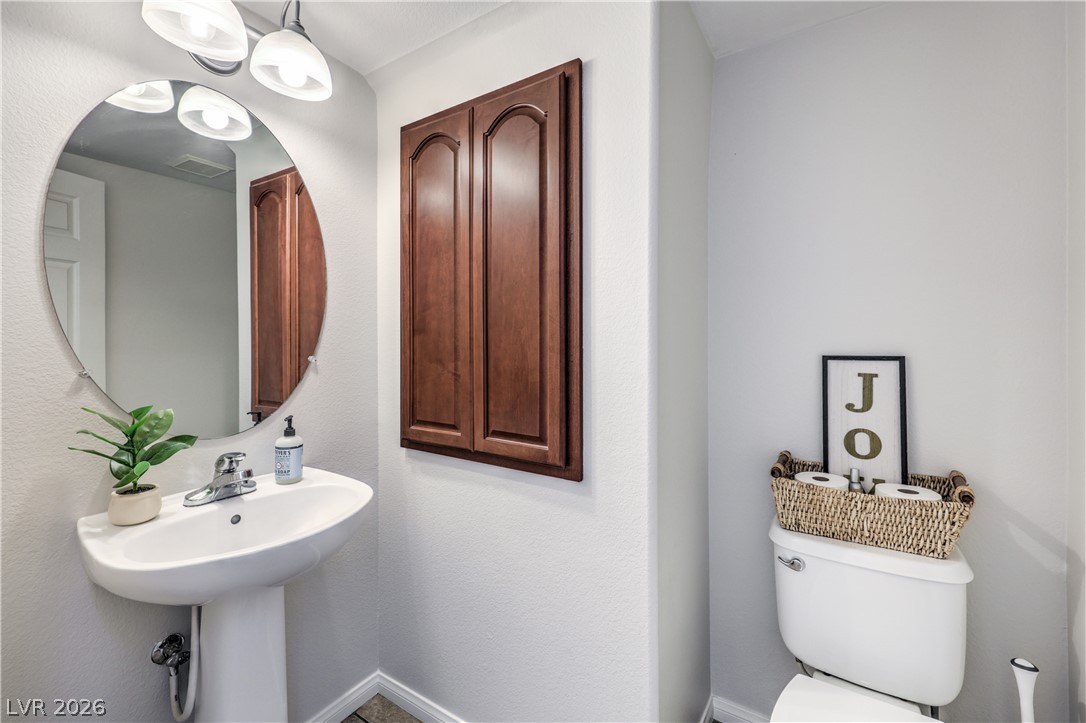
  • half bathroom1
  • Laundry room Gas Dryer Hookup, Laundry Closet, Main Level
  • Flooring Luxury Vinyl Plank, Tile
  • APPLIANCES Disposal, Gas Range, Refrigerator, Water Softener Owned
  • other interior Features Bathroomon Main Level, Bedroom on Main Level, Ceiling Fan(s), Primary Downstairs, Window Treatments

Area & Lot

  • Status Sold
  • Date Sold September 14, 2026
  • Living Area2,145 Sq.Ft.
  • Total Area2,145 Sq.Ft.
  • Lot Area3,920 Sq.Ft.
  • MLS® ID2791606
  • TypeResidential
  • YEAR BUILT2007
  • NeighborhoodCentennial Hills
  • Architecture StylesTwo Story
  • Elementary SchoolThompson, Sandra Lee,Thompson, Sandra Lee
  • Middle SchoolEscobedo Edmundo
  • High SchoolArbor View

Exterior

  • STORIES2
  • Garage Space2.0
  • water SourcePublic
  • utilitiesUnderground Utilities
  • roofTile
  • lot featuresDrip Irrigation/Bubblers, Synthetic Grass, 1/4 Acre
  • parkingAttached, Garage, Inside Entrance, Private
  • HEAT TYPECentral, Gas
  • AIR CONDITIONINGCentral Air, Electric
  • sewerPublic Sewer
  • HOA AmenitiesGated, Park
  • security FeaturesGated Community
  • other exterior FeaturesPorch, Sprinkler/Irrigation

Financial

  • Sales Price$489,000
  • Real Estate Tax $2,217/yr
  • HOA $77/mo
View Virtual Tour

Centennial Hills

There is quality shopping just minutes from home, including the Centennial Centre.

Explore

Image Form

Follow Me on Instagram