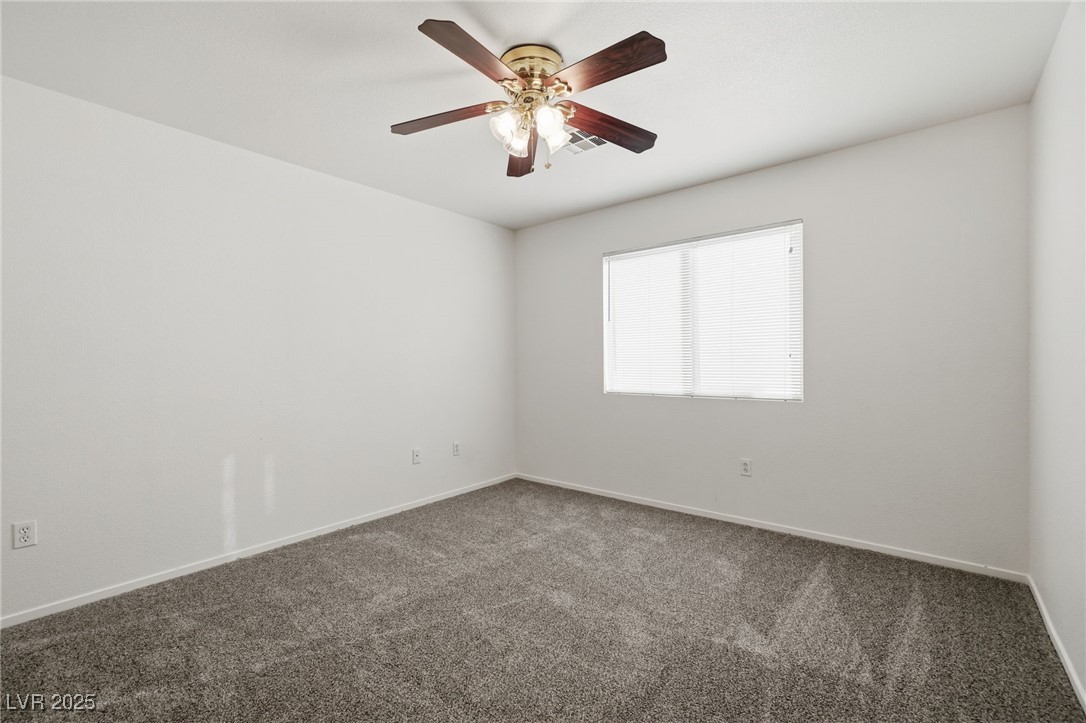
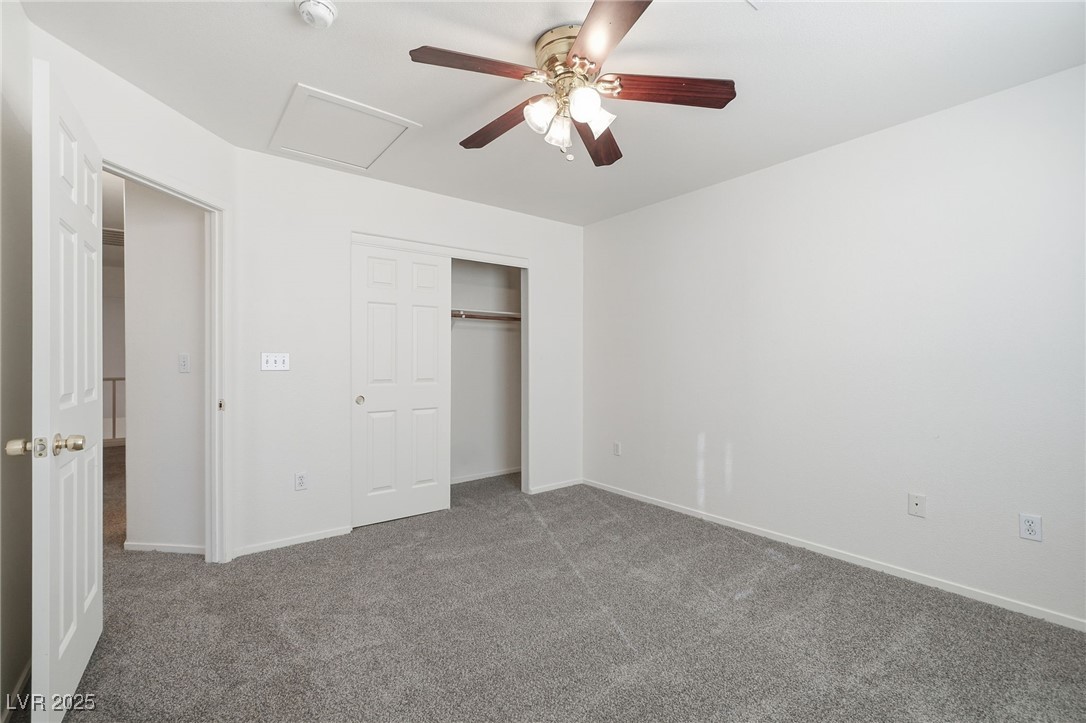
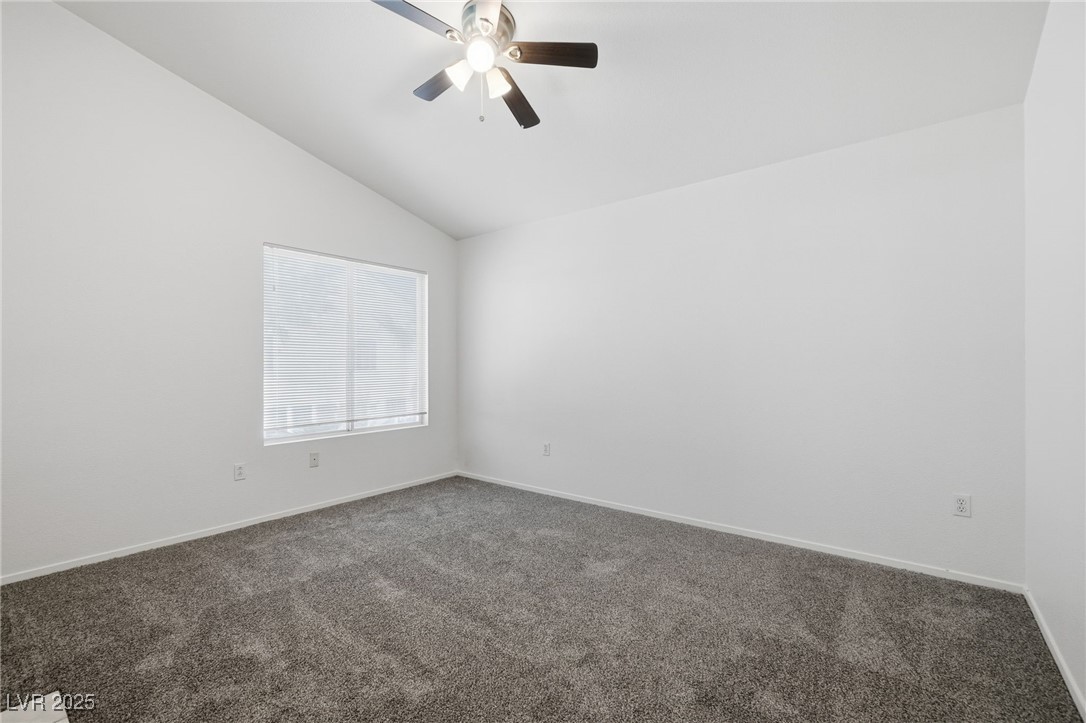
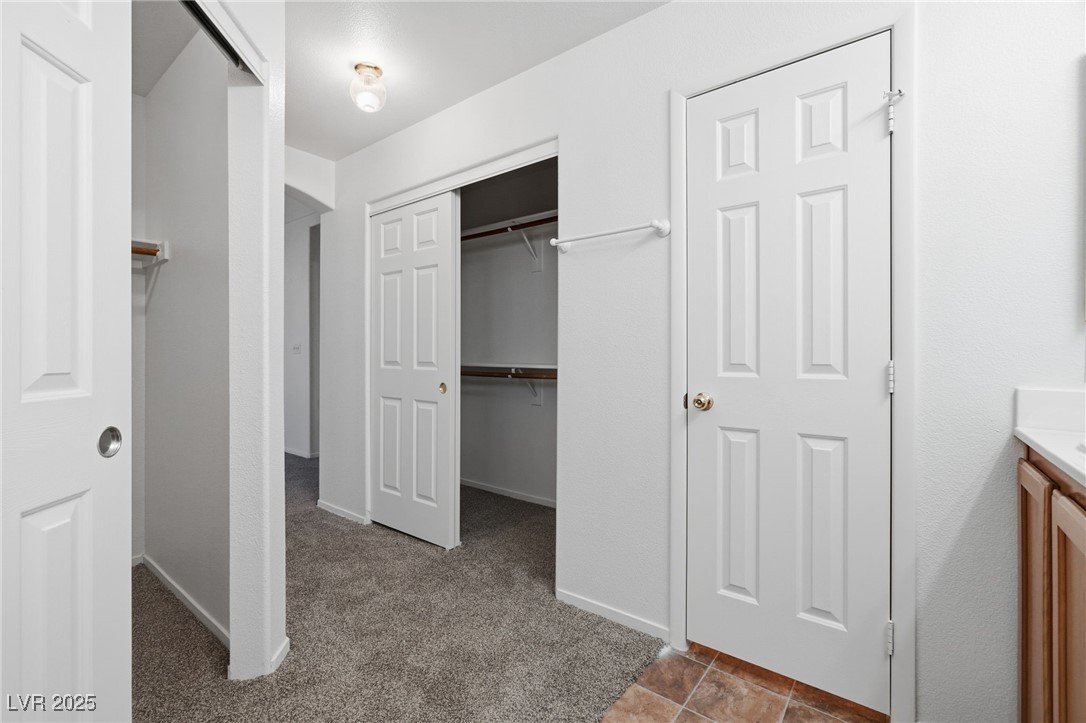
9454 Wishingstar Court
SEE ALL PHOTOS
9454 Wishingstar Court
Courtesy of Mainstay Brokerage LLC Brian C. Horton Listing Contact: (623) 738-1456 
Sold

9454 Wishingstar Court

9454 Wishingstar Court, Las Vegas, NV 89123

$565,000
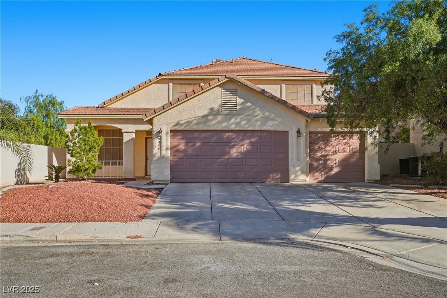
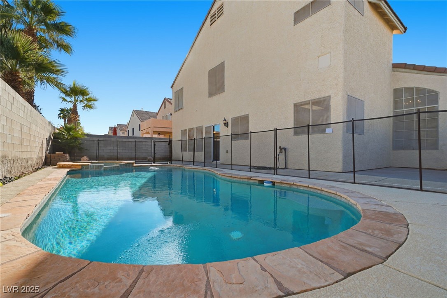
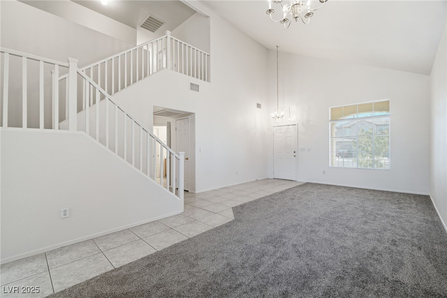
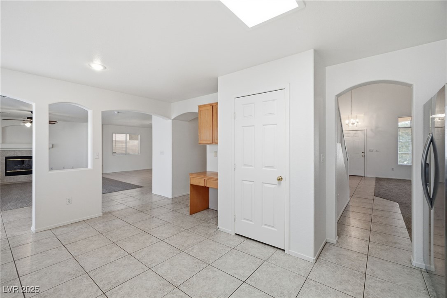
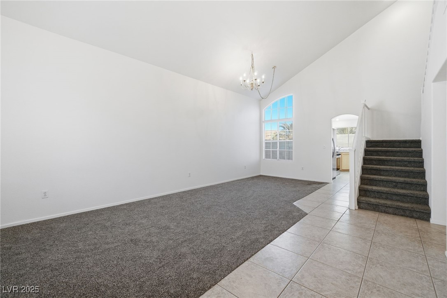
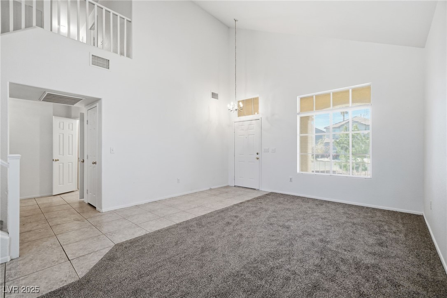
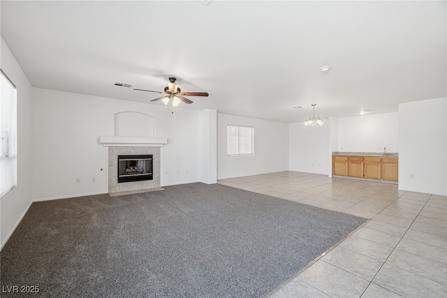
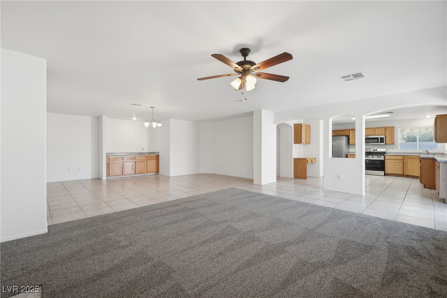
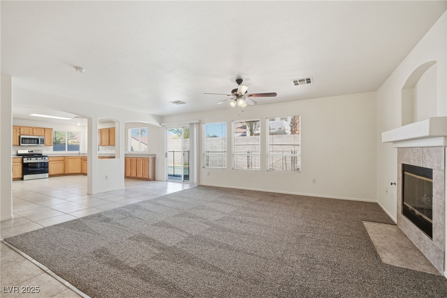
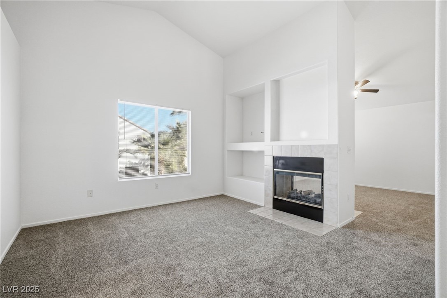
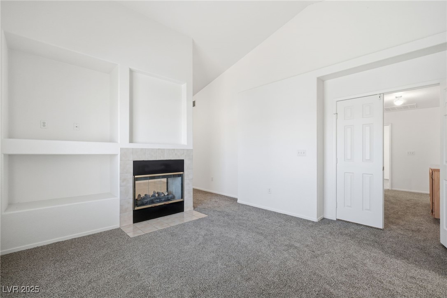
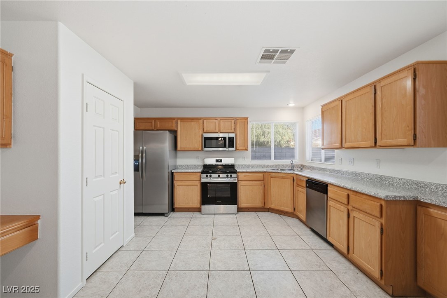
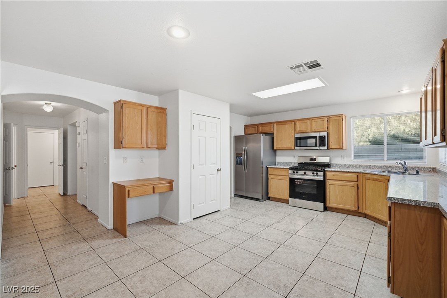
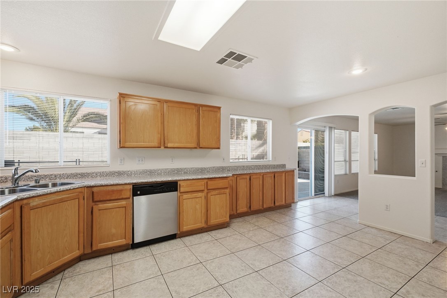
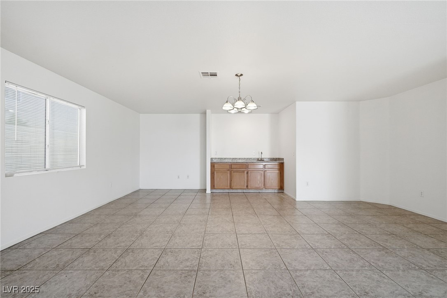
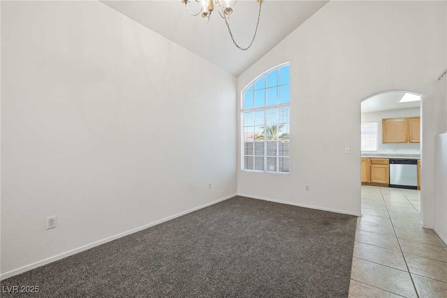
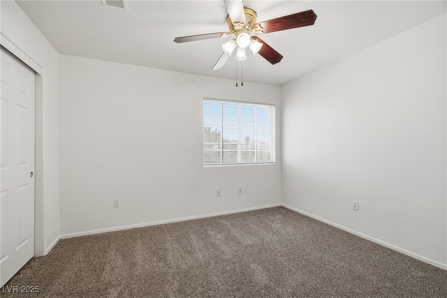
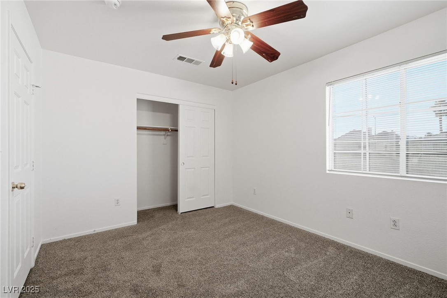
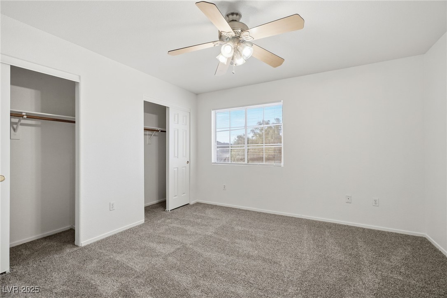
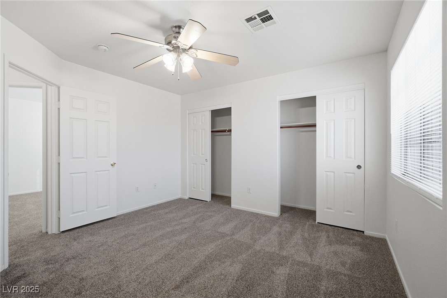
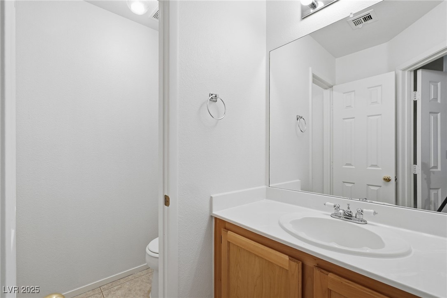
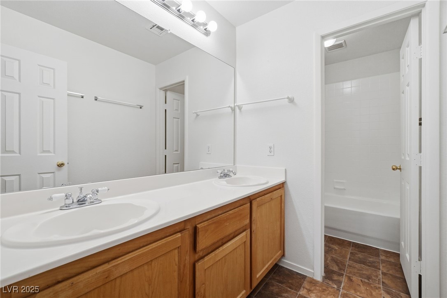
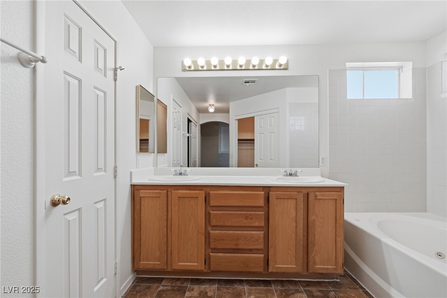
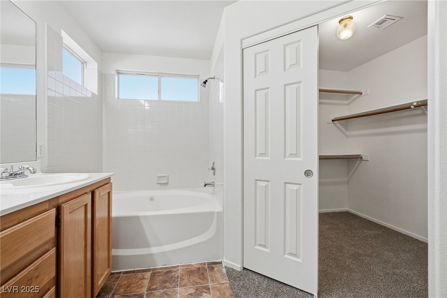
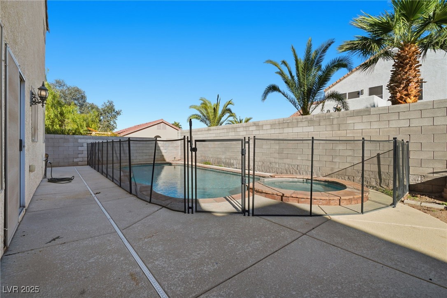
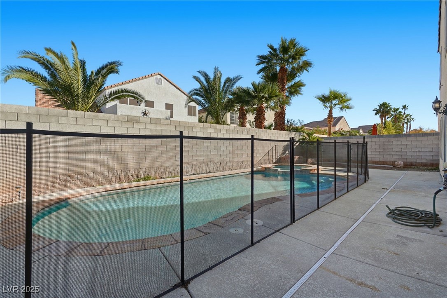
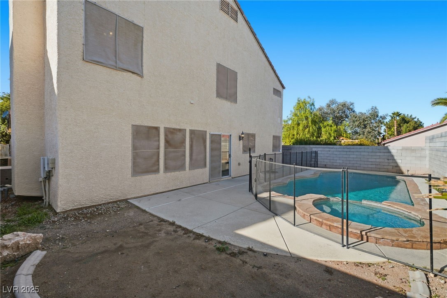
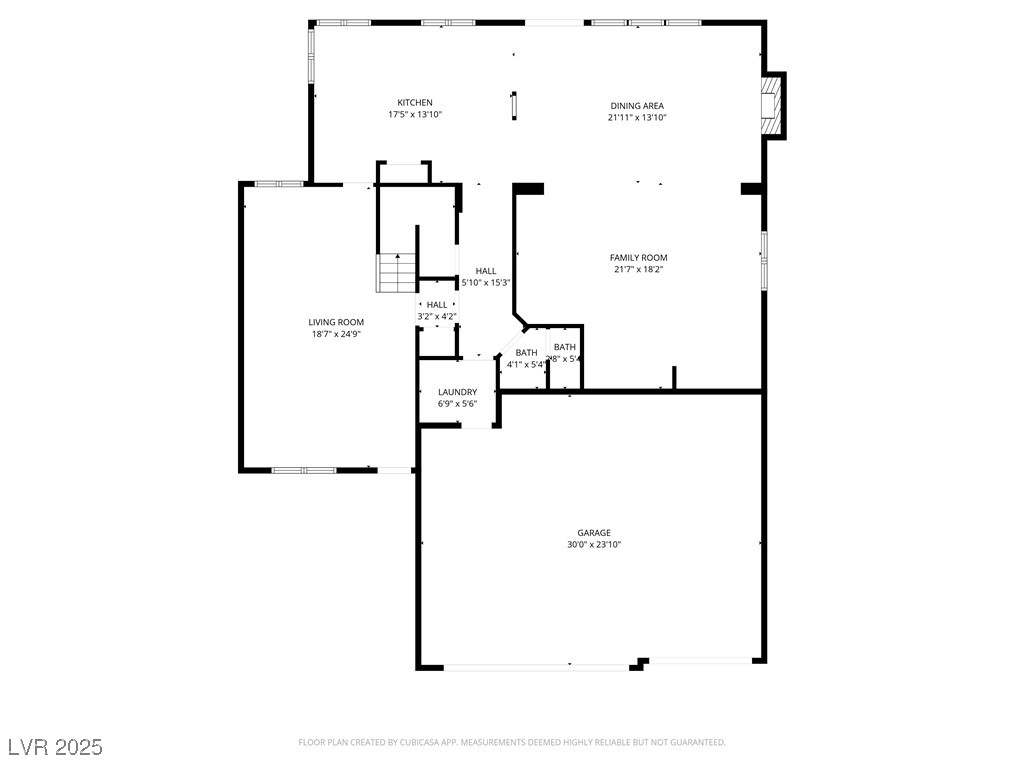
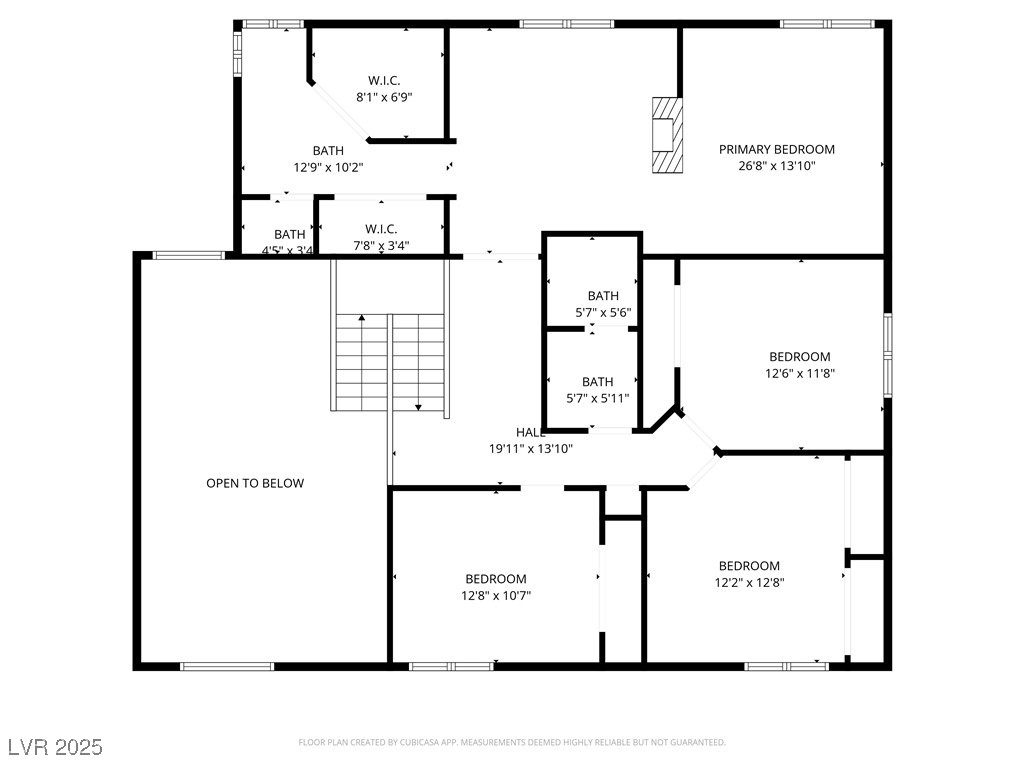
Spacious two-story home featuring 4 bedrooms and 2.5 bathrooms with a 3-car garage. A welcoming front porch opens to a great room and open floor plan with a fireplace in the living room, pantry, and wet bar--ideal for entertaining. The upstairs loft adds flexible living space, and an additional fireplace provides extra comfort. Enjoy a private in-ground pool and spa, back porch, and a fenced backyard for relaxing or gatherings.

4
beds

3
baths

2,776 Sq.Ft. LIVING AREA

7,405 Sq.Ft. lot

Alex Adabashi

Alex Adabashi

Features & Amenities

Interior

  • total bedrooms4
  • Total bathrooms3
  • full bathrooms2
  • half bathroom1
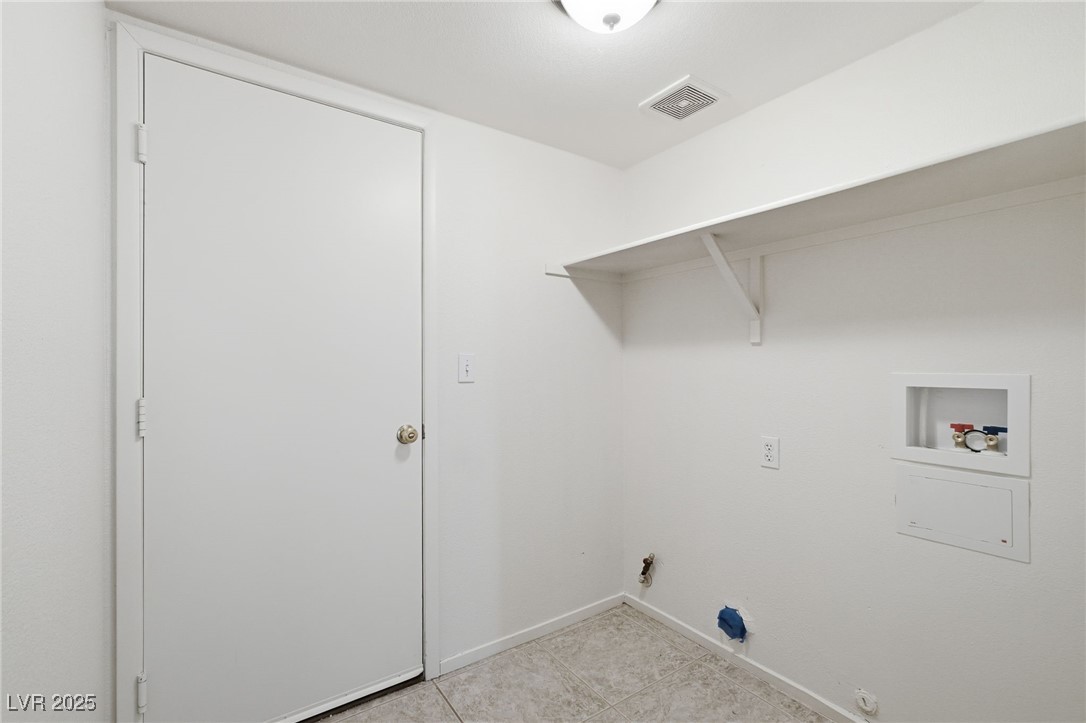
  • Laundry room Electric Dryer Hookup, Main Level
  • Flooring Linoleum, Vinyl
  • Fireplace Bedroom, Living Room, Multi-Sided, Other
  • APPLIANCES Gas Range, Microwave, Refrigerator
  • other interior Features None

Area & Lot

  • Status Sold
  • Date Sold March 4, 2026
  • Living Area2,776 Sq.Ft.
  • Total Area2,776 Sq.Ft.
  • Lot Area7,405 Sq.Ft.
  • MLS® ID2741795
  • TypeResidential
  • YEAR BUILT1999
  • NeighborhoodSilverado Ranch
  • Architecture StylesTwo Story
  • Elementary SchoolBeatty, John R.,Beatty, John R.
  • Middle SchoolSchofield Jack Lund
  • High SchoolSilverado

Exterior

  • STORIES2
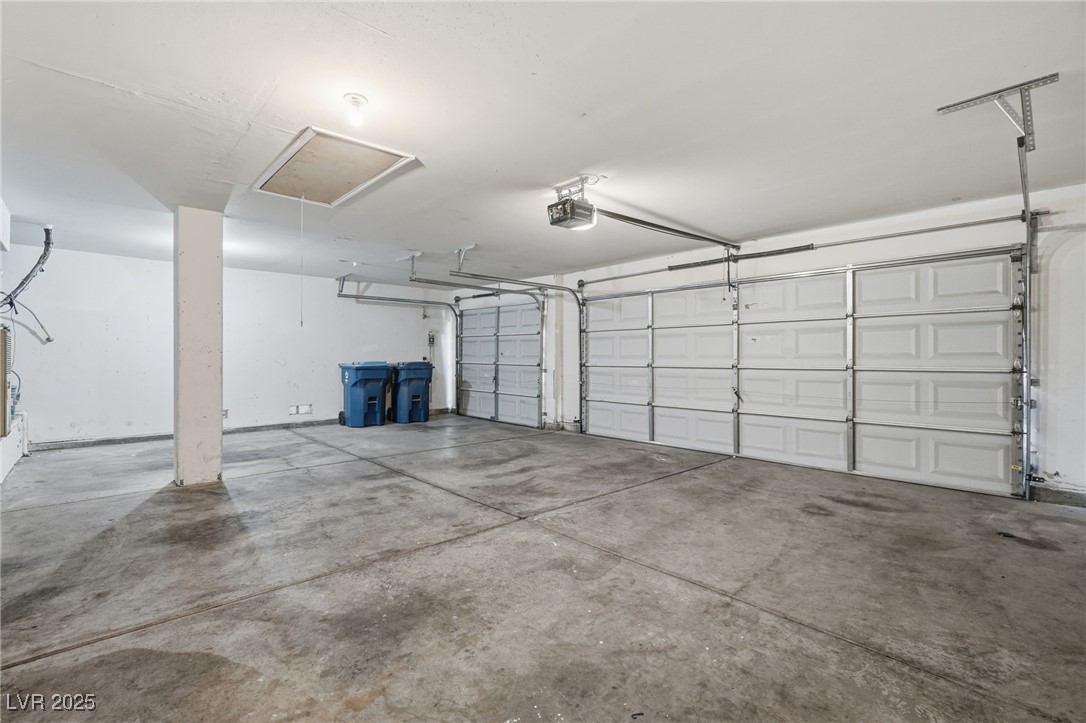
  • Garage Space3.0
  • water SourcePublic
  • utilitiesUnderground Utilities
  • PoolIn Ground, Private
  • roofTile
  • lot featuresDesert Landscaping, Landscaped, 1/4 Acre
  • parkingAttached, Garage, Private
  • HEAT TYPECentral, Gas
  • AIR CONDITIONINGCentral Air, Electric
  • sewerPublic Sewer
  • other exterior FeaturesPorch, Private Yard

Financial

  • Sales Price$565,000
  • Real Estate Tax $3,896/yr
  • HOA $15/mo
View Virtual Tour

Silverado Ranch

Enjoy this community's proximity to famous casinos, movie theaters, and other forms of entertainment.

Explore

Image Form

Follow Me on Instagram