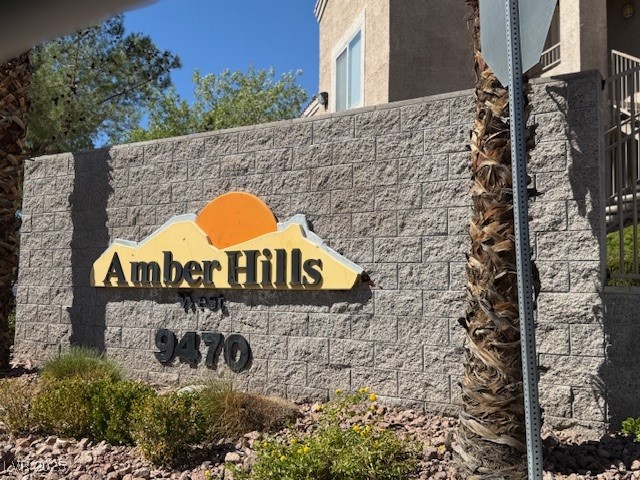
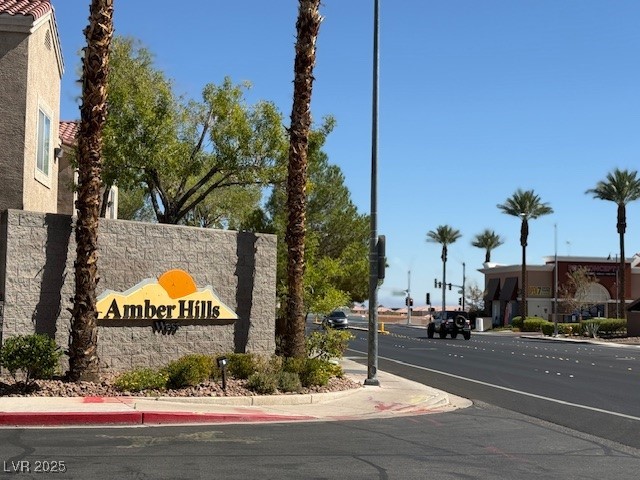
9470 Peace Way 134
9470 Peace Way 134
9470 Peace Way 134
9470 Peace Way 134
9470 Peace Way 134
9470 Peace Way 134
9470 Peace Way 134
9470 Peace Way 134
9470 Peace Way 134
9470 Peace Way 134
9470 Peace Way 134
9470 Peace Way 134
9470 Peace Way 134
9470 Peace Way 134
9470 Peace Way 134
9470 Peace Way 134
9470 Peace Way 134
9470 Peace Way 134
9470 Peace Way 134
9470 Peace Way 134
9470 Peace Way 134
9470 Peace Way 134
9470 Peace Way 134
SEE ALL PHOTOS
9470 Peace Way 134
9470 Peace Way 134
9470 Peace Way 134
9470 Peace Way 134
9470 Peace Way 134
9470 Peace Way 134
9470 Peace Way 134
9470 Peace Way 134
9470 Peace Way 134
9470 Peace Way 134
9470 Peace Way 134
9470 Peace Way 134
9470 Peace Way 134
9470 Peace Way 134
9470 Peace Way 134
9470 Peace Way 134
9470 Peace Way 134
9470 Peace Way 134
9470 Peace Way 134
9470 Peace Way 134
9470 Peace Way 134
9470 Peace Way 134
9470 Peace Way 134
Courtesy of Shannon Day Realty Inc Elizabeth S. Day Listing Contact: 702-221-9255 
Sold

9470 Peace Way 134

9470 Peace Way 134, Las Vegas, NV 89147

$220,000
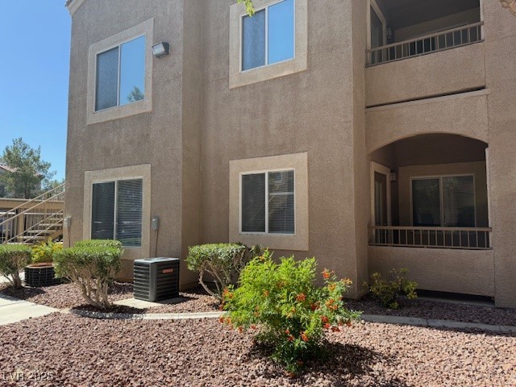
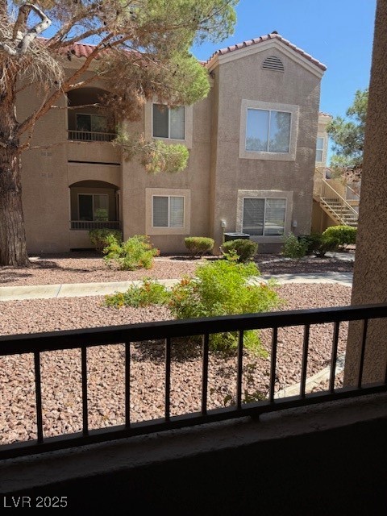
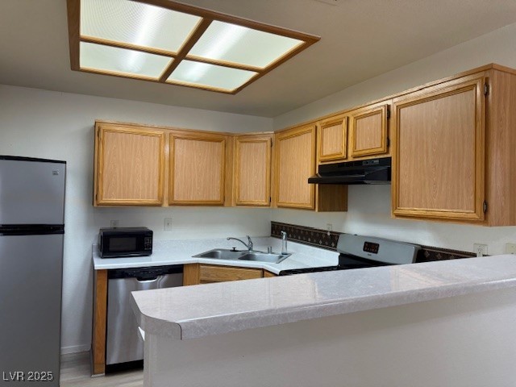
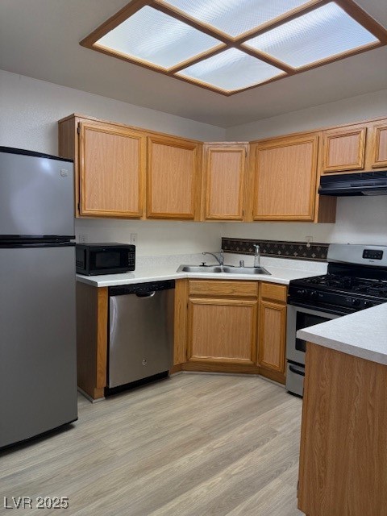
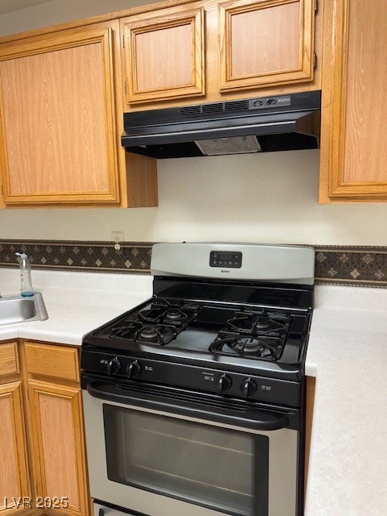
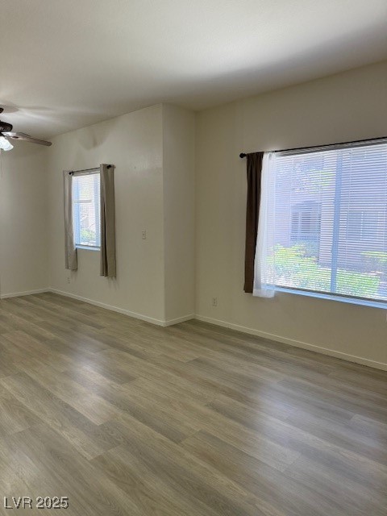
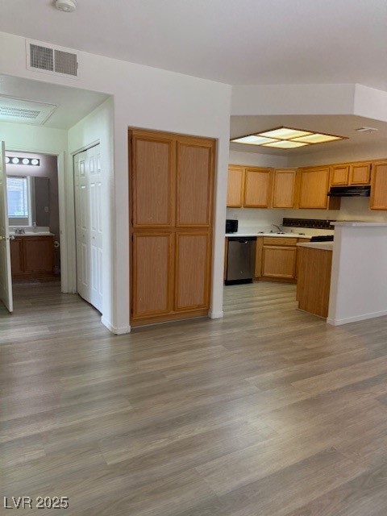
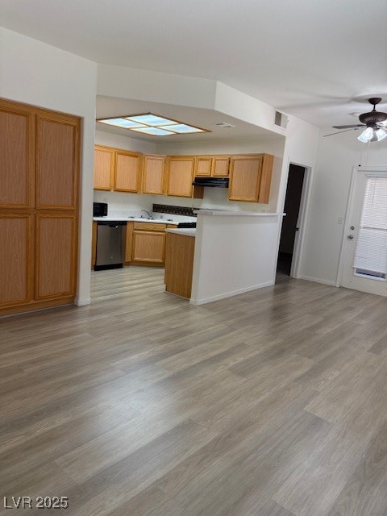
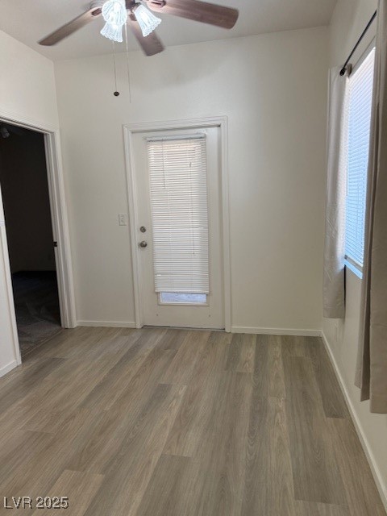
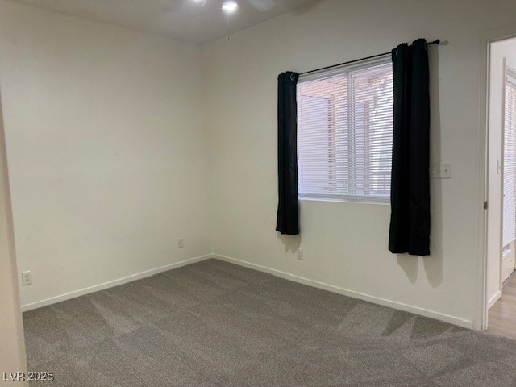
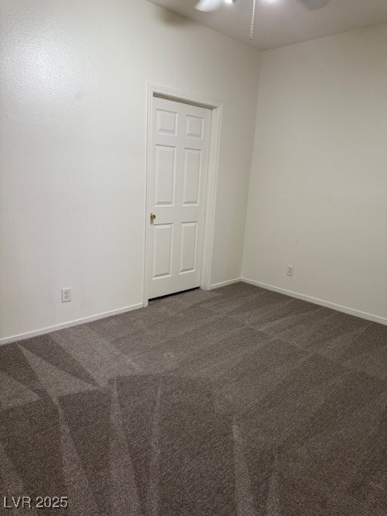
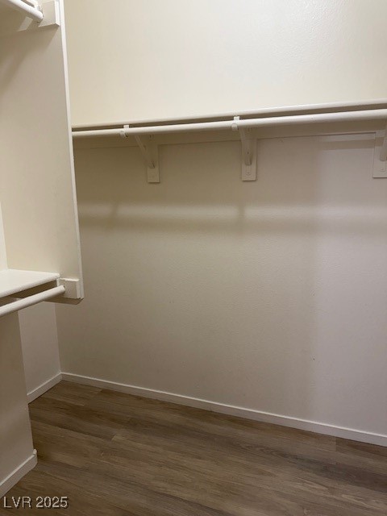
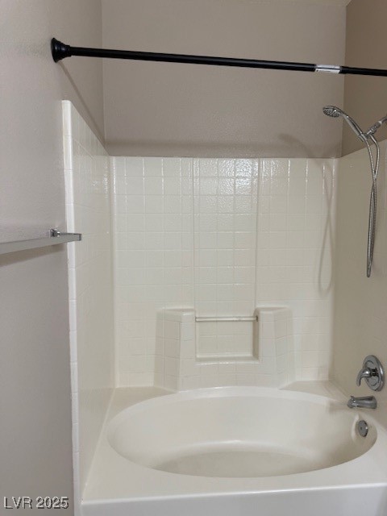
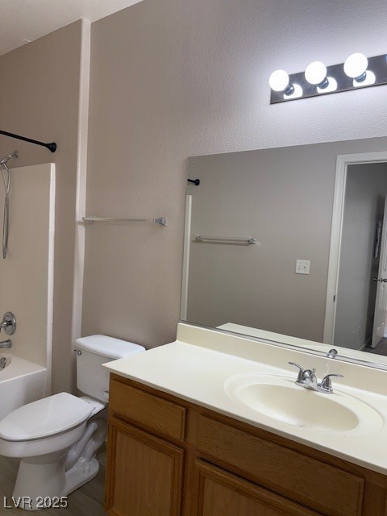
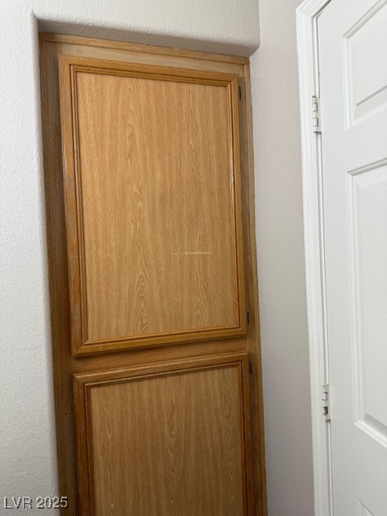
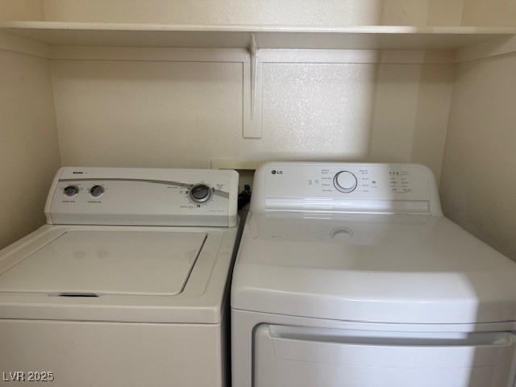
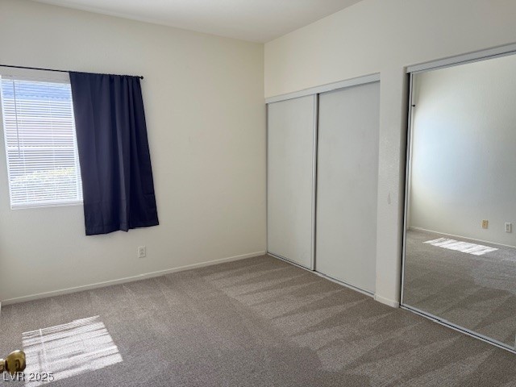
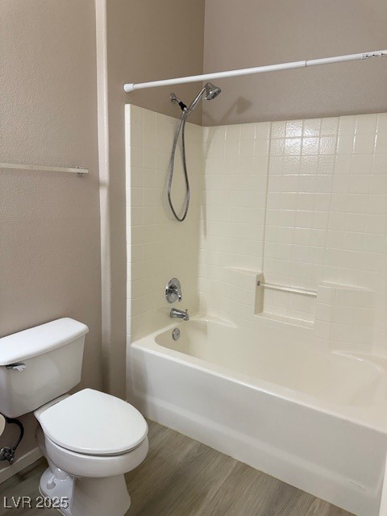
DOWNSTAIRS UNIT!!!! UPGRADED FLOORING THRU-OUT!!! 2 BEDROOM - 2 FULL BATH IN GATED COMMUNITY!!! TWO MASTER SUITES W/SEPERATE BATHS!!! KITCHEN WITH BREAKFAST BAR, BEDROOM WITH LARGE WALK IN CLOSET WITH BUILT IN WOOD SHELVES, ROMAN TUB/SHOWER COMBO, OTHER BEDROOM WITH MIRRORED CLOSETS, WOOD SHELVES!! SEPERATE LAUNDRY CLOSET WITH BOTH WASHER AND DRYER!! DINING HAS PATIO DOOR TO COVERD PATIO FOR MORNING COFFEE!! CEILING FANS, BLINDS THRU-OUT!! SMALL COMMUNITY ONLY 88 UNITS, CLOSE TO SHOPPING, FREEWAY!!!

2
beds

4
baths

895 Sq.Ft. LIVING AREA

4,753 Sq.Ft. lot

Adria Lawrence

Adria Lawrence

Features & Amenities

Interior

  • total bedrooms2
  • Total bathrooms4
  • full bathrooms2
  • half bathrooms2
  • Laundry room Gas Dryer Hookup, Laundry Closet, Main Level
  • Flooring Carpet, Laminate
  • APPLIANCES Dryer, Dishwasher, Disposal, Gas Range, Microwave, Refrigerator, Washer
  • other interior Features Bedroom on Main Level, Ceiling Fan(s), Primary Downstairs, Window Treatments

Area & Lot

  • Status Sold
  • Date Sold February 13, 2026
  • Living Area895 Sq.Ft.
  • Total Area895 Sq.Ft.
  • Lot Area4,753 Sq.Ft.
  • MLS® ID2725827
  • TypeCondo
  • YEAR BUILT2000
  • NeighborhoodSpring Valley
  • Architecture StylesTwo Story
  • Elementary SchoolAbston, Sandra B,Abston, Sandra B
  • Middle SchoolFertitta Frank & Victoria
  • High SchoolDurango

Exterior

  • STORIES2
  • water SourcePublic
  • utilitiesCable Available
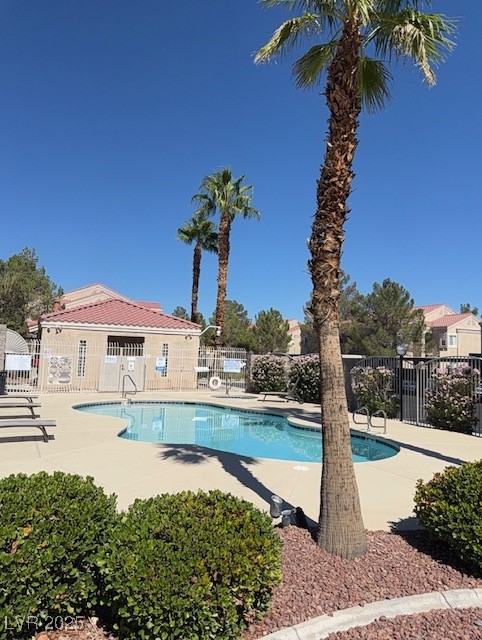
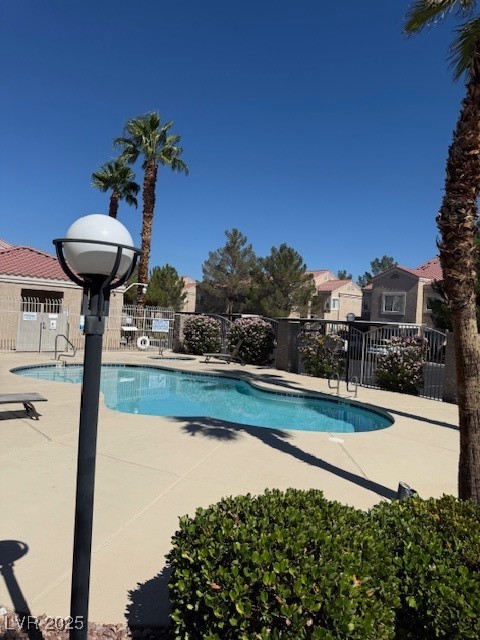
  • PoolCommunity
  • roofTile
  • lot features1/4 Acre
  • parkingAssigned, Covered, Detached Carport
  • HEAT TYPECentral, Gas
  • AIR CONDITIONINGCentral Air, Electric
  • sewerPublic Sewer
  • HOA AmenitiesPool, Spa/Hot Tub
  • other exterior FeaturesPatio

Financial

  • Sales Price$220,000
  • Real Estate Tax $910/yr
  • HOA $260/mo
View Virtual Tour

Spring Valley

Explore
Image Form

Follow Me on Instagram
