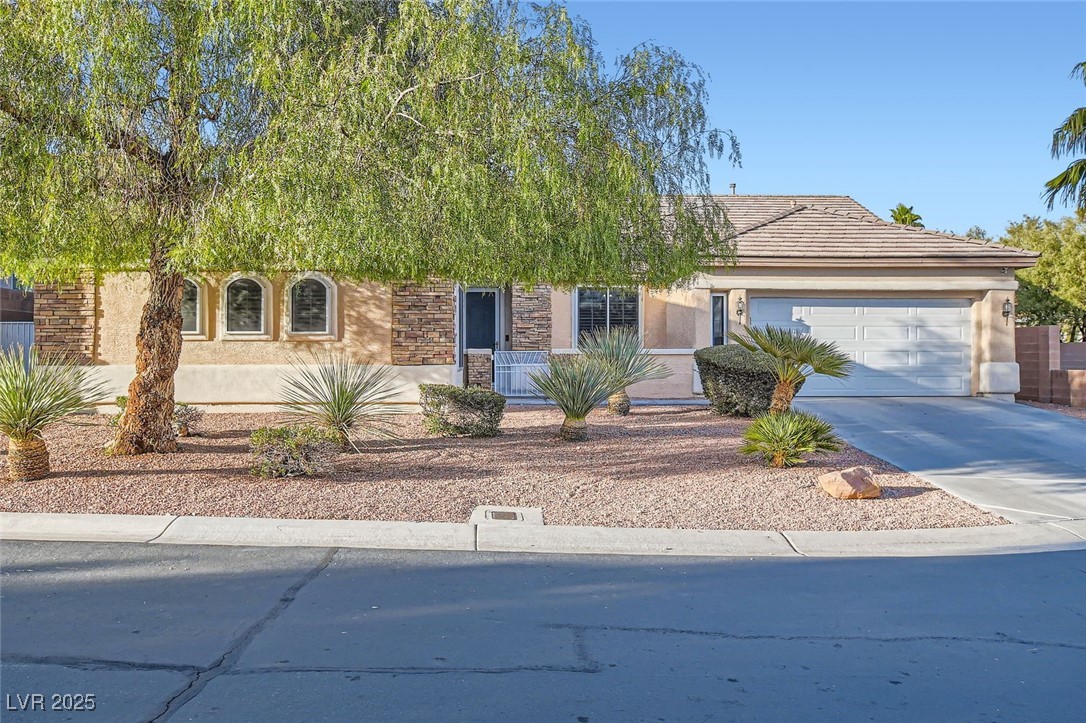
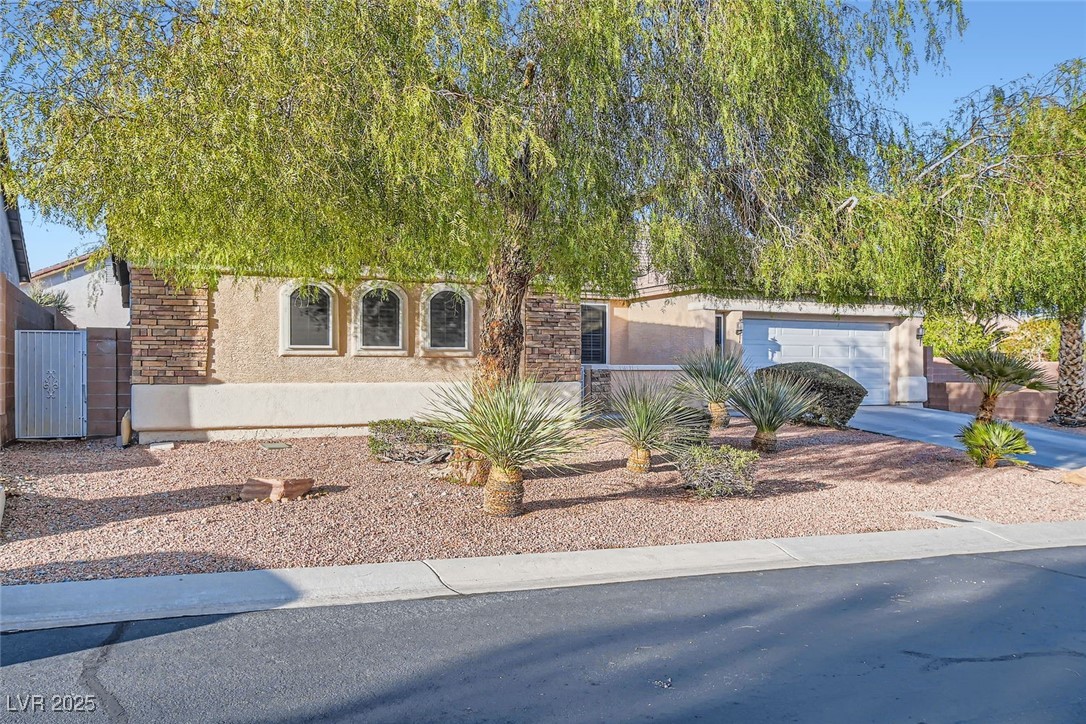
9484 Ebony Rock Avenue
SEE ALL PHOTOS
9484 Ebony Rock Avenue
Courtesy of Real Broker LLC Christina Schuerman Listing Contact: (702) 767-7470 
Sold

9484 Ebony Rock Avenue

9484 Ebony Rock Avenue, Las Vegas, NV 89149

$680,000
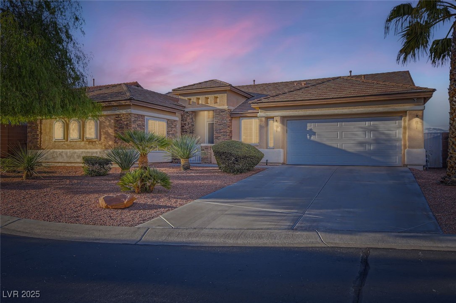
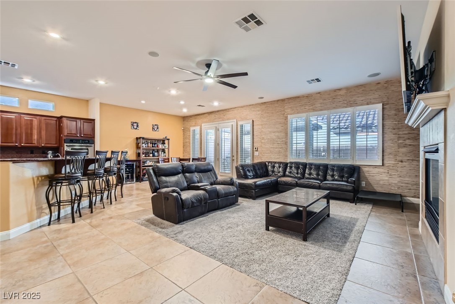
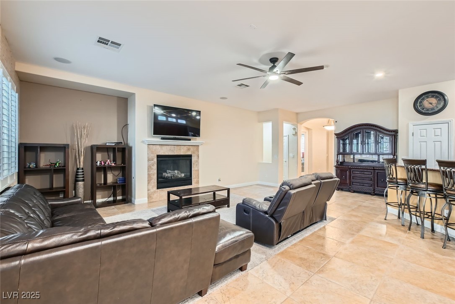
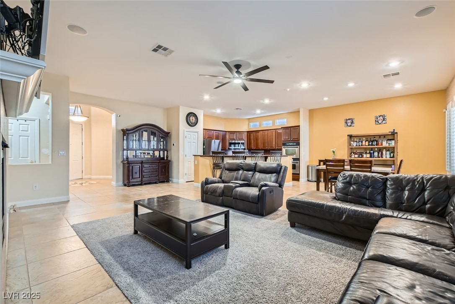
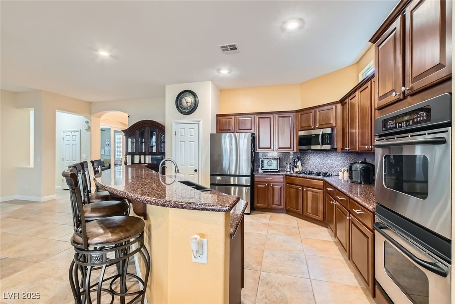
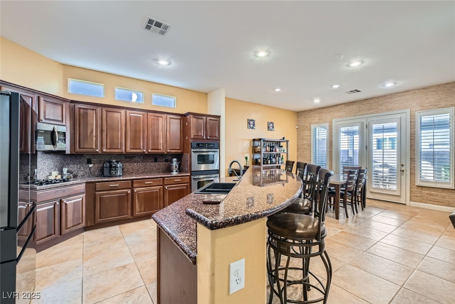
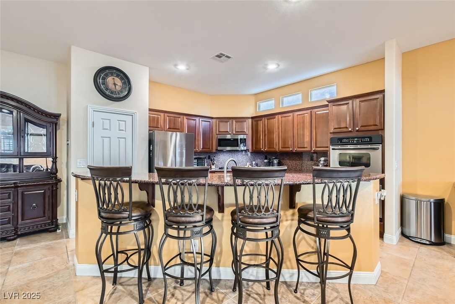
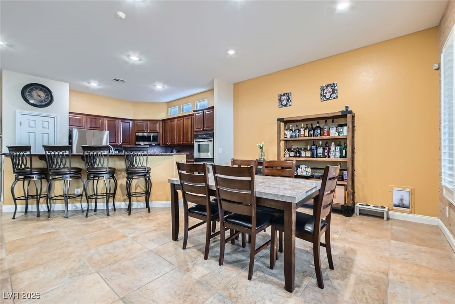
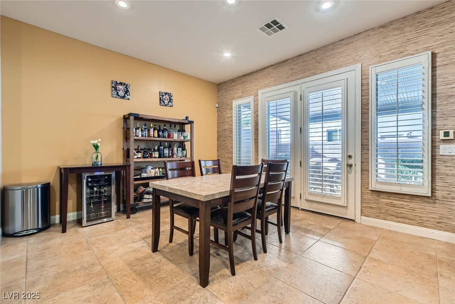
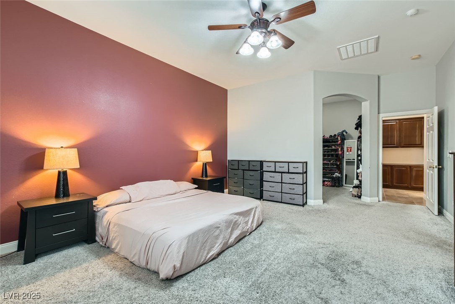
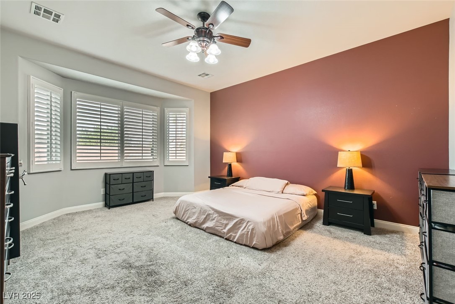
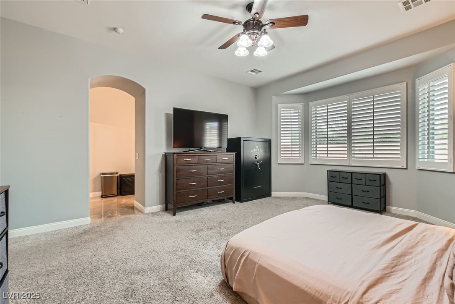
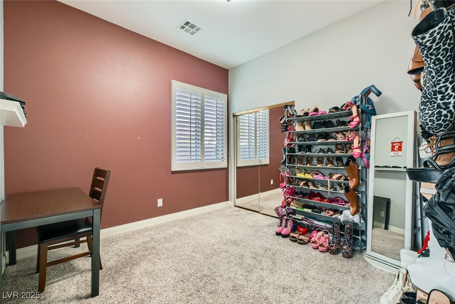
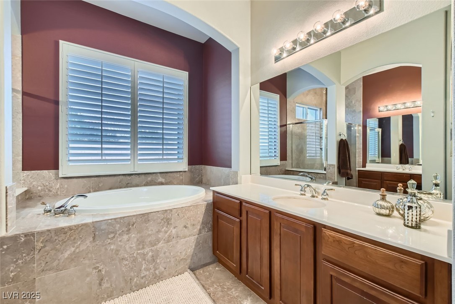
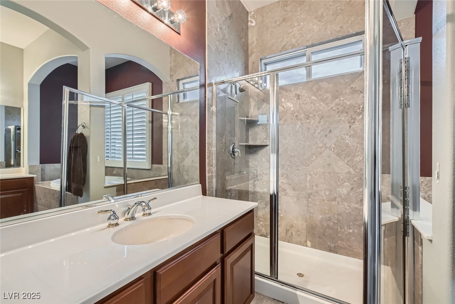
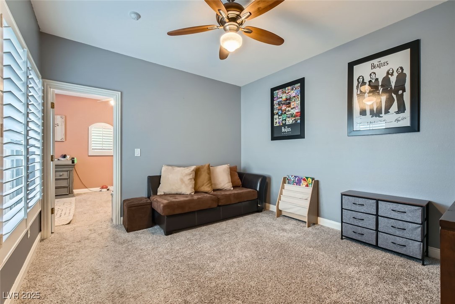
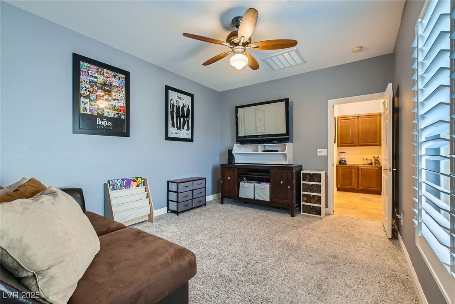
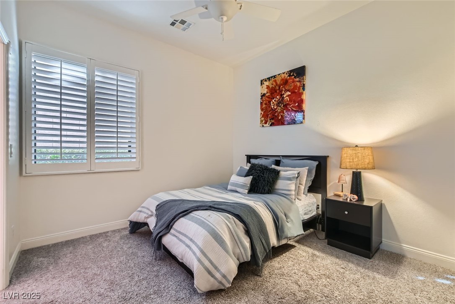
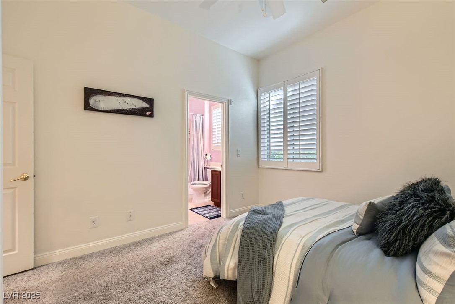
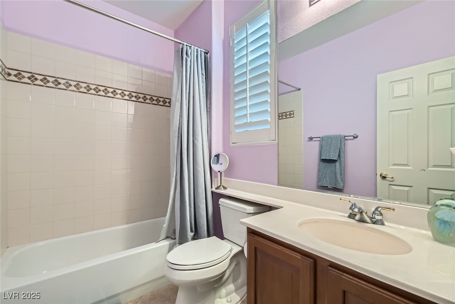
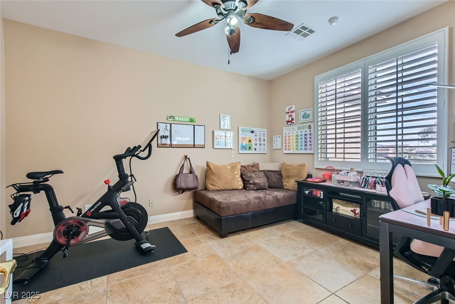
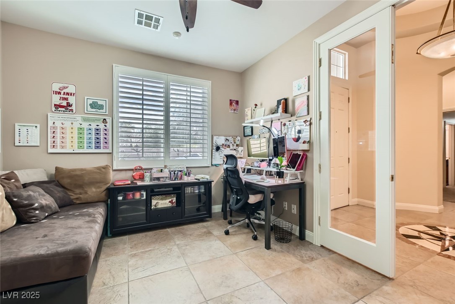
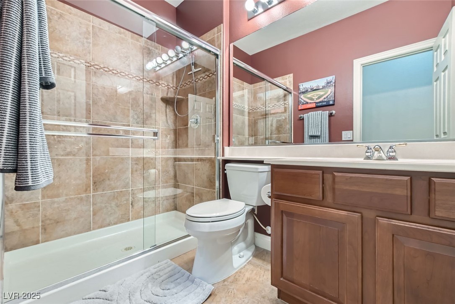
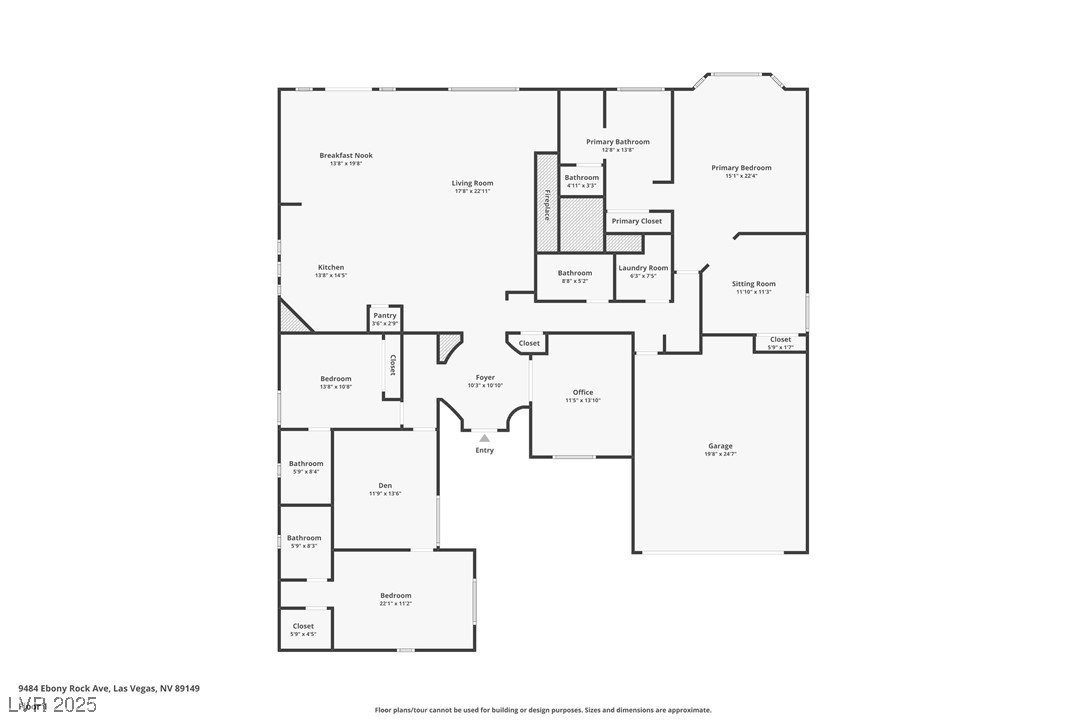
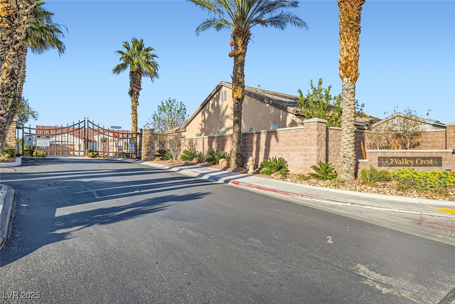
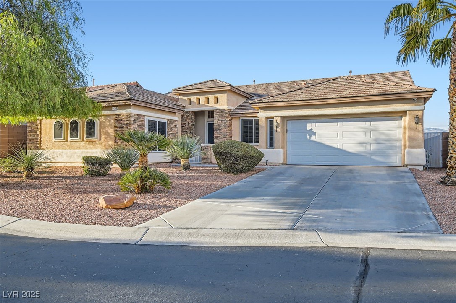
Stunning single story located on a corner lot in the gated neighborhood of Valley Crest. This home offers a spacious open-concept designed for both comfort & entertaining. Plantation shutters & premium solar screens throughout the home, an investment of over $30,000 enhance both energy efficiency & privacy. Enjoy cooking in the gourmet kitchen complete with double oven, gas cooktop, island & pantry. The spacious primary bedroom features a retreat area, dual closets & an attached bathroom with double vanities, a luxurious bathtub & walk-in shower.
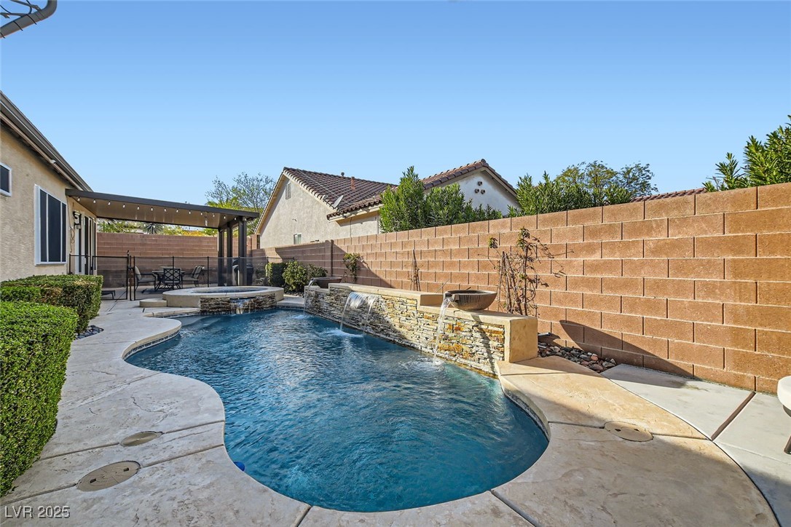
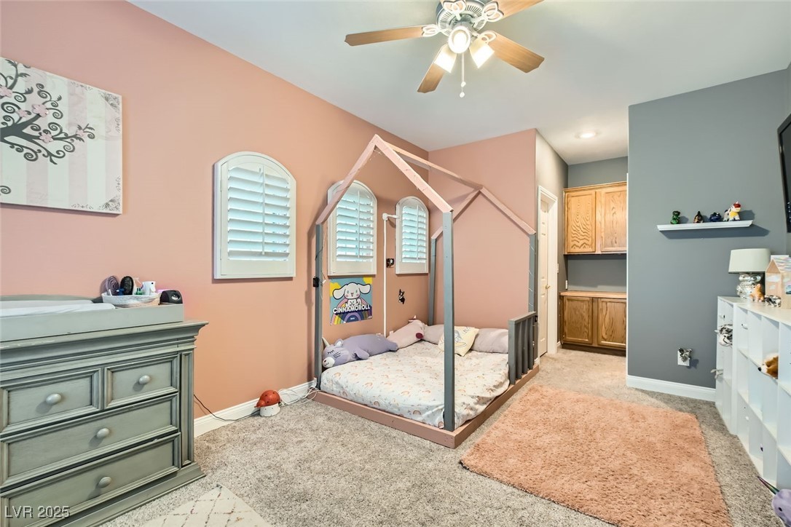
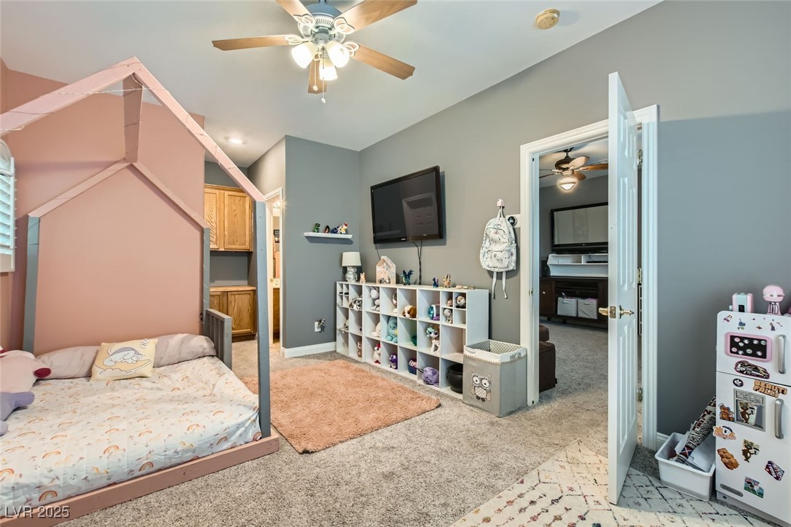
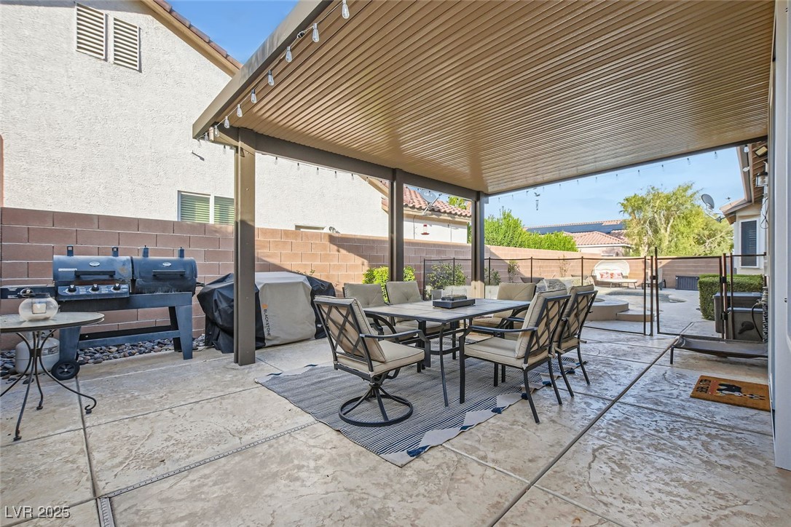
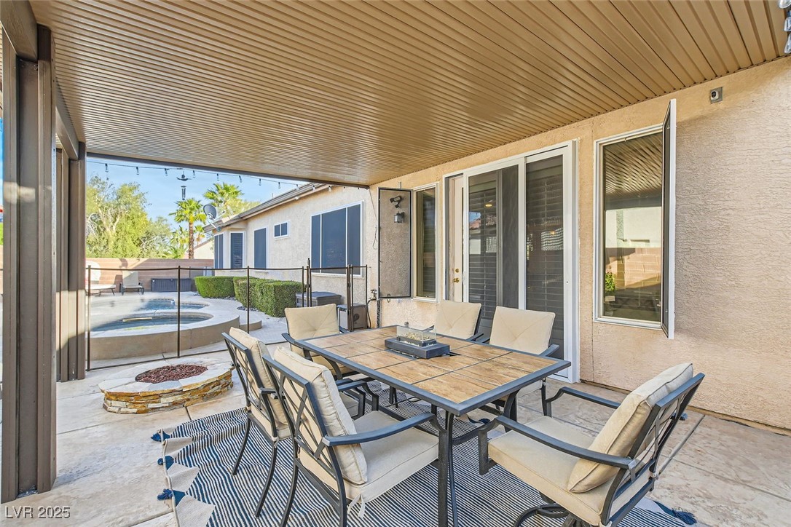
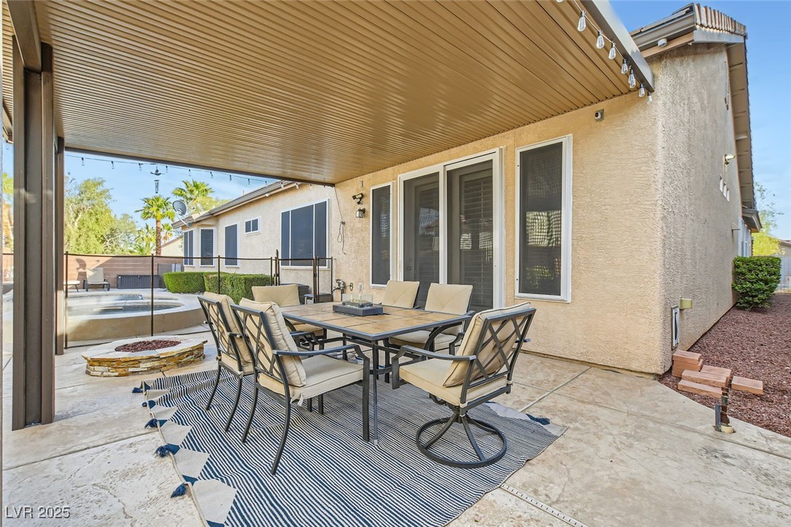
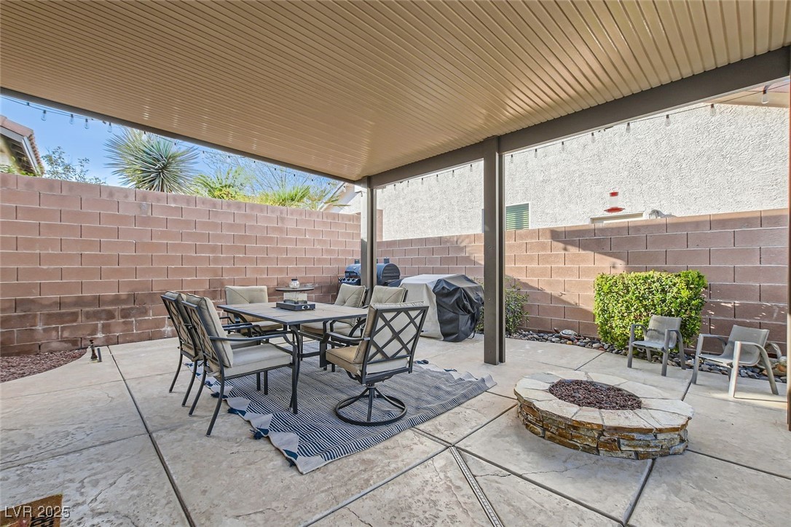
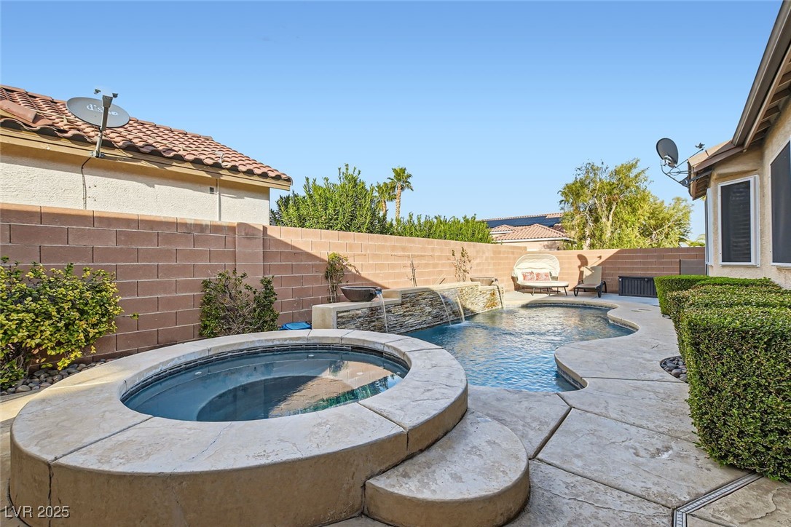
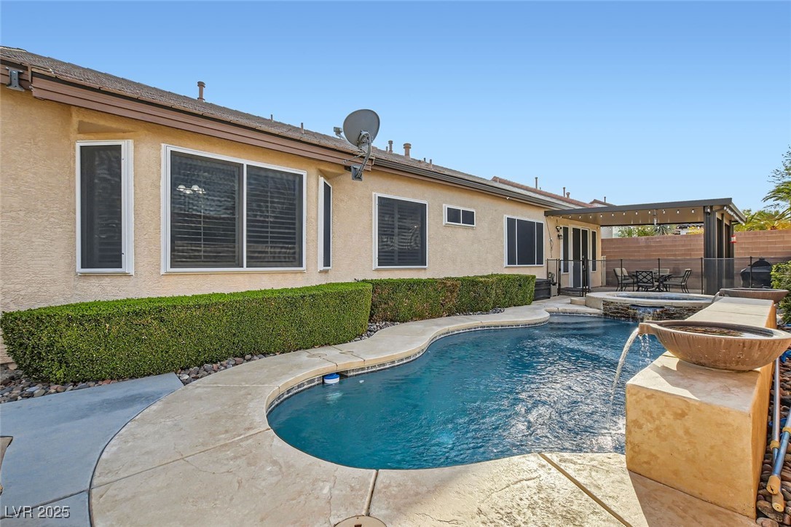
With it's flexible floor plan this home offers next-gen living potential. Step outside to your own private oasis with a heated pool & spa, covered patio, gas fire pit & a gas stub ready for an outdoor kitchen. Recent upgrades include a new air conditioner, water heater, water softener, kitchen refrigerator & pool pump/filter canister - all replaced within the last year. Don't miss out on this incredible home, schedule your showing today!

4
beds

4
baths

2,839 Sq.Ft. LIVING AREA

7,405 Sq.Ft. lot

Craig Tann

Craig Tann

Features & Amenities

Interior

  • total bedrooms4
  • Total bathrooms4
  • full bathrooms3
  • three quarter bathroom1
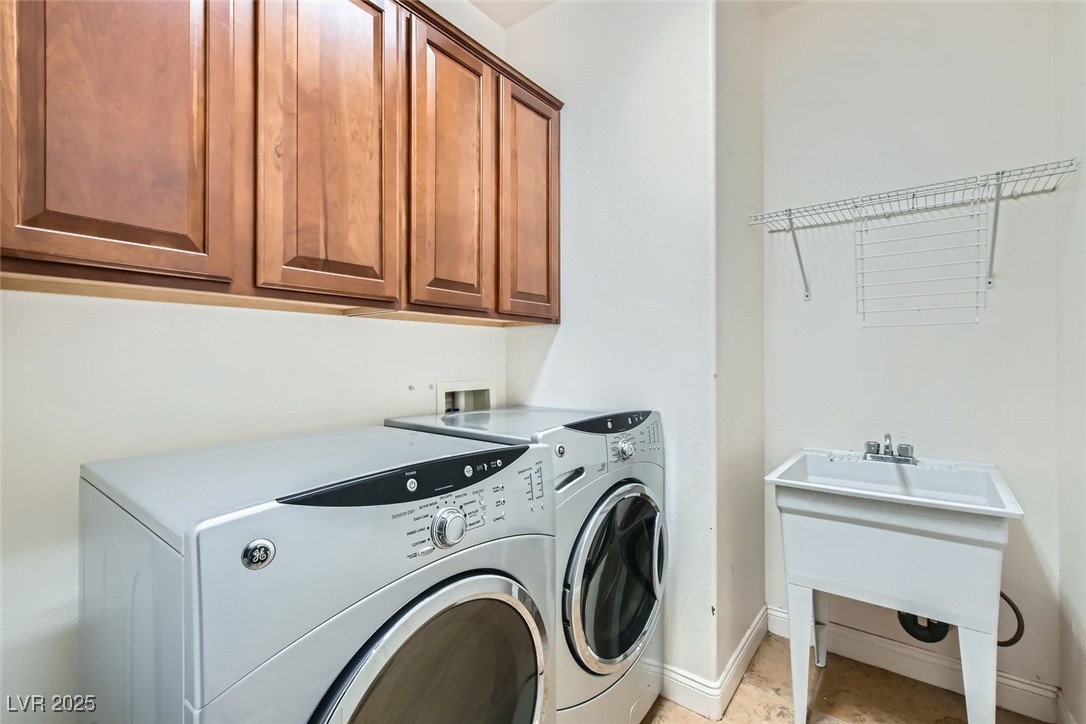
  • Laundry room Cabinets, Gas Dryer Hookup, Laundry Room, Sink
  • Flooring Carpet, Tile
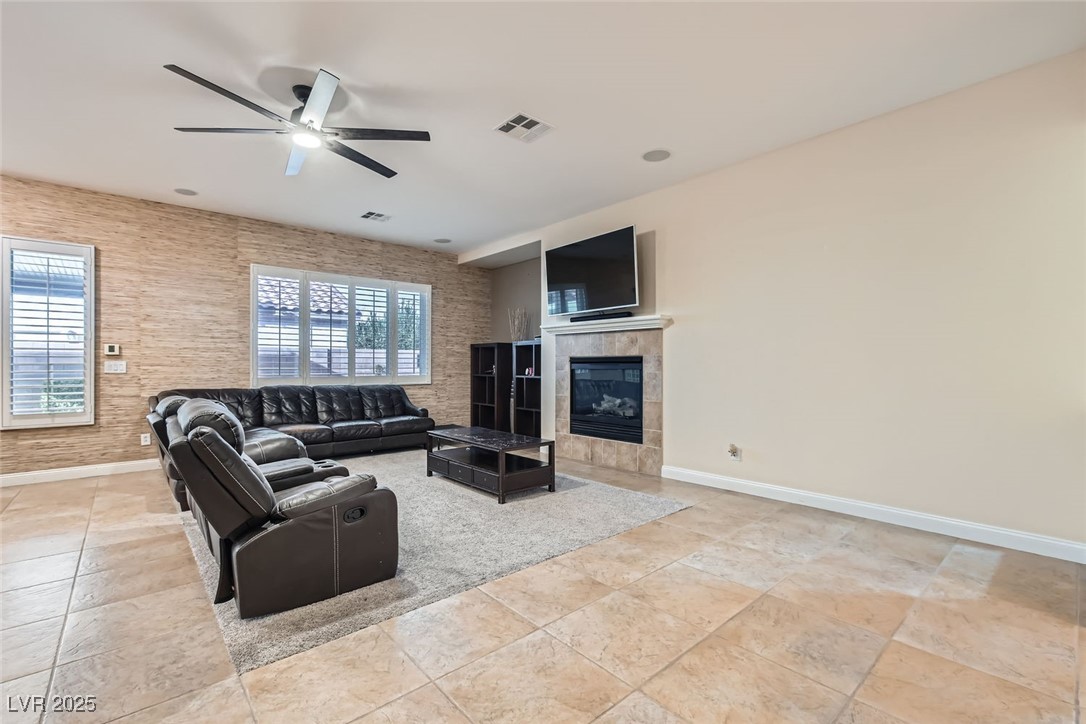
  • Fireplace Gas, Living Room
  • APPLIANCES Built-In Gas Oven, Double Oven, Dryer, Dishwasher, Gas Cooktop, Disposal, Microwave, Refrigerator, Water Softener Owned, Washer
  • other interior Features Bedroom on Main Level, Ceiling Fan(s), Primary Downstairs, Window Treatments

Area & Lot

  • Status Sold
  • Date Sold April 4, 2025
  • Living Area2,839 Sq.Ft.
  • Total Area2,839 Sq.Ft.
  • Lot Area7,405 Sq.Ft.
  • MLS® ID2660461
  • TypeResidential
  • YEAR BUILT2004
  • NeighborhoodCentennial Hills
  • Architecture StylesOne Story
  • View DescriptionNone
  • Elementary SchoolThompson, Sandra Lee,Thompson, Sandra Lee
  • Middle SchoolEscobedo Edmundo
  • High SchoolArbor View

Exterior

  • STORIES1
  • Garage Space2.0
  • water SourcePublic
  • utilitiesUnderground Utilities
  • PoolIn Ground, Private, Pool/Spa Combo, Waterfall
  • roofTile
  • lot featuresDesert Landscaping, Landscaped, 1/4 Acre
  • parkingAttached, Garage, Garage Door Opener, Inside Entrance, Private
  • HEAT TYPECentral, Gas
  • AIR CONDITIONINGCentral Air, Electric
  • sewerPublic Sewer
  • HOA AmenitiesGated
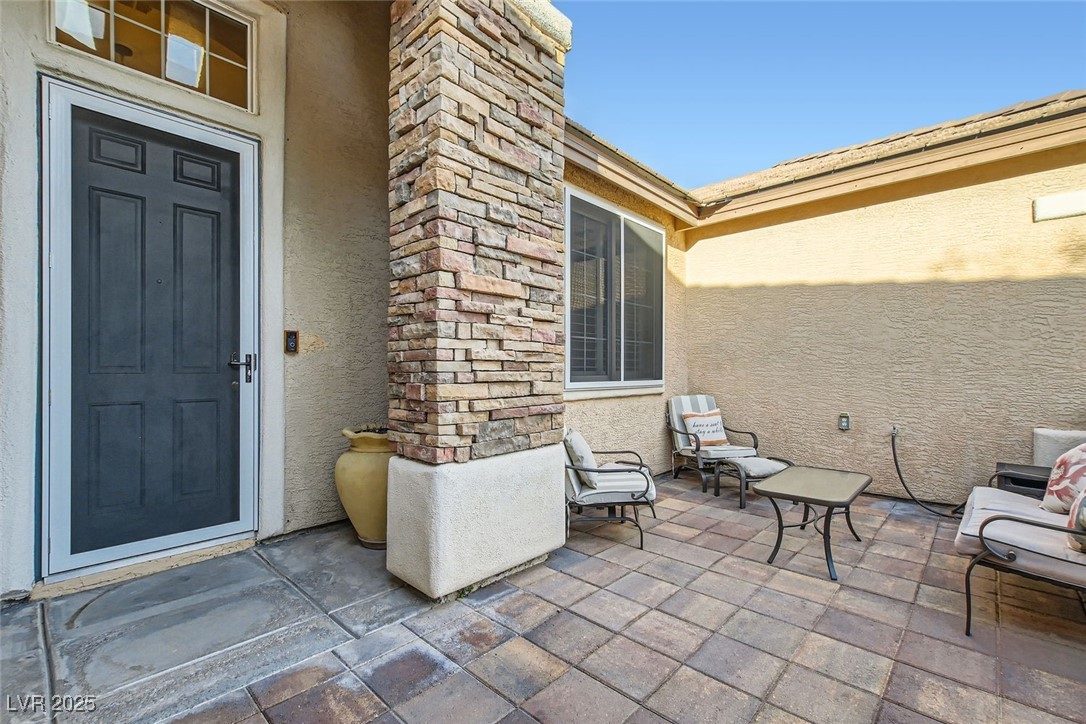
  • other exterior FeaturesCourtyard, Patio, Private Yard

Financial

  • Sales Price$680,000
  • Real Estate Tax $3,594/yr
  • HOA $85/mo
View Virtual Tour

Centennial Hills

There is quality shopping just minutes from home, including the Centennial Centre.

Explore

Image Form

Follow Me on Instagram