9534 Bella Citta Street
SEE ALL PHOTOS
9534 Bella Citta Street
Courtesy of Realty ONE Group, Inc Keith J. Leary Listing Contact: (702) 427-9444 
Sold

9534 Bella Citta Street

9534 Bella Citta Street, Las Vegas, NV 89178

$895,000
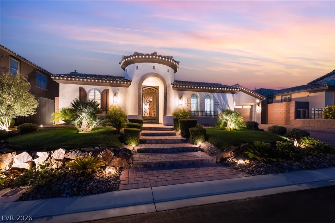
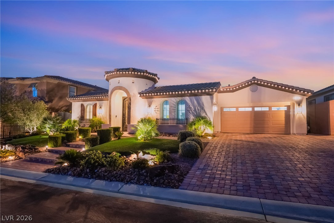
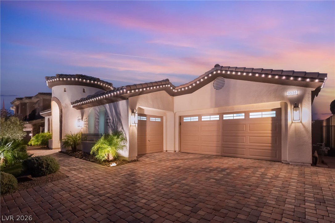
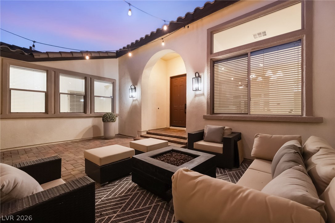
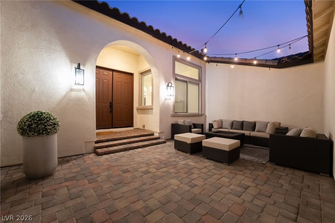
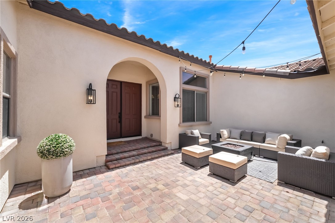
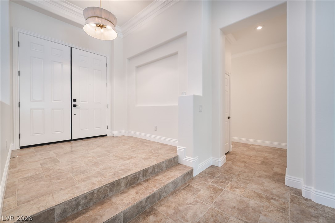
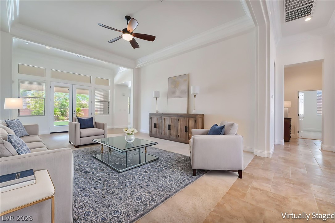
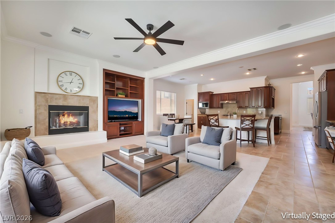
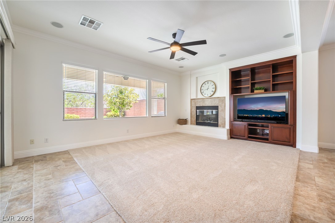
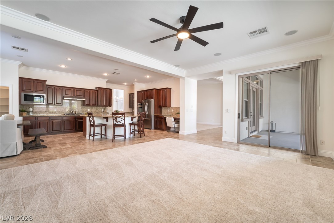
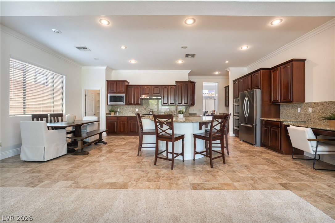
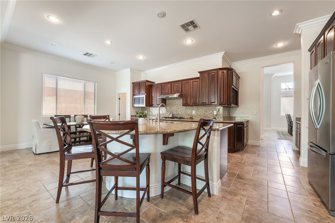
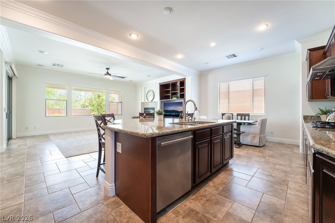
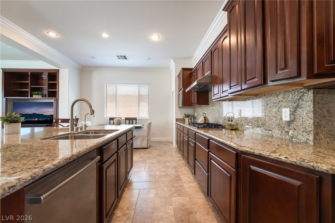
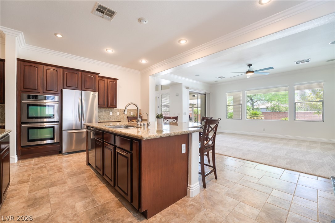
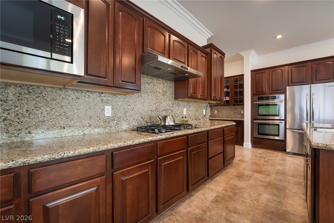
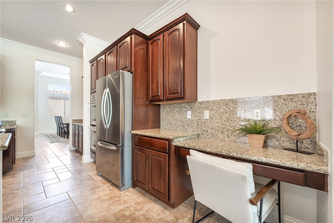
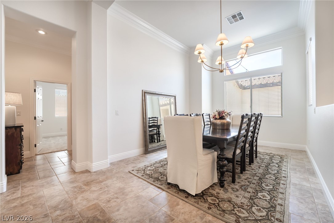
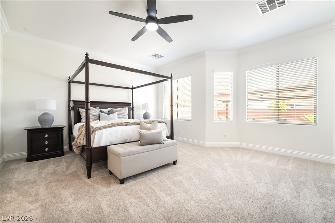
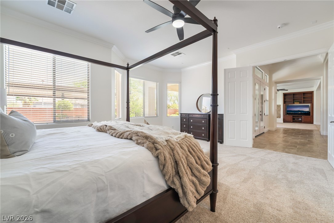
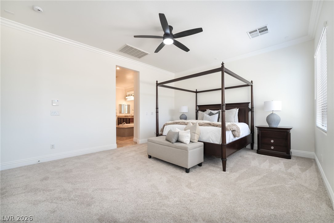
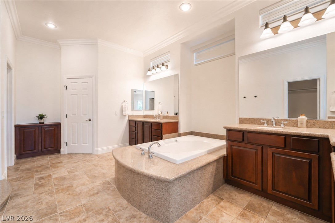
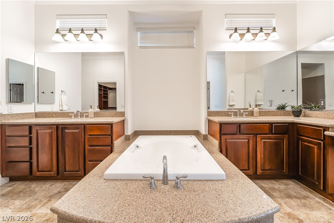
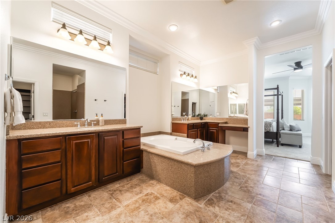
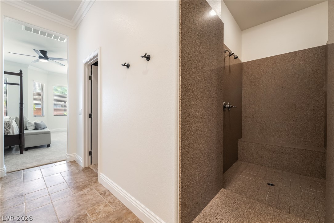
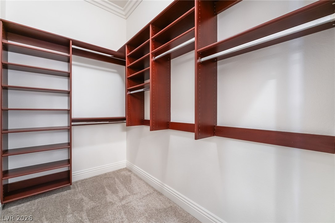
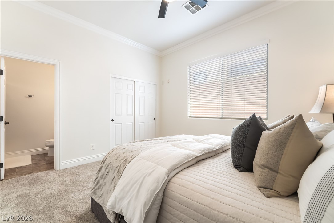
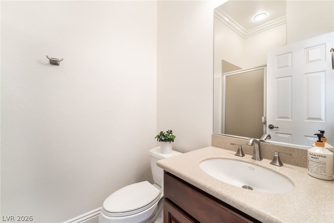
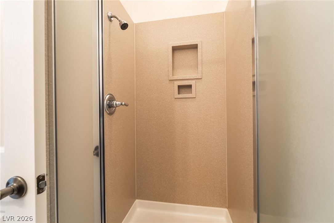
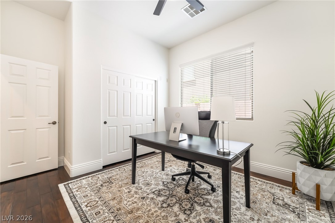
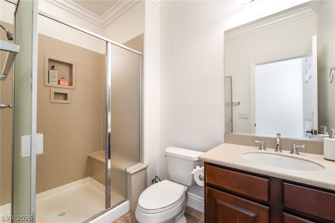
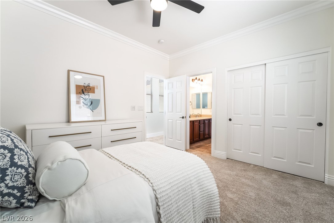
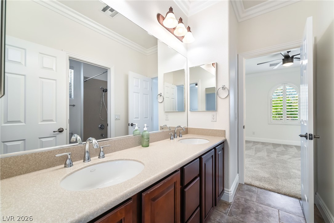
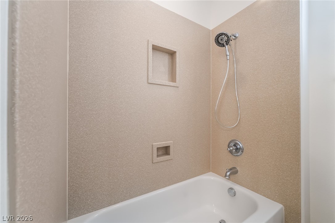
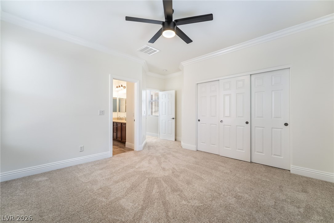
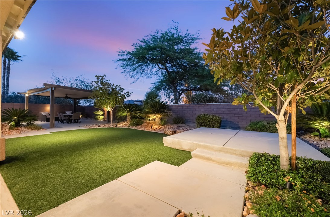
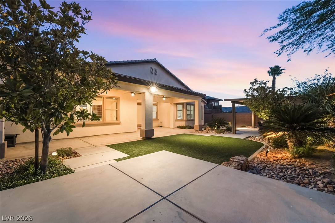
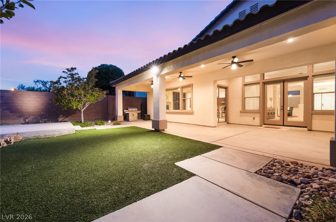
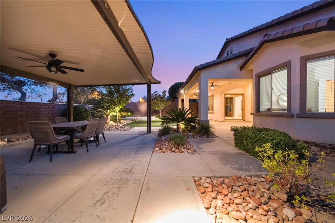
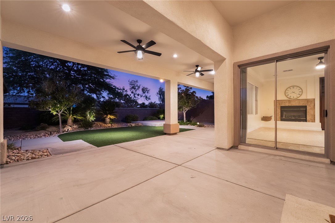
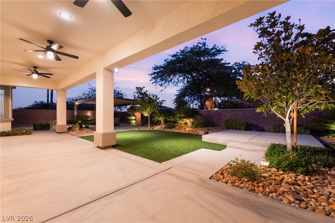
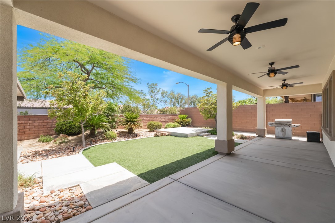
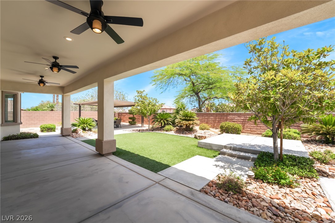
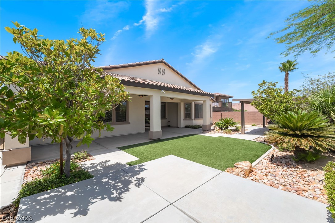
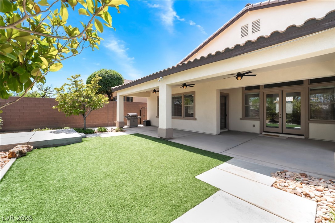
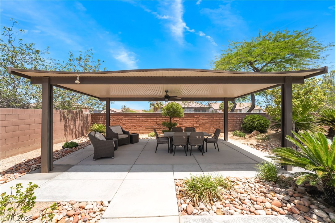
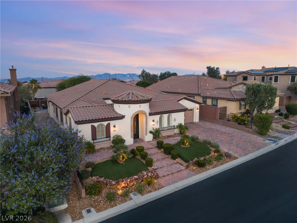
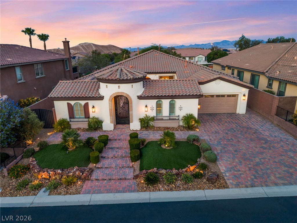
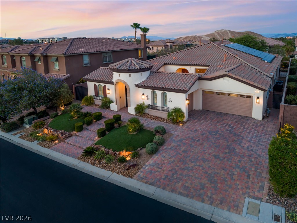
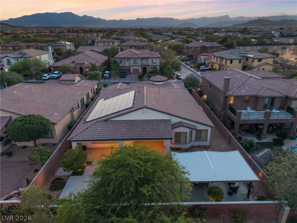
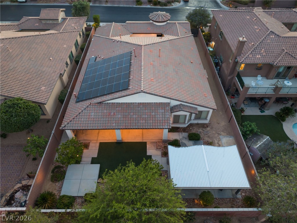
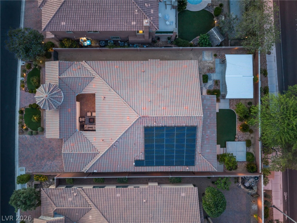
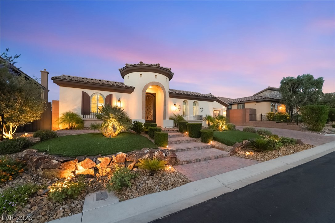
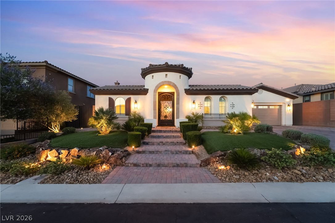
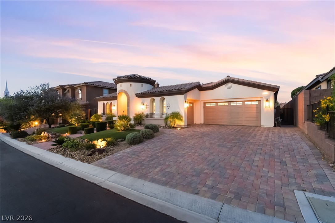
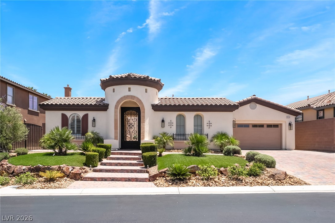
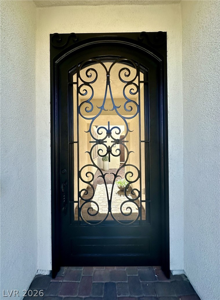
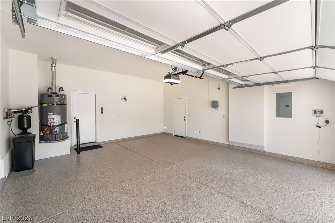
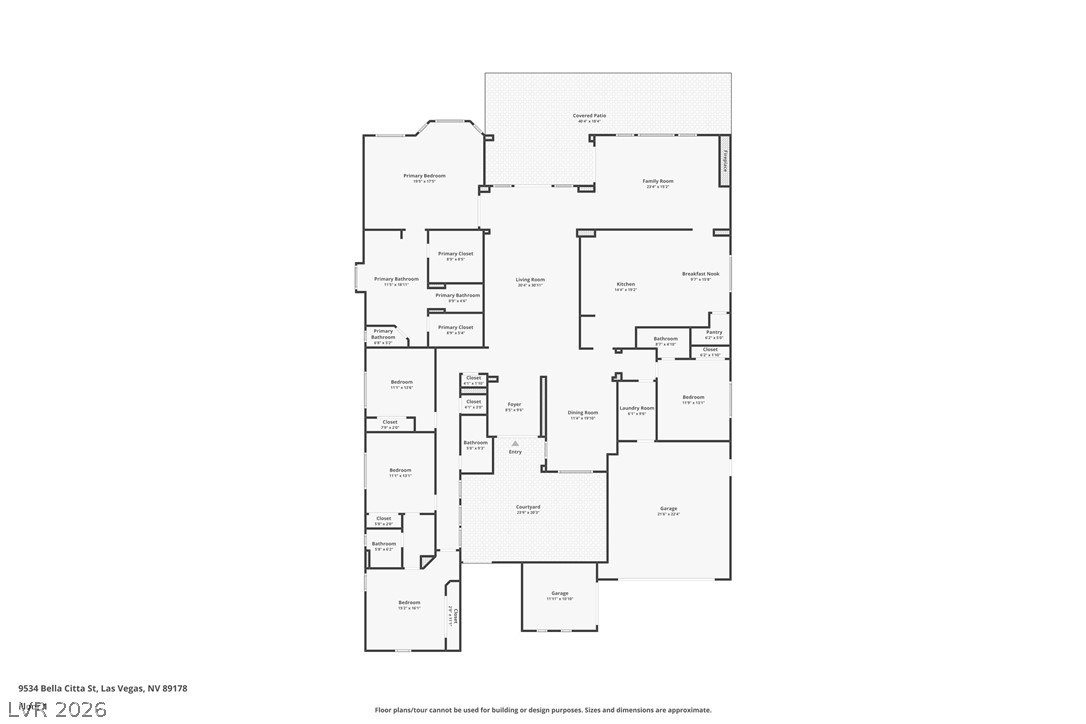
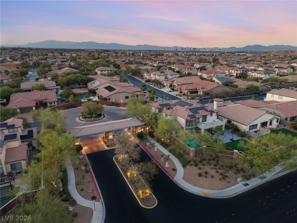
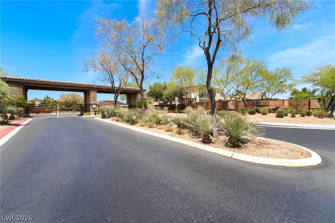
Welcome to this exceptional turn-key home nestled within the prestigious gated Bella Monte community of Mountain's Edge. Offering more than 3,500 square feet of thoughtfully designed living space, this beautifully maintained residence features 5 bedrooms and 4 bathrooms, including two secondary bedrooms connected by a convenient Jack-and-Jill bath. The spacious primary suite serves as a private retreat, complete with an oversized soaking tub, walk-in shower, dual vanities, dedicated makeup area, and two walk-in closets. Throughout the home, you will find quality finishes and thoughtful upgrades, including custom crown molding, upgraded 6-inch baseboards, travertine tile flooring, brand-new designer carpet, fresh interior paint, custom blinds, elegant chandeliers, and upgraded ceiling fans throughout. The well-appointed kitchen and living areas offer built-in custom entertainment cabinetry, additional pantry and hall closet shelving, an included refrigerator, and a pristine washer and dryer. The home is also equipped with a Tesla solar energy system. French doors open to a beautifully landscaped backyard designed for both relaxation and entertaining, where the family room fireplace creates a seamless indoor-outdoor living experience. Enjoy a fully paved courtyard accented by charming string lights, a custom wrought iron security gate, upgraded coach lighting, and permanent Trimlight holiday lighting conveniently controlled by an app. Outdoor amenities include a covered patio, a separate custom pergola with built-in lighting and ceiling fan, landscape lighting, natural gas BBQ hookup, and two custom concrete pads for storage sheds. Additional highlights include engineered hardwood flooring in the office/5th bedroom, finished garage with Epoxy flooring. Meticulously cared for and routinely professionally cleaned during ownership, this remarkable home showcases exceptional pride of ownership and is truly move-in ready.

5
beds

4
baths

3,507 Sq.Ft. LIVING AREA

10,890 Sq.Ft. lot

Jessica Deuel

Jessica Deuel

Features & Amenities

Interior

  • total bedrooms5
  • Total bathrooms4
  • full bathrooms2
  • three quarter bathrooms2
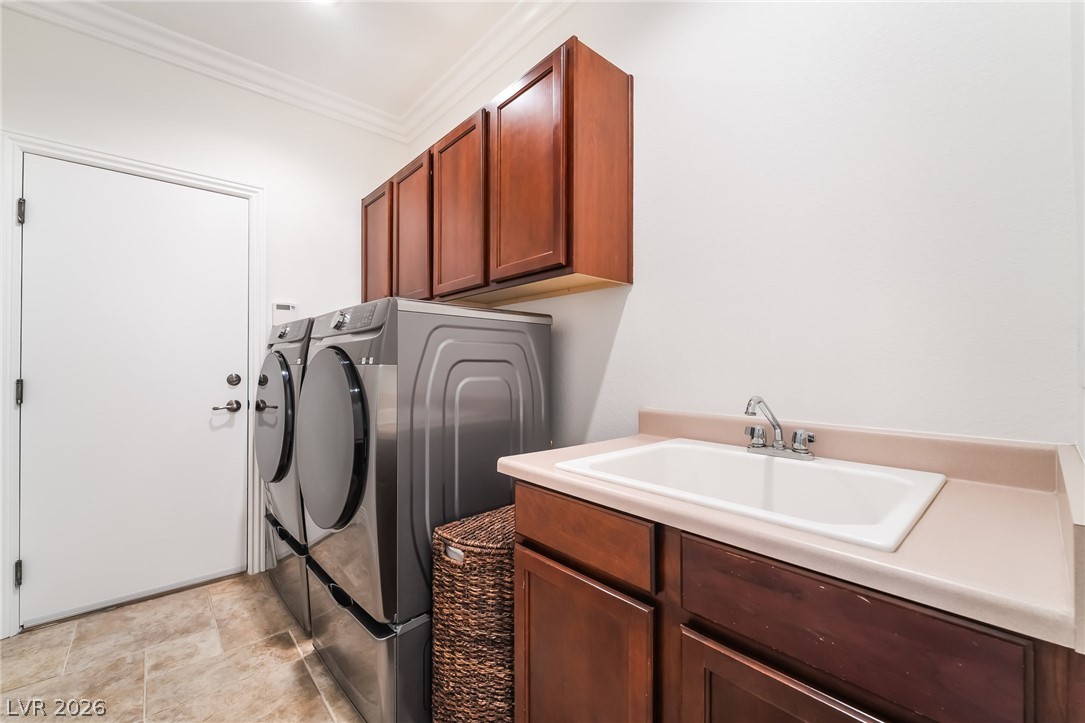
  • Laundry room Cabinets, Gas Dryer Hookup, Main Level, Laundry Room, Sink
  • Flooring Carpet, Tile
  • Fireplace Family Room, Gas, Glass Doors
  • APPLIANCES Built-In Electric Oven, Double Oven, Dryer, Dishwasher, Disposal, Microwave, Refrigerator, Water Softener Owned, Washer
  • other interior Features Bedroom on Main Level, Ceiling Fan(s), Primary Downstairs, Window Treatments

Area & Lot

  • Status Sold
  • Date Sold July 28, 2026
  • Living Area3,507 Sq.Ft.
  • Total Area3,507 Sq.Ft.
  • Lot Area10,890 Sq.Ft.
  • MLS® ID2787344
  • TypeResidential
  • YEAR BUILT2006
  • NeighborhoodMountains Edge
  • Architecture StylesOne Story
  • Elementary SchoolWright, William V.,Wright, William V.
  • Middle SchoolGunderson, Barry & June
  • High SchoolDesert Oasis

Exterior

  • STORIES1
  • Garage Space3.0
  • water SourcePublic
  • utilitiesUnderground Utilities
  • roofTile
  • lot features1/4 to 1 Acre Lot, Drip Irrigation/Bubblers, Desert Landscaping, Landscaped, Rocks, Trees
  • parkingAttached, Epoxy Flooring, Finished Garage, Garage, Garage Door Opener, Inside Entrance, Private
  • HEAT TYPECentral, Gas
  • AIR CONDITIONINGCentral Air, Electric, 2 Units
  • sewerPublic Sewer
  • HOA AmenitiesGated
  • security FeaturesSecurity System Owned, Gated Community
  • other exterior FeaturesBarbecue, Courtyard, Patio, Private Yard, Sprinkler/Irrigation

Financial

  • Sales Price$895,000
  • Real Estate Tax $5,024/yr
  • HOA $135/3 mos
View Virtual Tour

Mountains Edge

The Red Rock Conservation Area offers world-famous and nationally loved outdoor adventures for all experience levels.

Explore

Image Form

Follow Me on Instagram