954 Spring Haven Street
SEE ALL PHOTOS
954 Spring Haven Street
Courtesy of Simply Vegas Kelly Ohanlan Fain Listing Contact: (702) 812-9488 
Sold

954 Spring Haven Street

954 Spring Haven Street, Henderson, NV 89052

$635,000
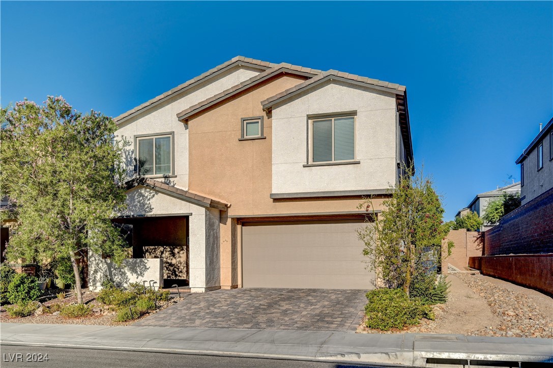
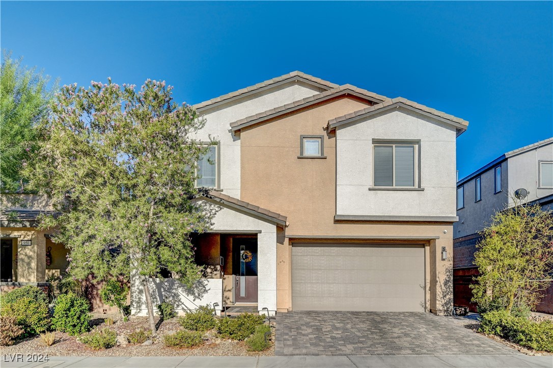
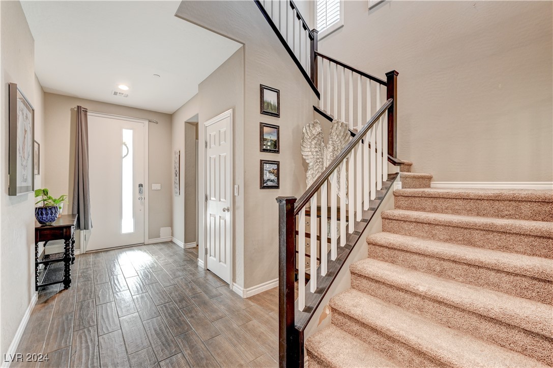
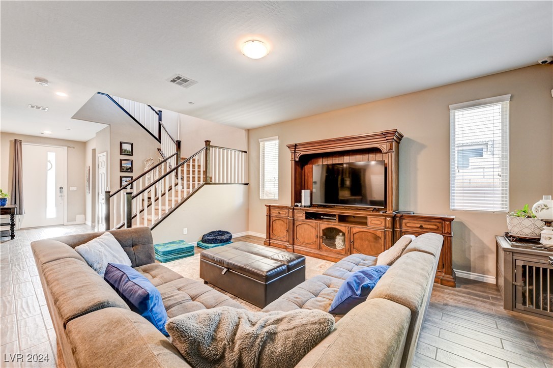
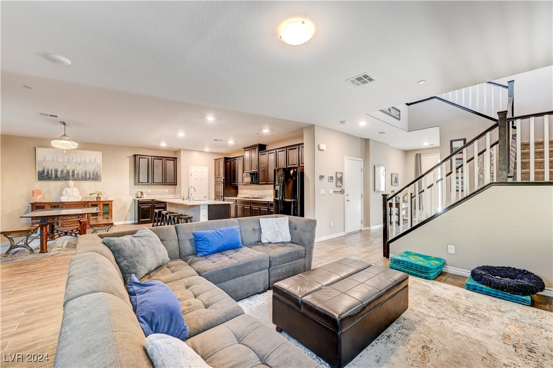
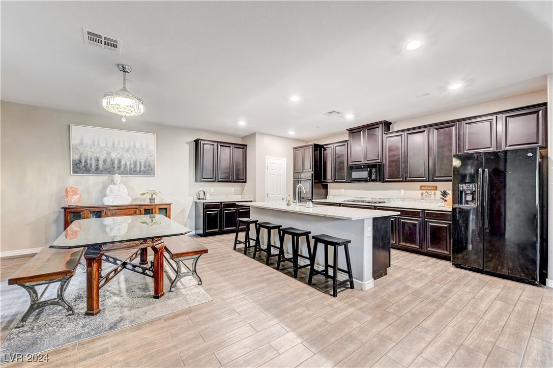
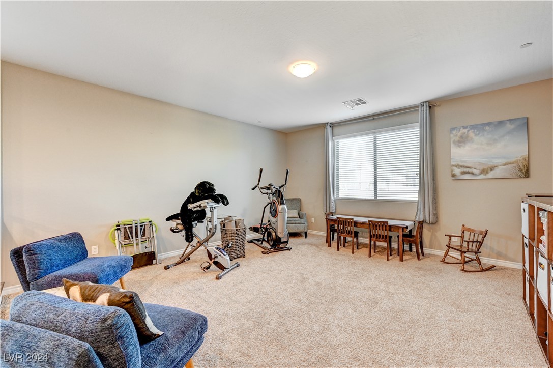
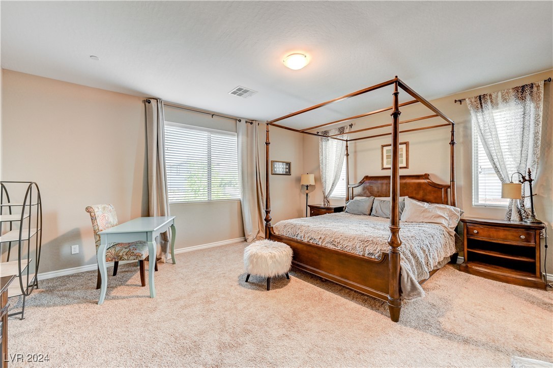
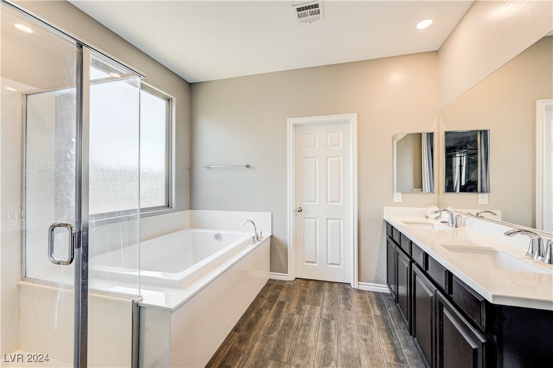
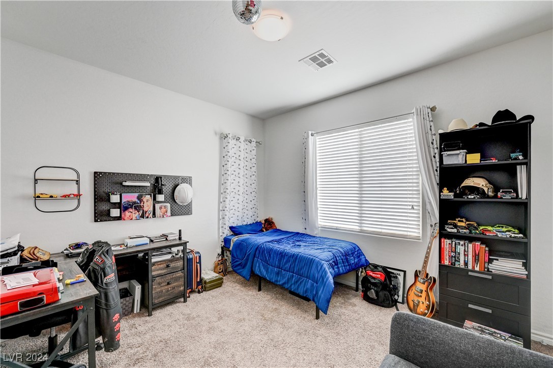
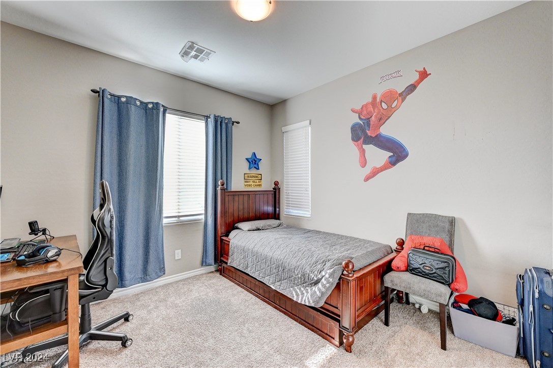
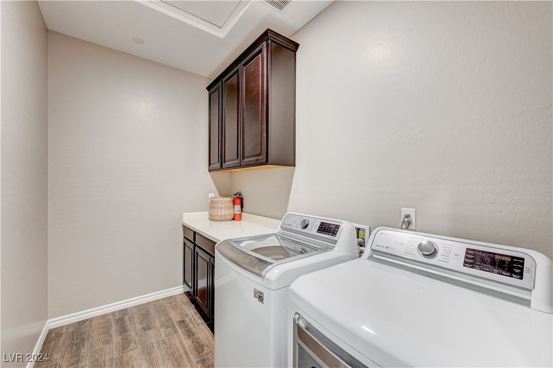
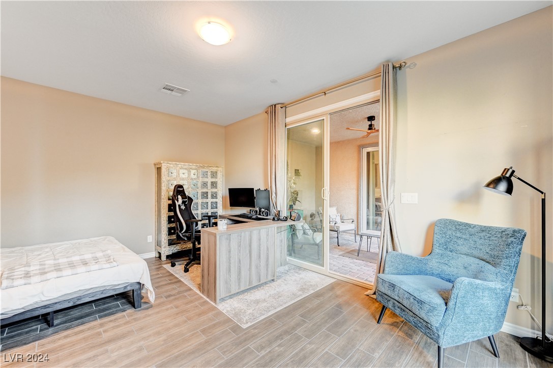
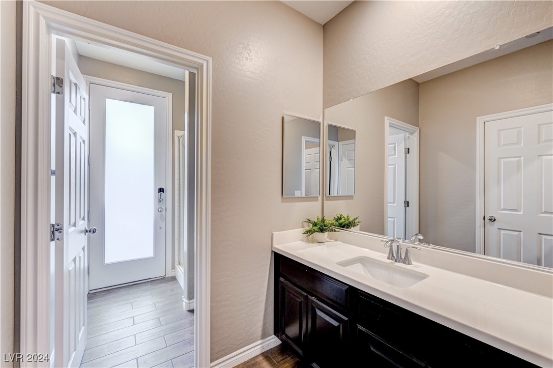
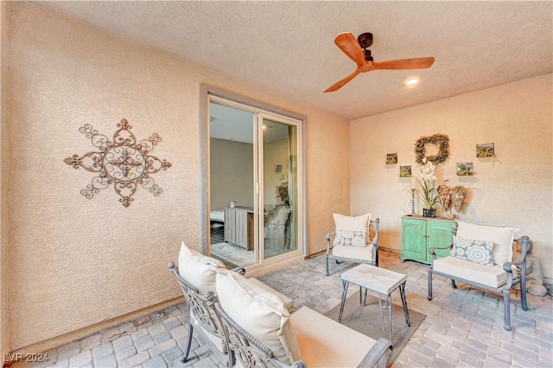
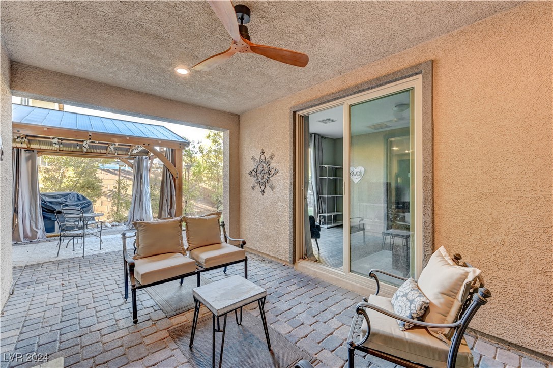
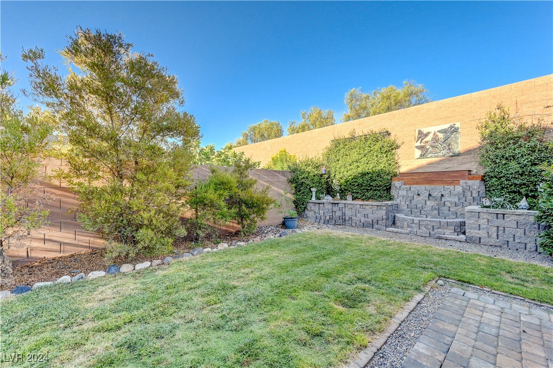
Must See! Great location in the heart of Seven Hills area, walking distance to schools and shops and gated community. Beautiful home with three bedrooms upstairs, huge open loft and oversized, laundry room, as well as a Casita/Flex space downstairs with its own bathroom and walk-in closet. This home also offers a covered front patio, large kitchen, with oversized island, covered patio in backyard, connecting Casita to the main home, solar panels, and built-in home pest system.

4
beds

4
baths

2,482 Sq.Ft. LIVING AREA

5,227 Sq.Ft. lot

Craig Tann

Craig Tann

Features & Amenities

Interior

  • total bedrooms4
  • Total bathrooms4
  • full bathroom1
  • three quarter bathrooms2
  • half bathroom1
  • Laundry room Gas Dryer Hookup, Laundry Room, Upper Level
  • Flooring Carpet, Tile
  • APPLIANCES Built-In Electric Oven, Double Oven, Dryer, Gas Cooktop, Disposal, Microwave, Refrigerator, Washer
  • other interior Features Bedroom on Main Level, Ceiling Fan(s), Window Treatments

Area & Lot

  • Status Sold
  • Date Sold October 11, 2024
  • Living Area2,482 Sq.Ft.
  • Total Area2,482 Sq.Ft.
  • Lot Area5,227 Sq.Ft.
  • MLS® ID2612347
  • TypeResidential
  • YEAR BUILT2017
  • NeighborhoodHenderson
  • Architecture StylesTwo Story
  • Elementary SchoolWolff, Elise L.,Wolff, Elise L.
  • Middle SchoolWebb, Del E.
  • High SchoolLiberty

Exterior

  • STORIES2
  • Garage Space2.0
  • water SourcePublic
  • utilitiesCable Available, High Speed Internet Available
  • PoolCommunity
  • roofTile
  • lot featuresBack Yard, Drip Irrigation/Bubblers, Desert Landscaping, Sprinklers In Rear, Landscaped, 1/4 Acre
  • parkingAttached, Garage, Garage Door Opener, Private
  • HEAT TYPEGas, Multiple Heating Units, Solar
  • AIR CONDITIONINGCentral Air, Electric, 2 Units
  • sewerPublic Sewer
  • HOA AmenitiesGated, Barbecue, Park, Pool, Spa/Hot Tub
  • security FeaturesSecurity System Owned, Gated Community
  • other exterior FeaturesBarbecue, Patio, Private Yard, Sprinkler/Irrigation, Water Feature

Financial

  • Sales Price$635,000
  • Real Estate Tax $4,935/yr
  • HOA $63/mo
View Virtual Tour

Henderson

Explore
Image Form

Follow Me on Instagram
