9583 VILLA ADASTRA Avenue
SEE ALL PHOTOS
9583 VILLA ADASTRA Avenue
Courtesy of The Property Management Firm Matthew D. Gambill Listing Contact: [email protected] 
Leased

9583 VILLA ADASTRA Avenue

9583 VILLA ADASTRA Avenue, Las Vegas, NV 89148

$1,850/month
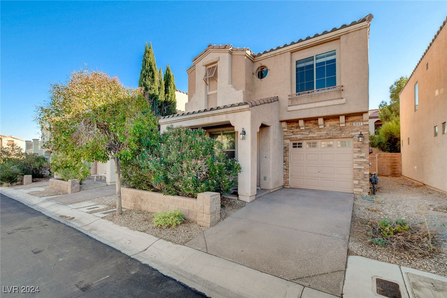
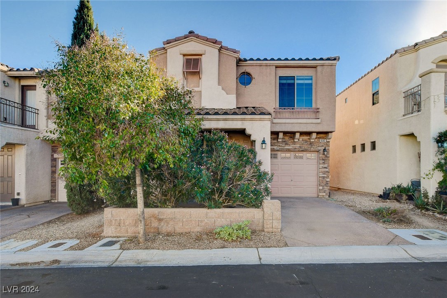
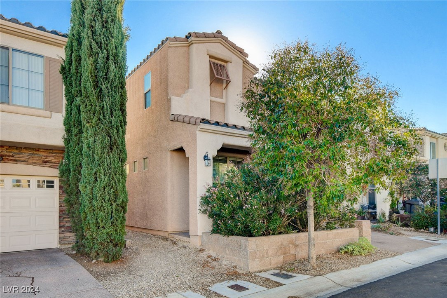
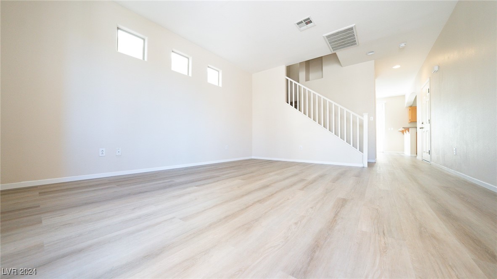
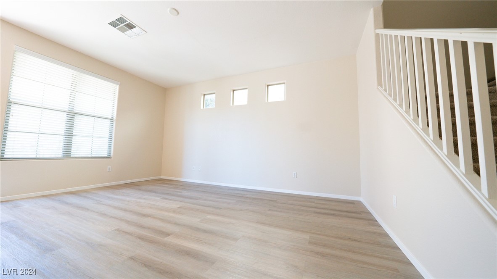
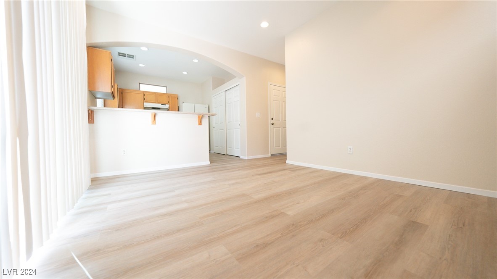
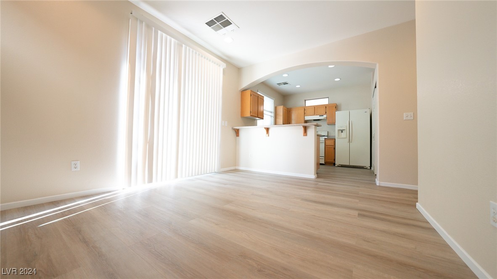
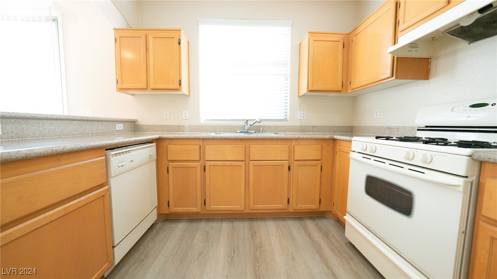
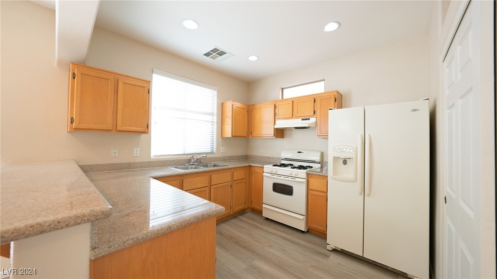
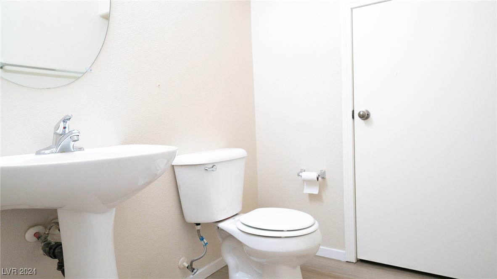
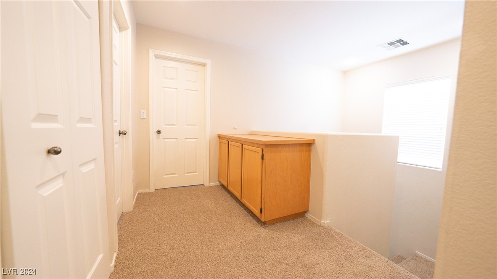
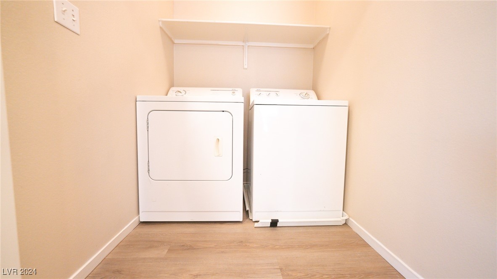
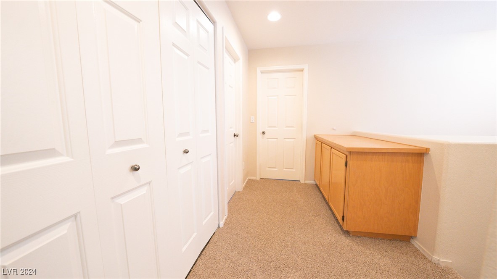
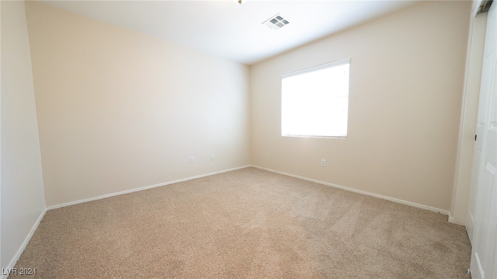
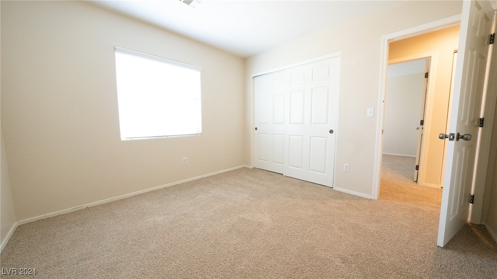
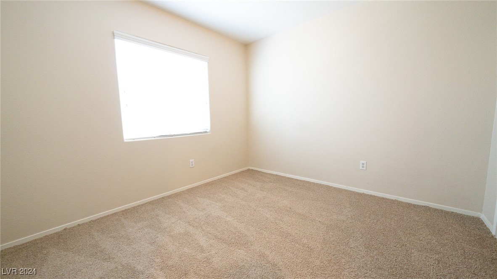
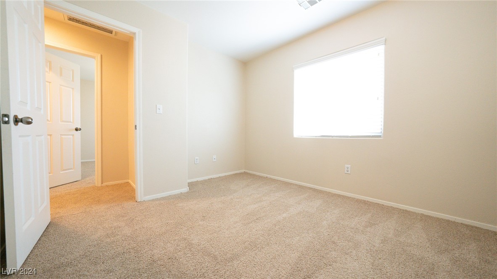
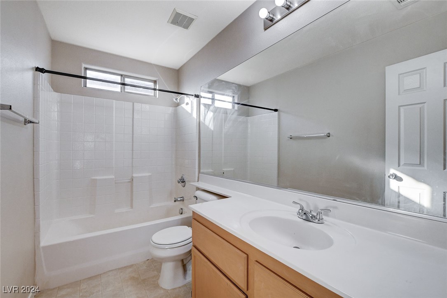
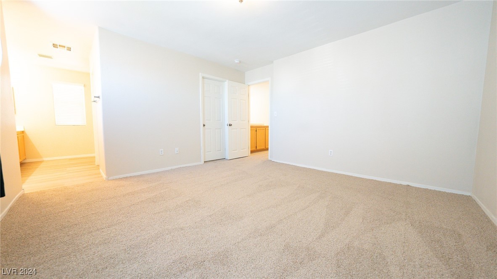
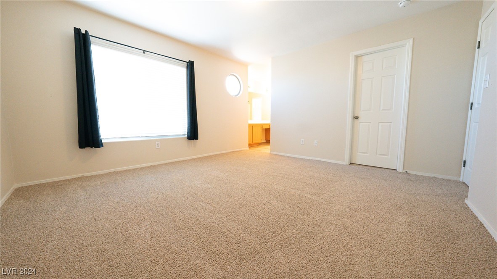
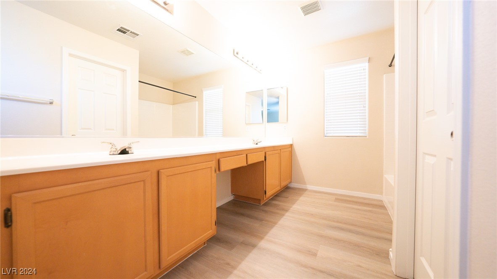
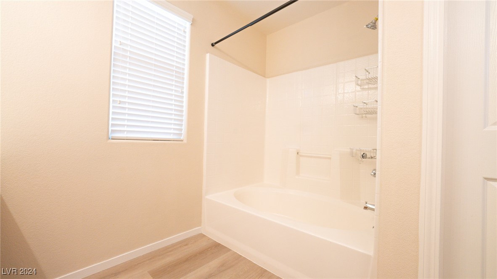
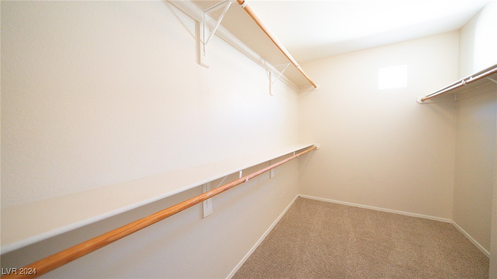
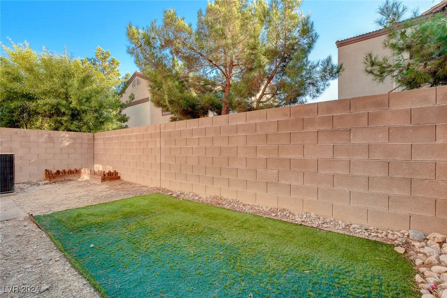
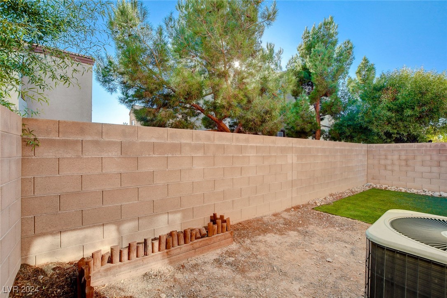
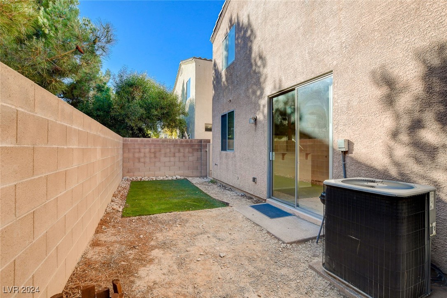
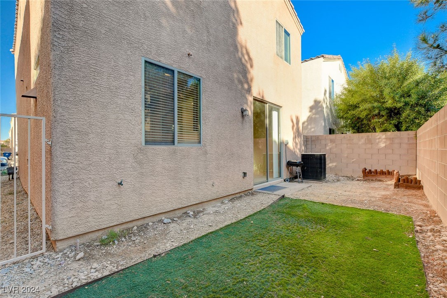
Beautiful 3-bedroom, 2.5-bathroom home, featuring a convenient half-bath on the first floor. Recently updated with brand-new luxury vinyl flooring throughout. The spacious kitchen includes granite countertops, a breakfast bar, and ample cabinet space. The master suite is privately situated, offering a large walk-in closet and an ensuite bathroom with dual sinks. A second bedroom also boasts a walk-in closet. The home includes a 1-car garage with automatic opener and comes equipped with all major appliances, including a washer and dryer. Enjoy the privacy of a fenced backyard, move-in ready.

3
beds

3
baths

1,516 Sq.Ft. LIVING AREA

2,178 Sq.Ft. lot

Features & Amenities

Interior

  • total bedrooms3
  • Total bathrooms3
  • full bathrooms2
  • half bathroom1
  • Laundry room Gas Dryer Hookup, Main Level
  • Flooring Carpet, Linoleum, Vinyl
  • APPLIANCES Dryer, Dishwasher, Disposal, Gas Oven, Gas Range, Refrigerator, Washer/Dryer, Washer/Dryer All In One, Washer
  • other interior Features Window Treatments

Area & Lot

  • Status Leased
  • Date Leased October 25, 2024
  • Living Area1,516 Sq.Ft.
  • Total Area1,516 Sq.Ft.
  • Lot Area2,178 Sq.Ft.
  • MLS® ID2609579
  • TypeResidential
  • YEAR BUILT2005
  • NeighborhoodRhodes Ranch
  • Architecture StylesTwo Story
  • Elementary SchoolRogers, Lucille S.,Rogers, Lucille S.
  • Middle SchoolFertitta Frank & Victoria
  • High SchoolDurango

Exterior

  • STORIES2
  • Garage Space1.0
  • utilitiesCable Available, Underground Utilities
  • roofPitched, Tile
  • lot featuresDesert Landscaping, Landscaped, 1/4 Acre
  • parkingAttached, Garage, Garage Door Opener, Inside Entrance, Private
  • HEAT TYPECentral, Gas
  • AIR CONDITIONINGCentral Air, Electric, Refrigerated
  • sewerPublic Sewer

Financial

  • Lease Price$1,850/mo
View Virtual Tour

Rhodes Ranch

Rhodes Ranch is a dream for families with children.

Explore
Image Form

Follow Me on Instagram