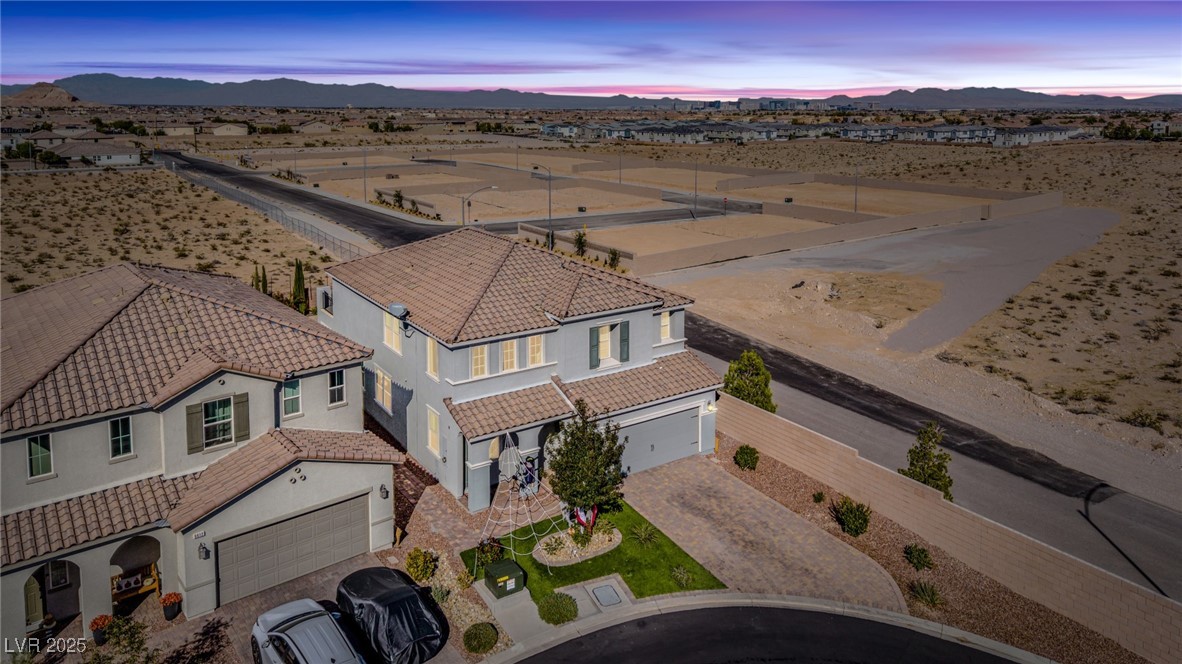
9606 Rotherham Hills Avenue
SEE ALL PHOTOS
9606 Rotherham Hills Avenue
Courtesy of Keller N Jadd Stephen Ord Listing Contact: 702-400-6000 
Sold

9606 Rotherham Hills Avenue

9606 Rotherham Hills Avenue, Las Vegas, NV 89178

$775,000
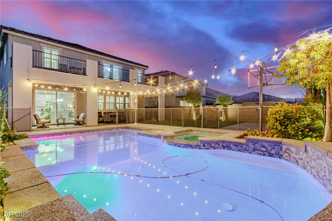
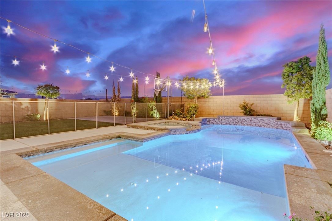
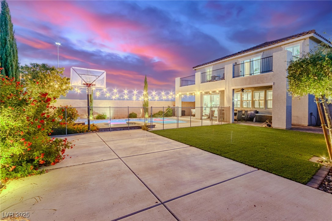
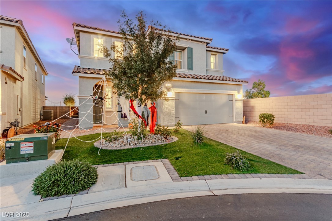
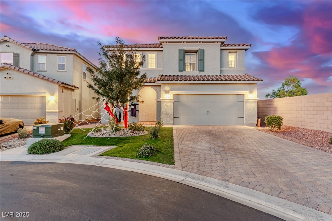
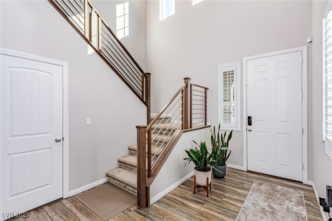
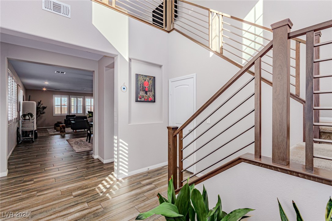
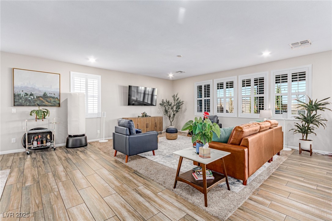
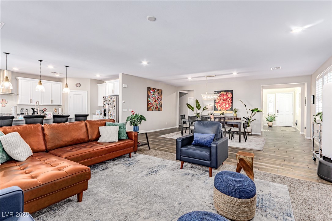
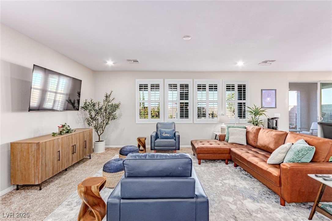
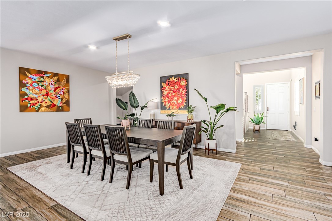
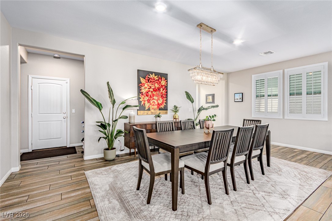
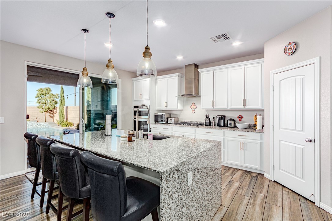
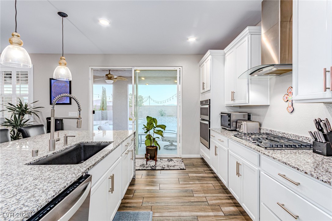
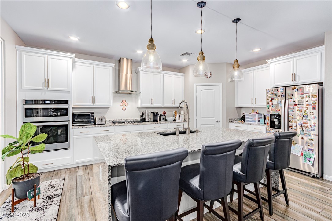
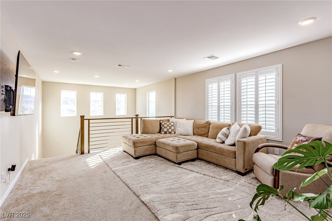
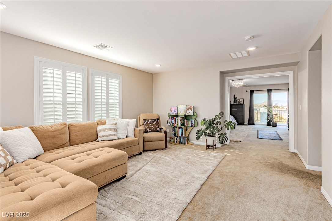
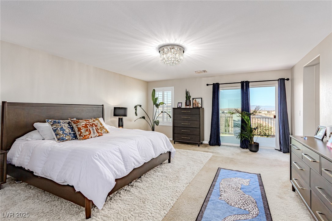
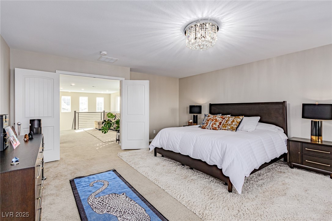
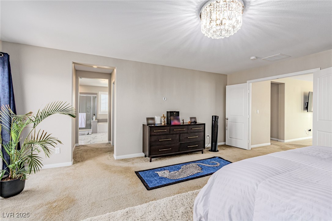
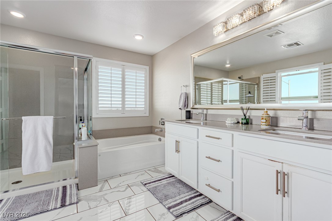
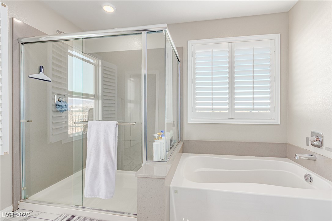
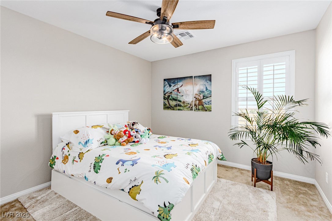
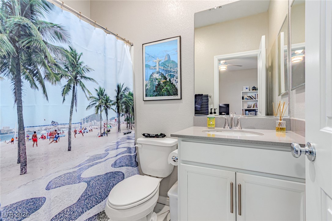
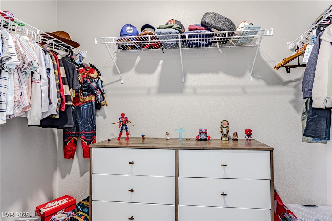
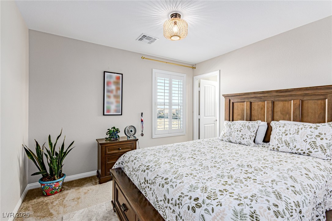
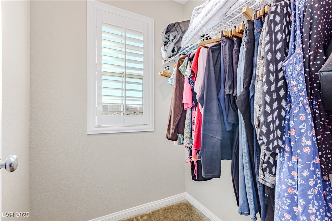
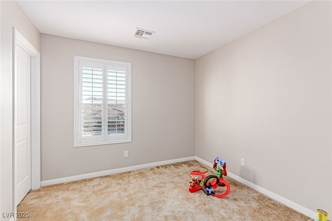
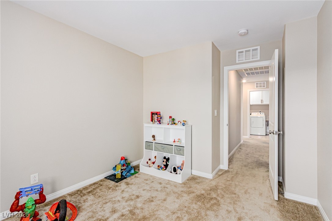
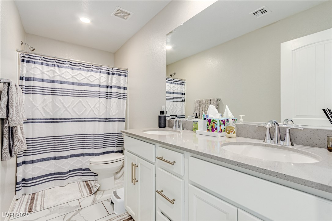
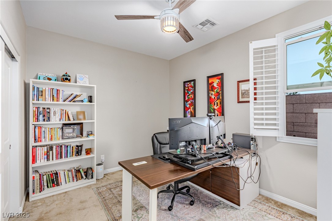
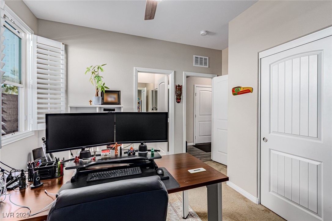
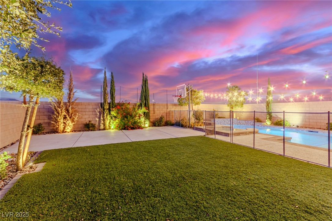
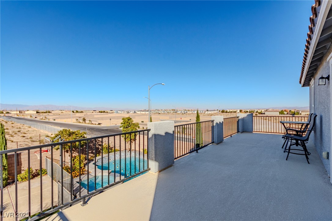
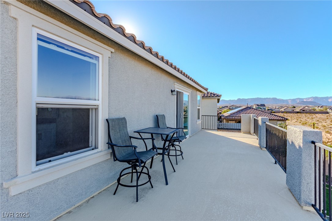
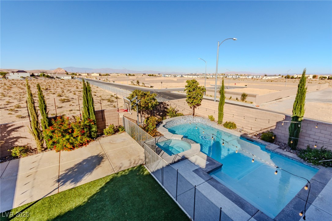
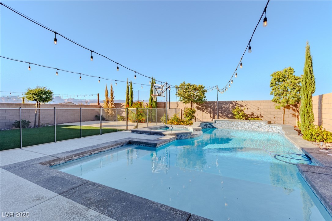
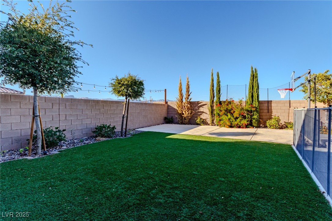
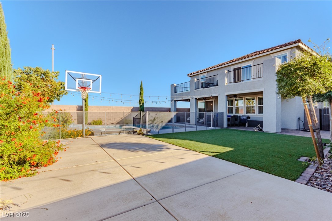
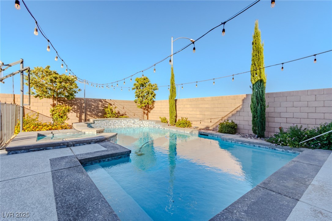
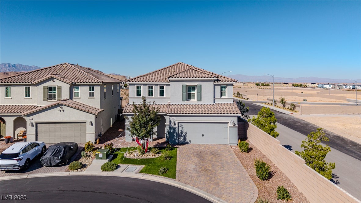
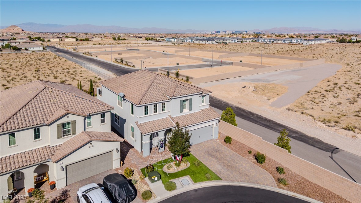
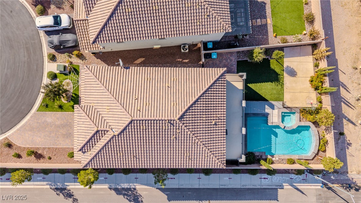
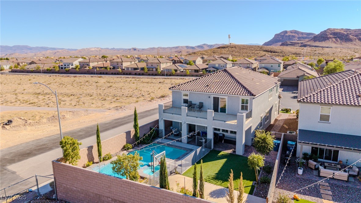
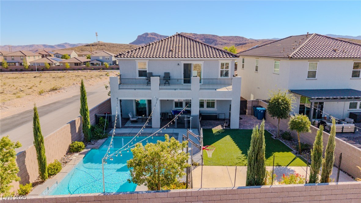
Modern luxury meets resort-style living! Perfectly positioned on one of the best elevated lots in the Southwest, this contemporary 2-story home offers breathtaking panoramic views of the Las Vegas Strip, city, and mountains. Located in a gated community west of Mountains Edge, it features 5 bedrooms including a downstairs suite with full bath, 9-ft ceilings, an open-concept great room, and custom shutters throughout. The chef's kitchen showcases a massive granite waterfall island, stainless steel appliances, and walk-in pantry. Upstairs, enjoy a spacious loft and a primary suite with a huge walk-in closet and a balcony spanning the entire width of the home. The backyard is a true showpiece--featuring a sparkling pool and spa, a private professional half basketball court, and plenty of space to entertain--all set against stunning panoramic views. A rare find combining privacy, design, and lifestyle!

5
beds

4
baths

3,057 Sq.Ft. LIVING AREA

6,534 Sq.Ft. lot

Craig Tann

Craig Tann

Features & Amenities

Interior

  • total bedrooms5
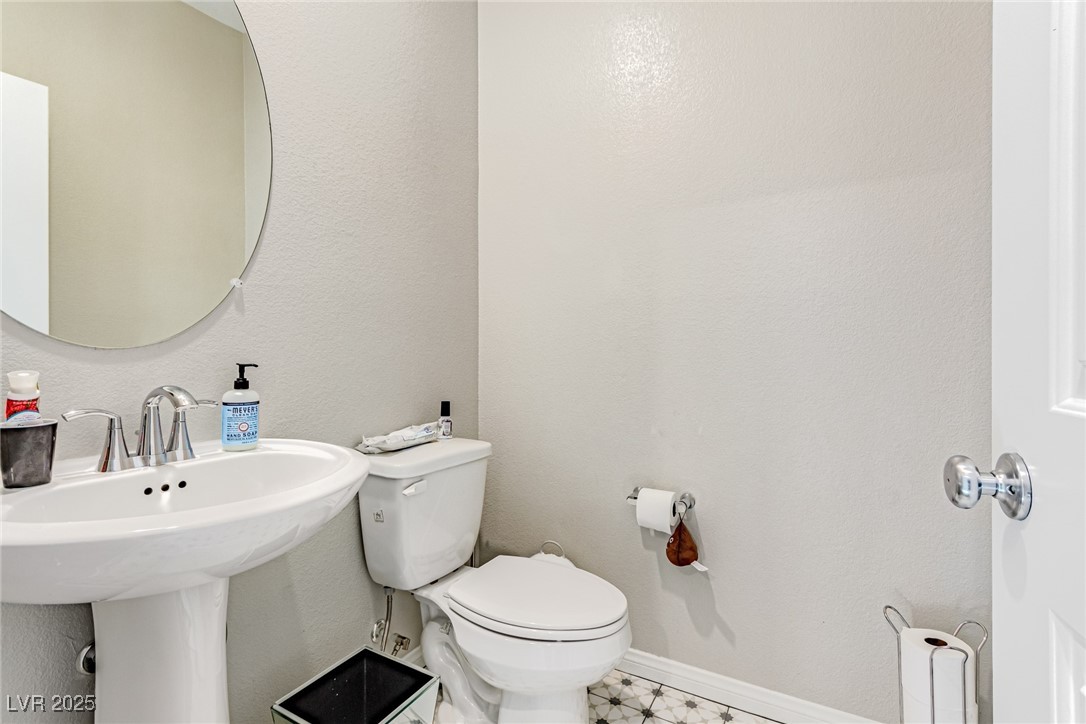
  • Total bathrooms4
  • full bathrooms3
  • half bathroom1
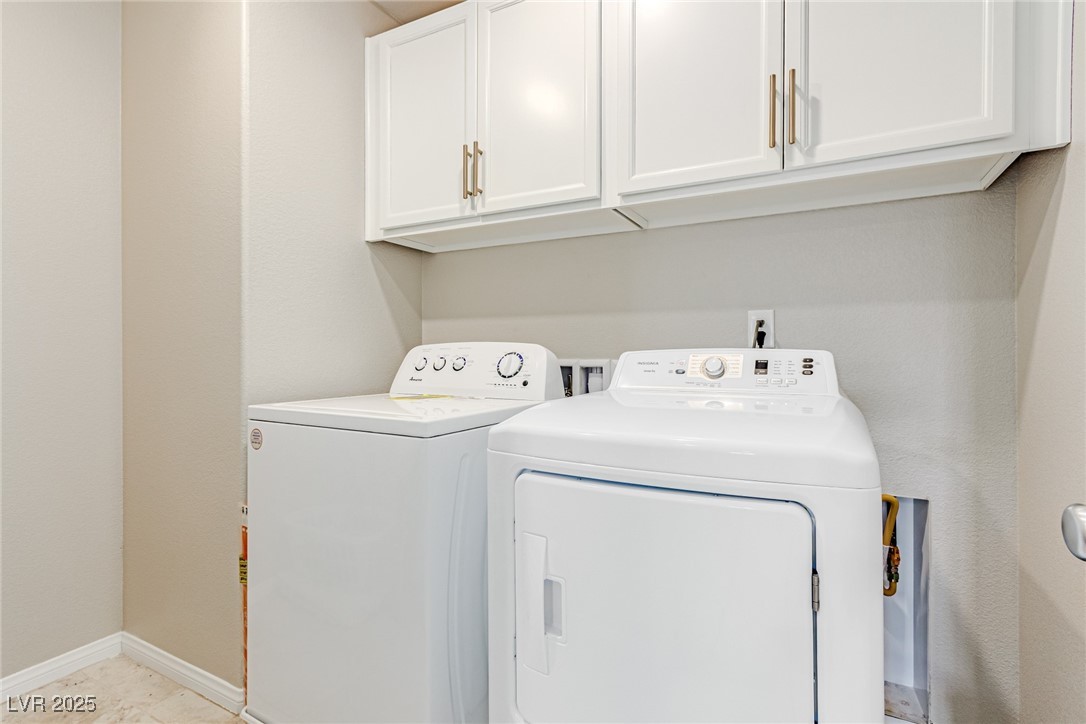
  • Laundry room Gas Dryer Hookup, Laundry Room
  • Flooring Carpet, Ceramic Tile
  • APPLIANCES Dryer, Gas Cooktop, Disposal, Gas Range, Microwave, Refrigerator, Washer
  • other interior Features Bedroom on Main Level, Ceiling Fan(s), Window Treatments

Area & Lot

  • Status Sold
  • Date Sold May 5, 2026
  • Living Area3,057 Sq.Ft.
  • Total Area3,057 Sq.Ft.
  • Lot Area6,534 Sq.Ft.
  • MLS® ID2730598
  • TypeResidential
  • YEAR BUILT2020
  • Architecture StylesTwo Story
  • View DescriptionCity, Mountain(s), Strip View
  • Elementary SchoolThompson, Tyrone,Thompson, Tyrone
  • Middle SchoolGunderson, Barry & June
  • High SchoolSierra Vista High

Exterior

  • STORIES2
  • Garage Space2.0
  • water SourcePublic
  • utilitiesUnderground Utilities
  • PoolHeated, In Ground, Private, Pool/Spa Combo
  • roofTile
  • lot featuresDrip Irrigation/Bubblers, Desert Landscaping, Landscaped, Synthetic Grass, 1/4 Acre
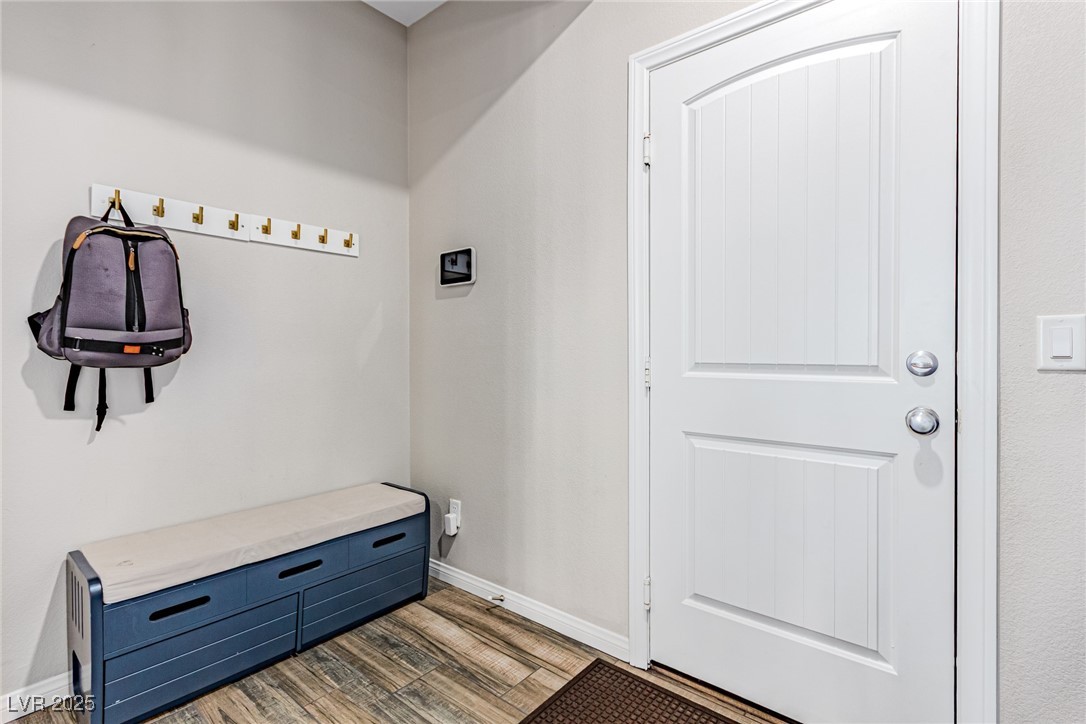
  • parkingAttached, Garage, Garage Door Opener, Inside Entrance, Private
  • HEAT TYPECentral, Gas
  • AIR CONDITIONINGCentral Air, Electric, 2 Units
  • sewerPublic Sewer
  • HOA AmenitiesGated
  • security FeaturesGated Community
  • other exterior FeaturesBalcony, Patio, Private Yard, Sprinkler/Irrigation

Financial

  • Sales Price$775,000
  • Real Estate Tax $6,920/yr
  • HOA $31/mo
Image Form

Follow Me on Instagram
