9606 SIR OWEN Court 13
SEE ALL PHOTOS
9606 SIR OWEN Court 13
Courtesy of D R Horton Inc Kaelyn Hearn Listing Contact: 702-635-3600 
Sold

9606 SIR OWEN Court 13

9606 SIR OWEN Court 13, Las Vegas, NV 89178

$467,990
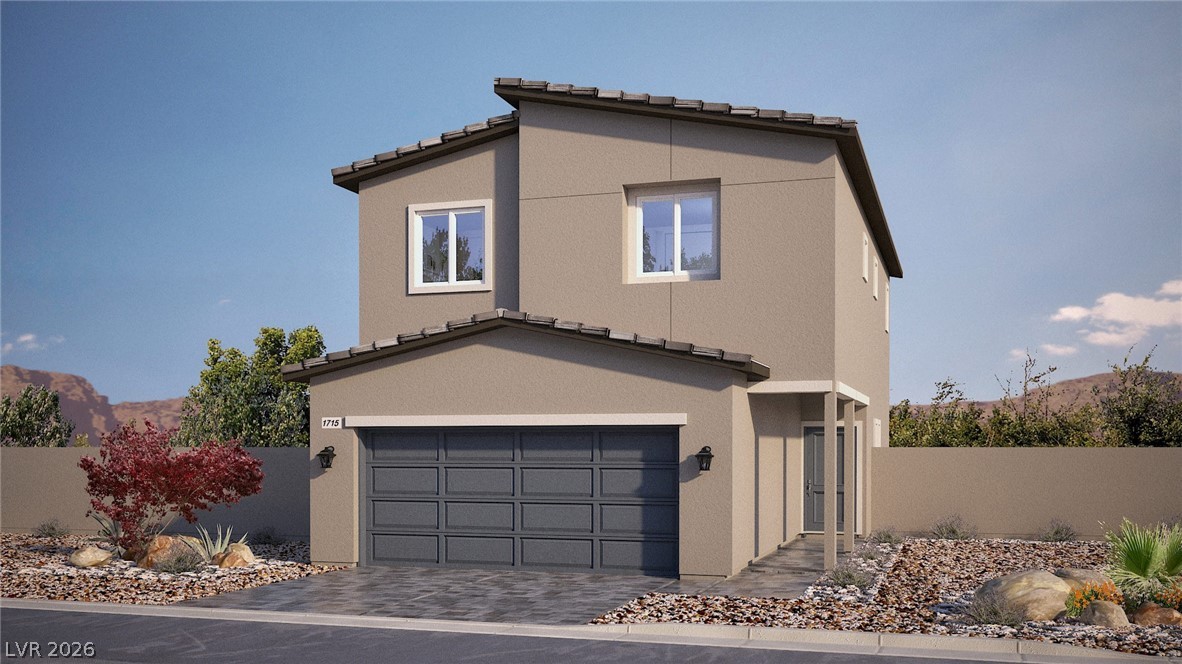
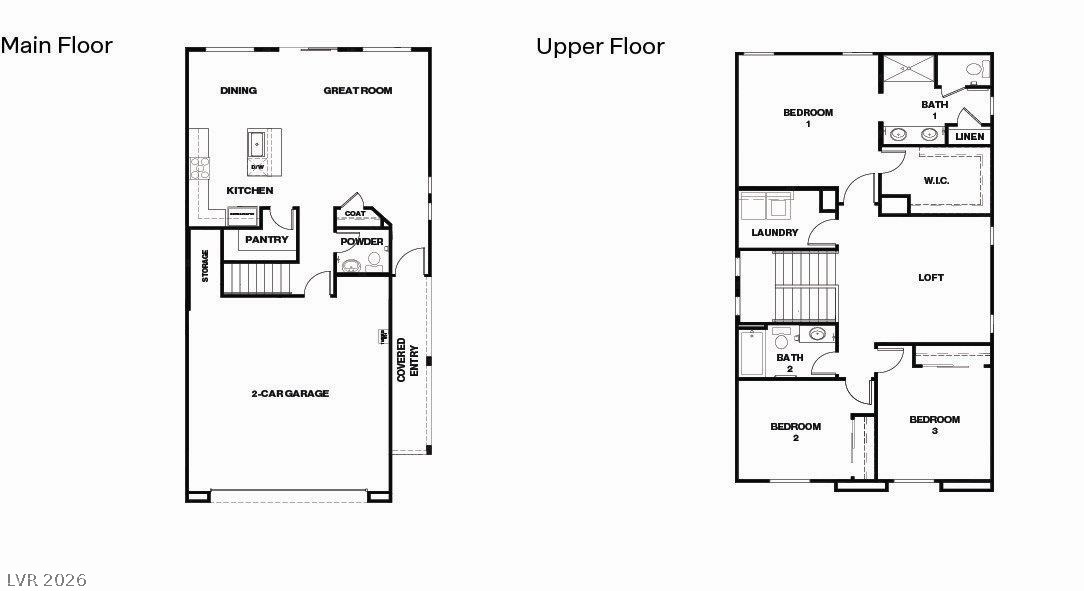
Welcome to Meranto Bay by D.R. Horton, a thoughtfully designed new community in the Southwest. This two-story home offers a modern layout with an open-concept great room, dining area, and a well-appointed kitchen featuring quartz countertops, WhirlpoolA(r) stainless steel appliances, a walk-in pantry, and soft-close cabinetry. Upstairs, the private primary suite includes an oversized walk-in closet and a spacious bath with dual sinks and a walk-in shower. The secondary bedrooms and a versatile loft provide additional comfort and functionality. A conveniently located upstairs laundry room adds everyday ease. Energy-efficient features include a gas furnace, smart thermostat, EV charging outlet, and more. Additional highlights include a 2-car garage with remotes and a fully enclosed backyard with a side gate. Located near shopping, dining, schools, and major freeway access. Sales office located at 9394 Eva Hathaway St., Las Vegas, NV 89178.
3
beds

3
baths

1,715 Sq.Ft. LIVING AREA

3,850 Sq.Ft. lot

Mariel Pamintuan-Esguerra

Mariel Pamintuan-Esguerra

Features & Amenities

Interior

  • total bedrooms3
  • Total bathrooms3
  • full bathrooms2
  • half bathroom1
  • Laundry room Gas Dryer Hookup, Upper Level
  • Flooring Carpet, Luxury Vinyl Plank
  • APPLIANCES Dryer, Dishwasher, Disposal, Gas Range, Microwave, Refrigerator, Tankless Water Heater, Water Purifier, Washer
  • other interior Features Window Treatments, Programmable Thermostat

Area & Lot

  • Status Sold
  • Date Sold April 23, 2026
  • Living Area1,715 Sq.Ft.
  • Total Area1,715 Sq.Ft.
  • Lot Area3,850 Sq.Ft.
  • MLS® ID2758030
  • TypeResidential
  • YEAR BUILT2026
  • Architecture StylesTwo Story
  • Elementary SchoolThompson, Tyrone,Thompson, Tyrone
  • Middle SchoolGunderson, Barry & June
  • High SchoolSierra Vista High

Exterior

  • STORIES2
  • Garage Space2.0
  • water SourcePublic
  • utilitiesUnderground Utilities
  • roofTile
  • lot featuresDrip Irrigation/Bubblers, Desert Landscaping, Landscaped, 1/4 Acre
  • parkingAttached, Garage, Private
  • HEAT TYPEGas, High Efficiency, Zoned
  • AIR CONDITIONINGElectric, ENERGY STAR Qualified Equipment, High Efficiency
  • sewerPublic Sewer
  • security FeaturesPrewired
  • other exterior FeaturesPatio, Private Yard, Sprinkler/Irrigation

Financial

  • Sales Price$467,990
  • Real Estate Tax $4,752/yr
  • HOA $87/mo
Image Form

Follow Me on Instagram