9625 Gavin Stone Avenue
SEE ALL PHOTOS
9625 Gavin Stone Avenue
Courtesy of eNational Realty Group Wenjie Wang Listing Contact: 702-727-3500 
Sold

9625 Gavin Stone Avenue

9625 Gavin Stone Avenue, Las Vegas, NV 89145

$848,000
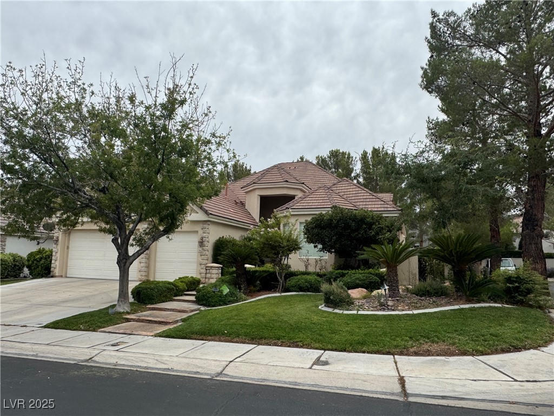
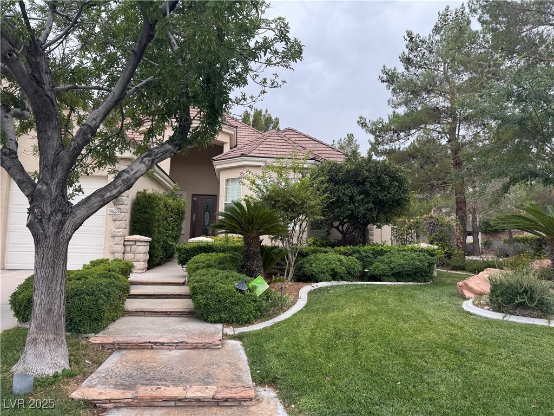
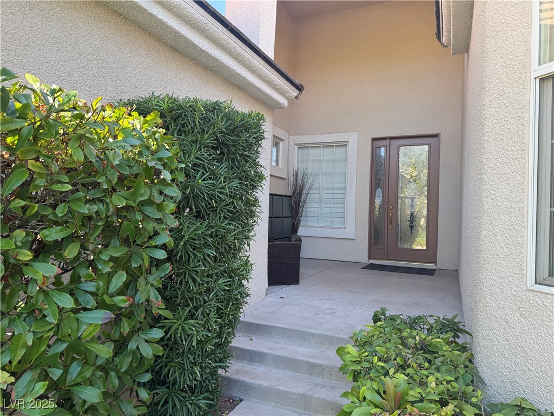
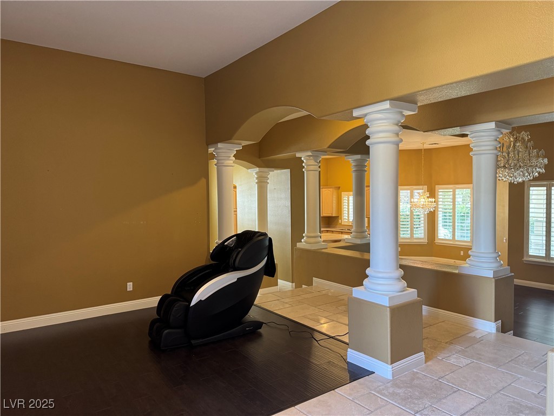
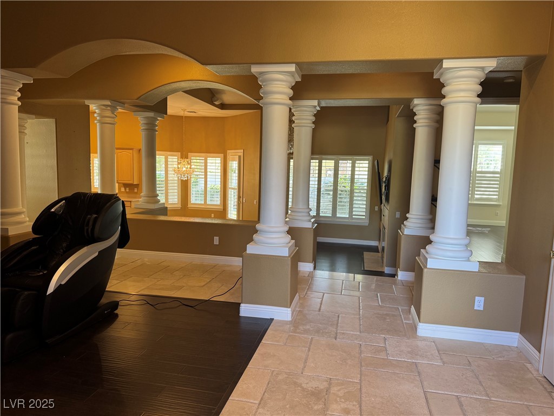
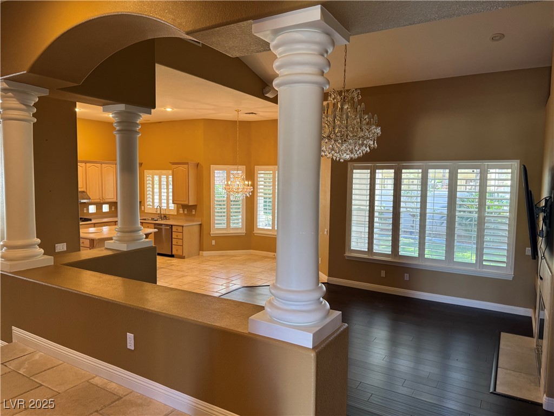
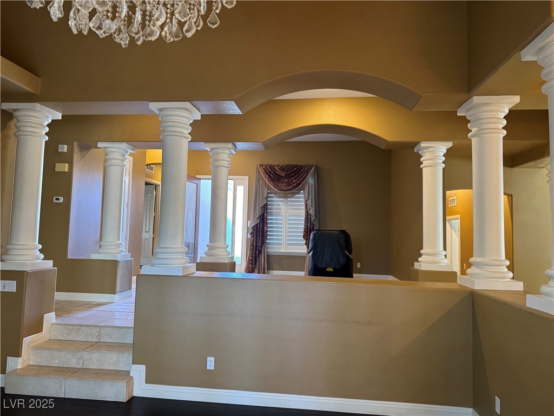
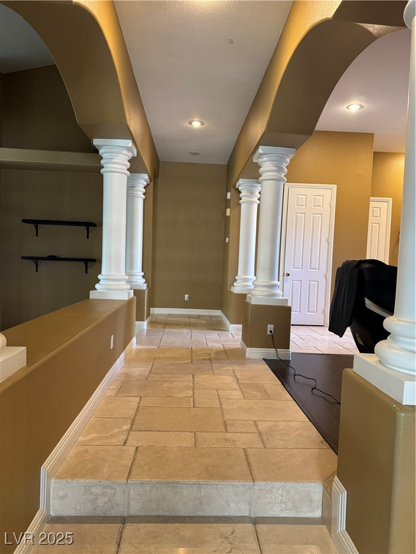
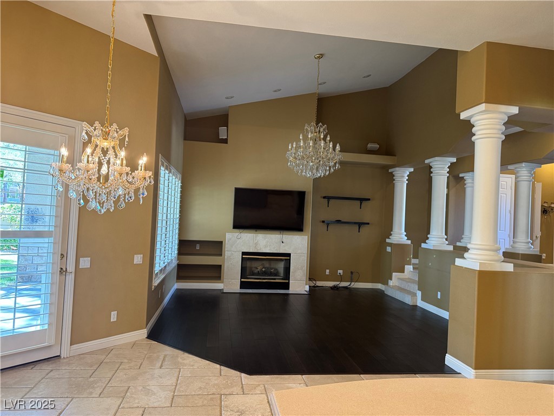
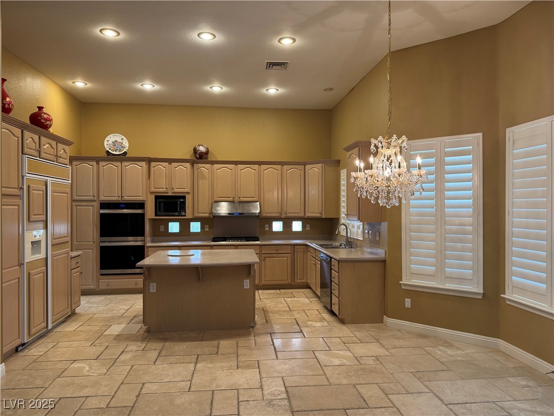
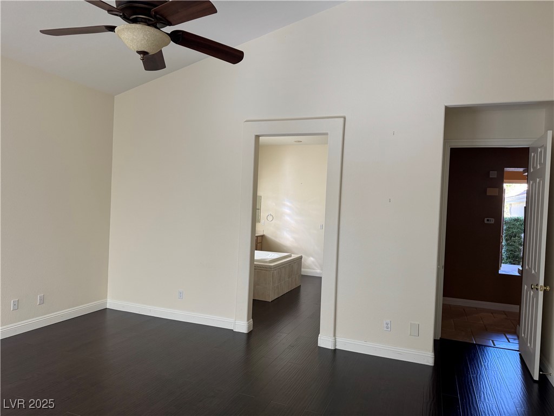
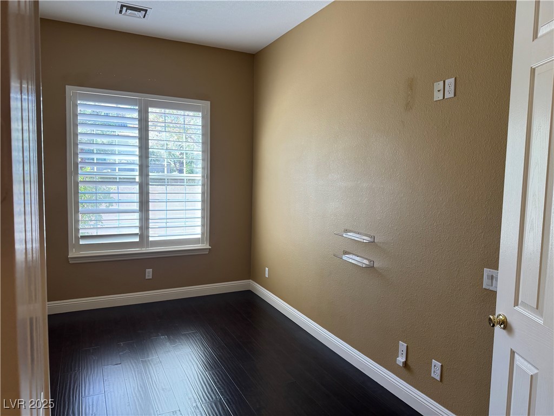
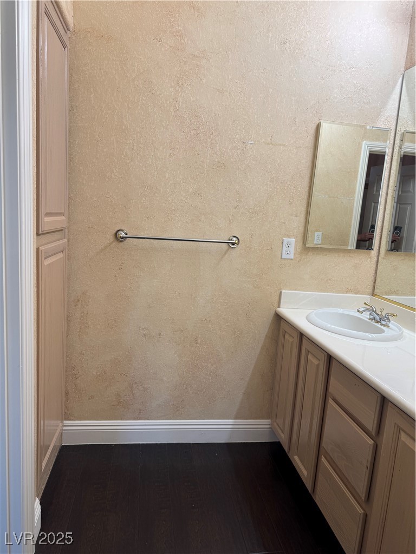
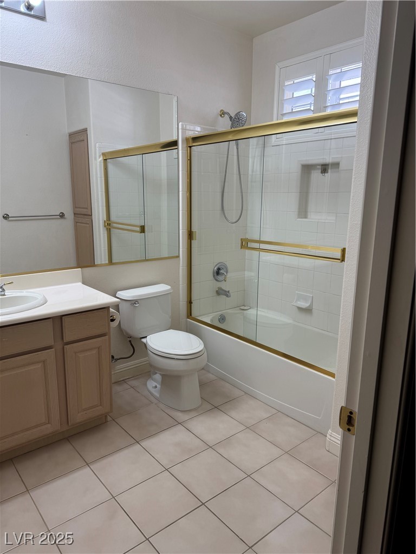
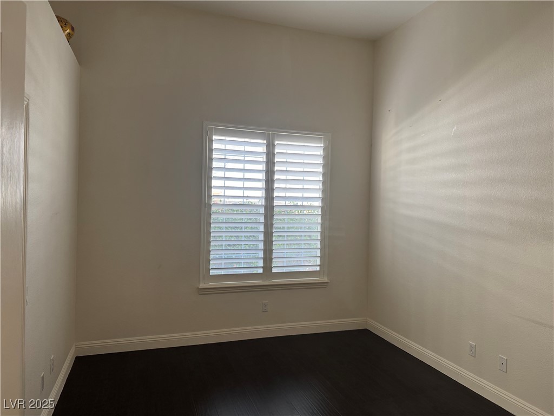
Beautiful single story Pulte home; Corner lot in guard gated Queensridge; Open floor
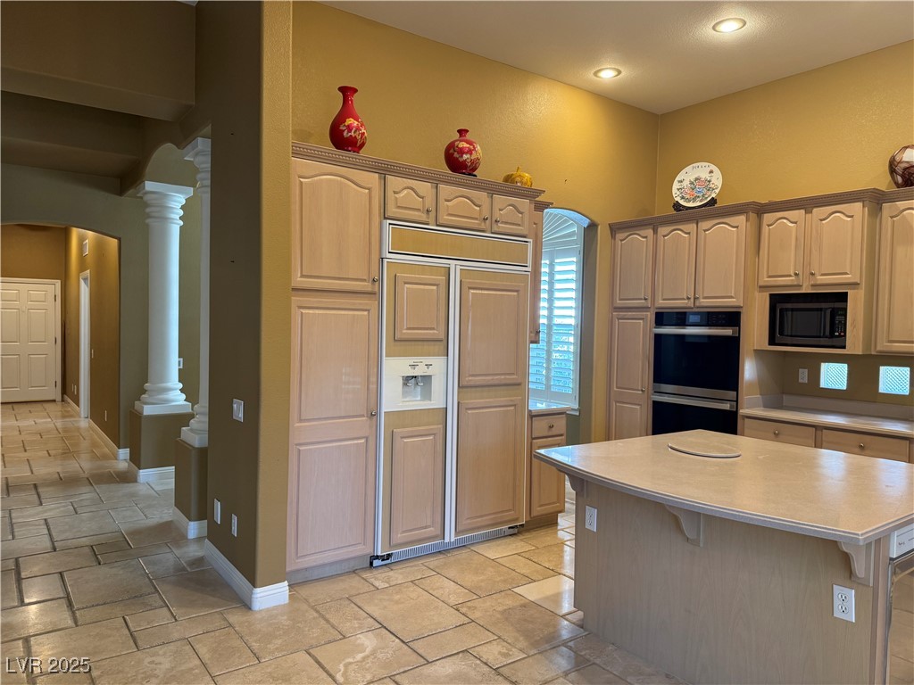
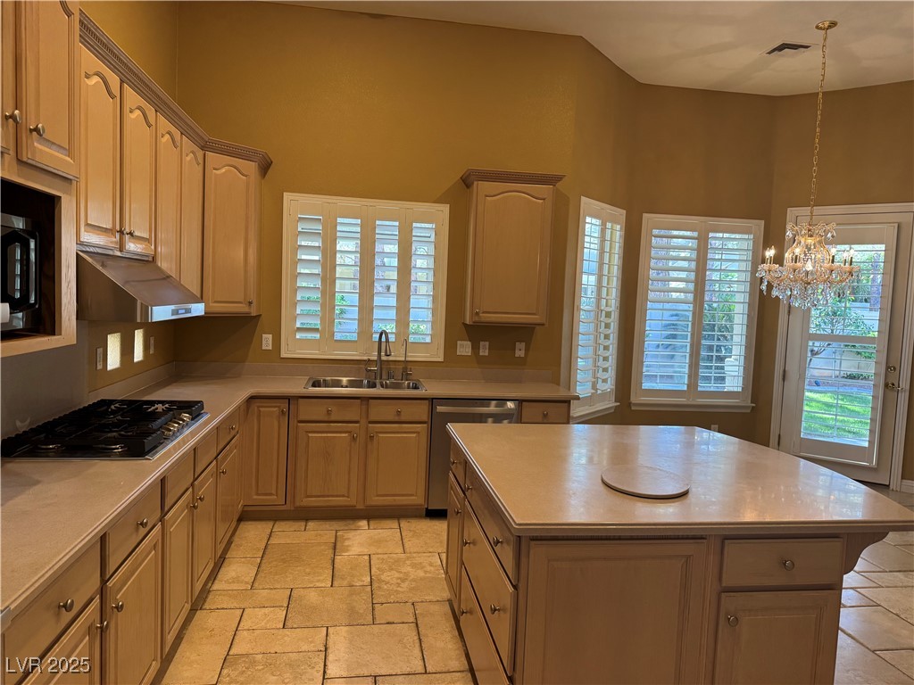
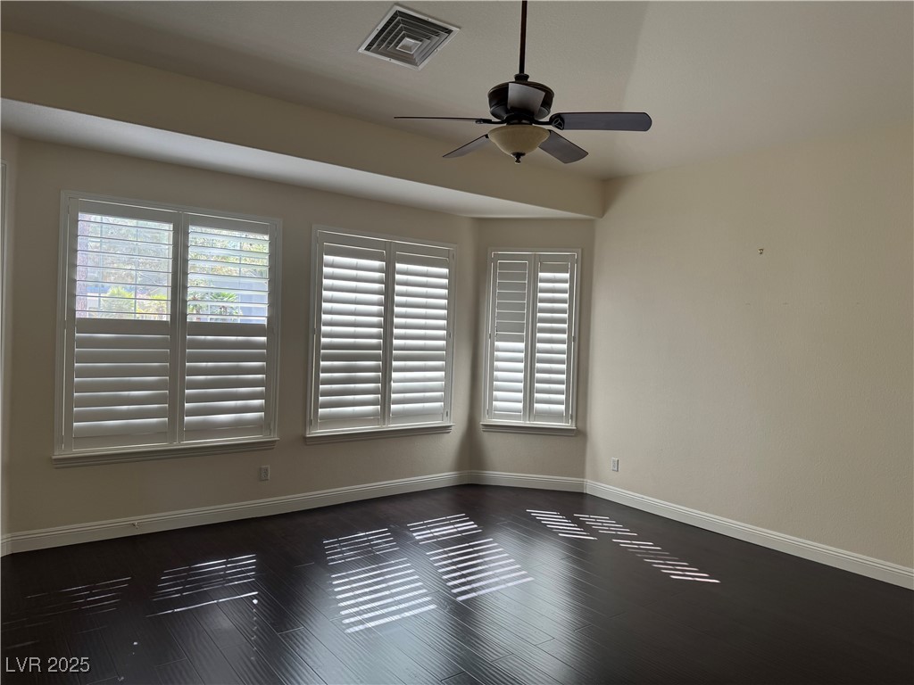
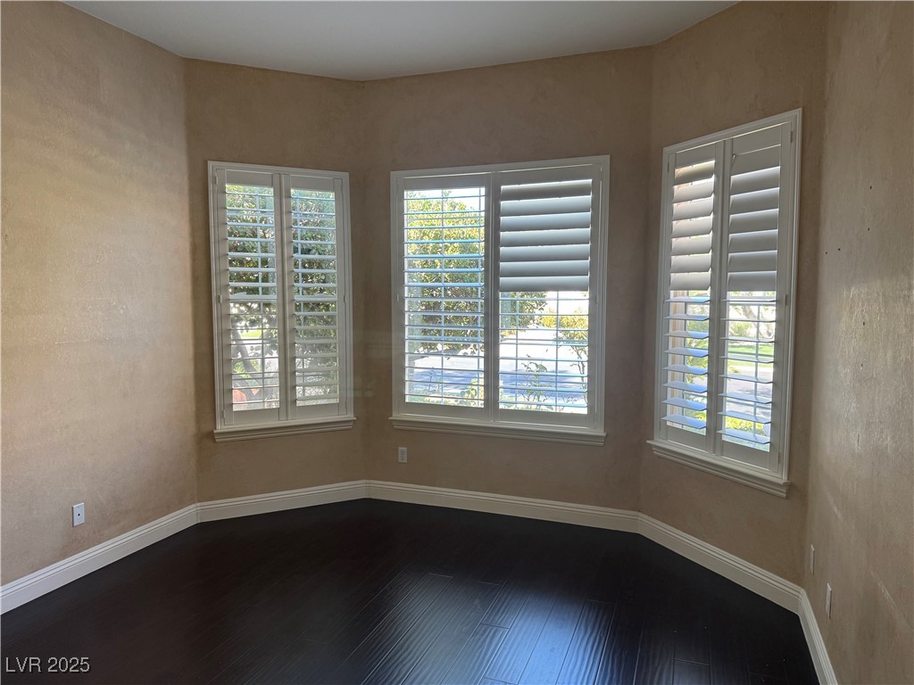
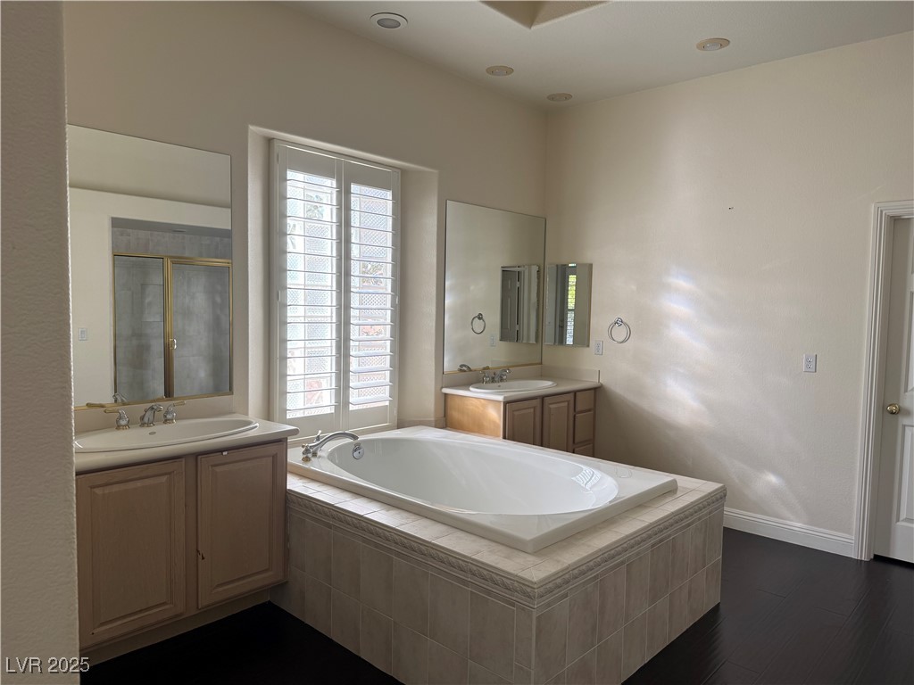
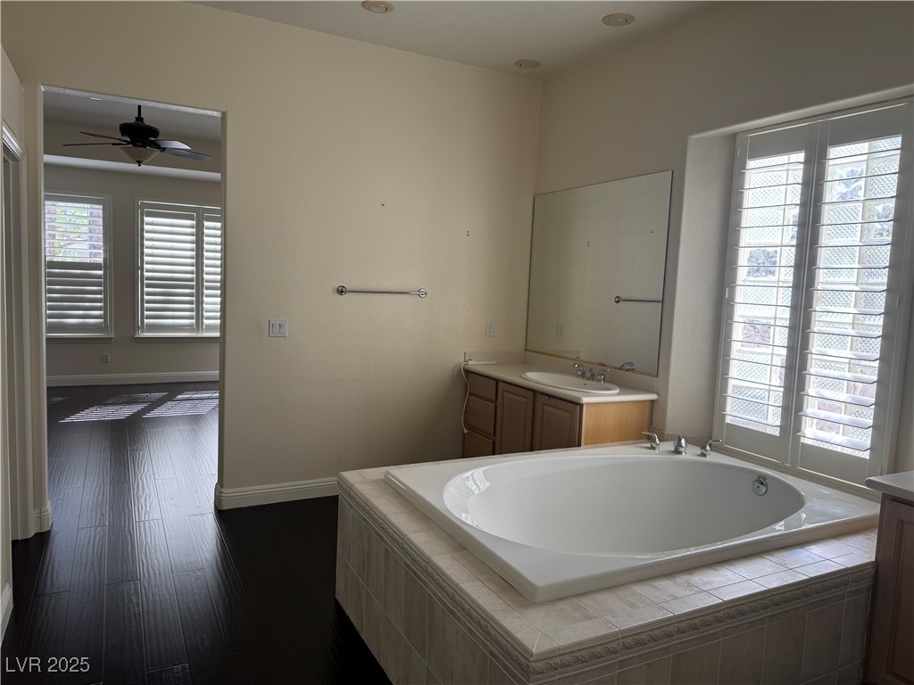
plan with tile and laminate flooring throughout and plantation shutters; Large kitchen island w/breakfast bar; Roll
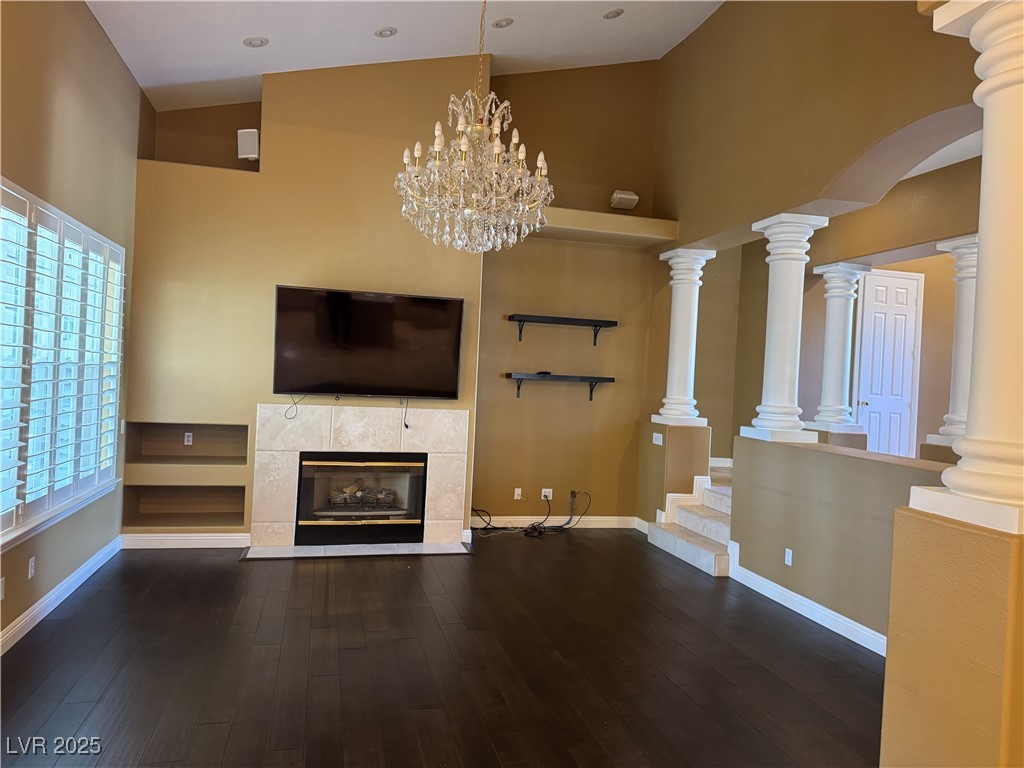
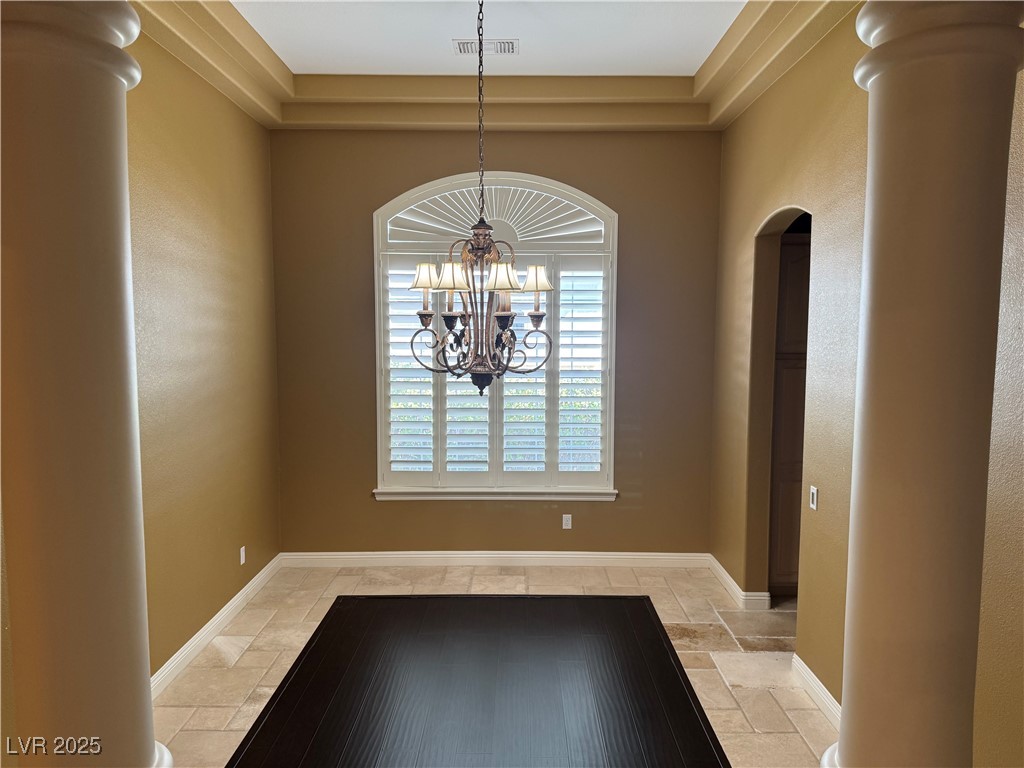
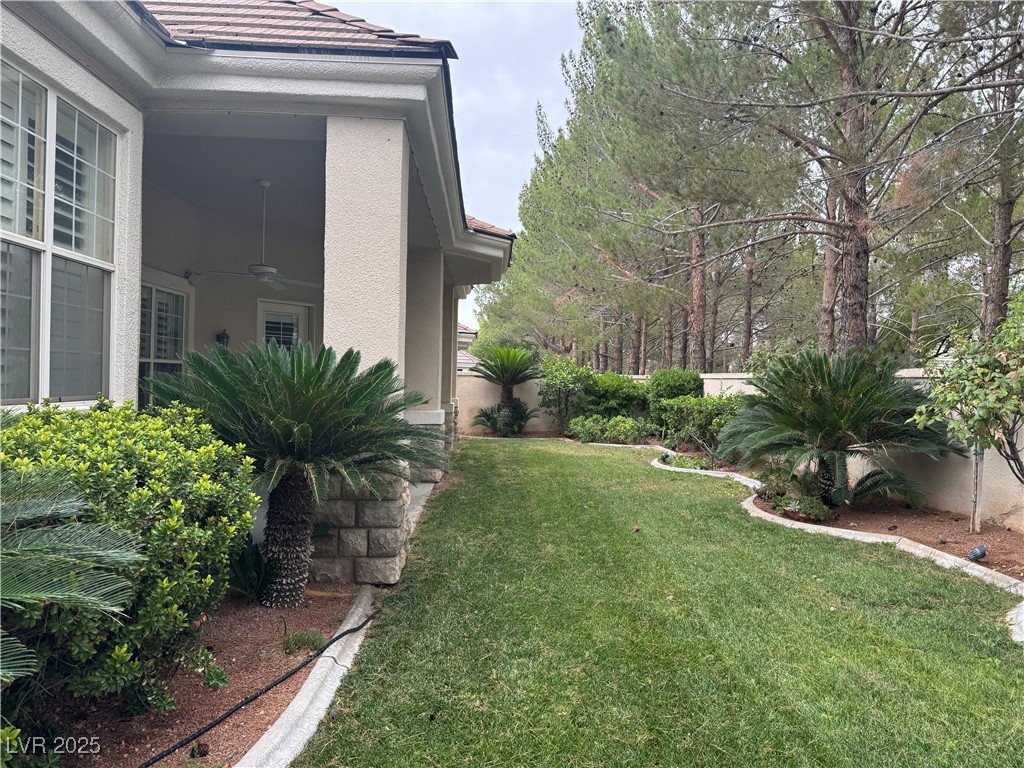
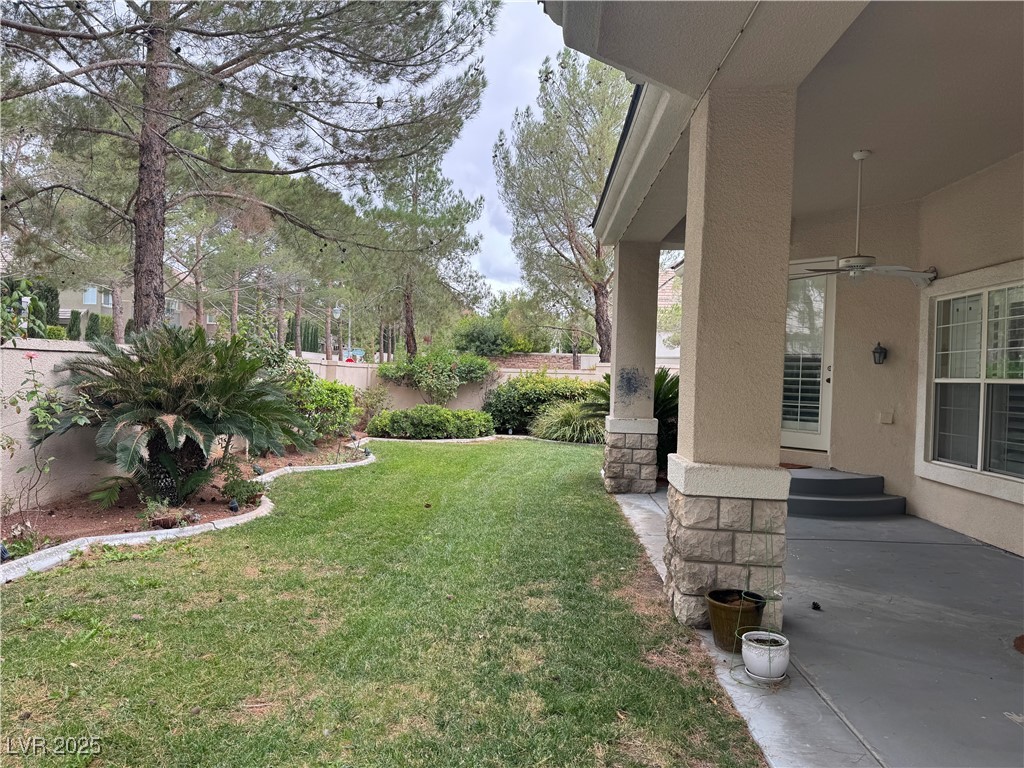
out cabinet drawers; Formal dining rm; 2 fireplaces - family room & MBR! Incredible park-like landscaping; No neighbors behind! Covered patio w/misters;

3
beds

4
baths

2,773 Sq.Ft. LIVING AREA

9,148 Sq.Ft. lot

Raul Marquez

Raul Marquez

Features & Amenities

Interior

  • total bedrooms3
  • Total bathrooms4
  • full bathrooms3
  • half bathroom1
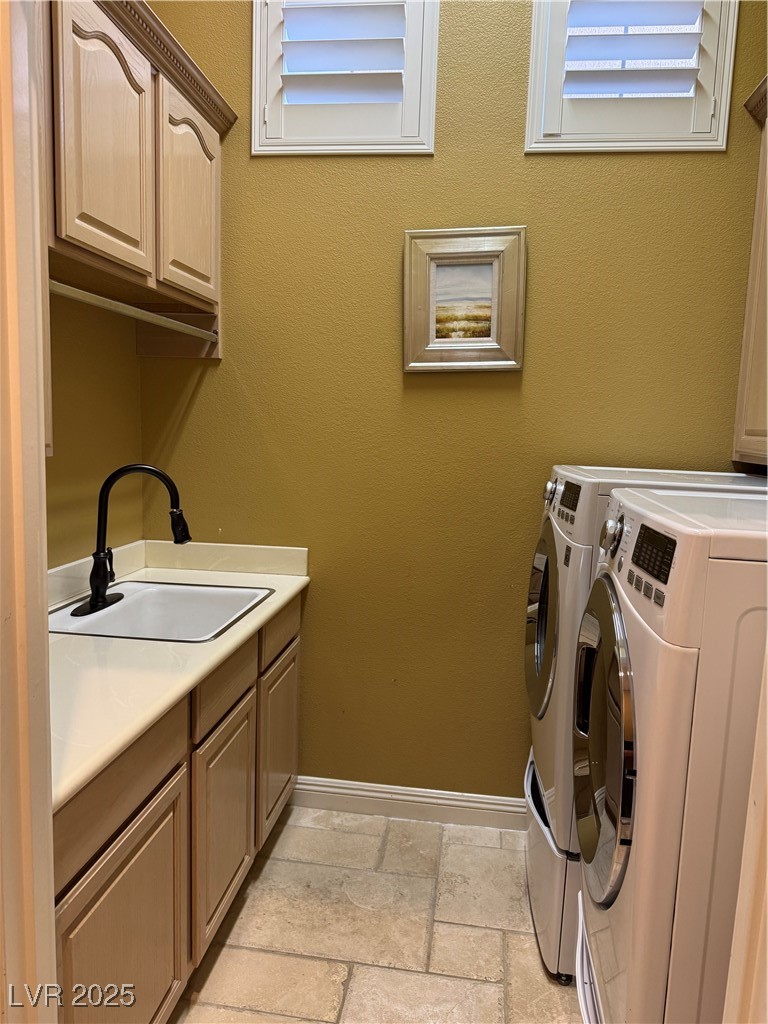
  • Laundry room Cabinets, Electric Dryer Hookup, Gas Dryer Hookup, Main Level, Laundry Room, Sink
  • Flooring Laminate, Tile
  • Fireplace Family Room, Gas, Primary Bedroom
  • APPLIANCES Built-In Electric Oven, Double Oven, Dryer, Dishwasher, Gas Cooktop, Disposal, Gas Water Heater, Hot Water Circulator, Microwave, Refrigerator, Water Softener Owned, Water Heater, Washer
  • other interior Features Bedroom on Main Level, Ceiling Fan(s), Primary Downstairs, Window Treatments

Area & Lot

  • Status Sold
  • Date Sold April 29, 2026
  • Living Area2,773 Sq.Ft.
  • Total Area2,773 Sq.Ft.
  • Lot Area9,148 Sq.Ft.
  • MLS® ID2719997
  • TypeResidential
  • YEAR BUILT1998
  • NeighborhoodLas Vegas
  • Architecture StylesOne Story
  • Elementary SchoolBonner, John W.,Bonner, John W.
  • Middle SchoolRogich Sig
  • High SchoolPalo Verde

Exterior

  • STORIES1
  • Garage Space3.0
  • water SourcePublic
  • utilitiesCable Available
  • PoolCommunity
  • roofTile
  • lot featuresBack Yard, Drip Irrigation/Bubblers, Front Yard, Sprinklers In Rear, Sprinklers In Front, Sprinklers Timer, 1/4 Acre
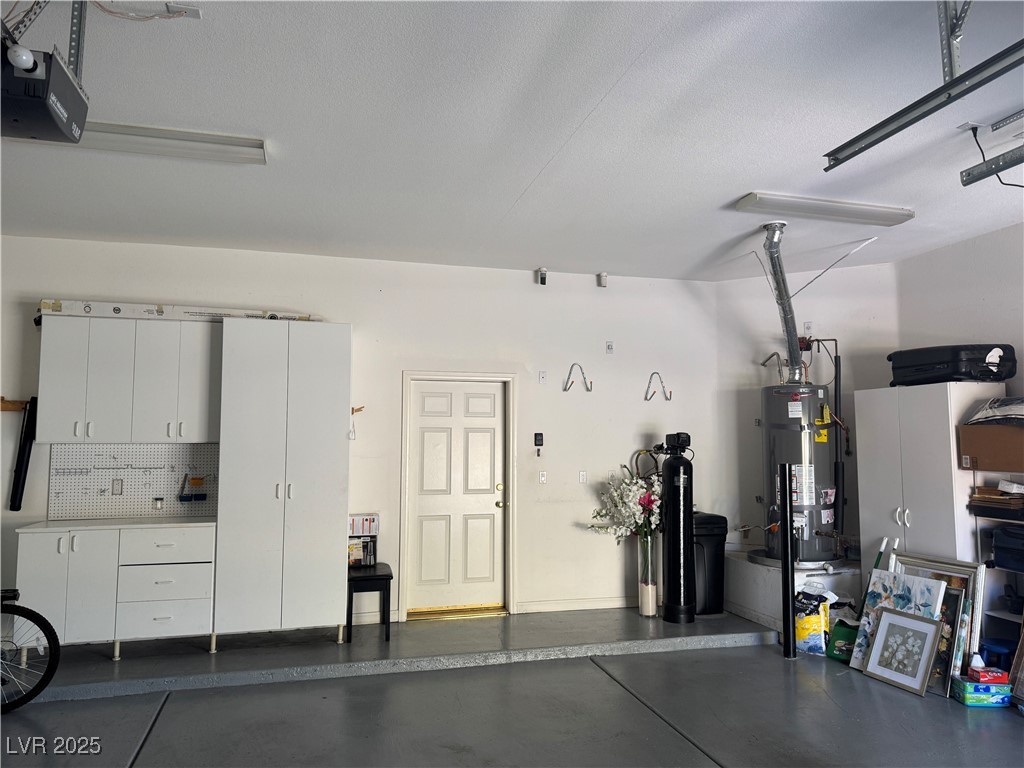
  • parkingAttached, Exterior Access Door, Garage, Garage Door Opener, Inside Entrance, Private, Shelves
  • HEAT TYPECentral, Gas, Multiple Heating Units
  • AIR CONDITIONINGCentral Air, Electric, 2 Units
  • sewerPublic Sewer
  • HOA AmenitiesClubhouse, Fitness Center, Gated, Pool, Guard, Spa/Hot Tub, Tennis Court(s)
  • security FeaturesPrewired, Gated Community
  • other exterior FeaturesPatio, Private Yard, Sprinkler/Irrigation

Financial

  • Sales Price$848,000
  • Real Estate Tax $4,990/yr
  • HOA $436/mo
View Virtual Tour

Las Vegas

Explore
Image Form

Follow Me on Instagram
