9631 Lame Horse Drive
SEE ALL PHOTOS
9631 Lame Horse Drive
Courtesy of eXp Realty Mark Canaria Listing Contact: [email protected] 
Sold

9631 Lame Horse Drive

9631 Lame Horse Drive, Las Vegas, NV 89123

$333,000
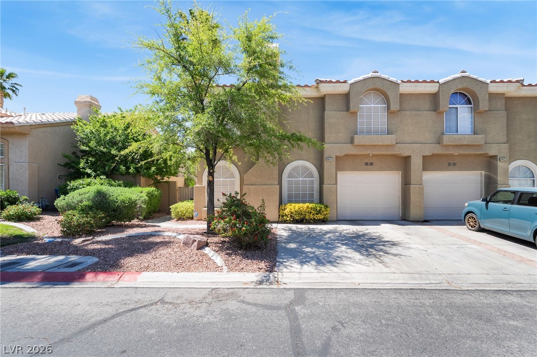
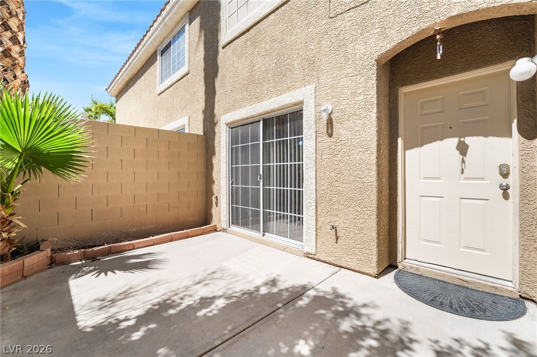
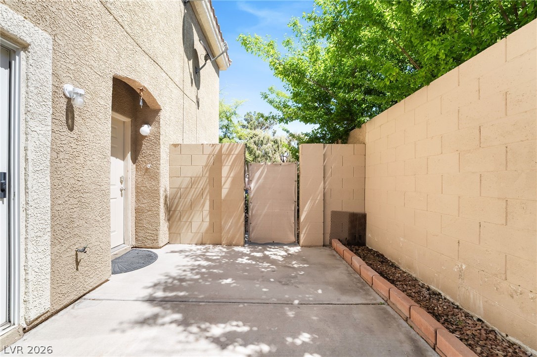
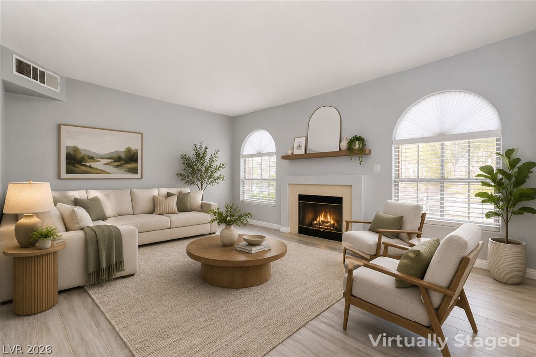
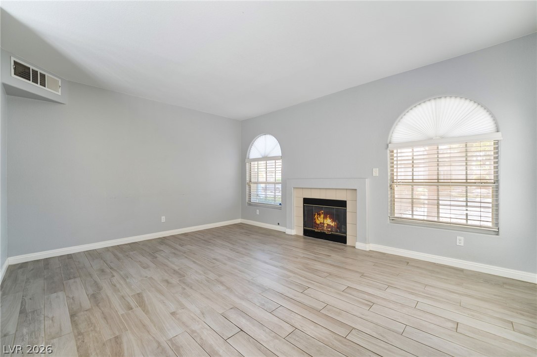
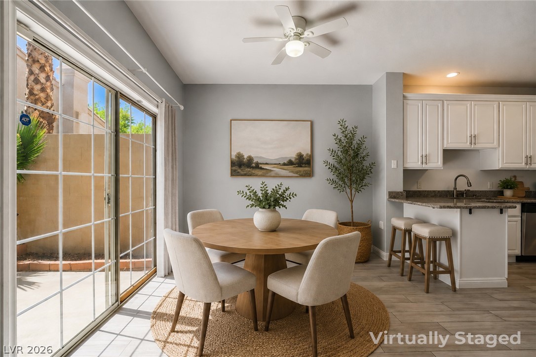
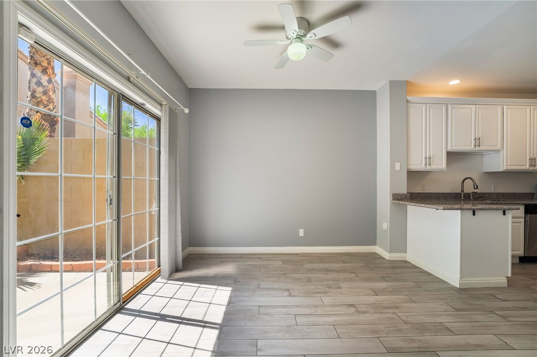
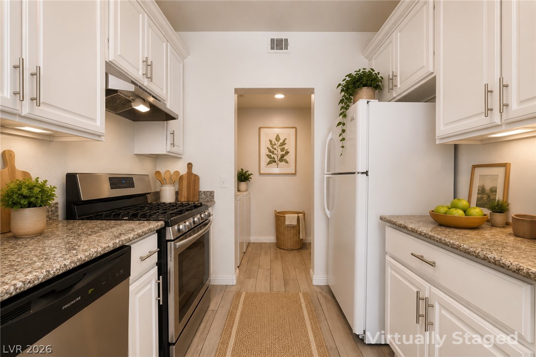
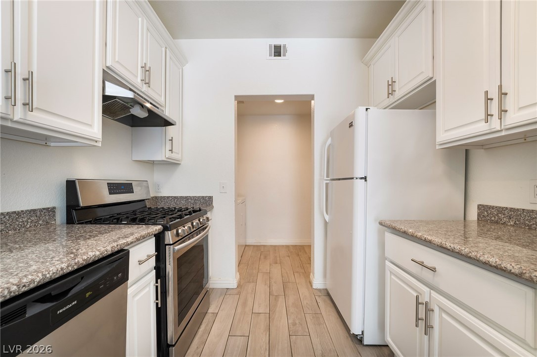
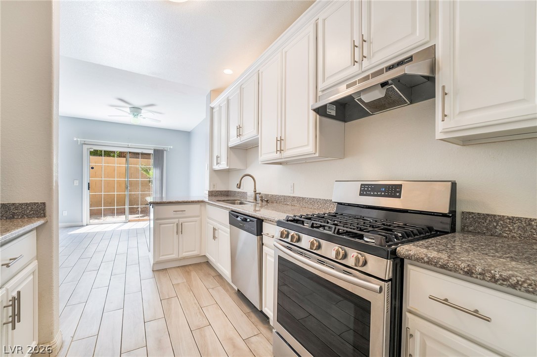
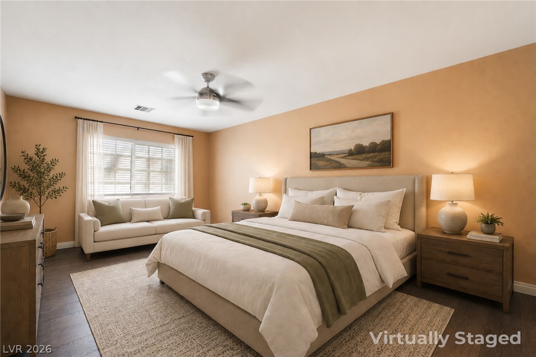
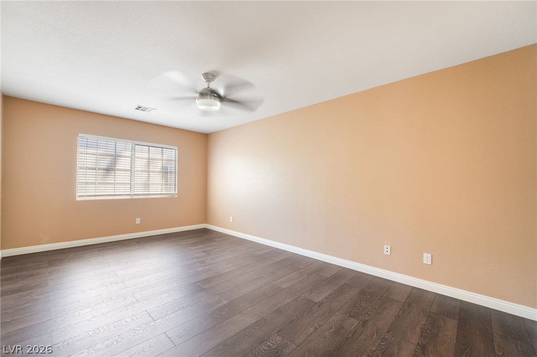
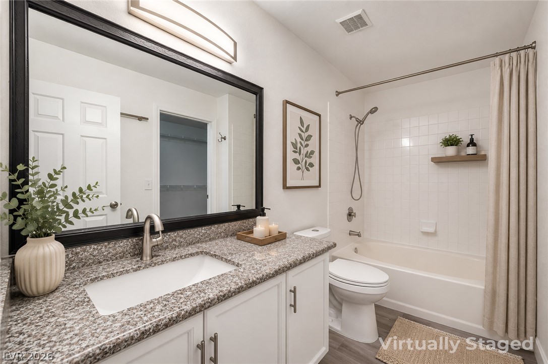
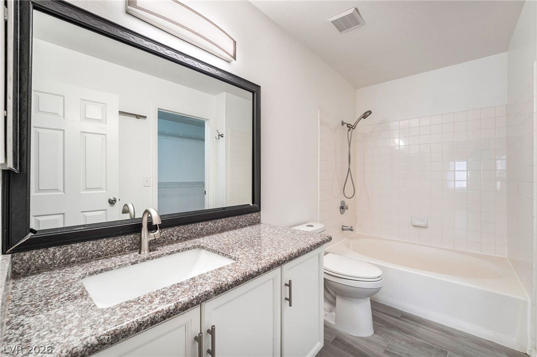
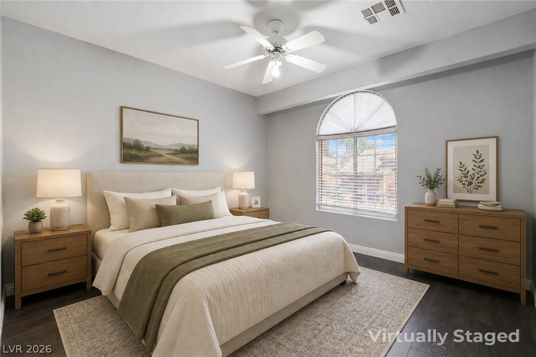
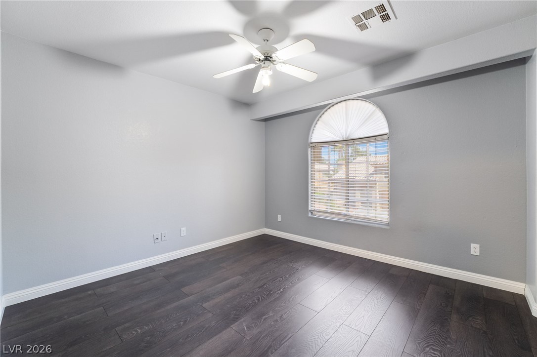
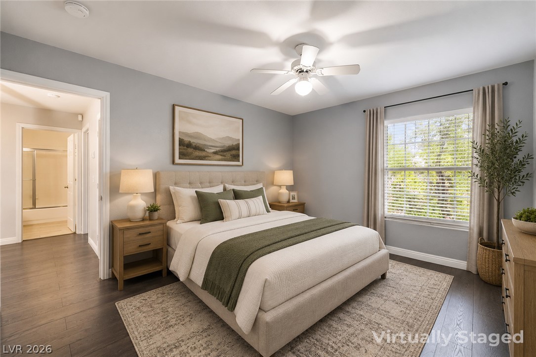
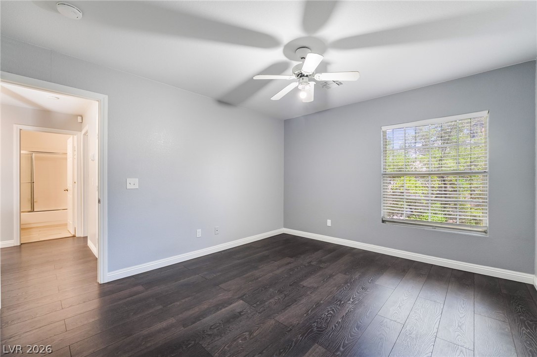
Beautifully renovated and nestled within a gated community, this move-in ready home offers an open,inviting layout with modern finishes throughout. The stylish kitchen features granite countertops,complemented by elegant flooring on both levels. Recent upgrades, including HVAC and a water heater, provide added comfort and peace of mind, while solar screens on all windows enhance energy efficiency and help keep the home cool year-round. And enjoy cozy evenings by the fireplace or unwind on your private patio, creating the perfect space to relax and entertain. The property is located near shopping, dining, and easy freeway access, residents also enjoy access to community amenities including a clubhouse, fitness center, and pool, offering the perfect blend of comfort, style, and convenience.

3
beds

3
baths

1,504 Sq.Ft. LIVING AREA

2,178 Sq.Ft. lot

Nicholas Guidice

Nicholas Guidice

Features & Amenities

Interior

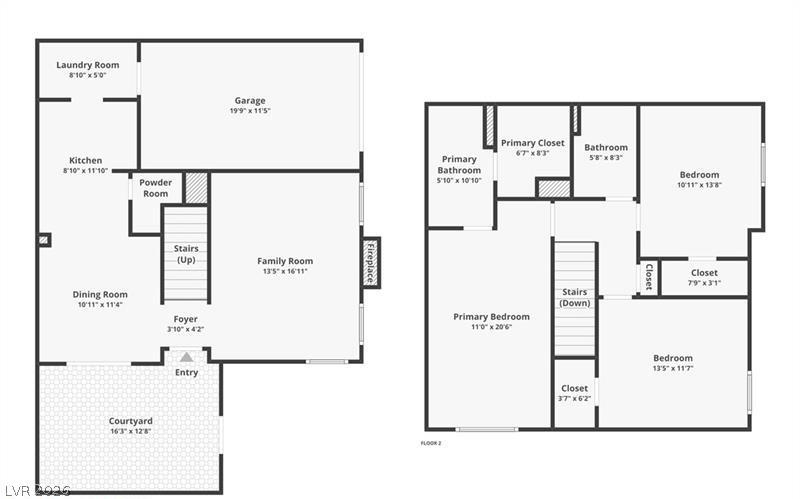
  • total bedrooms3
  • Total bathrooms3
  • full bathrooms2
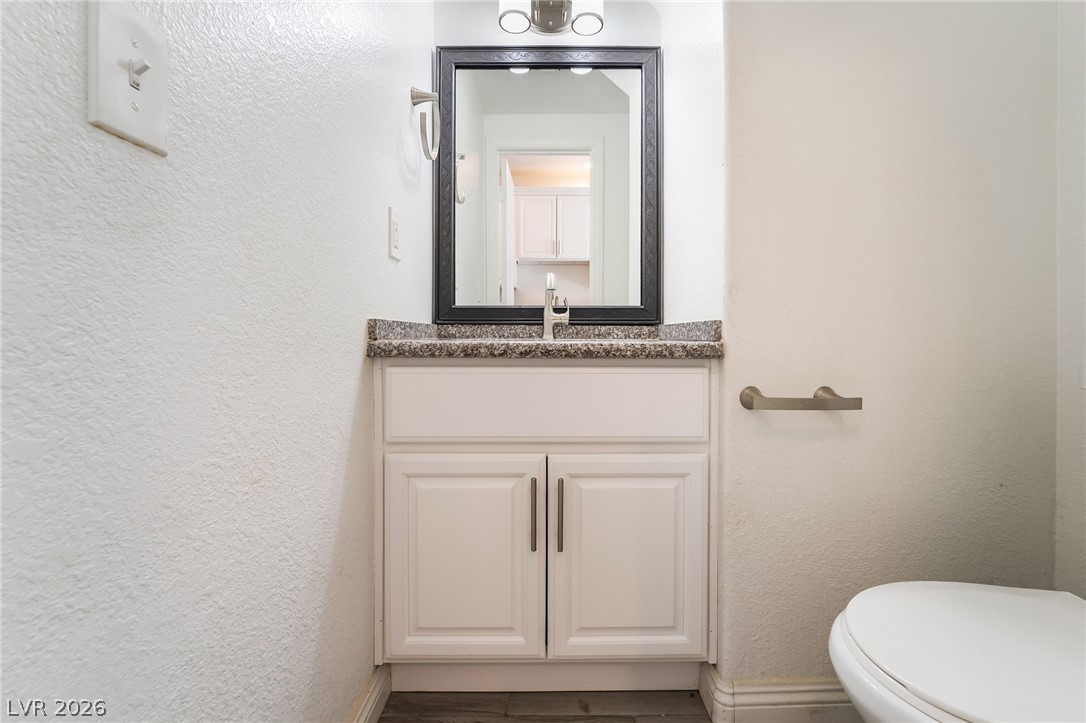
  • half bathroom1
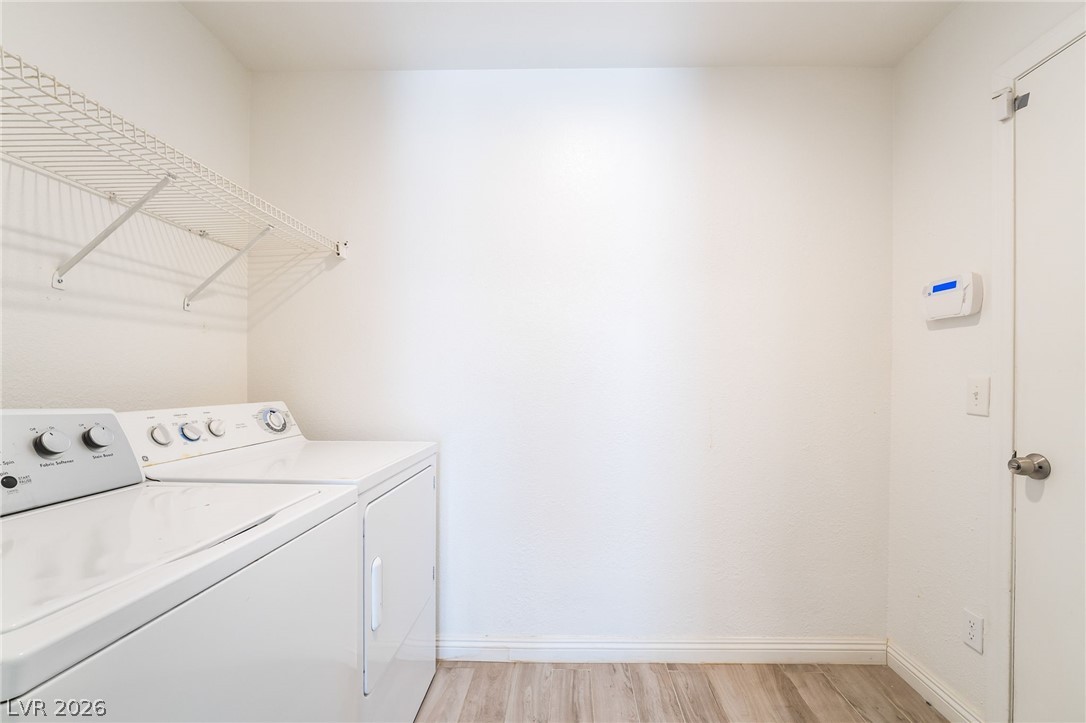
  • Laundry room Gas Dryer Hookup, Main Level, Laundry Room
  • Flooring Tile
  • Fireplace Gas, Glass Doors, Living Room
  • APPLIANCES Dryer, Dishwasher, Disposal, Gas Range, Refrigerator, Washer
  • other interior Features Ceiling Fan(s), Window Treatments

Area & Lot

  • Status Sold
  • Date Sold July 2, 2026
  • Living Area1,504 Sq.Ft.
  • Total Area1,504 Sq.Ft.
  • Lot Area2,178 Sq.Ft.
  • MLS® ID2786693
  • TypeTownhouse
  • YEAR BUILT1998
  • NeighborhoodSilverado Ranch
  • Architecture StylesTwo Story
  • Elementary SchoolCartwright, Roberta C.,Cartwright, Roberta C.
  • Middle SchoolSilvestri
  • High SchoolSilverado

Exterior

  • STORIES2
  • Garage Space1.0
  • water SourcePublic
  • utilitiesUnderground Utilities
  • PoolCommunity
  • roofPitched, Tile
  • lot featuresDesert Landscaping, Landscaped, 1/4 Acre
  • parkingAttached, Garage, Garage Door Opener, Inside Entrance, Private
  • HEAT TYPECentral, Gas
  • AIR CONDITIONINGCentral Air, Electric
  • sewerPublic Sewer
  • HOA AmenitiesGated, Pool
  • security FeaturesGated Community
  • other exterior FeaturesPatio, Private Yard

Financial

  • Sales Price$333,000
  • Real Estate Tax $1,336/yr
  • HOA $149/mo
View Virtual Tour

Silverado Ranch

Enjoy this community's proximity to famous casinos, movie theaters, and other forms of entertainment.

Explore

Image Form

Follow Me on Instagram