9656 Lapis Lane
9656 Lapis Lane
9656 Lapis Lane
9656 Lapis Lane
9656 Lapis Lane
9656 Lapis Lane
9656 Lapis Lane
9656 Lapis Lane
9656 Lapis Lane
9656 Lapis Lane
9656 Lapis Lane
9656 Lapis Lane
9656 Lapis Lane
9656 Lapis Lane
9656 Lapis Lane
9656 Lapis Lane
9656 Lapis Lane
9656 Lapis Lane
9656 Lapis Lane
9656 Lapis Lane
9656 Lapis Lane
9656 Lapis Lane
9656 Lapis Lane
9656 Lapis Lane
9656 Lapis Lane
9656 Lapis Lane
9656 Lapis Lane
9656 Lapis Lane
9656 Lapis Lane
9656 Lapis Lane
9656 Lapis Lane
9656 Lapis Lane
9656 Lapis Lane
9656 Lapis Lane
9656 Lapis Lane
9656 Lapis Lane
9656 Lapis Lane
9656 Lapis Lane
9656 Lapis Lane
9656 Lapis Lane
9656 Lapis Lane
9656 Lapis Lane
9656 Lapis Lane
9656 Lapis Lane
9656 Lapis Lane
9656 Lapis Lane
9656 Lapis Lane
9656 Lapis Lane
9656 Lapis Lane
SEE ALL PHOTOS
9656 Lapis Lane
9656 Lapis Lane
9656 Lapis Lane
9656 Lapis Lane
9656 Lapis Lane
9656 Lapis Lane
9656 Lapis Lane
9656 Lapis Lane
9656 Lapis Lane
9656 Lapis Lane
9656 Lapis Lane
9656 Lapis Lane
9656 Lapis Lane
9656 Lapis Lane
9656 Lapis Lane
9656 Lapis Lane
9656 Lapis Lane
9656 Lapis Lane
9656 Lapis Lane
9656 Lapis Lane
9656 Lapis Lane
9656 Lapis Lane
9656 Lapis Lane
9656 Lapis Lane
9656 Lapis Lane
9656 Lapis Lane
9656 Lapis Lane
9656 Lapis Lane
9656 Lapis Lane
9656 Lapis Lane
9656 Lapis Lane
9656 Lapis Lane
9656 Lapis Lane
9656 Lapis Lane
9656 Lapis Lane
9656 Lapis Lane
9656 Lapis Lane
9656 Lapis Lane
9656 Lapis Lane
9656 Lapis Lane
9656 Lapis Lane
9656 Lapis Lane
9656 Lapis Lane
9656 Lapis Lane
9656 Lapis Lane
9656 Lapis Lane
9656 Lapis Lane
9656 Lapis Lane
9656 Lapis Lane
Courtesy of Keller Williams MarketPlace Randy Myers Listing Contact: (702) 461-5784 
Sold

9656 Lapis Lane

9656 Lapis Lane, Las Vegas, NV 89143

$755,000
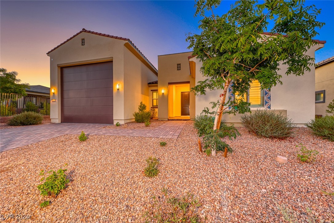
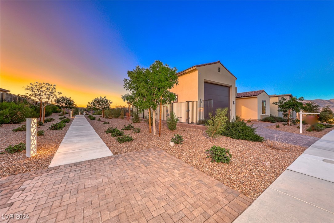
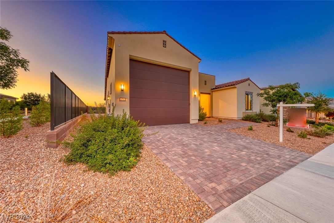
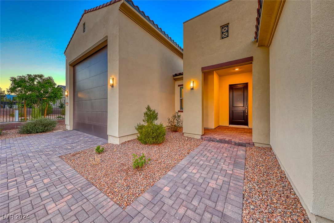
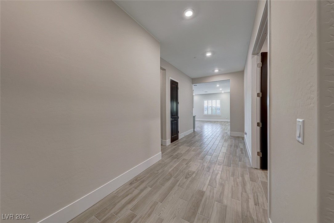
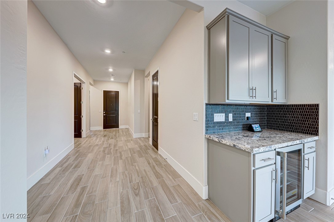
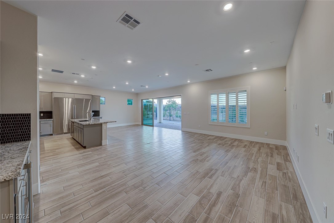
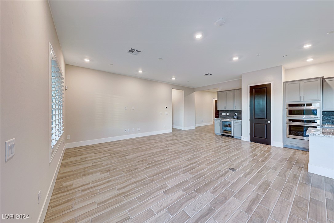
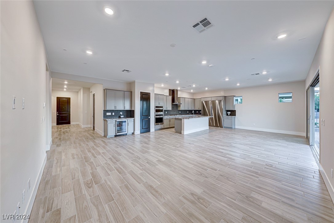
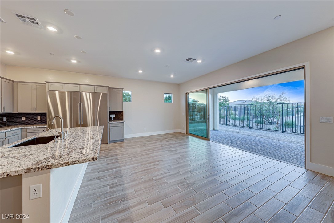
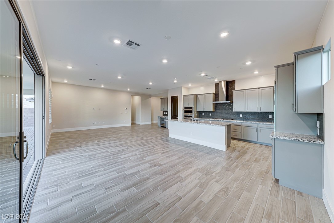
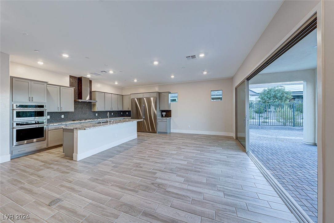
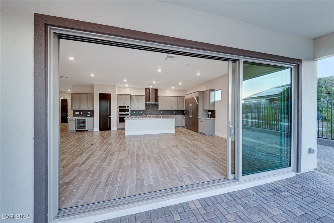
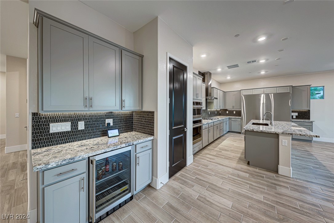
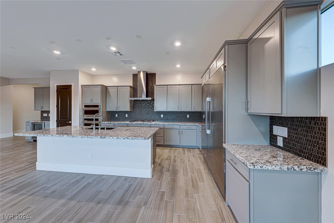
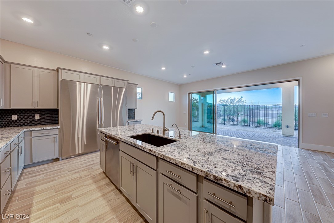
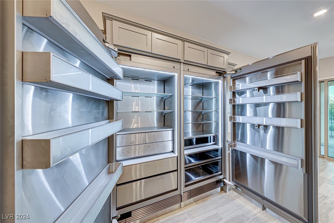
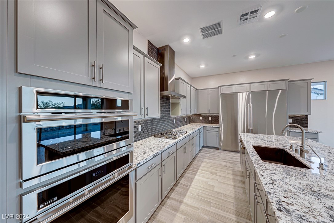
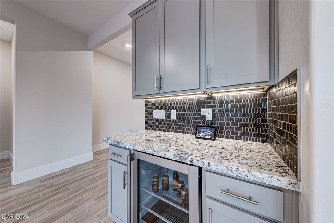
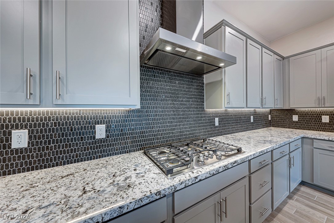
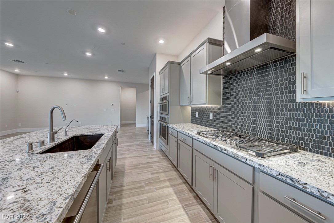
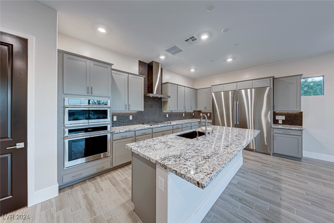
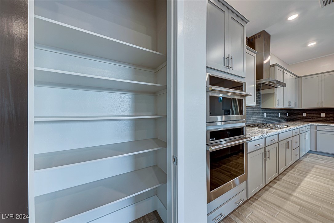
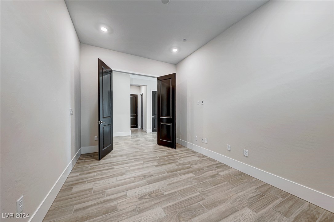
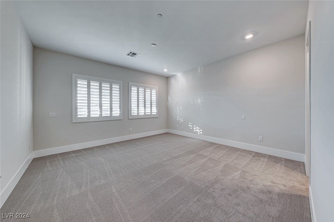
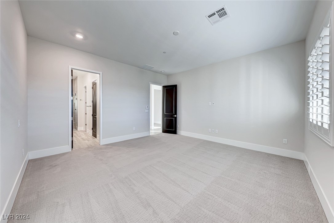
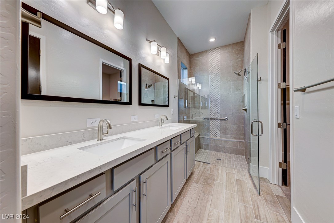
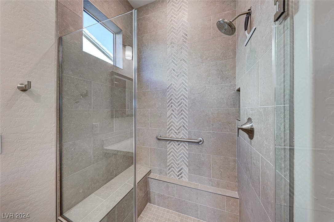
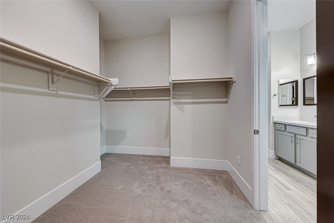
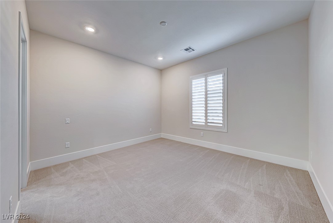
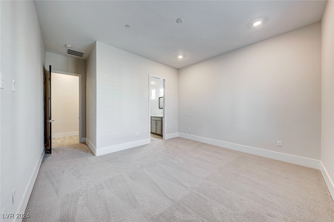
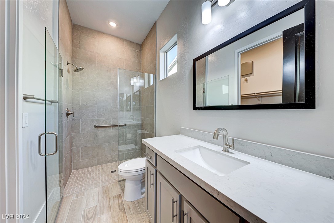
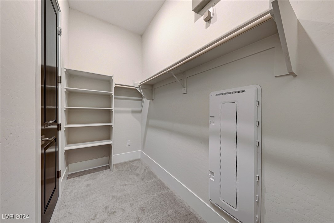
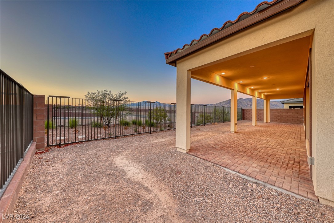
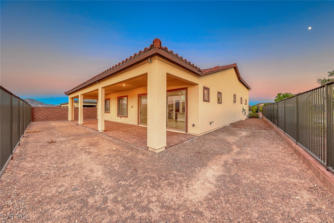
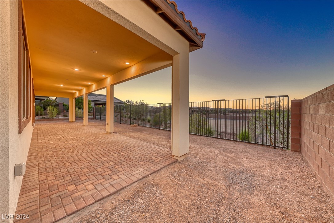
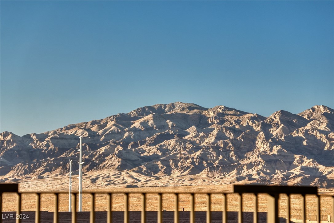
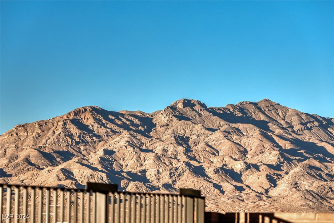
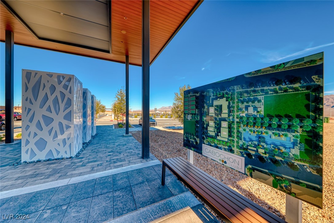
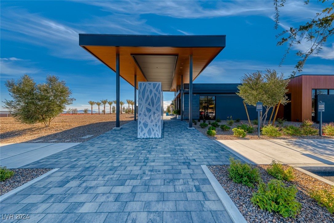
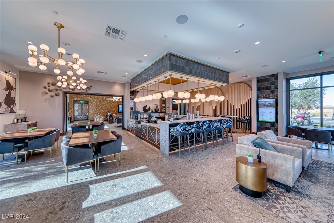
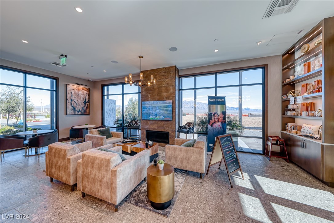
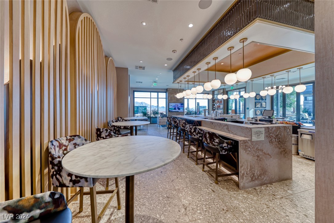
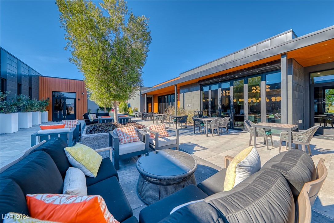
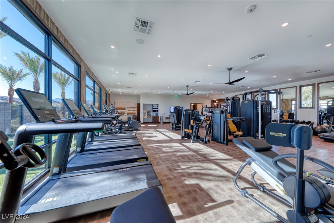
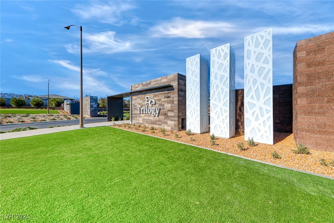
Discover the epitome of luxury living in the 55+ guard-gated community of Trilogy at Sunstone! This meticulous 2-bedroom home is a true masterpiece. The contemporary kitchen shines with top-of-the-line features, including a built-in stainless steel refrigerator, Monogram appliances, beverage center, abundant cabinetry, and a spacious island. The open-concept living area boasts elegant oak flooring, a multi-slide patio door, and chic plantation shutters. The bedrooms offer a peaceful retreat, while the bathrooms are thoughtfully designed with a no-step Shea shower floor for added comfort. A standout feature of this home is the 18-foot RV garage with a 14.5-foot clearance complete with water and sewer dump connections. Step outside to the extended covered patio, where you can take in the breathtaking mountain views. As a resident, you'll also enjoy access to resort-style amenities, including a pool, clubhouse, fitness center, and more. This is more than just a home--it's a lifestyle!

2
beds

3
baths

2,225 Sq.Ft. LIVING AREA

6,970 Sq.Ft. lot

Joe Graziano

Joe Graziano

Features & Amenities

Interior

  • total bedrooms2
  • Total bathrooms3
  • full bathrooms2
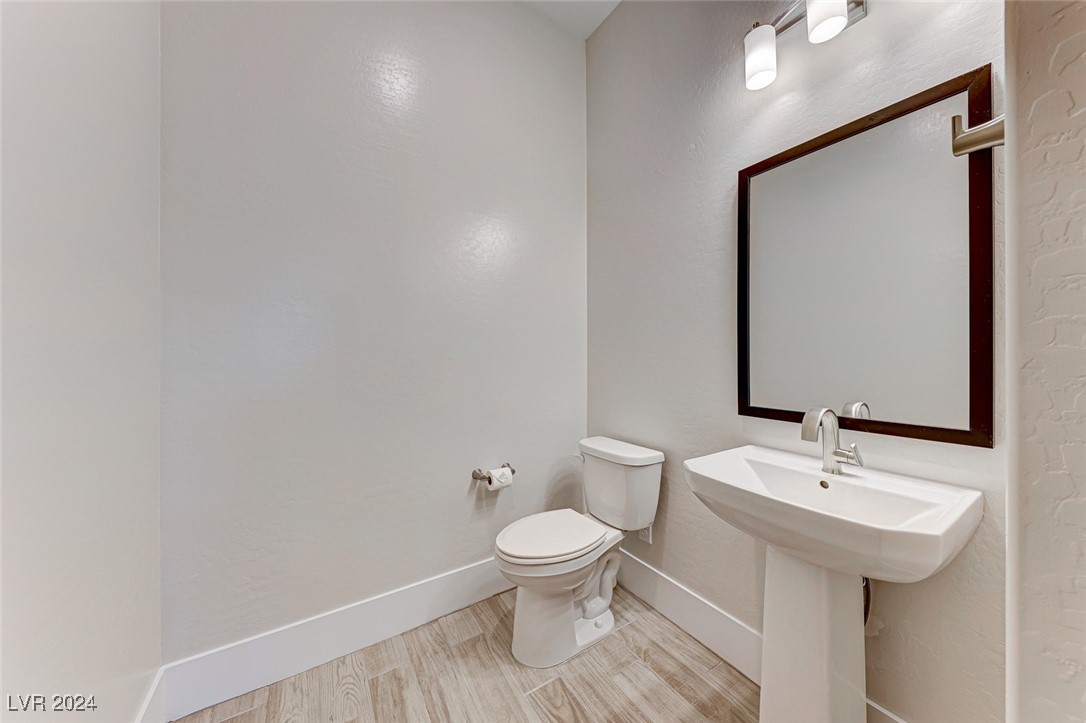
  • half bathroom1
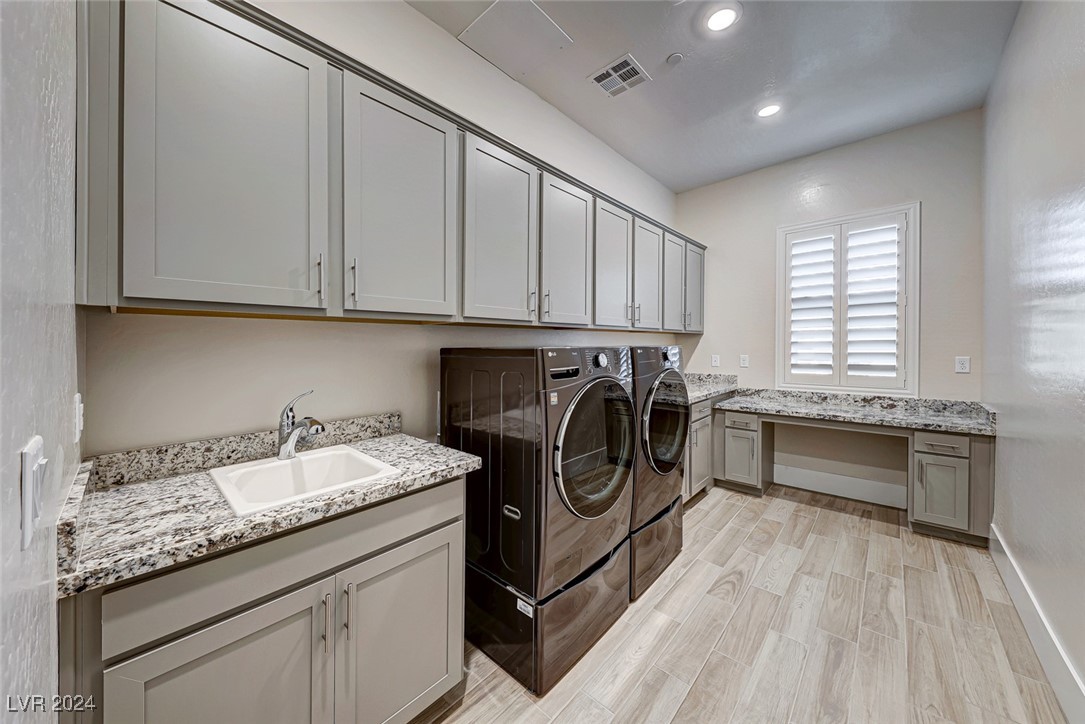
  • Laundry room Gas Dryer Hookup, Main Level
  • Flooring Carpet, Ceramic Tile, Tile
  • APPLIANCES Dryer, Dishwasher, Gas Cooktop, Disposal, Microwave, Refrigerator, Wine Refrigerator, Washer
  • other interior Features Bedroom on Main Level, Primary Downstairs, Window Treatments, Central Vacuum

Area & Lot

  • Status Sold
  • Date Sold November 22, 2024
  • Living Area2,225 Sq.Ft.
  • Total Area2,225 Sq.Ft.
  • Lot Area6,970 Sq.Ft.
  • MLS® ID2622011
  • TypeResidential
  • YEAR BUILT2022
  • NeighborhoodCentennial Hills
  • Architecture StylesOne Story
  • View DescriptionMountain(s)
  • Elementary SchoolBilbray, James H.,Bilbray, James H.
  • Middle SchoolCadwallader Ralph
  • High SchoolArbor View

Exterior

  • STORIES1
  • Garage Space4.0
  • water SourcePublic
  • utilitiesCable Available, Underground Utilities
  • PoolAssociation, Community
  • roofTile
  • lot featuresDesert Landscaping, Landscaped, No Rear Neighbors, Rocks, 1/4 Acre
  • parkingAttached, Electric Vehicle Charging Station(s), Finished Garage, Garage, Golf Cart Garage, Garage Door Opener, Inside Entrance, Private, RV Garage, RV Hook-Ups, RV Gated, RV Access/Parking, RV Covered, RV Paved, Tandem, Guest
  • HEAT TYPECentral, Gas
  • AIR CONDITIONINGCentral Air, Electric
  • sewerPublic Sewer
  • HOA AmenitiesClubhouse, Dog Park, Fitness Center, Gated, Jogging Path, Pickleball, Park, Pool, Recreation Room, Guard, Security, Media Room
  • security FeaturesSecurity System, Gated Community
  • other exterior FeaturesPatio, Private Yard, Fire Pit

Financial

  • Sales Price$755,000
  • Real Estate Tax $7,031/yr
  • HOA $165/3 mos
View Virtual Tour

Centennial Hills

There is quality shopping just minutes from home, including the Centennial Centre.

Explore

Image Form

Follow Me on Instagram