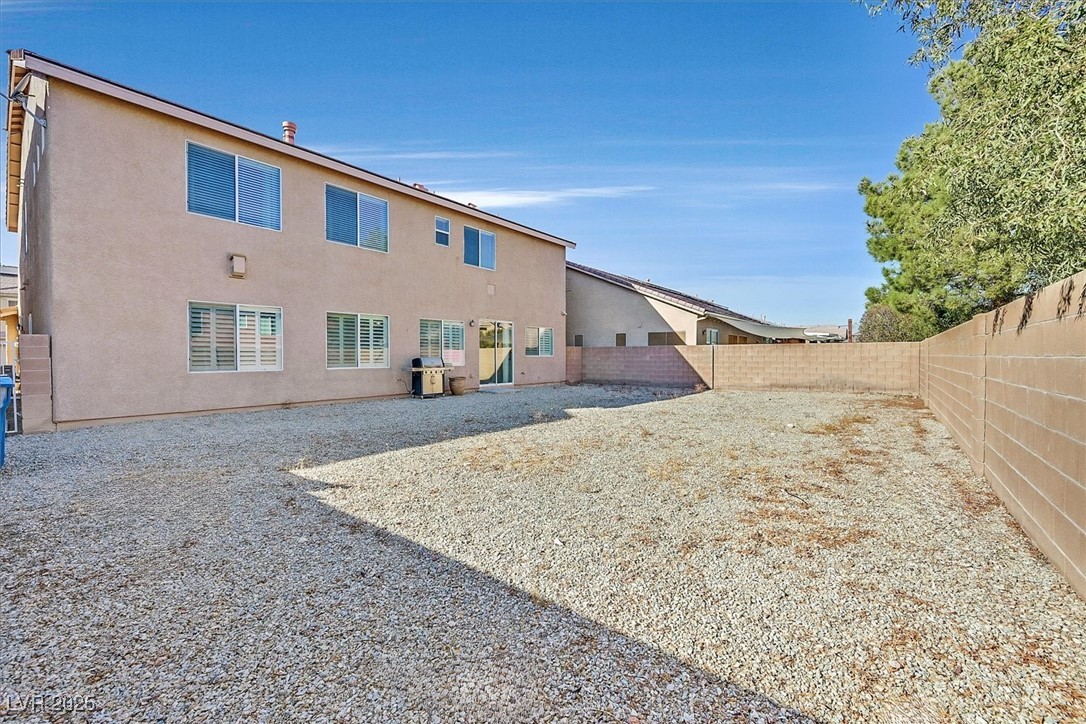
9668 Padre Peak Court
SEE ALL PHOTOS
9668 Padre Peak Court
Courtesy of BHHS Nevada Properties Kelly M. Stafford Listing Contact: [email protected] 
Sold

9668 Padre Peak Court

9668 Padre Peak Court, Las Vegas, NV 89178

$735,500
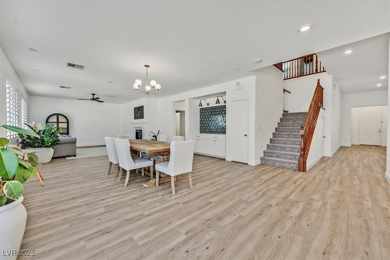
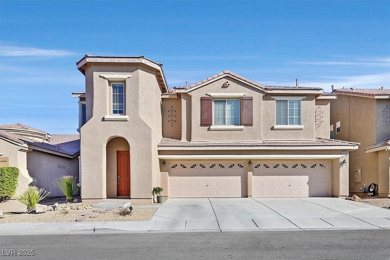
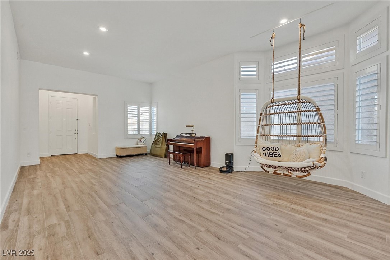
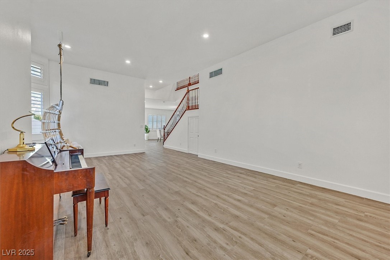
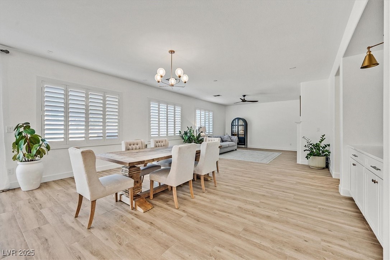
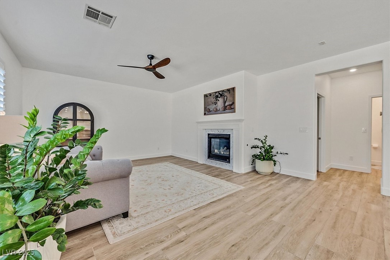
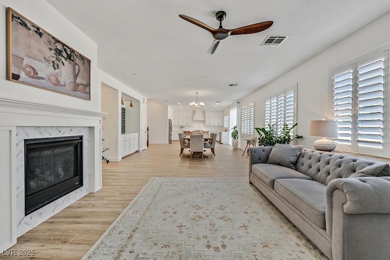
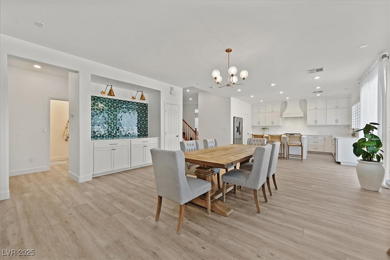
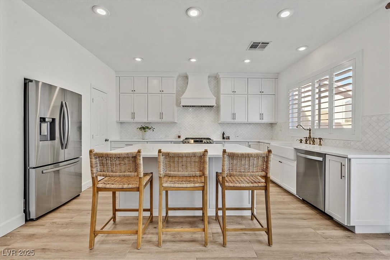
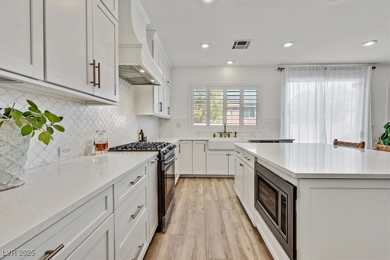
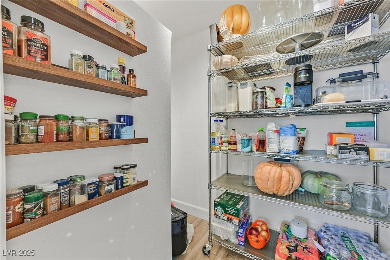
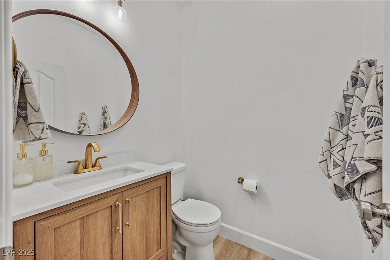
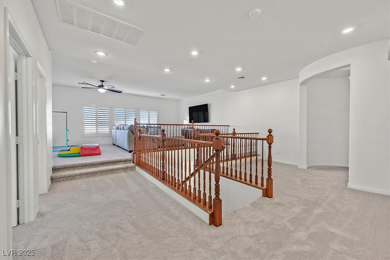
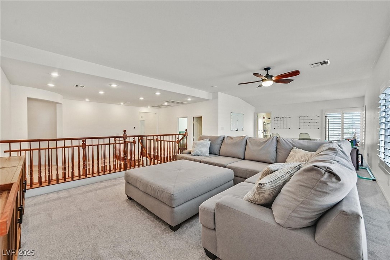
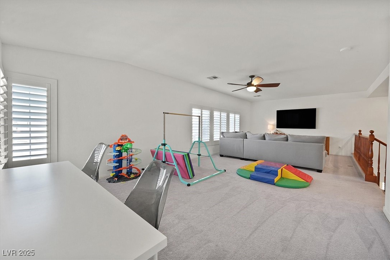
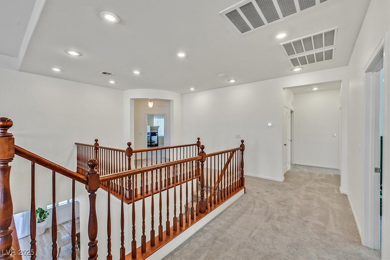
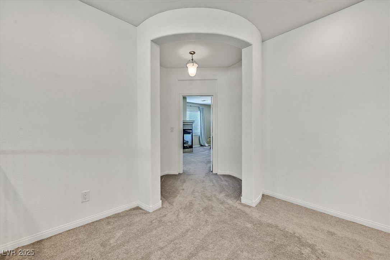
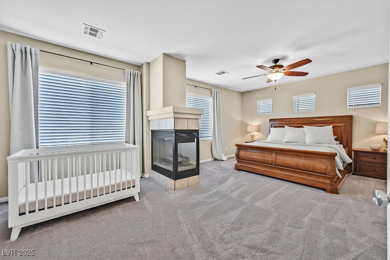
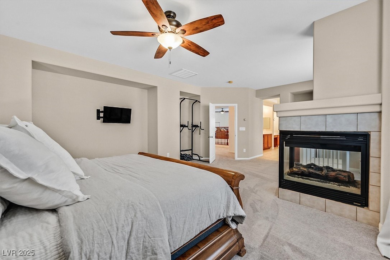
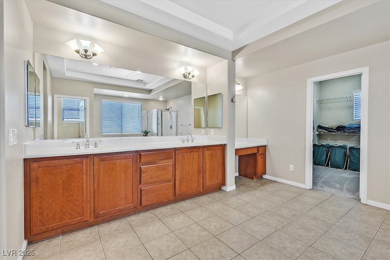
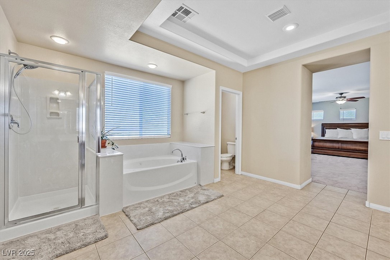
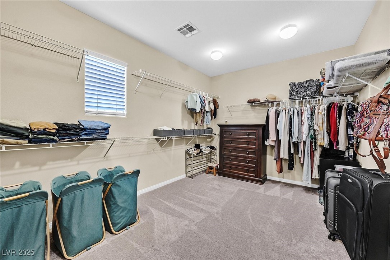
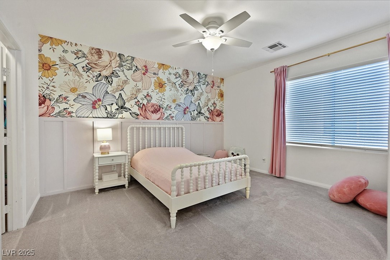
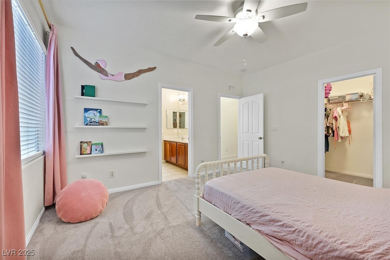
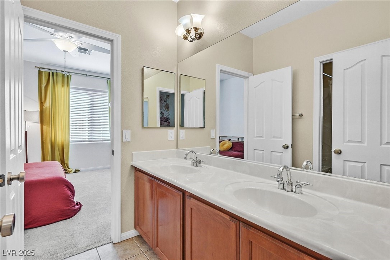
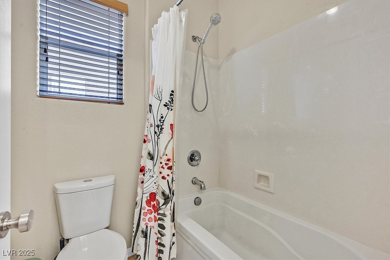
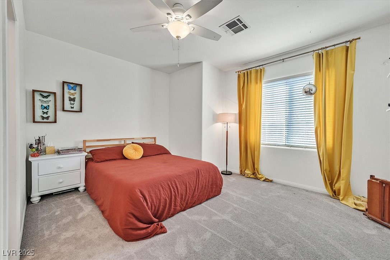
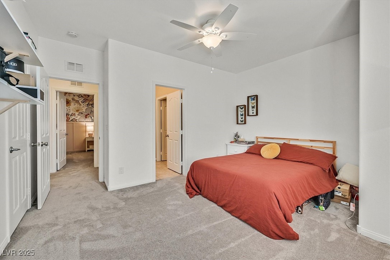
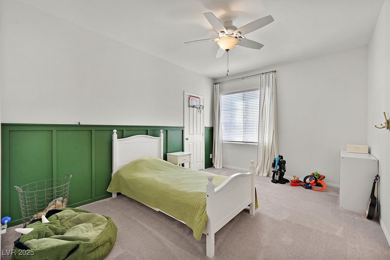
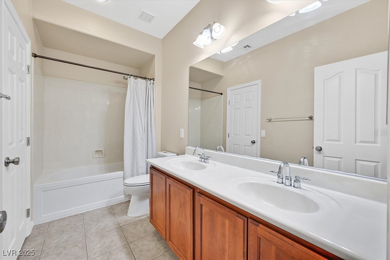
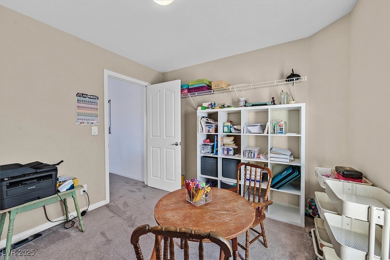
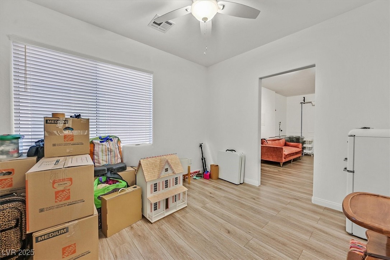
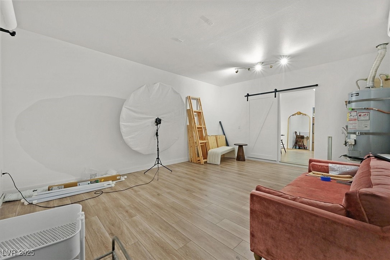
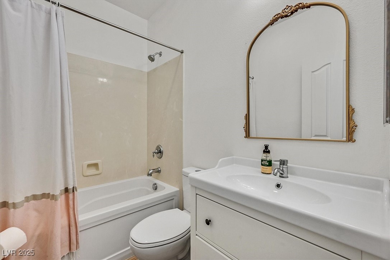
Walk in to this elegantly remodeled home with beautiful porcelain tile, custom shutters and volume ceilings. The kitchen has sleek quartz countertops, custom cabinets, stainless steel appliances, decorator fixtures, and an expanded walk-in pantry for plenty of storage space. The spacious island provides extra prep room and serves as a central gathering spot extending into the dining and family rooms. Newer carpet leads you up to the massive loft, bedrooms each with their own bath and a large storage room. The PBR offers a quaint sitting area with fireplace. Attached bath has dual sinks, jetted tub, sept shower, makeup area and large walk-in closet. Generous sized secondary bedrooms with walk-in closets as well. The downstairs bedroom has been transformed into what could be a next gen type accomidations, workout or office. This is your dream home waiting for you!

5
beds

5
baths

4,265 Sq.Ft. LIVING AREA

6,534 Sq.Ft. lot

Craig Tann

Craig Tann

Features & Amenities

Interior

  • total bedrooms5
  • Total bathrooms5
  • full bathrooms4
  • half bathroom1
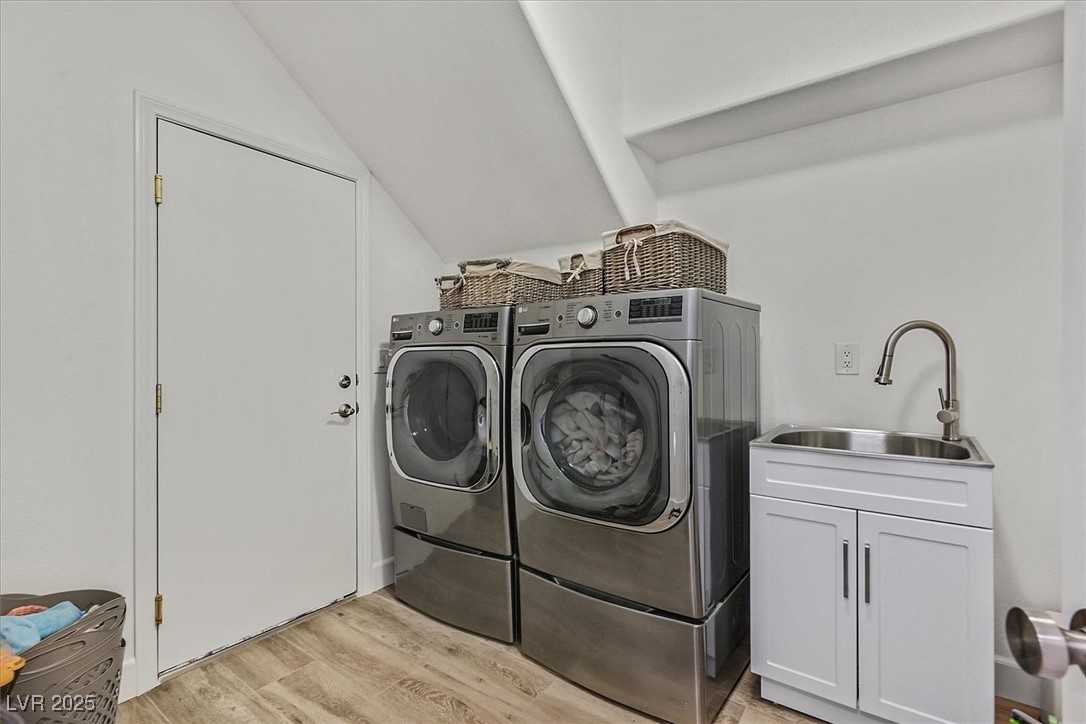
  • Laundry room Cabinets, Gas Dryer Hookup, Main Level, Laundry Room, Sink
  • Flooring Carpet, Porcelain Tile, Tile
  • Fireplace Bedroom, Family Room, Gas
  • APPLIANCES Dishwasher, Disposal, Gas Range, Microwave, Refrigerator, Water Purifier
  • other interior Features Bedroom on Main Level, Ceiling Fan(s), Window Treatments

Area & Lot

  • Status Sold
  • Date Sold April 9, 2025
  • Living Area4,265 Sq.Ft.
  • Total Area4,265 Sq.Ft.
  • Lot Area6,534 Sq.Ft.
  • MLS® ID2651200
  • TypeResidential
  • YEAR BUILT2006
  • Architecture StylesTwo Story, Custom
  • Elementary SchoolWright, William V.,Wright, William V.
  • Middle SchoolGunderson, Barry & June
  • High SchoolSierra Vista High

Exterior

  • STORIES2
  • Garage Space4.0
  • water SourcePublic
  • utilitiesCable Available, Underground Utilities
  • roofPitched, Tile
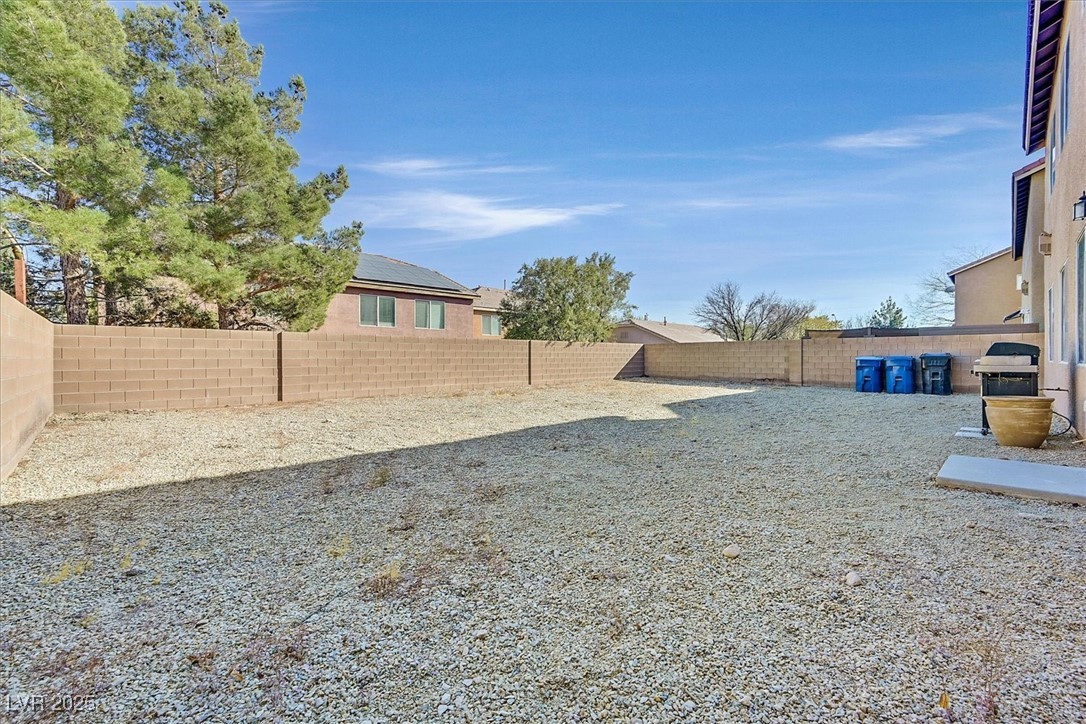
  • lot featuresDrip Irrigation/Bubblers, Desert Landscaping, Landscaped, Rocks, 1/4 Acre
  • parkingAir Conditioned Garage, Attached, Exterior Access Door, Garage, Garage Door Opener, Inside Entrance, Private
  • HEAT TYPECentral, Gas
  • AIR CONDITIONINGCentral Air, Electric
  • sewerPublic Sewer
  • other exterior FeaturesBarbecue, Private Yard, Sprinkler/Irrigation

Financial

  • Sales Price$735,500
  • Real Estate Tax $3,611/yr
  • HOA $192
View Virtual Tour
Image Form

Follow Me on Instagram
