9673 Belle Amour Lane
SEE ALL PHOTOS
9673 Belle Amour Lane
Courtesy of Century 21 Americana Kenneth B. Rabenhorst Listing Contact: (702) 682-5412 
Sold

9673 Belle Amour Lane

9673 Belle Amour Lane, Las Vegas, NV 89123

$272,000
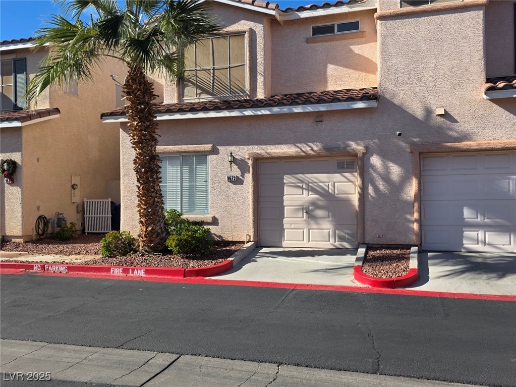
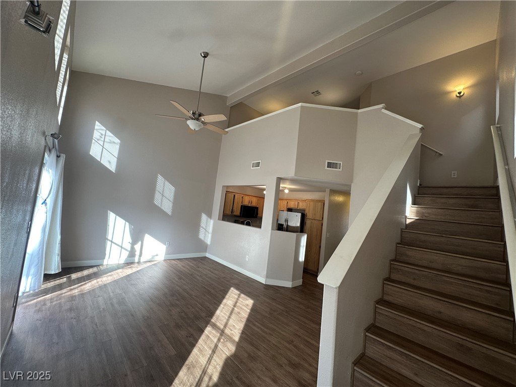
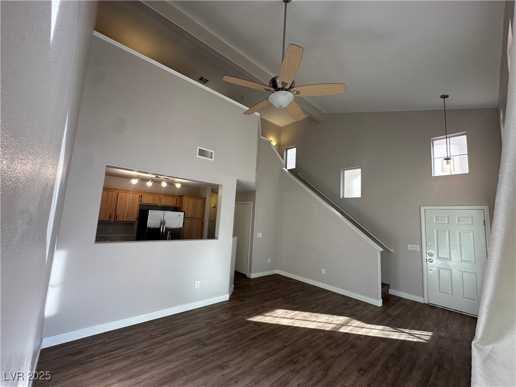
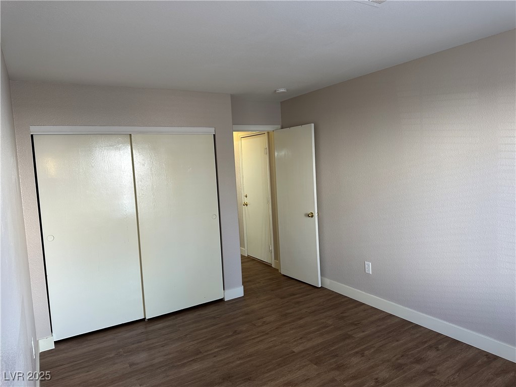
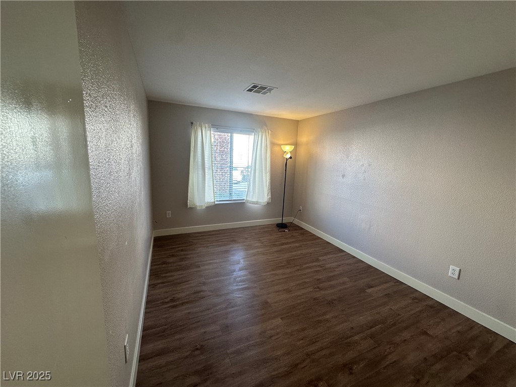
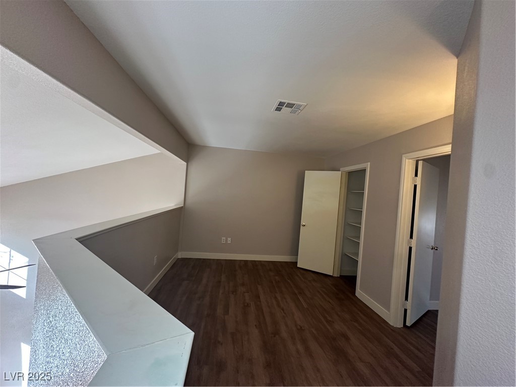
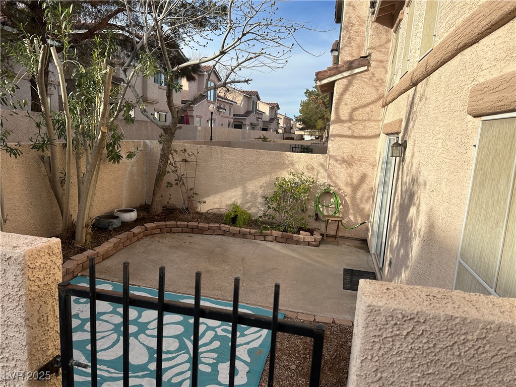
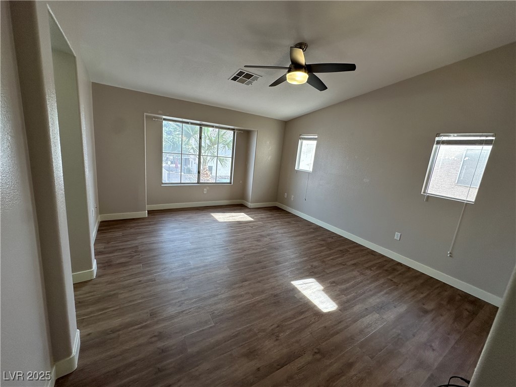
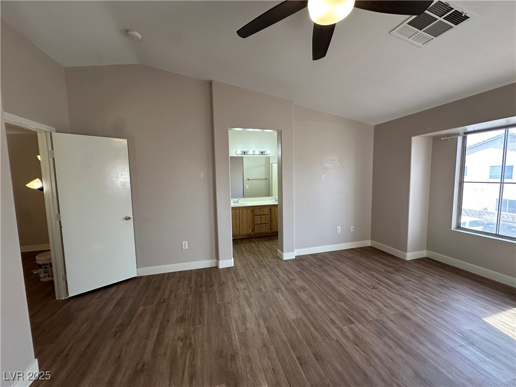
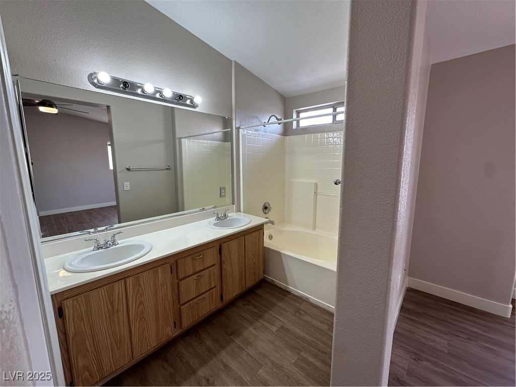
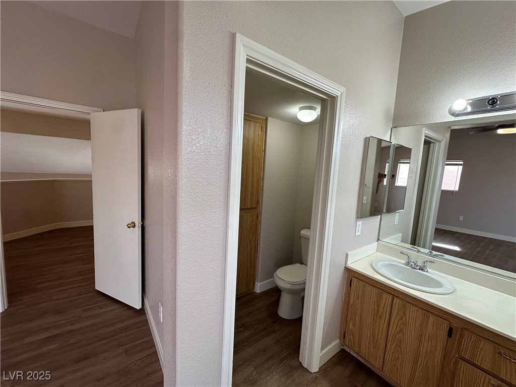
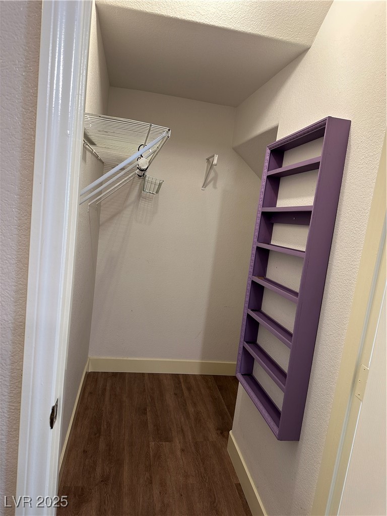
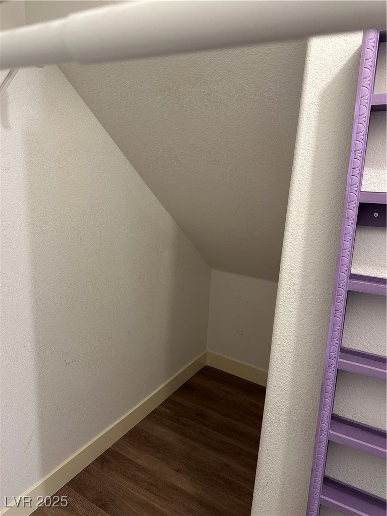
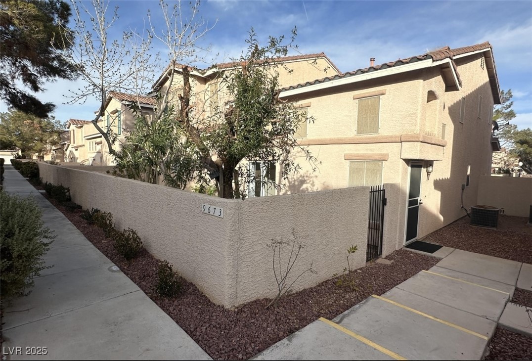
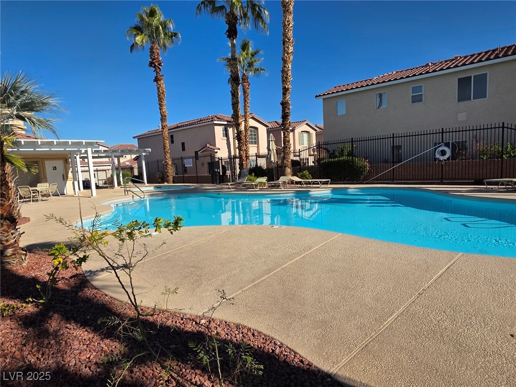
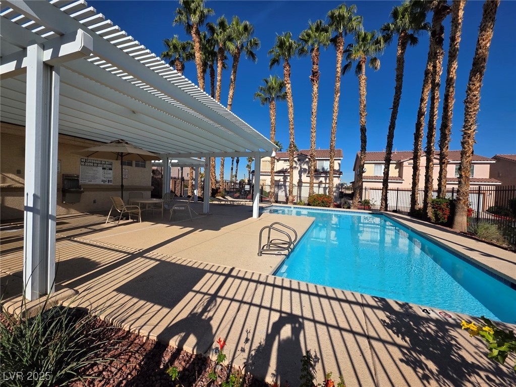
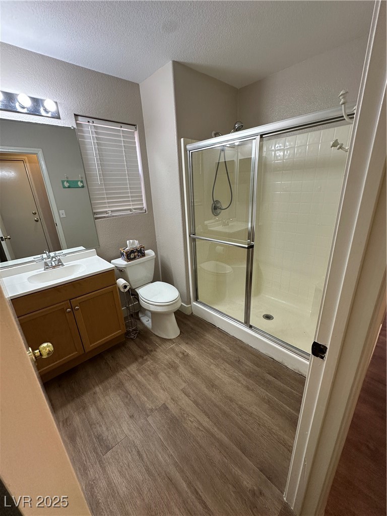
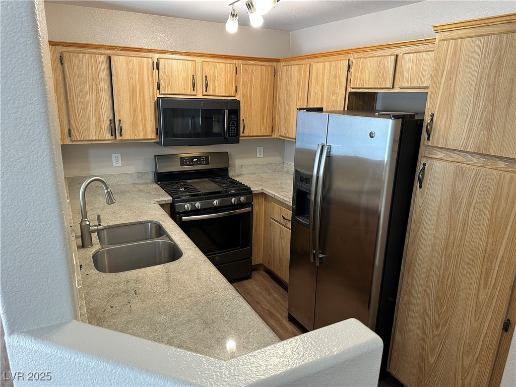
PRICE IMPROVEMENT! Beautifully maintained two-story gated townhome in the Belle Esprit community. This home offers a convenient bedroom and full bathroom on the main level, while upstairs the spacious primary suite features an en-suite bathroom and a generous walk-in closet. An open loft provides versatile additional living space that can easily serve as a home office or playroom. Features include granite countertops, stainless steel appliances including a refrigerator, dishwasher and built-in microwave, fresh interior paint, and laminate flooring. Vaulted ceilings, abundance of windows, washer and dryer, private one-car garage, and patio. Residents of Belle Esprit enjoy resort-style amenities that include two swimming pools, a spa, barbecue area,24/7 video monitored gated security, and low HOA dues. Ideally located just moments from South Point Casino, quick access to the Strip, Airport, and major entertainment venues. Thoughtfully updated and competitively priced.

2
beds

2
baths

1,232 Sq.Ft. LIVING AREA

1,742 Sq.Ft. lot

Dan Mumm

Dan Mumm

Features & Amenities

Interior

  • total bedrooms2
  • Total bathrooms2
  • full bathrooms2
  • Laundry room Gas Dryer Hookup, In Garage, Main Level
  • Flooring Luxury Vinyl Plank
  • APPLIANCES Built-In Gas Oven, Dryer, Dishwasher, Disposal, Gas Range, Microwave, Refrigerator, Washer
  • other interior Features Bedroom on Main Level, Ceiling Fan(s), Window Treatments, Programmable Thermostat

Area & Lot

  • Status Sold
  • Date Sold February 2, 2026
  • Living Area1,232 Sq.Ft.
  • Total Area1,232 Sq.Ft.
  • Lot Area1,742 Sq.Ft.
  • MLS® ID2738944
  • TypeTownhouse
  • YEAR BUILT1999
  • NeighborhoodLoft 5
  • Architecture StylesTwo Story
  • Elementary SchoolHummell, John R.,Hummell, John R.
  • Middle SchoolSilvestri
  • High SchoolLiberty

Exterior

  • STORIES2
  • Garage Space1.0
  • water SourcePublic
  • utilitiesCable Available, Underground Utilities
  • PoolAssociation, Community
  • roofComposition, Shingle
  • lot featuresDrip Irrigation/Bubblers, Desert Landscaping, Landscaped, Sprinklers Timer, Trees, 1/4 Acre
  • parkingAttached, Garage, Garage Door Opener, Inside Entrance, Open, Private, Guest
  • HEAT TYPECentral, Gas
  • AIR CONDITIONINGCentral Air, Electric, High Efficiency
  • sewerPublic Sewer
  • HOA AmenitiesGated, Pool
  • other exterior FeaturesPatio, Private Yard, Sprinkler/Irrigation

Financial

  • Sales Price$272,000
  • Real Estate Tax $1,089/yr
  • HOA $172/mo
View Virtual Tour

Loft 5

Explore
Image Form

Follow Me on Instagram
