9714 West Diablo Drive
SEE ALL PHOTOS
9714 West Diablo Drive
Courtesy of Galindo Group Real Estate Aaron M. Granati Listing Contact: (702) 203-6554 
Sold

9714 West Diablo Drive

9714 West Diablo Drive, Las Vegas, NV 89148

$795,000
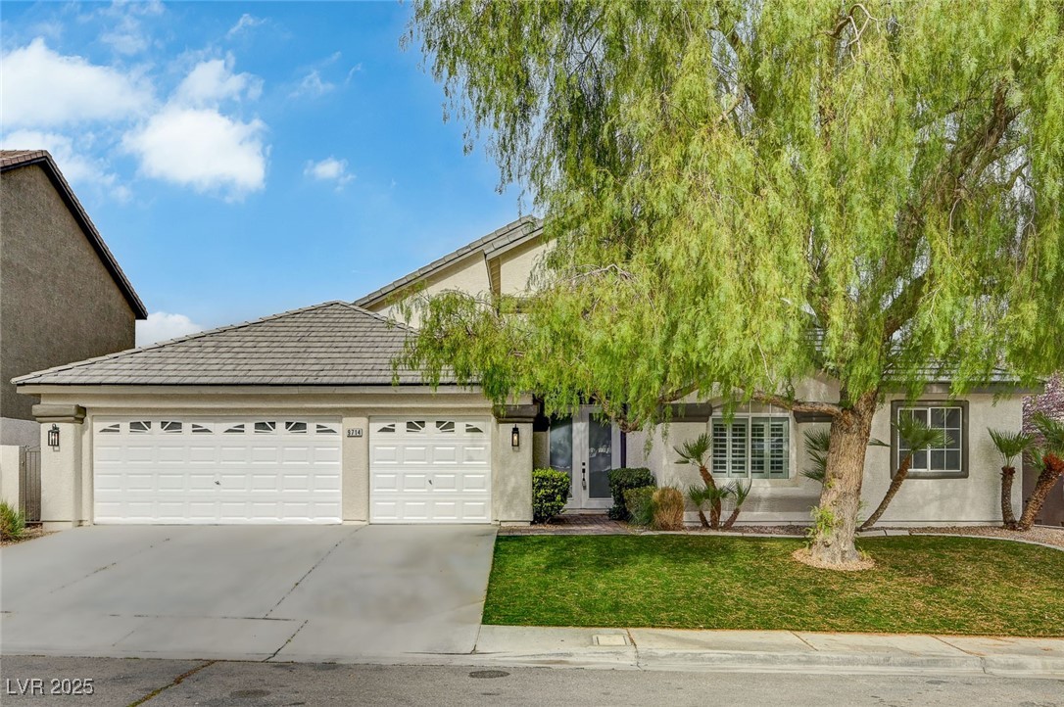
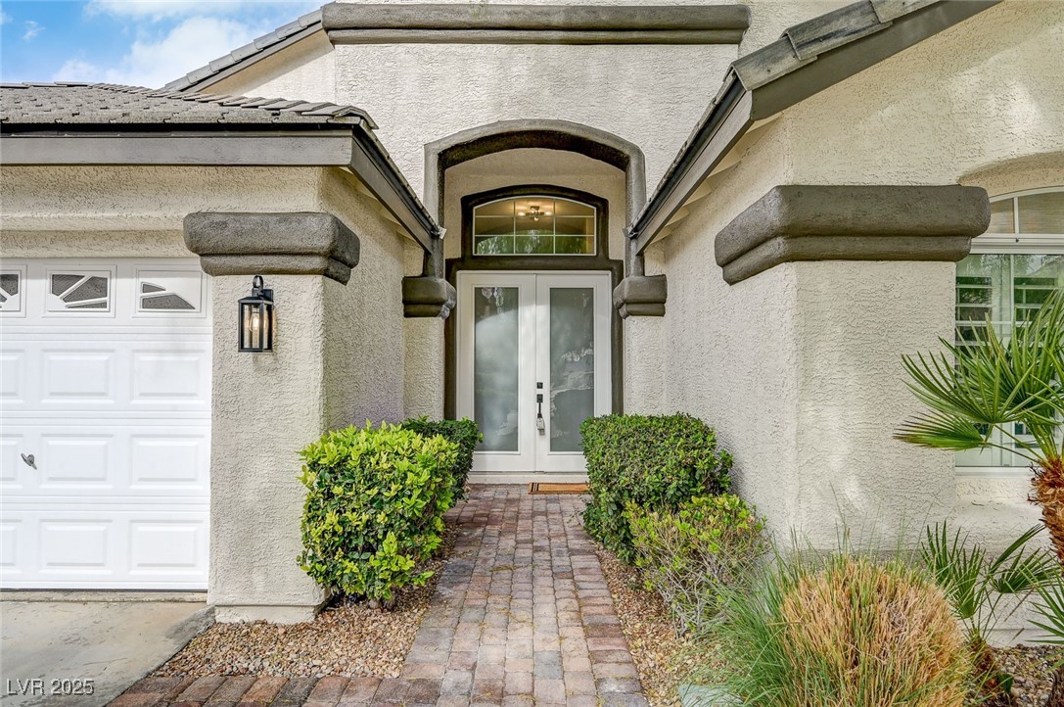
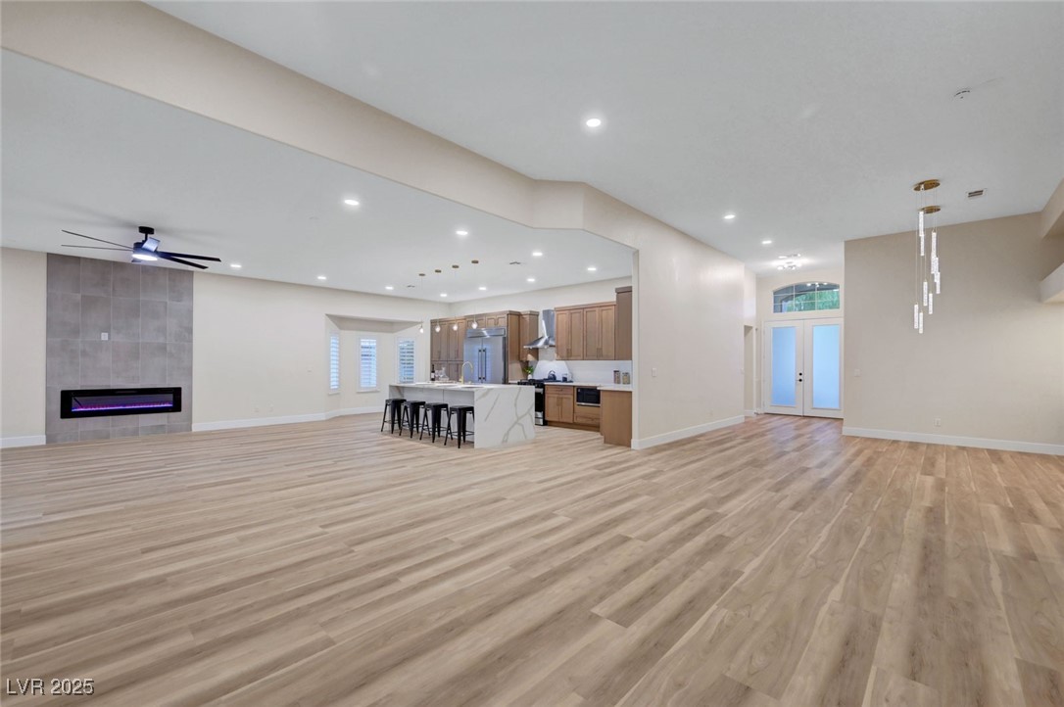
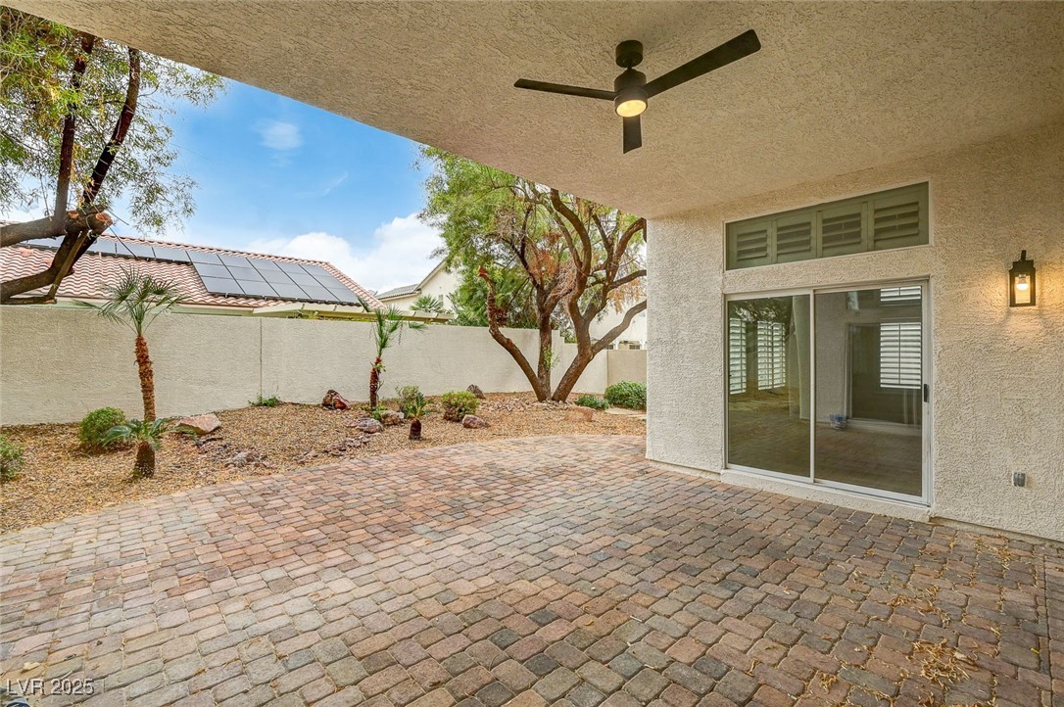
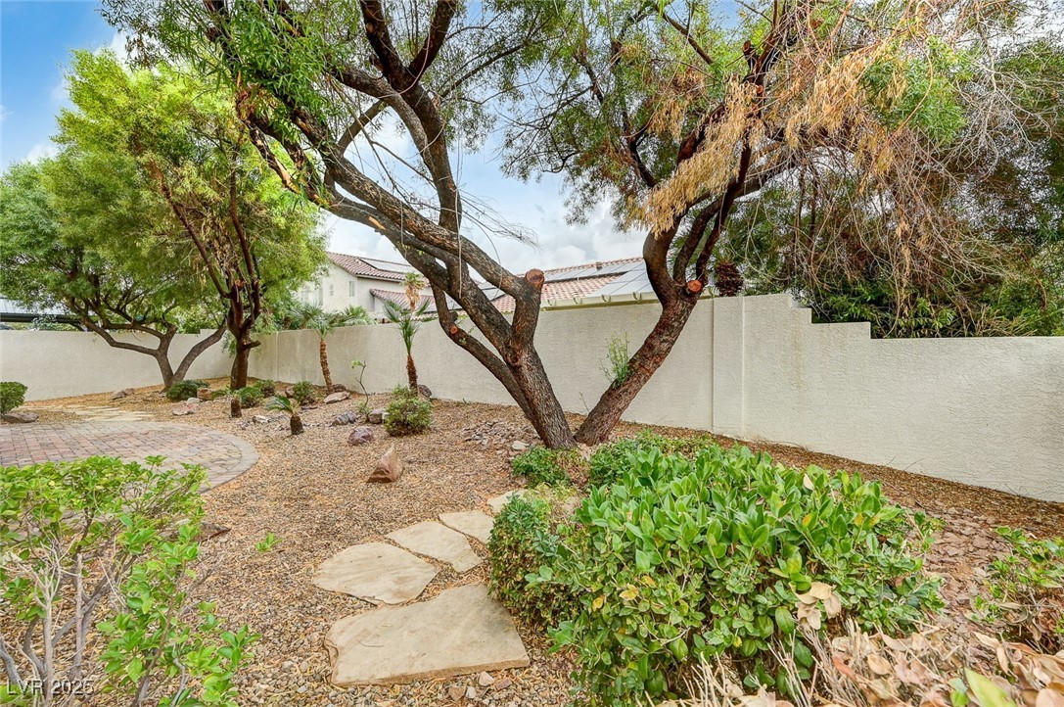
Welcome to the most beautiful 1-story, 3-car garage, Home that is available now - Summerlin Adjacent! This home is REMODELED & REIMAGINED, BEAMING WITH UPGRADES & LUXURY THROUGHOUT! The double front door greets you w/ Luxury Vinyl Plank Flooring & 5.5" baseboards! Enter the GRAND FORMAL ENTRY to the large living room exuding TONS OF NATURAL LIGHT & a LED heating FIREPLACE mounted in a TILED DESIGNER ACCENT WALL! The kitchen is a CHEFS DREAM, w/ QUARTZ ISLAND, TWO TONE oak & white shaker cabinets, and brushed gold hardware. NEW SAMSUNG "BESPOKE" APPLIANCES, MODERN HOOD VENT, & QUARTZ COUNTERTOPS. Perfect for entertaining! The PRIMARY SUITE is your own SPA-LIKE GETAWAY, w/a FREE STANDING TUB, DESIGNER TILE SHOWER W/ FRAMELESS GLASS, & dual vanity! 3 more bedrooms complete this stunning home for a TOTAL OF 4! Do not forget about the yard, pavers included and Private!

4
beds

3
baths

2,890 Sq.Ft. LIVING AREA

8,712 Sq.Ft. lot

Robert  Sosa

Robert Sosa

Features & Amenities

Interior

  • total bedrooms4
  • Total bathrooms3
  • full bathrooms2
  • half bathroom1
  • Laundry room Gas Dryer Hookup, Main Level
  • Flooring Tile
  • Fireplace Electric, Great Room
  • APPLIANCES Dishwasher, Disposal, Gas Range, Microwave, Refrigerator
  • other interior Features Bedroom on Main Level, Primary Downstairs, Window Treatments

Area & Lot

  • Status Sold
  • Date Sold December 8, 2025
  • Living Area2,890 Sq.Ft.
  • Total Area2,890 Sq.Ft.
  • Lot Area8,712 Sq.Ft.
  • MLS® ID2735118
  • TypeResidential
  • YEAR BUILT2002
  • NeighborhoodRhodes Ranch
  • Architecture StylesOne Story
  • Elementary SchoolBatterman, Kathy,Batterman, Kathy
  • Middle SchoolFertitta Frank & Victoria
  • High SchoolDurango

Exterior

  • STORIES1
  • Garage Space3.0
  • water SourcePublic
  • utilitiesUnderground Utilities
  • roofTile
  • lot featuresDesert Landscaping, Landscaped, 1/4 Acre
  • parkingAttached, Garage, Private
  • HEAT TYPEGas, Zoned
  • AIR CONDITIONINGElectric
  • sewerPublic Sewer
  • HOA AmenitiesNone
  • other exterior FeaturesBarbecue, Patio

Financial

  • Sales Price$795,000
  • Real Estate Tax $5,398/yr
View Virtual Tour

Rhodes Ranch

Rhodes Ranch is a dream for families with children.

Explore
Image Form

Follow Me on Instagram
