9806 Emerald Twilight Street
SEE ALL PHOTOS
9806 Emerald Twilight Street
Courtesy of Signature Real Estate Group Janet C. Tricolo Listing Contact: (702) 496-1759 
Sold

9806 Emerald Twilight Street

9806 Emerald Twilight Street, Las Vegas, NV 89178

$540,000
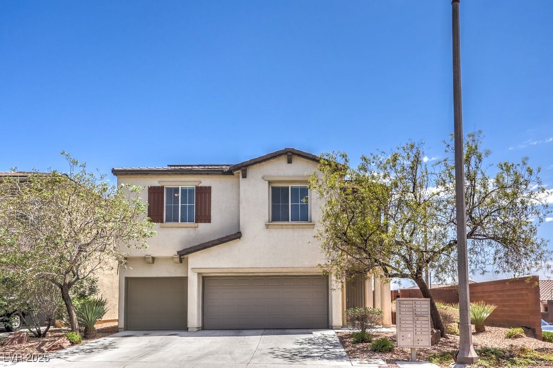
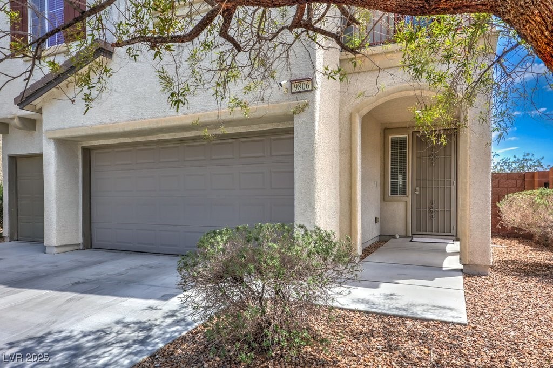
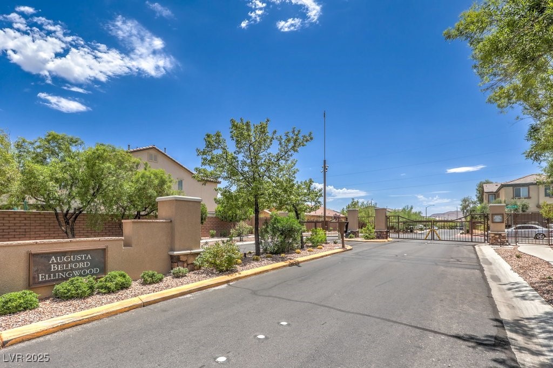
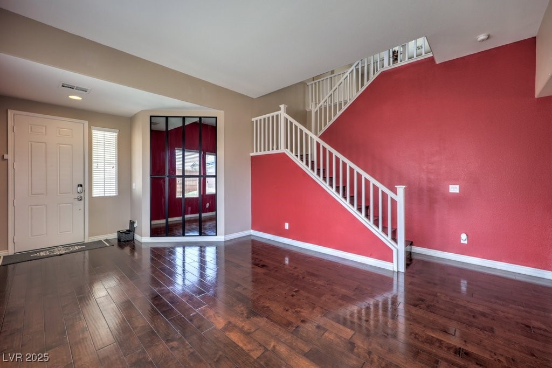
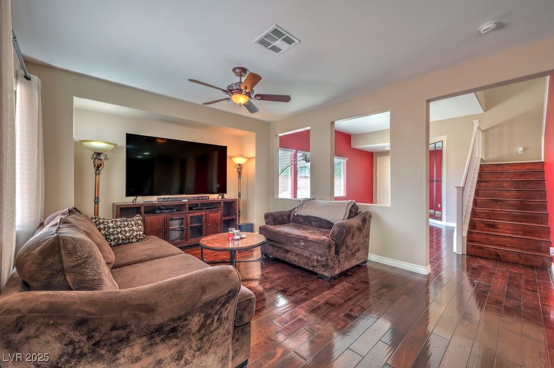
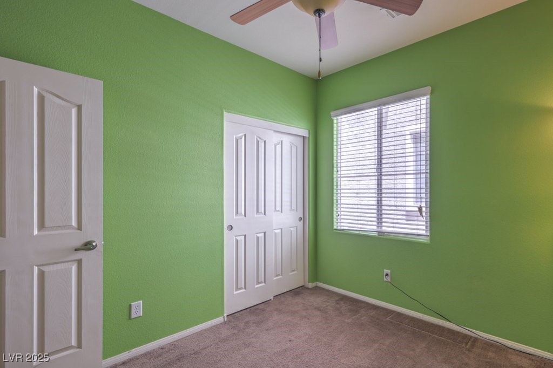
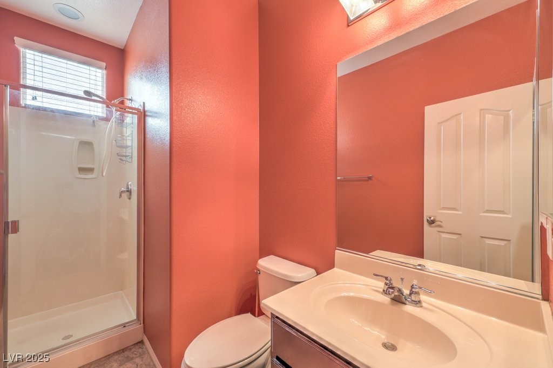
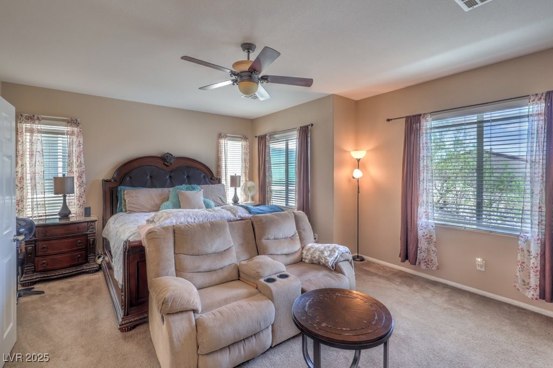
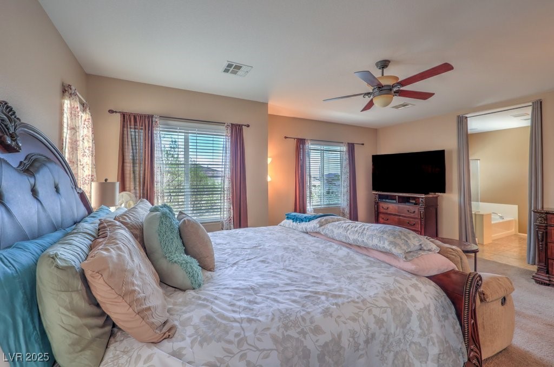
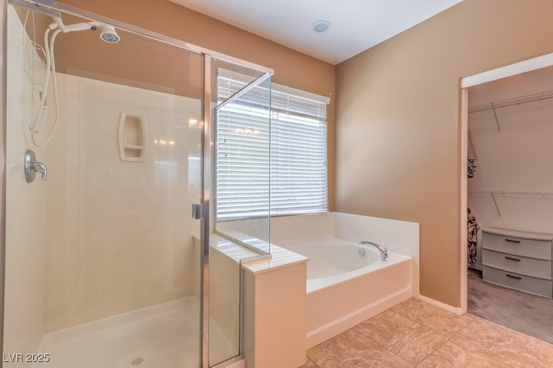
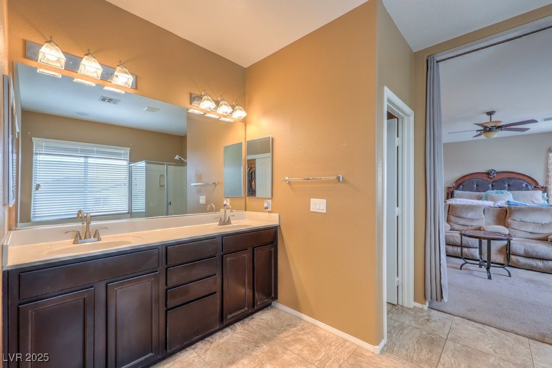
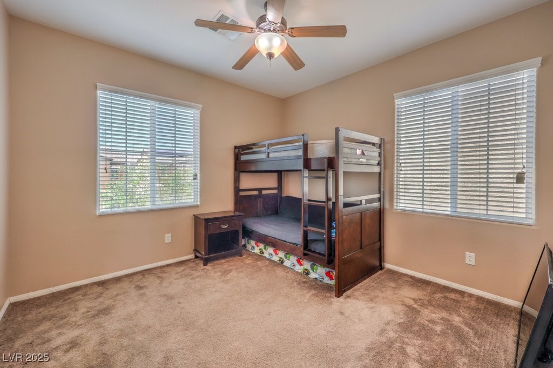
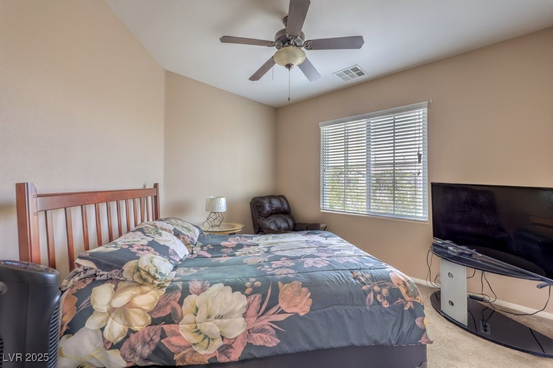
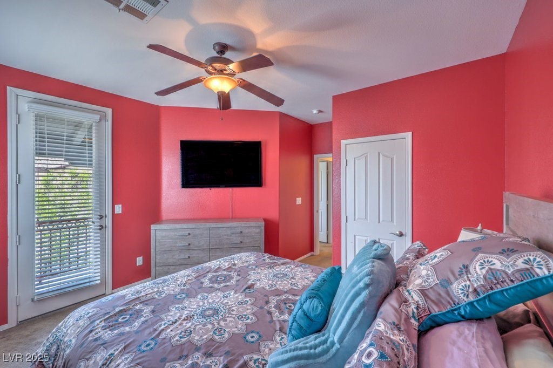
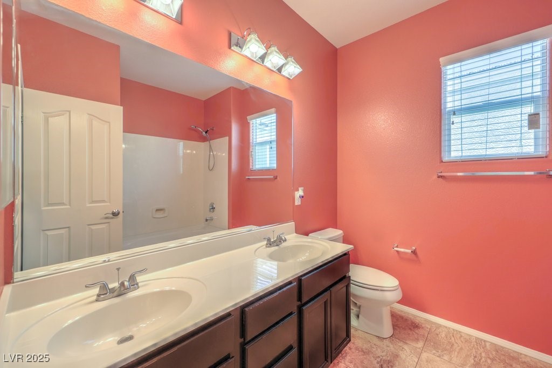
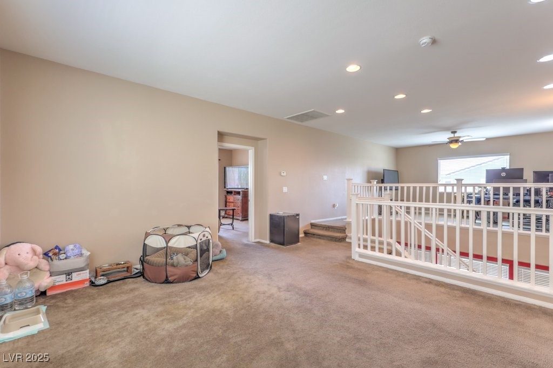
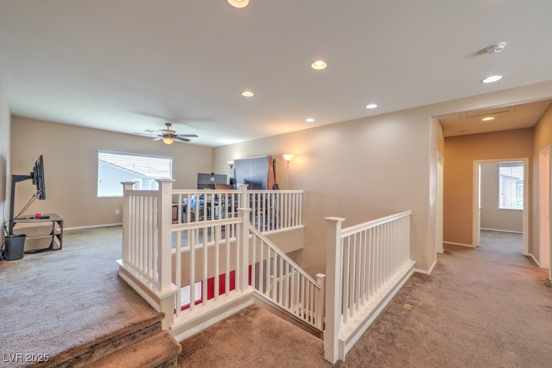
This 2779 sq ft home with 5-bedrooms, 3-bathrooms a 3-car garage and two large flexible lofts, sits on a corner lot in a gated community. The layout includes a bedroom and a 3/4 bath downstairs, perfect for visitors or a home office. Inside, you'll find a combination of hardwood flooring, stylish tile, and comfortable carpet throughout the home.
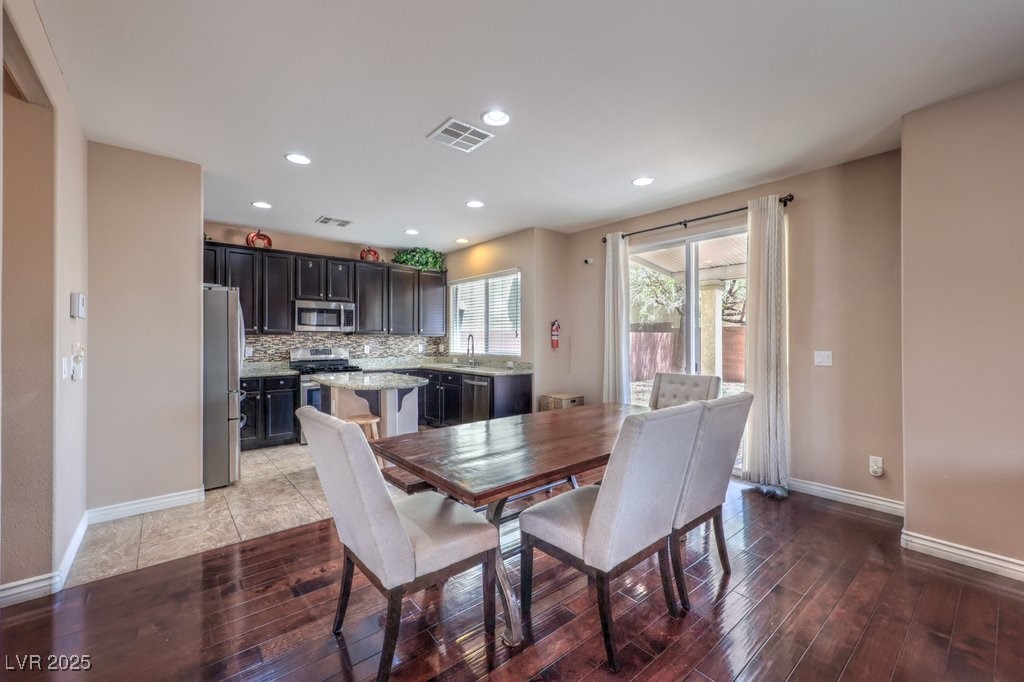
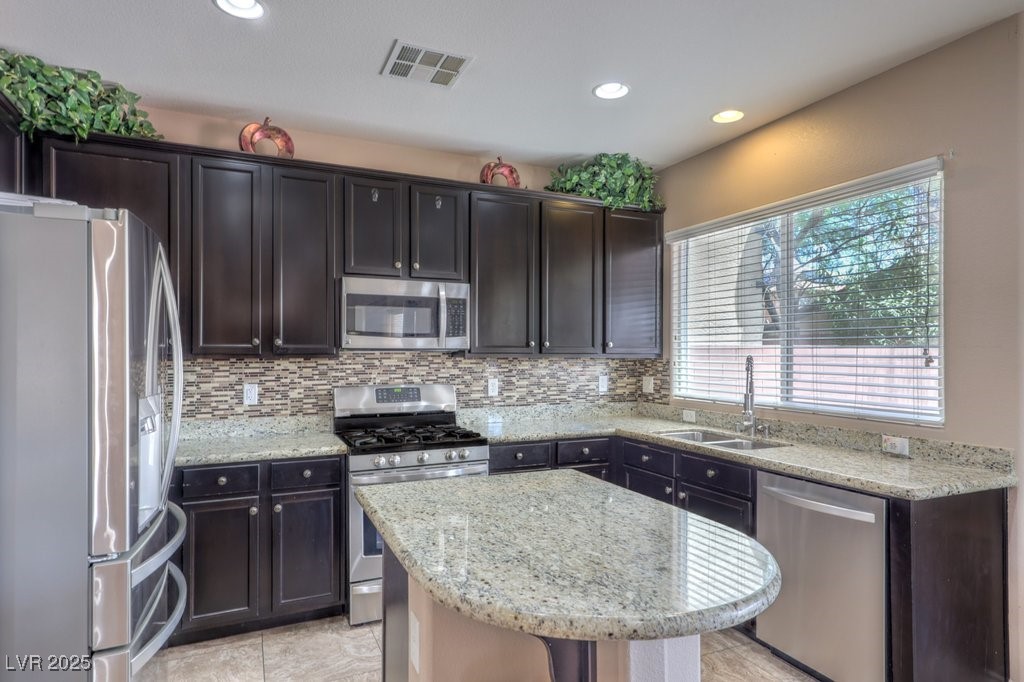
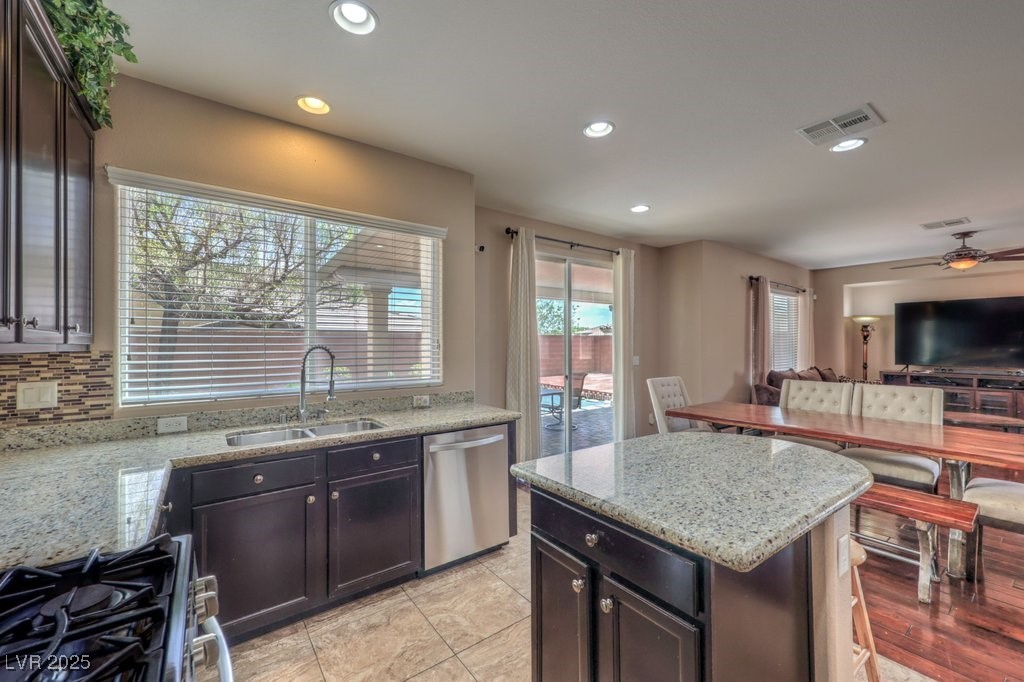
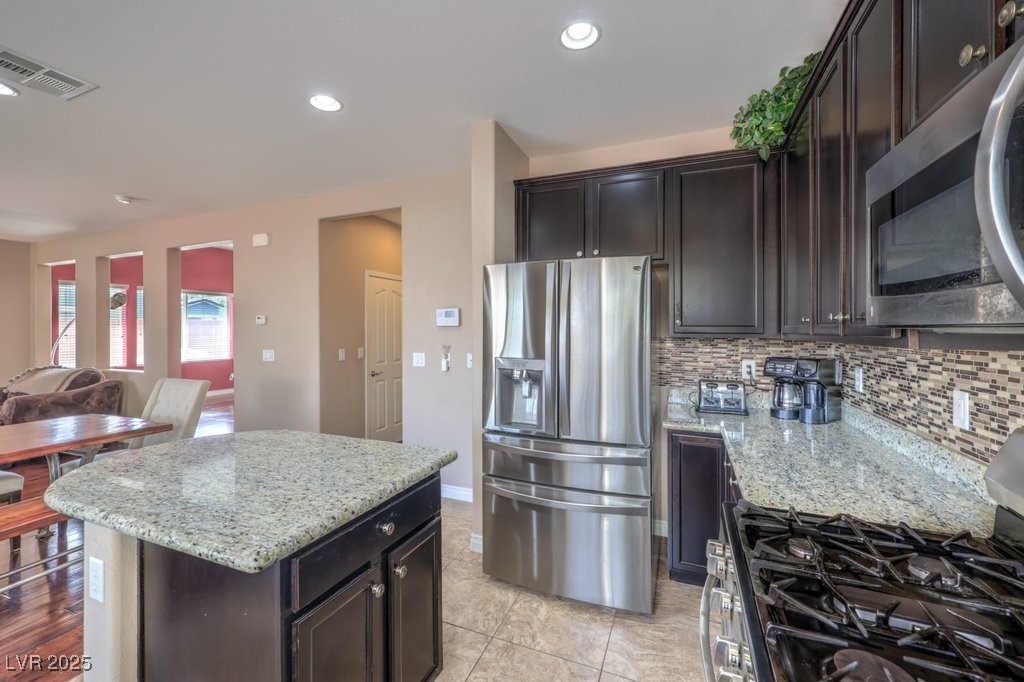
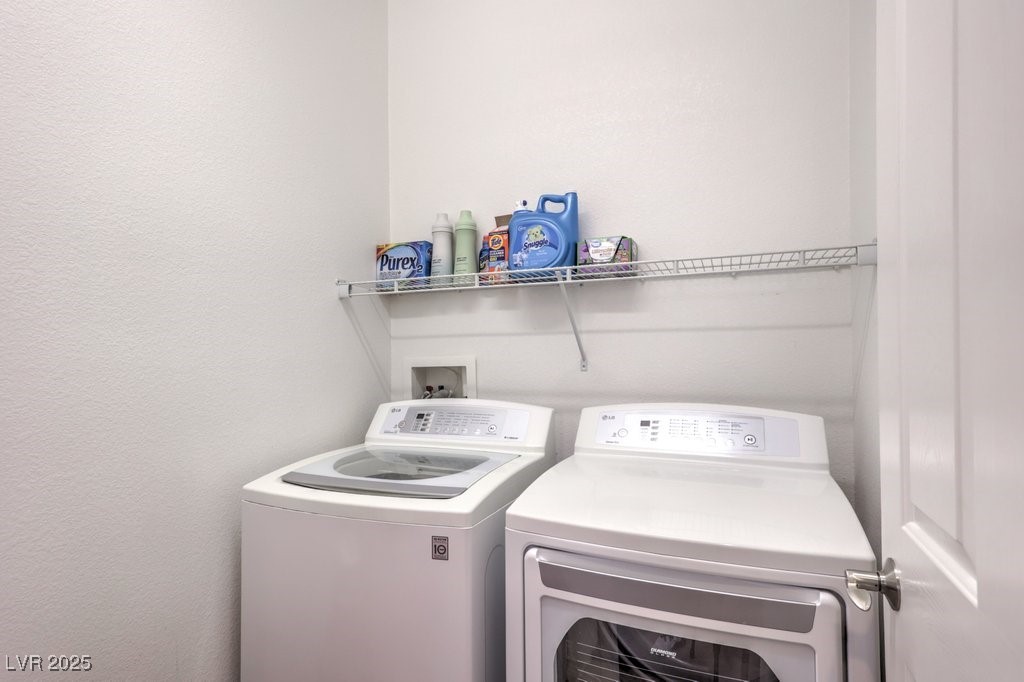
The kitchen includes stainless steel appliances and granite countertops. It opens up to the dining and family rooms, making it easy to entertain guests. The sale also includes essential appliances like the washer, dryer, refrigerator, and water conditioning system.
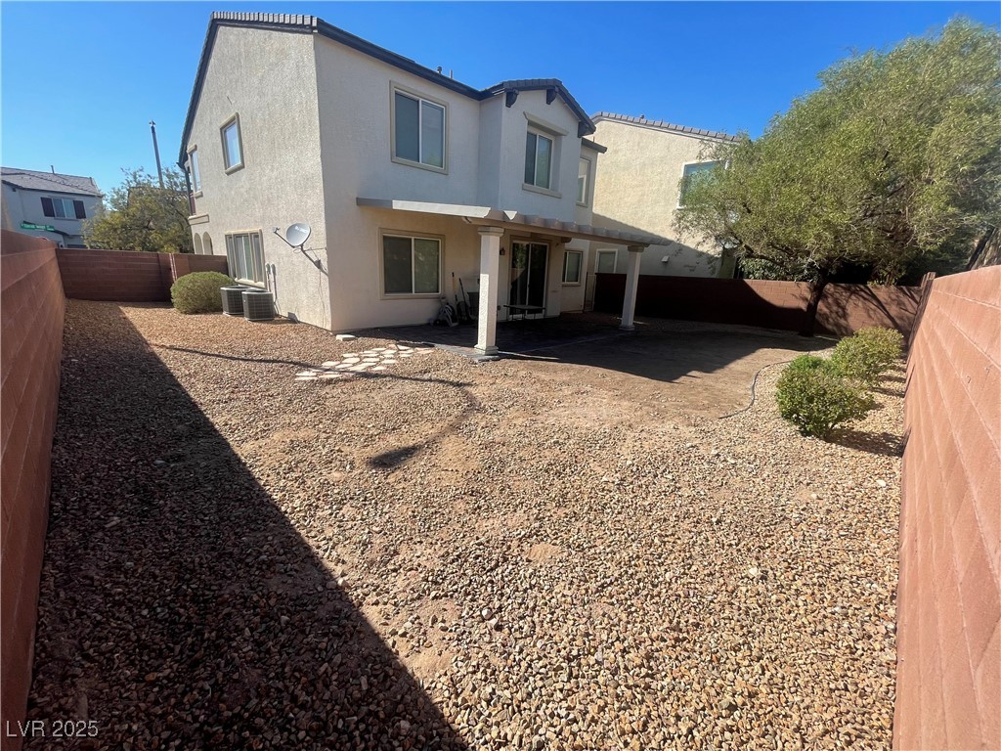
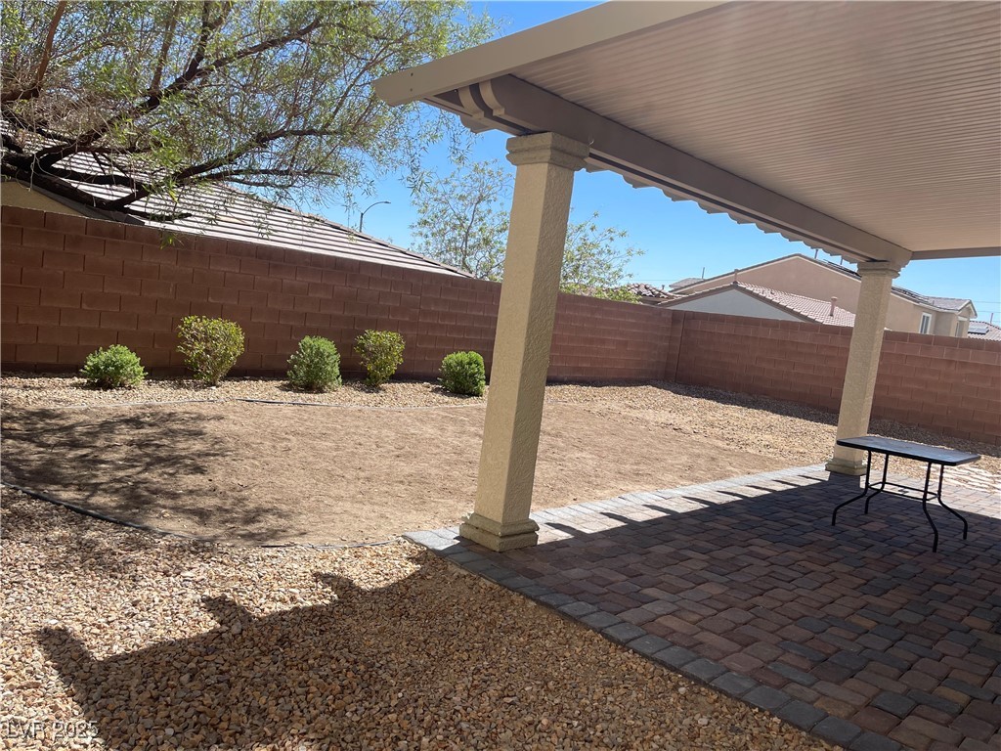
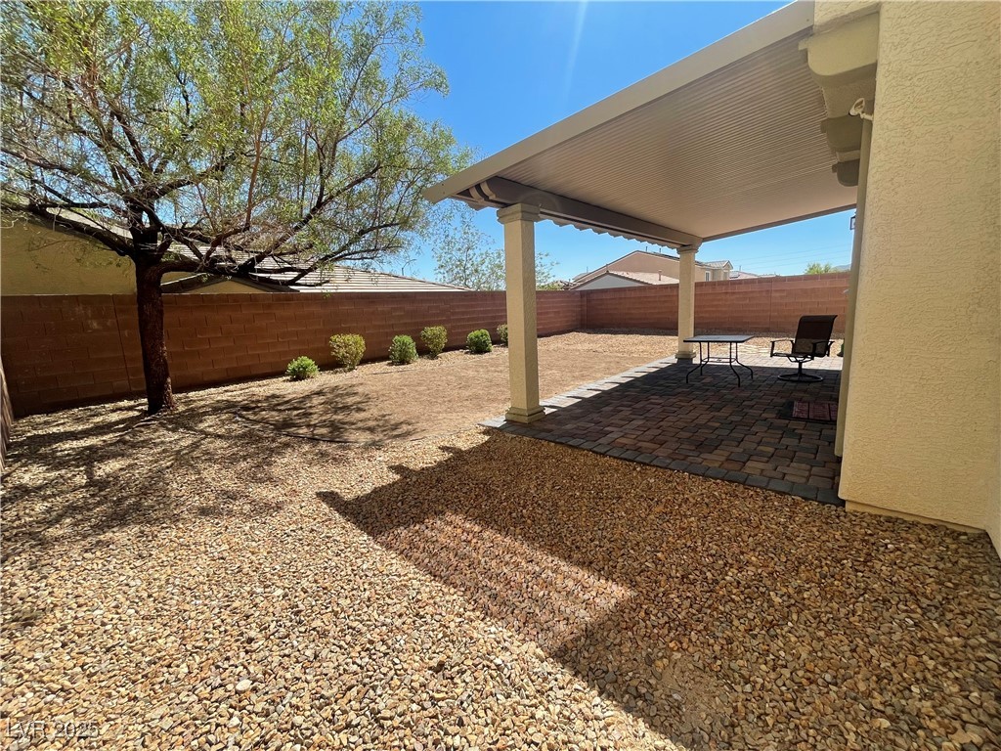
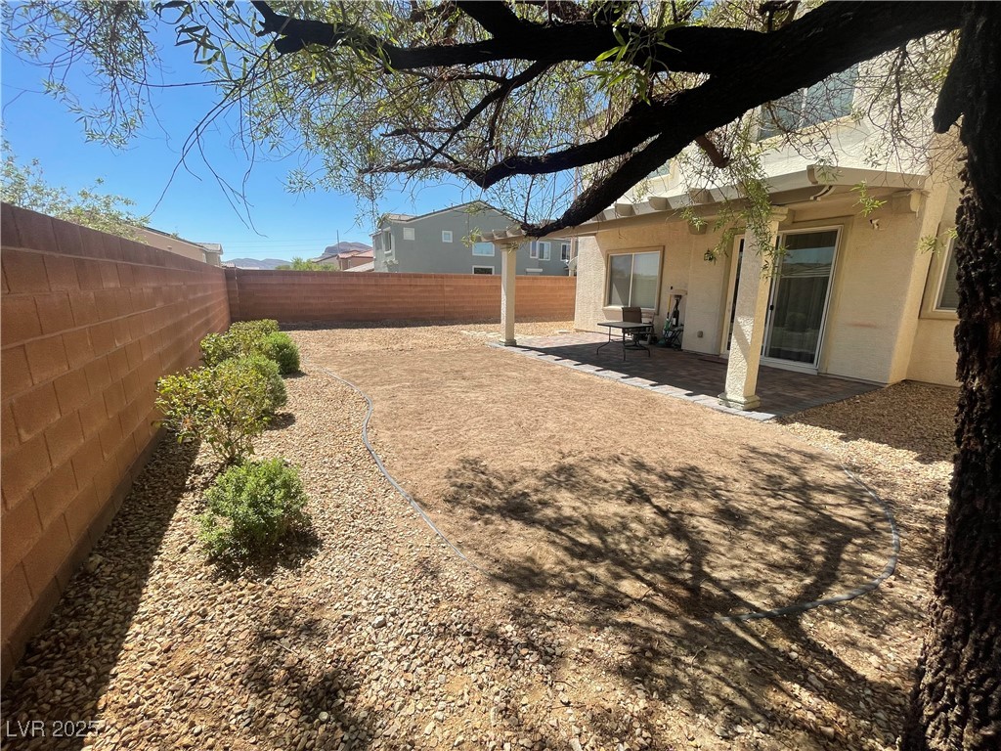
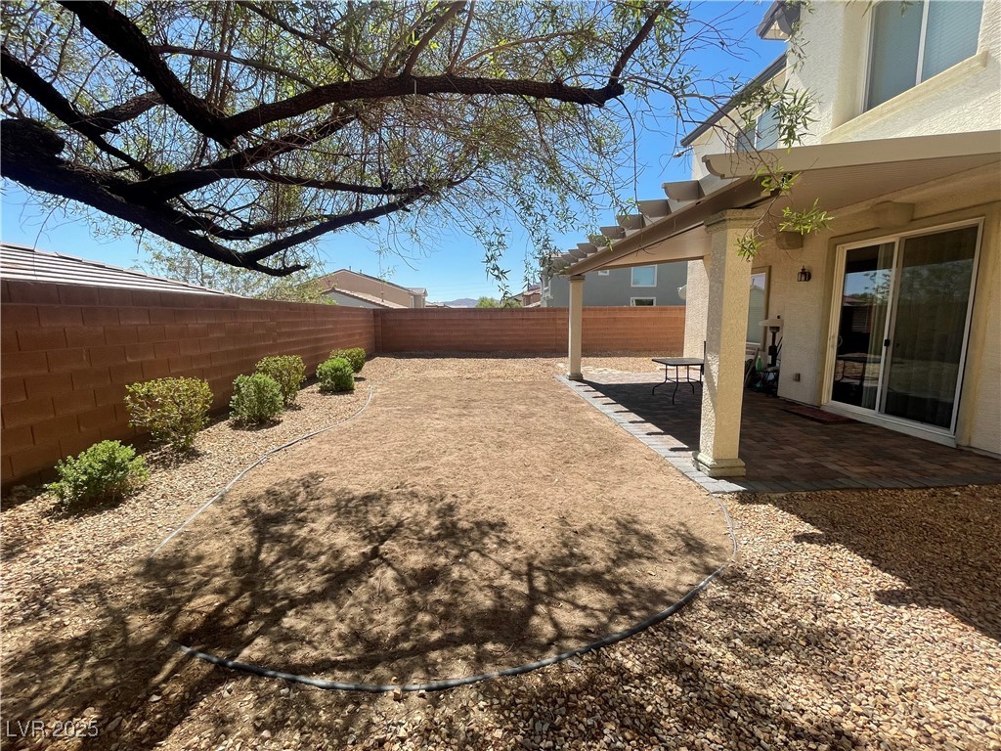
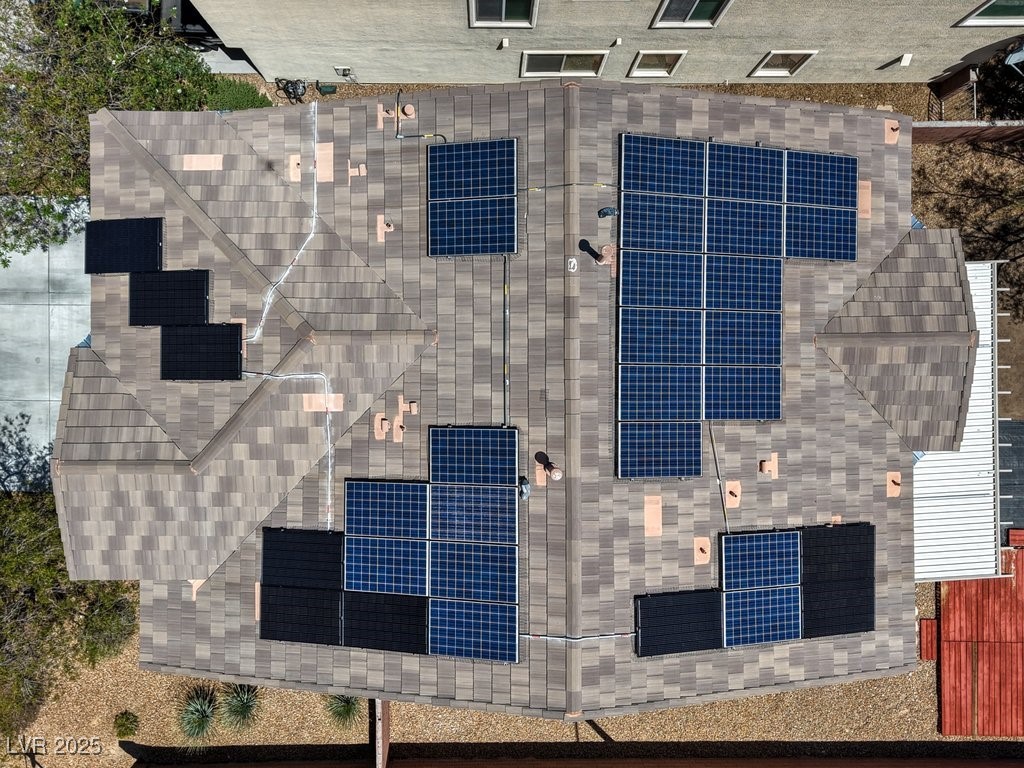
This home is energy efficient, featuring 32 solar panels that lower monthly energy bills. The seller will pay off the solar contracts with an acceptable offer, so you can start saving right away. The spacious backyard awaits your ideas, which could include a new pool!. This home combines functionality and style, making it a great choice for buyers looking for a comfortable living.

5
beds

3
baths

2,779 Sq.Ft. LIVING AREA

6,098 Sq.Ft. lot

Craig Tann

Craig Tann

Features & Amenities

Interior

  • total bedrooms5
  • Total bathrooms3
  • full bathrooms2
  • three quarter bathroom1
  • Laundry room Electric Dryer Hookup, Gas Dryer Hookup, Laundry Room, Upper Level
  • Flooring Carpet, Ceramic Tile, Hardwood
  • APPLIANCES Dryer, Dishwasher, Disposal, Gas Range, Microwave, Refrigerator, Water Softener Owned, Washer
  • other interior Features Bedroom on Main Level, Ceiling Fan(s), Window Treatments

Area & Lot

  • Status Sold
  • Date Sold November 4, 2025
  • Living Area2,779 Sq.Ft.
  • Total Area2,779 Sq.Ft.
  • Lot Area6,098 Sq.Ft.
  • MLS® ID2719792
  • TypeResidential
  • YEAR BUILT2011
  • NeighborhoodMountains Edge
  • Architecture StylesTwo Story
  • Elementary SchoolWright, William V.,Wright, William V.
  • Middle SchoolGunderson, Barry & June
  • High SchoolSierra Vista High

Exterior

  • STORIES2
  • Garage Space3.0
  • water SourcePublic
  • utilitiesCable Available, Underground Utilities
  • roofTile
  • lot featuresDrip Irrigation/Bubblers, Desert Landscaping, Landscaped, Trees, 1/4 Acre
  • parkingGarage, Garage Door Opener, Private
  • HEAT TYPECentral, Gas, Multiple Heating Units, Solar
  • AIR CONDITIONINGCentral Air, Electric, 2 Units
  • sewerPublic Sewer
  • HOA AmenitiesGated
  • security FeaturesSecurity System Leased, Gated Community
  • Green featuresSolar
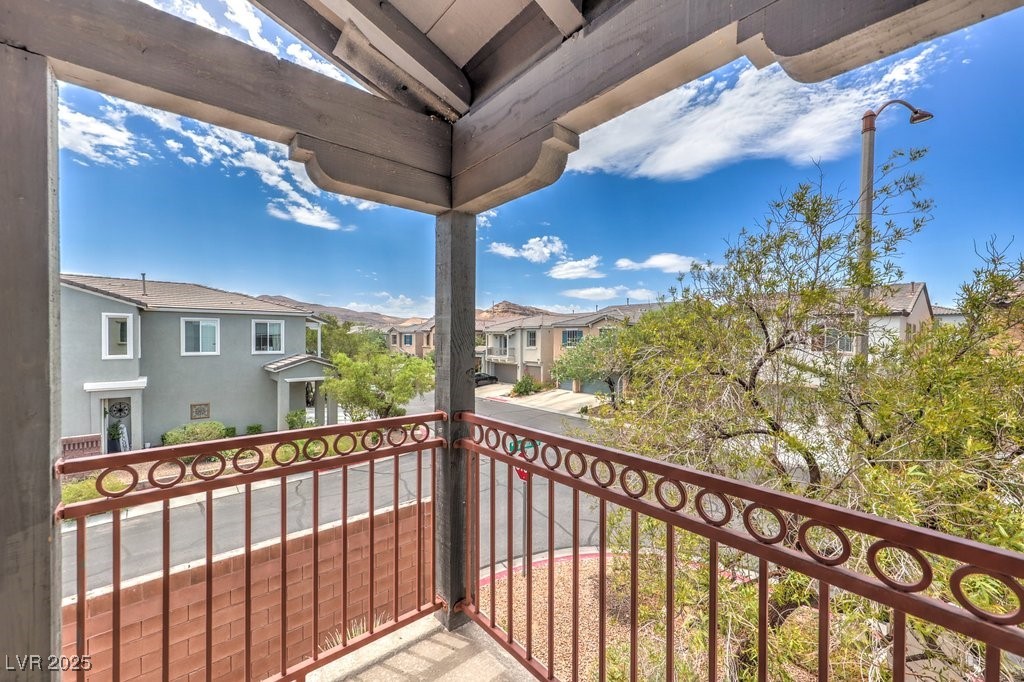
  • other exterior FeaturesBalcony, Barbecue, Patio, Private Yard, Sprinkler/Irrigation

Financial

  • Sales Price$540,000
  • Real Estate Tax $3,044/yr
  • HOA $198/3 mos
View Virtual Tour

Mountains Edge

The Red Rock Conservation Area offers world-famous and nationally loved outdoor adventures for all experience levels.

Explore

Image Form

Follow Me on Instagram