9820 Kernville Drive
SEE ALL PHOTOS
9820 Kernville Drive
Courtesy of RE/MAX Advantage Jody A Lenzie Listing Contact: (702) 499-9494 
Sold

9820 Kernville Drive

9820 Kernville Drive, Las Vegas, NV 89134

$525,000
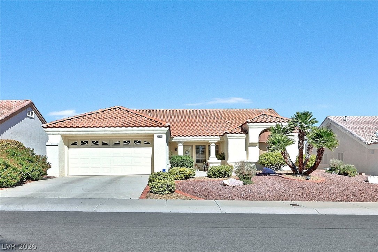
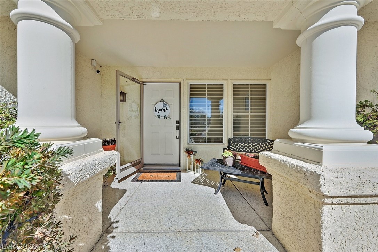
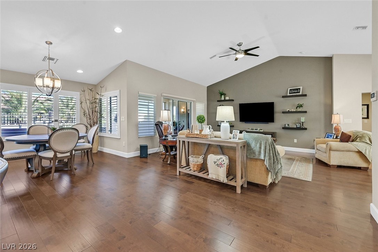
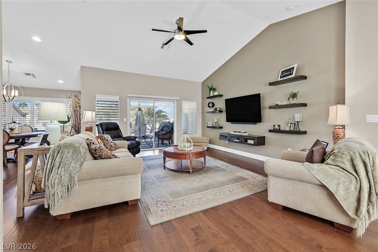
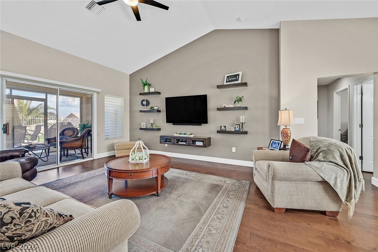
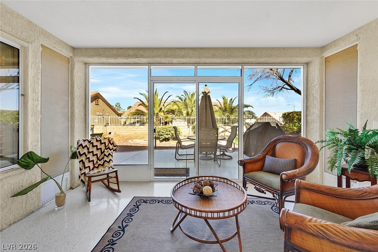
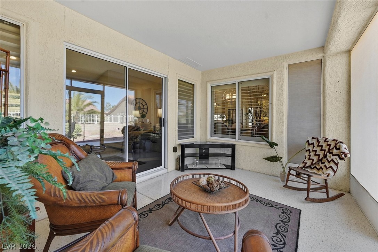
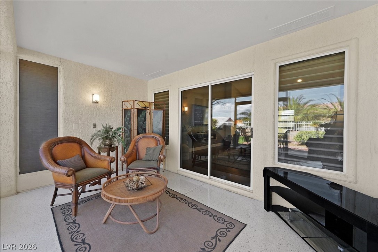
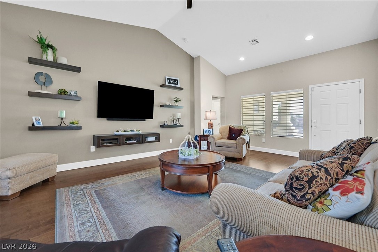
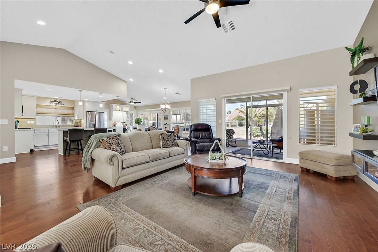
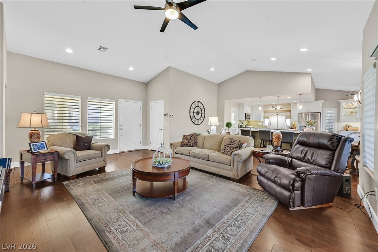
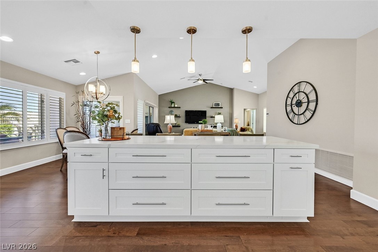
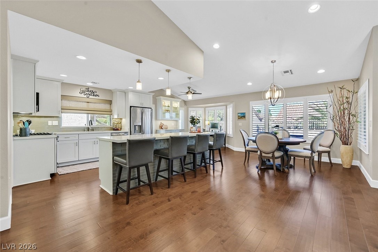
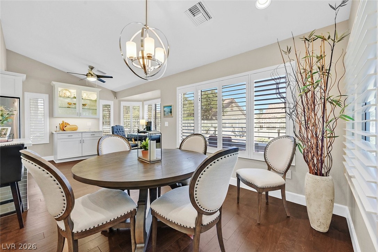
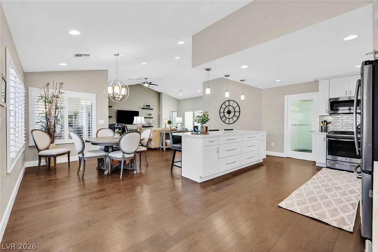
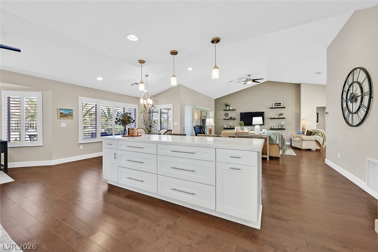
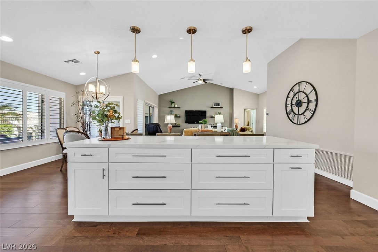
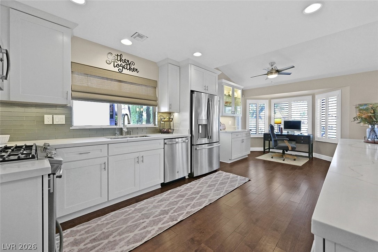
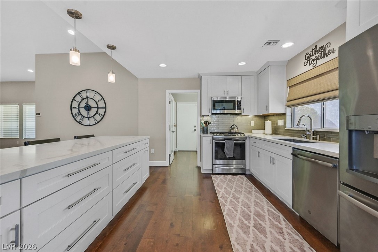
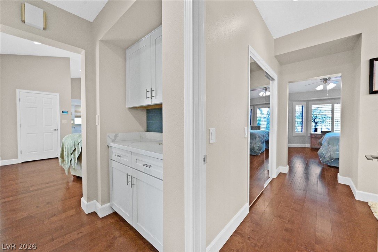
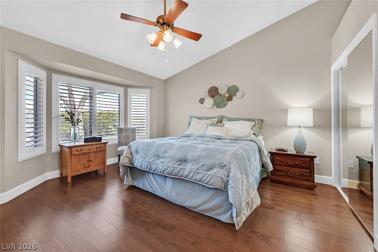
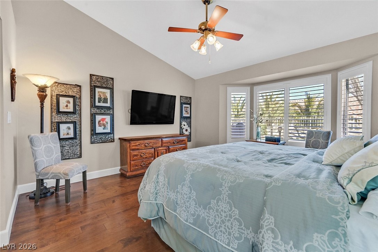
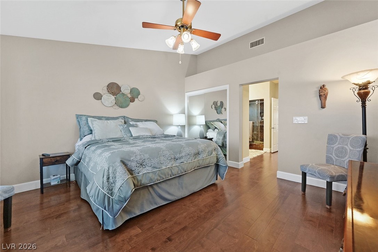
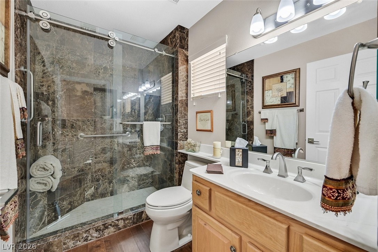
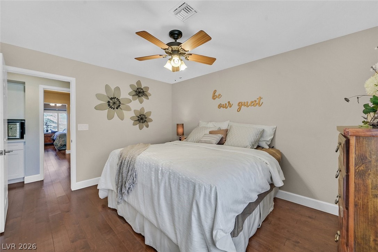
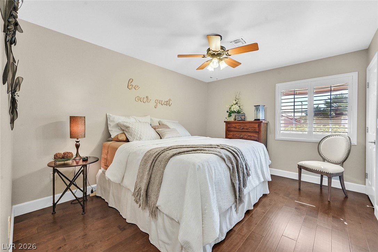
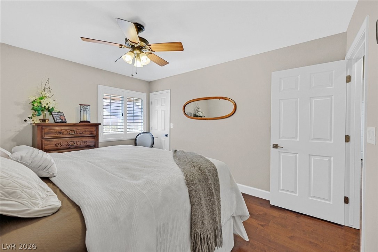
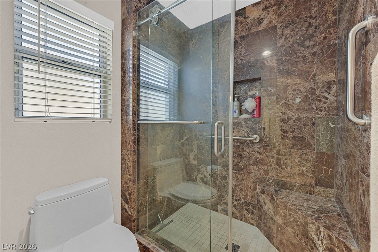
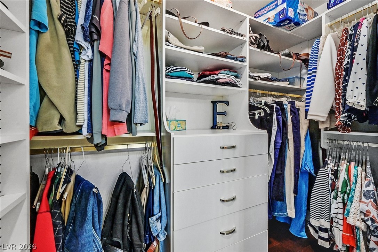
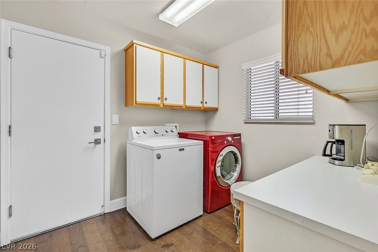
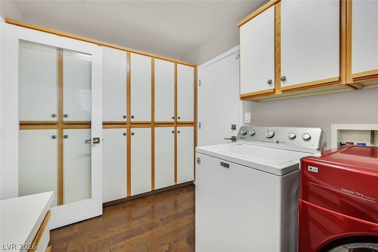
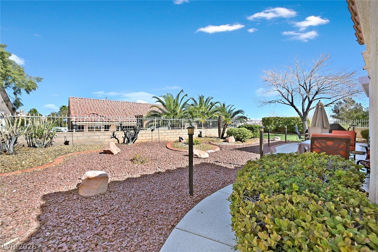
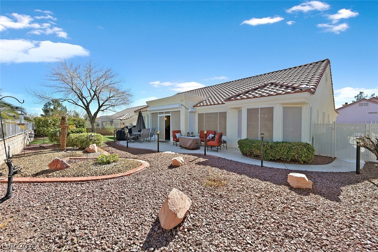
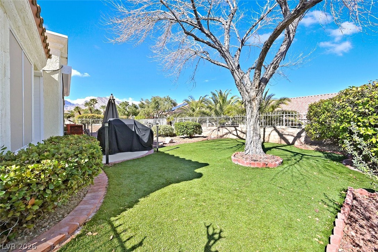
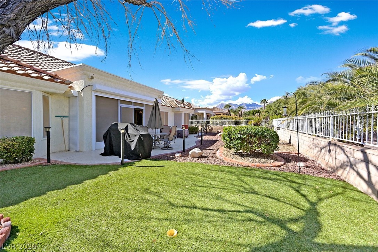
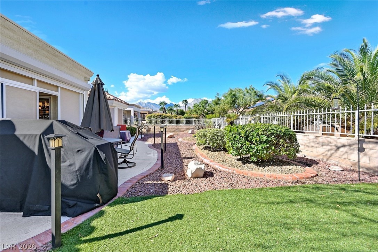
Beautifully remodeled San Marino Model with an open floorplan and stylish updates throughout! The redesigned kitchen features new cabinets, a huge island, quartz countertops, breakfast bar, and ample storage. The living room offers vaulted ceilings and floating shelves, flowing into a spacious dining area. The primary bedroom includes a bay window, organized walk-in closet plus an additional closet. The second bedroom also features a walk-in closet. Both bathrooms have been updated with newly redone showers. Real wood flooring adds warmth and elegance throughout. Enjoy the enclosed patio and private backyard, ideally located on the high side of the street for added privacy and mountain views. Fully landscaped for easy enjoyment. Additional highlights include an indoor laundry room with storage, shutters, solar screens, a 1-year-old HVAC system, and a 2-car garage with epoxy floors and built-in storage. Interior furnishings are available for sale, making this home truly move-in ready

2
beds

2
baths

1,653 Sq.Ft. LIVING AREA

7,405 Sq.Ft. lot

Craig Tann

Craig Tann

Features & Amenities

Interior

  • total bedrooms2
  • Total bathrooms2
  • three quarter bathrooms2
  • Laundry room Gas Dryer Hookup, Main Level, Laundry Room
  • Flooring Hardwood
  • APPLIANCES Dryer, Dishwasher, Disposal, Gas Range, Microwave, Refrigerator, Water Softener Owned, Washer
  • other interior Features Bedroom on Main Level, Ceiling Fan(s), Primary Downstairs, Window Treatments

Area & Lot

  • Status Sold
  • Date Sold March 30, 2026
  • Living Area1,653 Sq.Ft.
  • Total Area1,653 Sq.Ft.
  • Lot Area7,405 Sq.Ft.
  • MLS® ID2756763
  • TypeResidential
  • YEAR BUILT1993
  • NeighborhoodSummerlin
  • Architecture StylesOne Story
  • View DescriptionMountain(s)
  • Elementary SchoolLummis, William,Lummis, William
  • Middle SchoolBecker
  • High SchoolPalo Verde

Exterior

  • STORIES1
  • Garage Space2.0
  • water SourcePublic
  • utilitiesCable Available
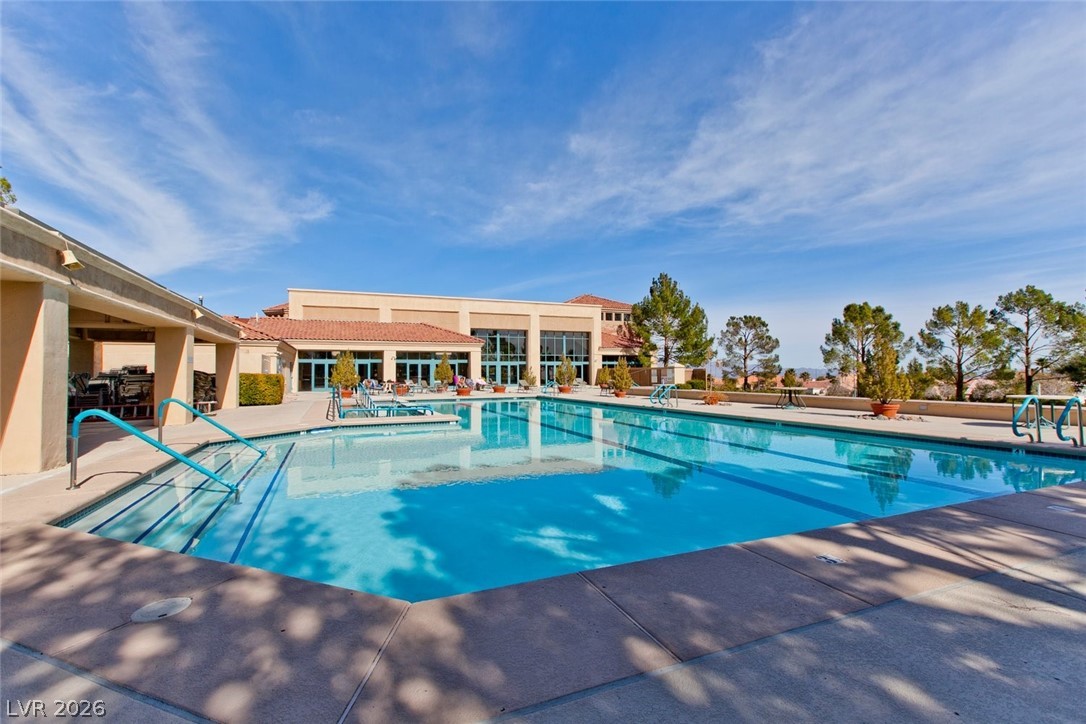
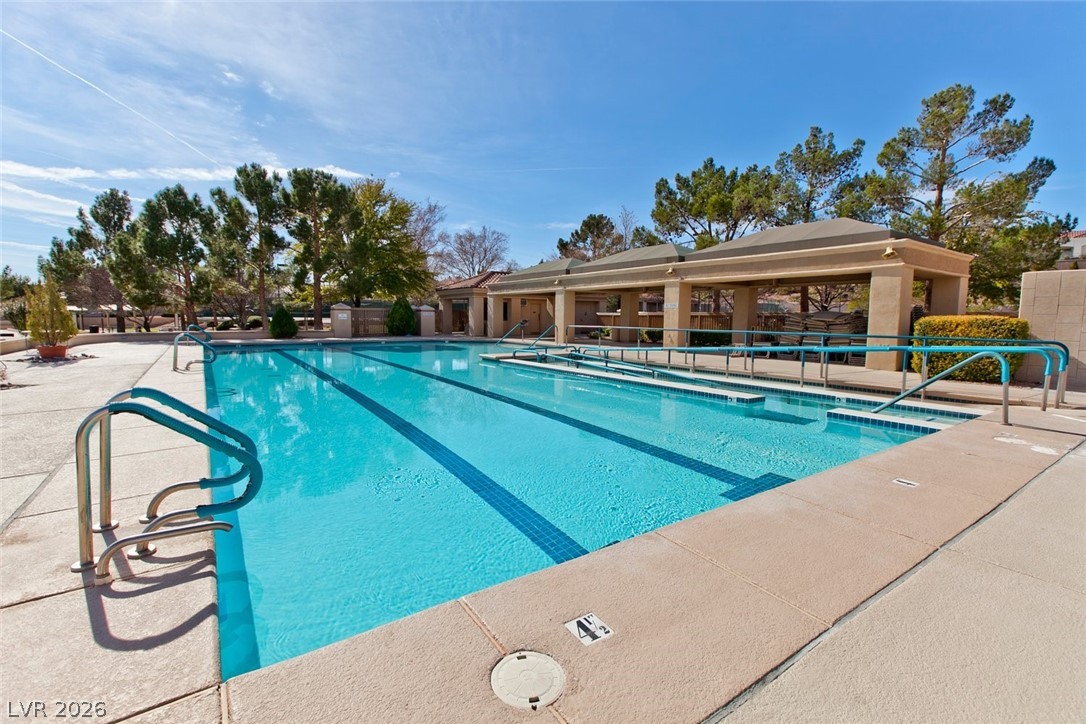
  • PoolAssociation, Community
  • roofTile
  • lot featuresDrip Irrigation/Bubblers, Desert Landscaping, Landscaped, Rocks, Synthetic Grass, 1/4 Acre
  • parkingAttached, Epoxy Flooring, Garage, Golf Cart Garage, Garage Door Opener, Inside Entrance, Private, Storage
  • HEAT TYPECentral, Gas
  • AIR CONDITIONINGCentral Air, Electric
  • sewerPublic Sewer
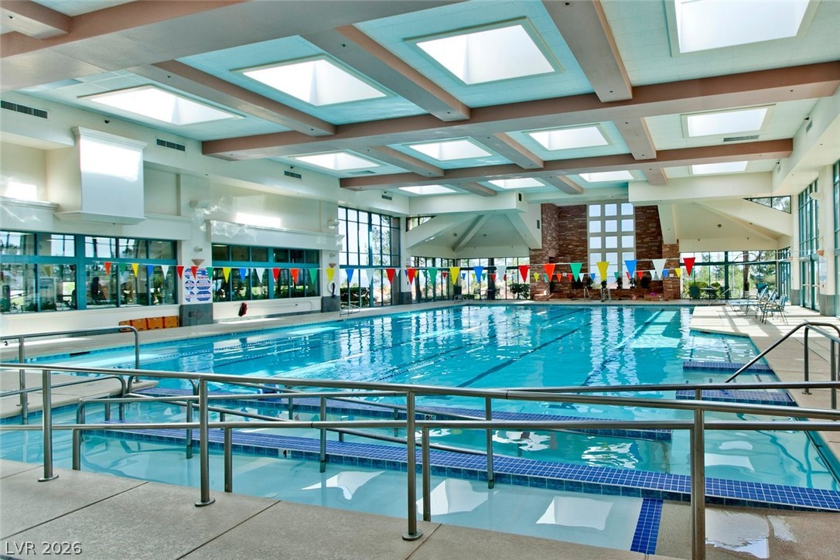
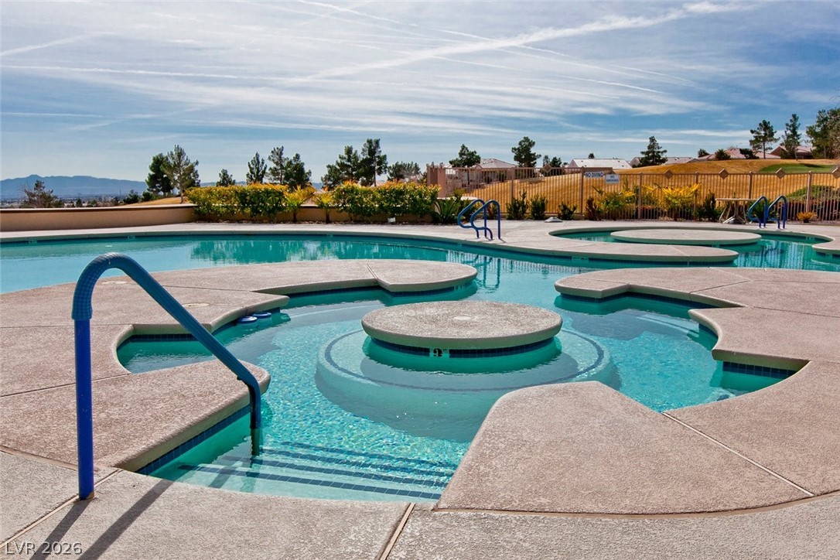
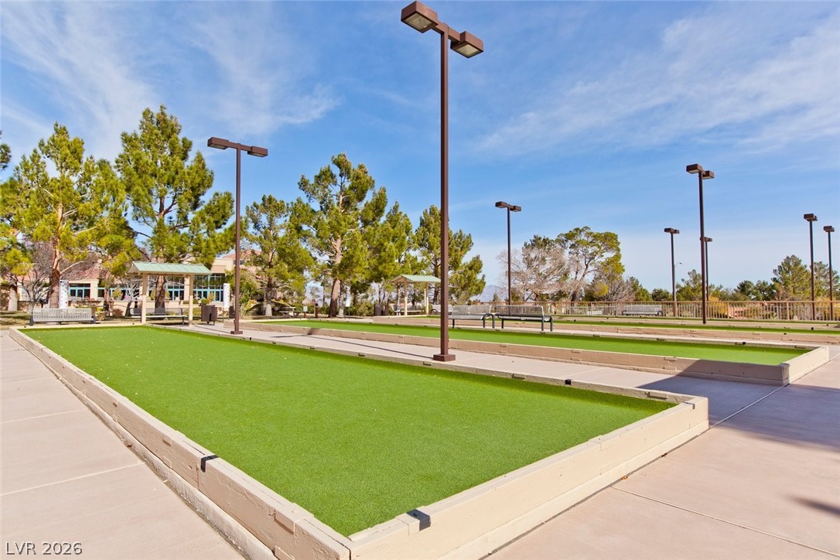
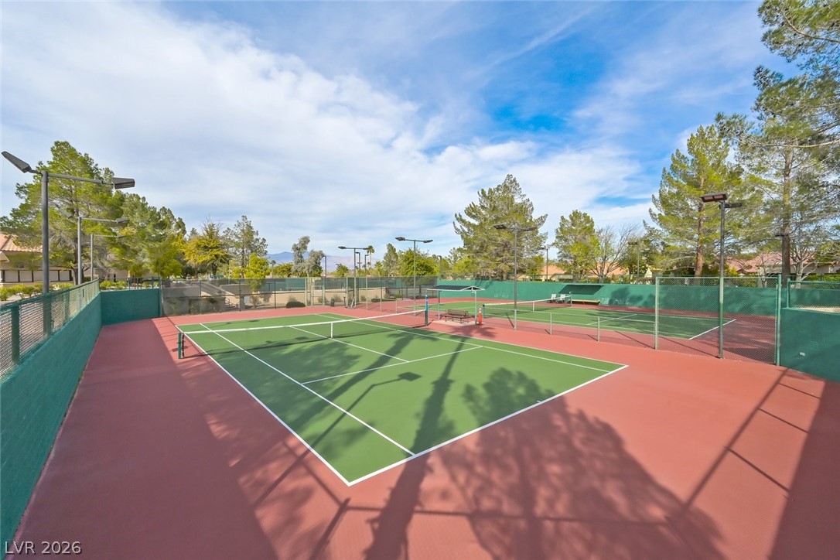
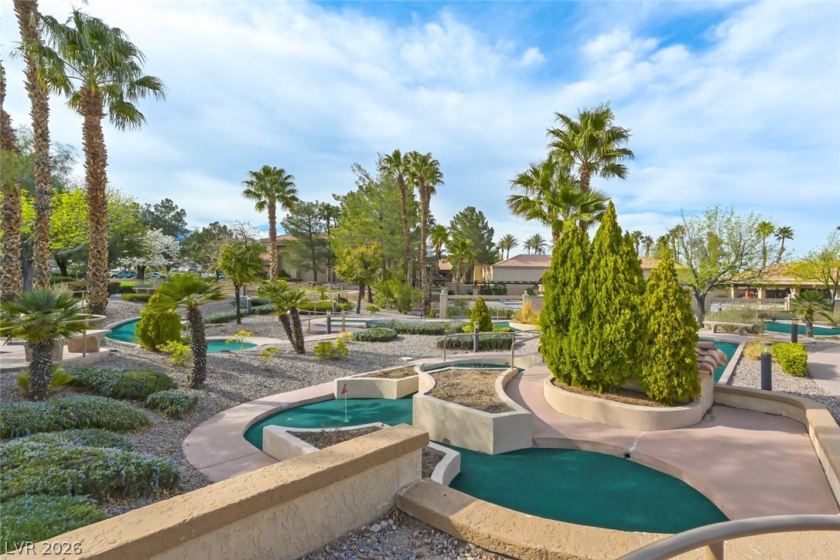
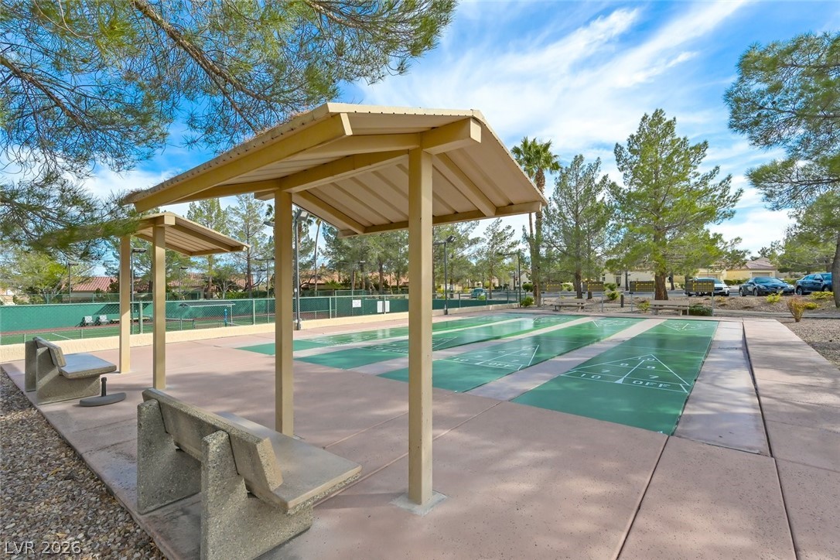
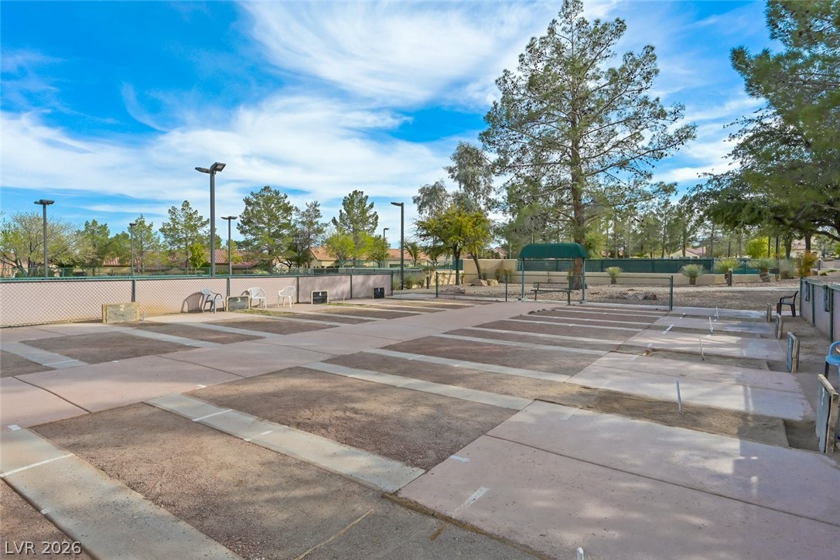
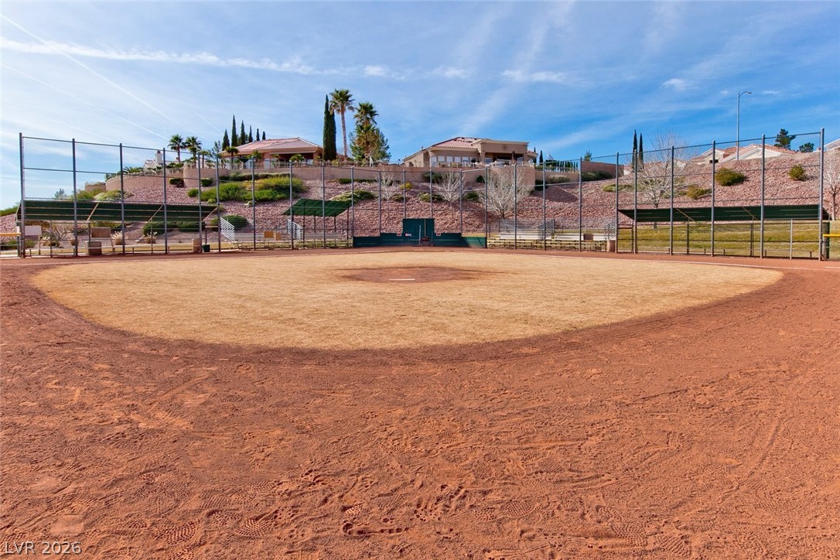
  • HOA AmenitiesClubhouse, Dog Park, Fitness Center, Golf Course, Indoor Pool, Media Room, Pickleball, Park, Pool, Recreation Room, Spa/Hot Tub, Security, Tennis Court(s)
  • other exterior FeaturesPatio, Private Yard, Sprinkler/Irrigation

Financial

  • Sales Price$525,000
  • Real Estate Tax $2,452/yr
  • HOA $231/mo
View Virtual Tour

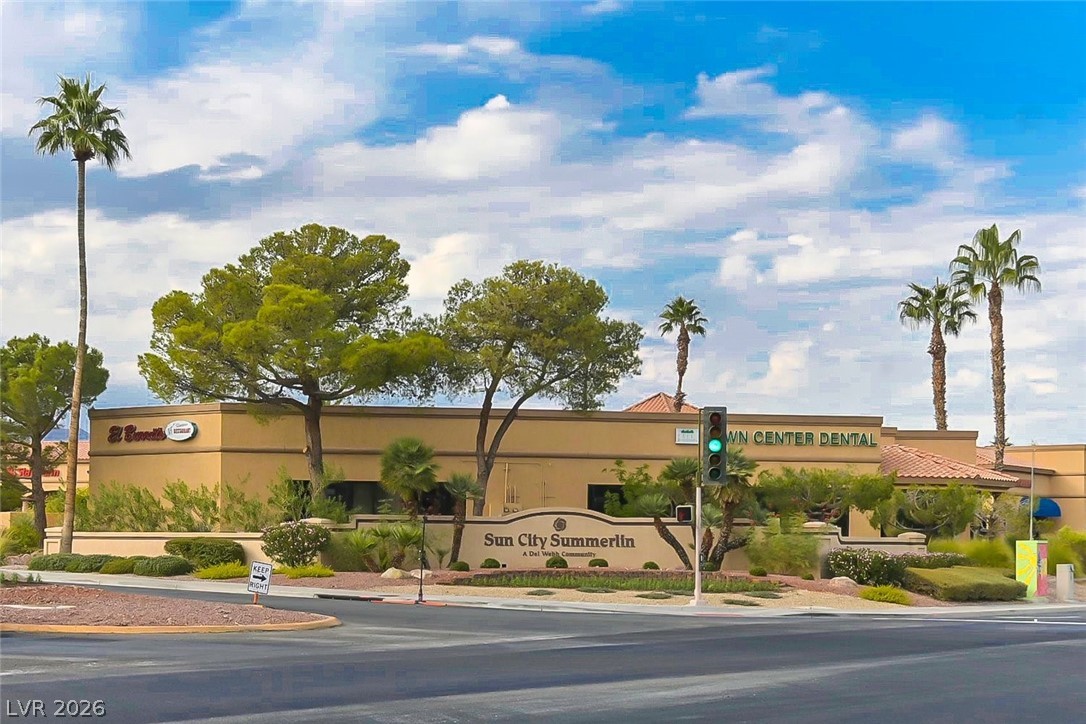
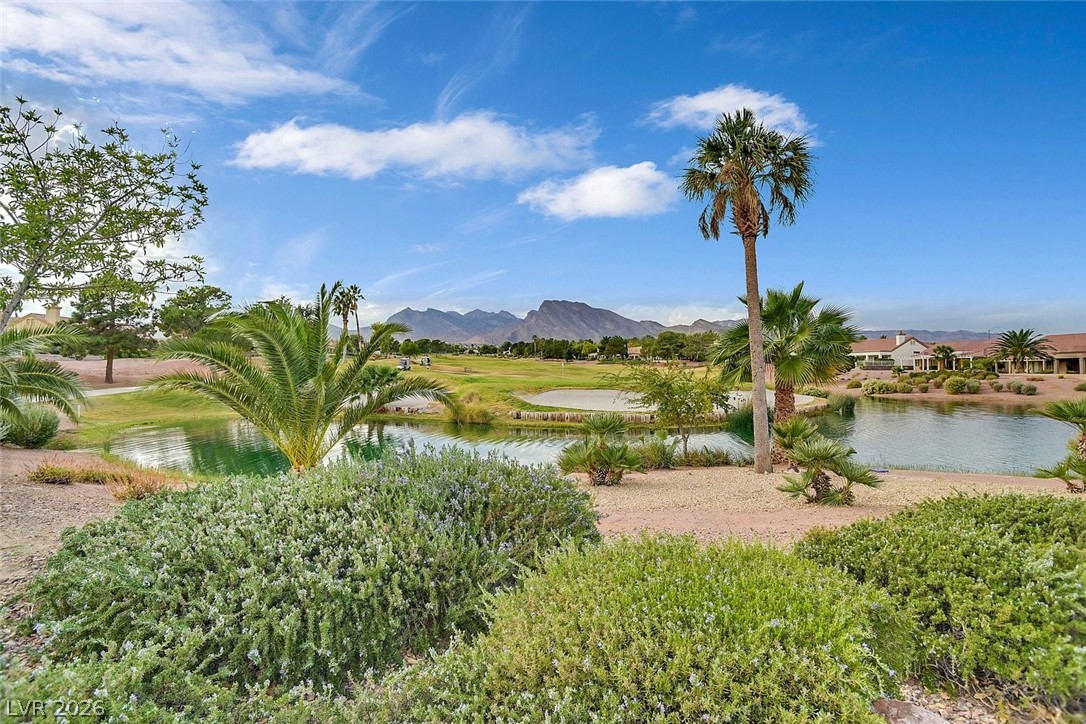
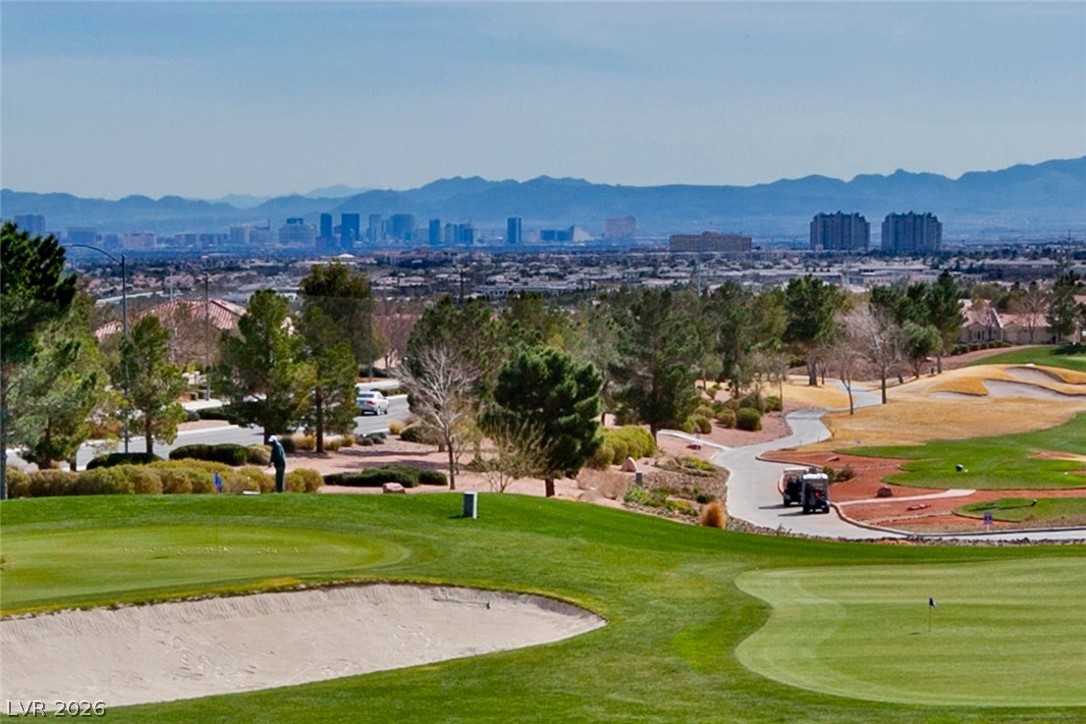
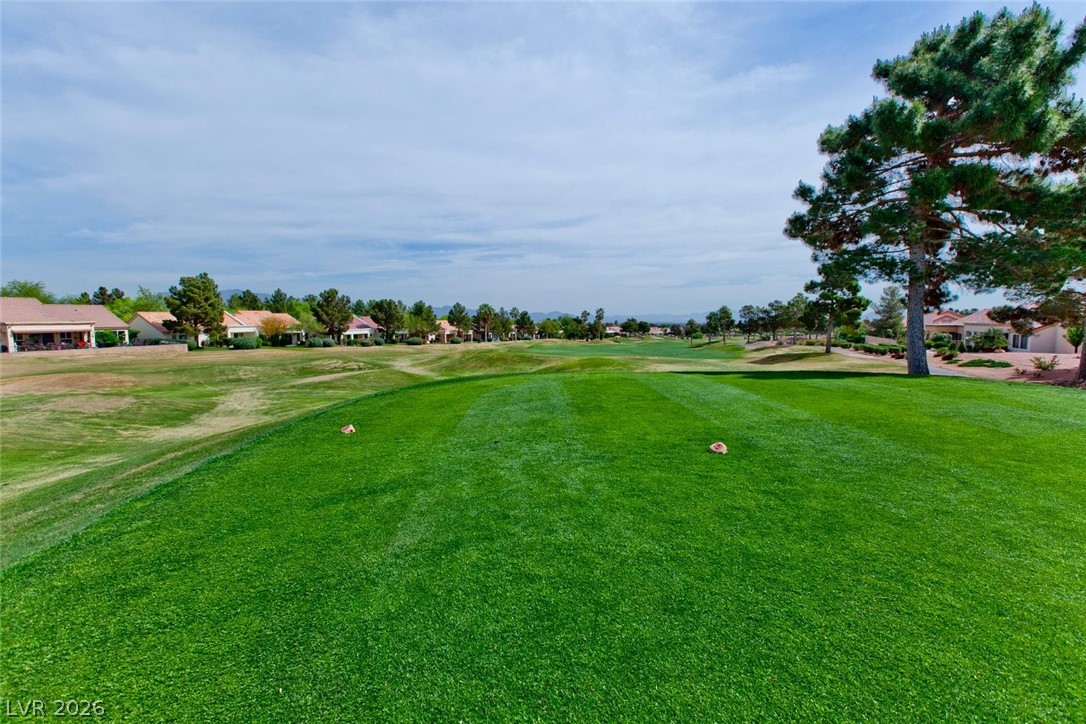
Summerlin

There are gorgeous displays of fine art and entertainment just minutes from Summerlin.

Explore

Image Form

Follow Me on Instagram