9842 Lost Horse Avenue
SEE ALL PHOTOS
9842 Lost Horse Avenue
Courtesy of Real Estate Consultants of Nv Frank J. Gargano Listing Contact: 702-596-2040 
Sold

9842 Lost Horse Avenue

9842 Lost Horse Avenue, Las Vegas, NV 89178

$559,990
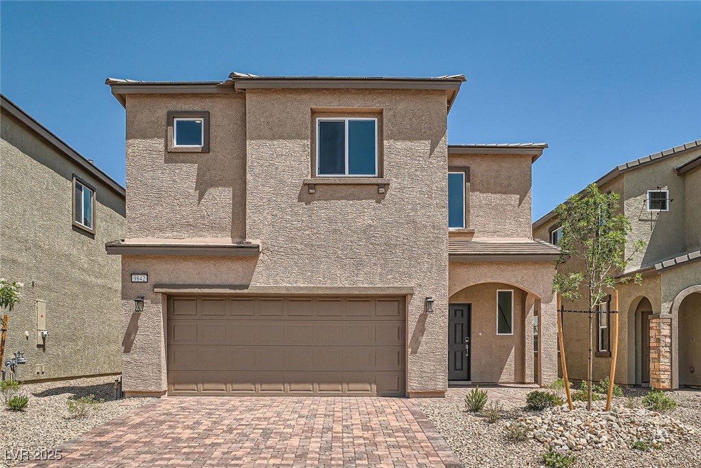
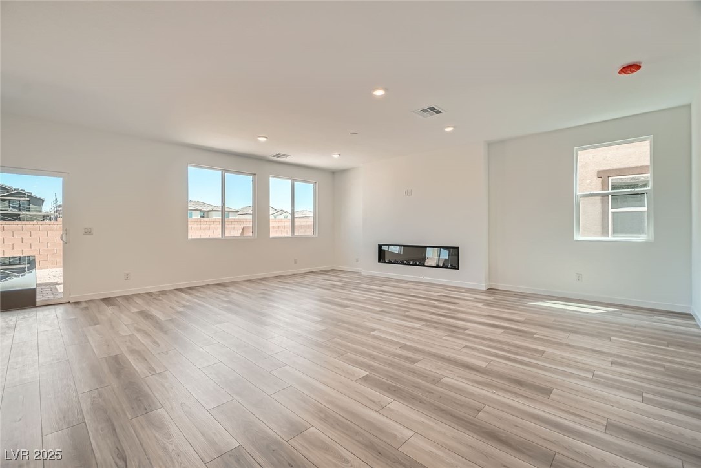
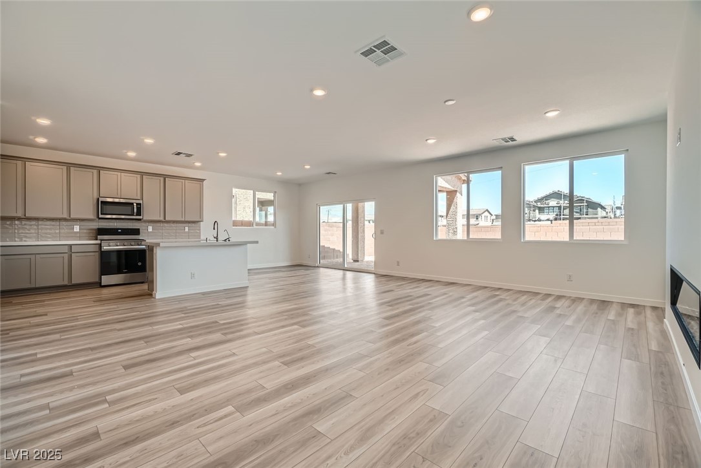
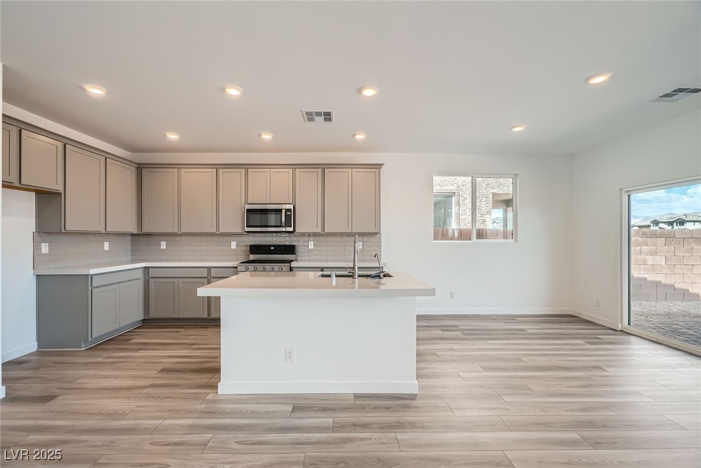
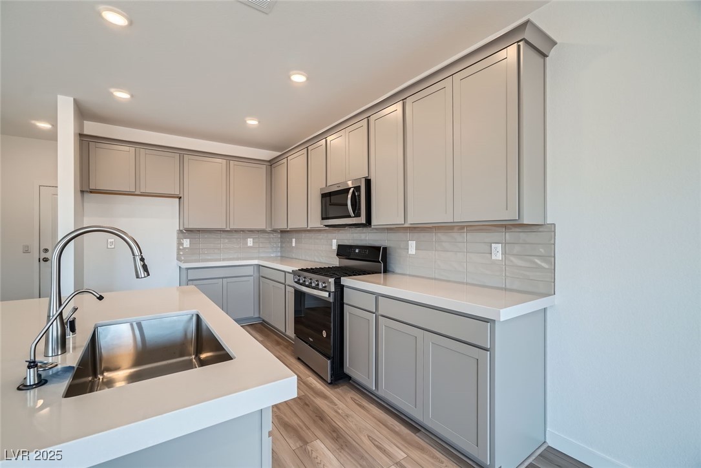
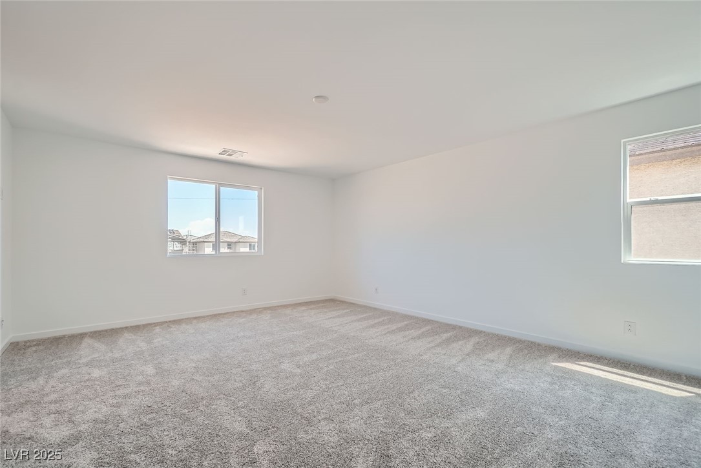
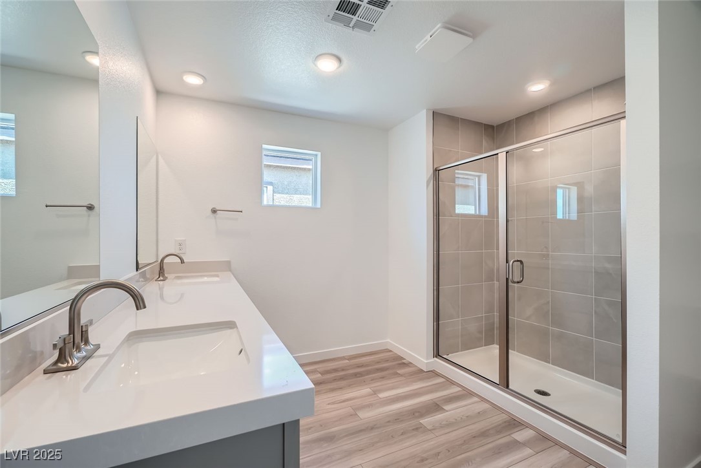
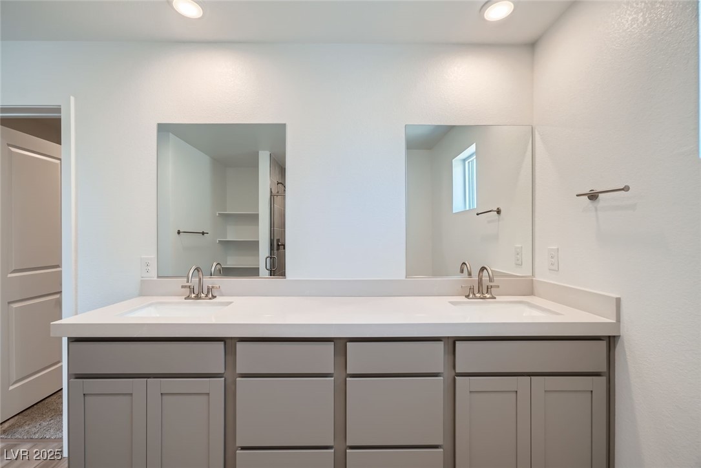
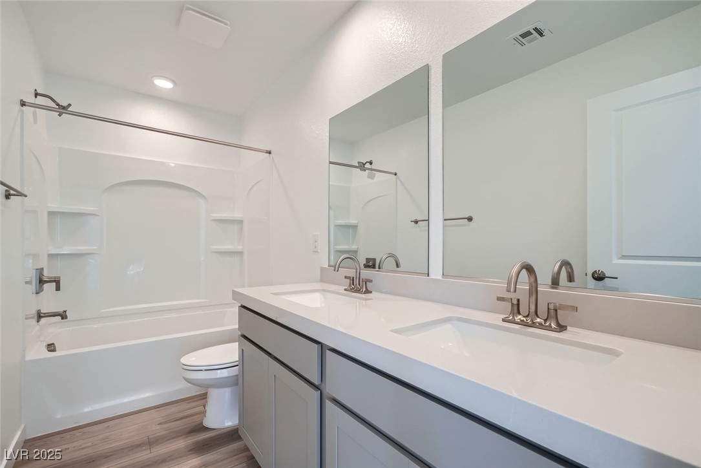
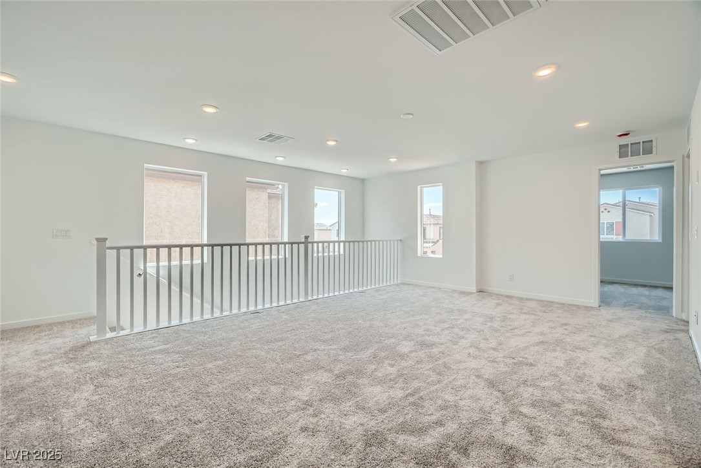
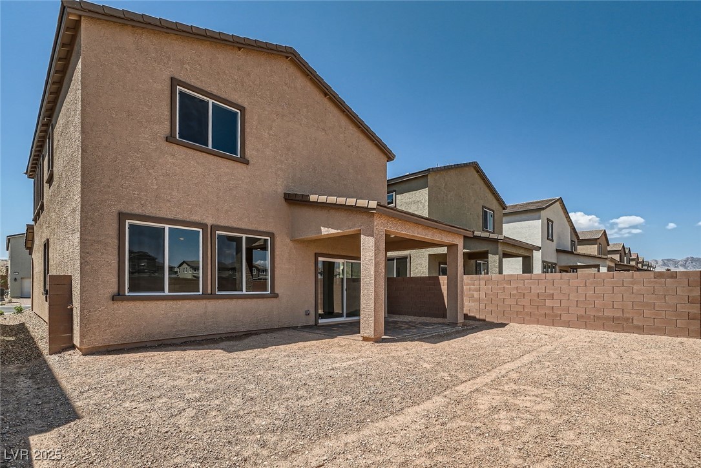
A modern floor plan designed with comfort and convenience in mind. The spacious main floor offers an open-concept layout with a great room, a dining nook, and a large kitchen, a center island, and a walk-in pantry. There are two secondary bedrooms upstairs, each with a walk-in closet. The primary suite boasts a private bath with an upgraded tiled walk-in shower and dual vanities. Features include -Super Loft, BBQ Stub, Patio Cover, Electric fireplace at great room, upgraded electrical options, 42" cabinets (Stone Gray), Fawn Glossy Backsplash, laundry sink with upper and lower cabinets at Laundry Room, and full open rail at loft.

3
beds

3
baths

2,308 Sq.Ft. LIVING AREA

3,920 Sq.Ft. lot

Meshach Cisneros

Meshach Cisneros

Features & Amenities

Interior

  • total bedrooms3
  • Total bathrooms3
  • full bathrooms2
  • half bathroom1
  • Laundry room Cabinets, Gas Dryer Hookup, Laundry Room, Sink, Upper Level
  • Flooring Carpet, Laminate
  • Fireplace Electric, Great Room
  • APPLIANCES Dishwasher, Disposal, Gas Range, Gas Water Heater, Microwave

Area & Lot

  • Status Sold
  • Date Sold July 30, 2025
  • Living Area2,308 Sq.Ft.
  • Total Area2,308 Sq.Ft.
  • Lot Area3,920 Sq.Ft.
  • MLS® ID2691375
  • TypeResidential
  • YEAR BUILT2025
  • Architecture StylesTwo Story
  • Elementary SchoolThompson, Tyrone,Thompson, Tyrone
  • Middle SchoolGunderson, Barry & June
  • High SchoolSierra Vista High

Exterior

  • STORIES2
  • Garage Space2.0
  • water SourcePublic
  • utilitiesUnderground Utilities
  • roofPitched, Tile
  • lot featuresDrip Irrigation/Bubblers, Desert Landscaping, Landscaped, Rocks
  • parkingAttached, Garage, Private
  • HEAT TYPECentral, Gas
  • AIR CONDITIONINGCentral Air, Electric
  • sewerPublic Sewer
  • other exterior FeaturesBarbecue, Patio, Sprinkler/Irrigation

Financial

  • Sales Price$559,990
  • Real Estate Tax $1,111/yr
  • HOA $207/3 mos
View Virtual Tour
Image Form

Follow Me on Instagram
