9920 Rancho Destino Road
SEE ALL PHOTOS
9920 Rancho Destino Road
Courtesy of Simply Vegas Andrea R. Baroncelli Listing Contact: (702) 521-8347 
Sold

9920 Rancho Destino Road

9920 Rancho Destino Road, Las Vegas, NV 89183

$2,900,000
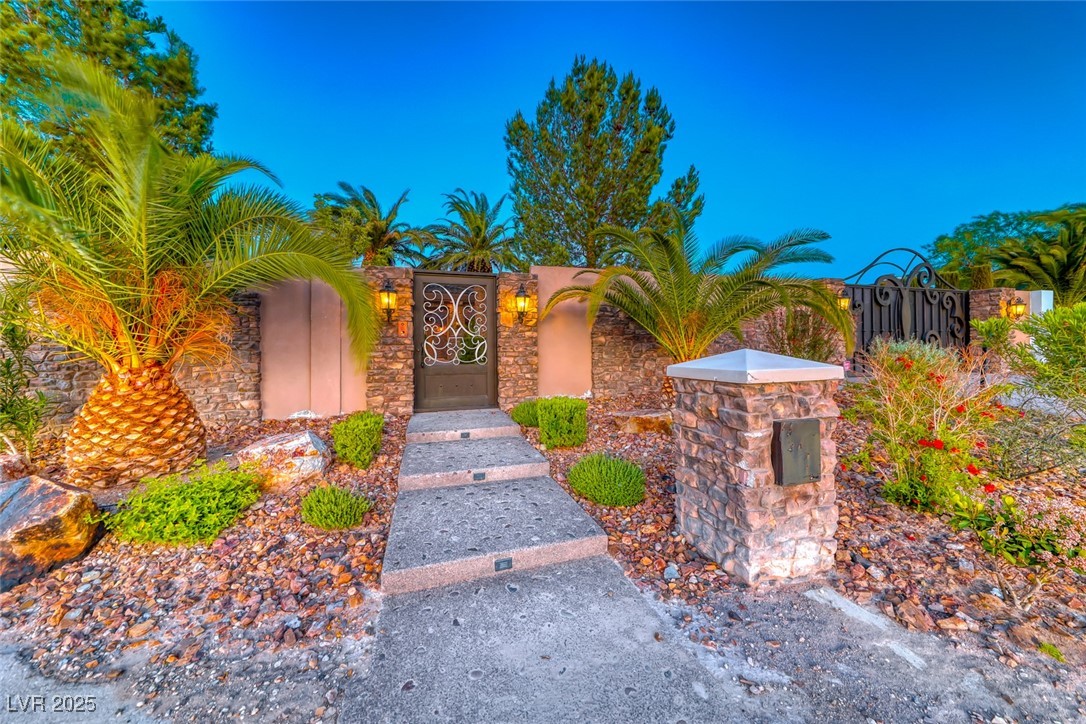
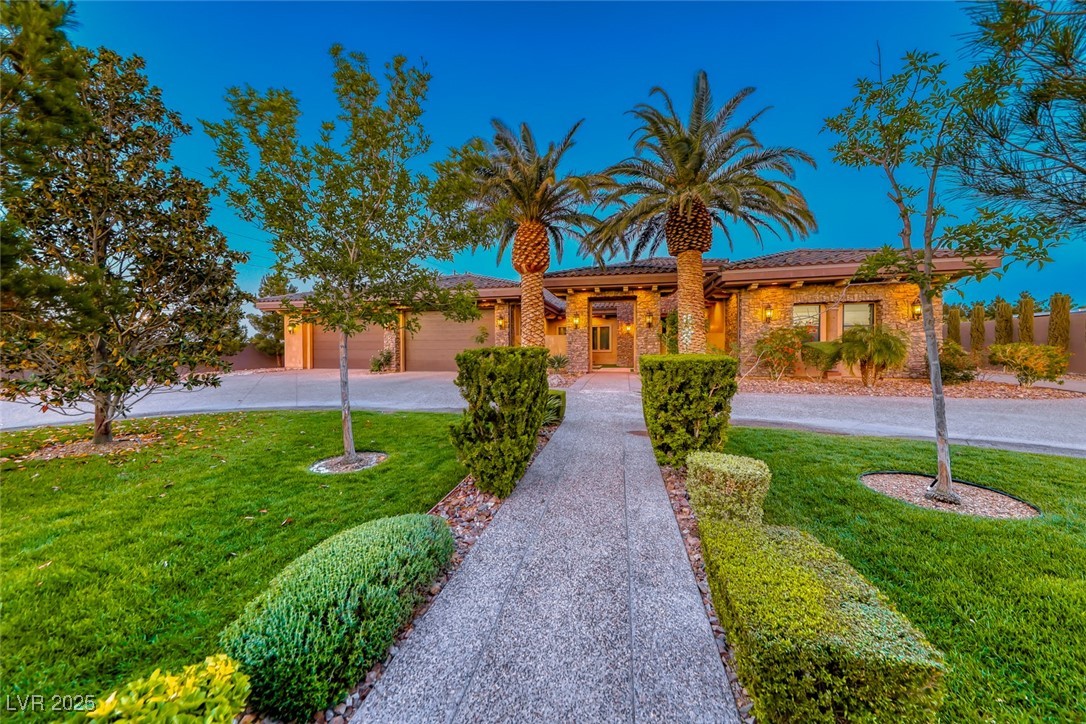
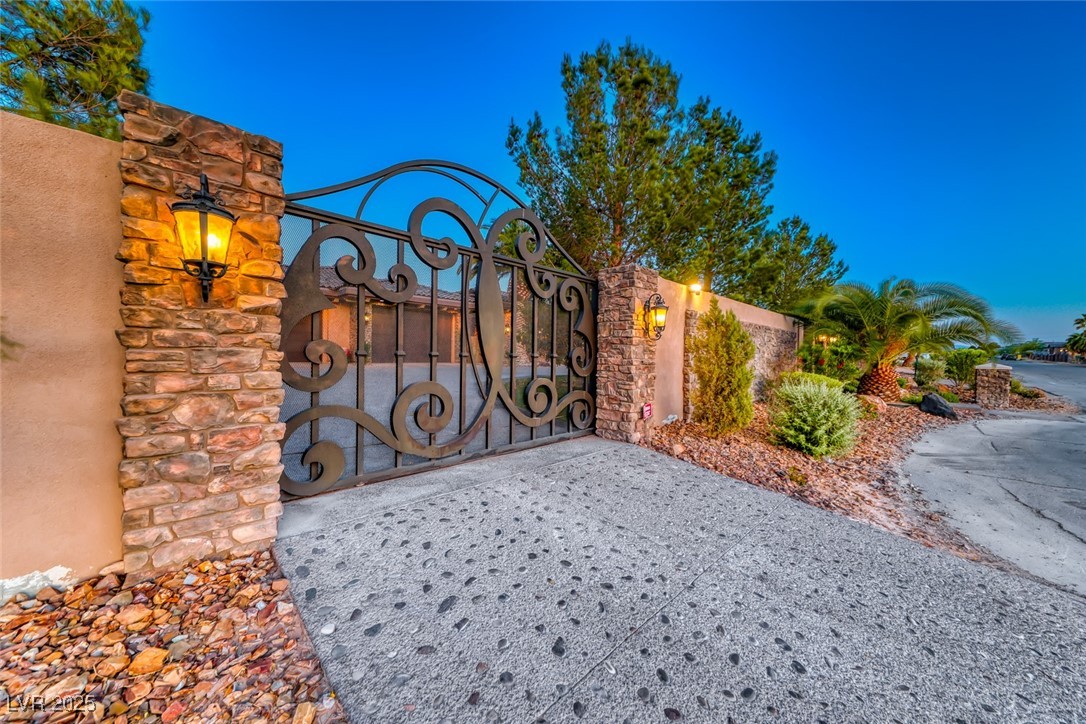
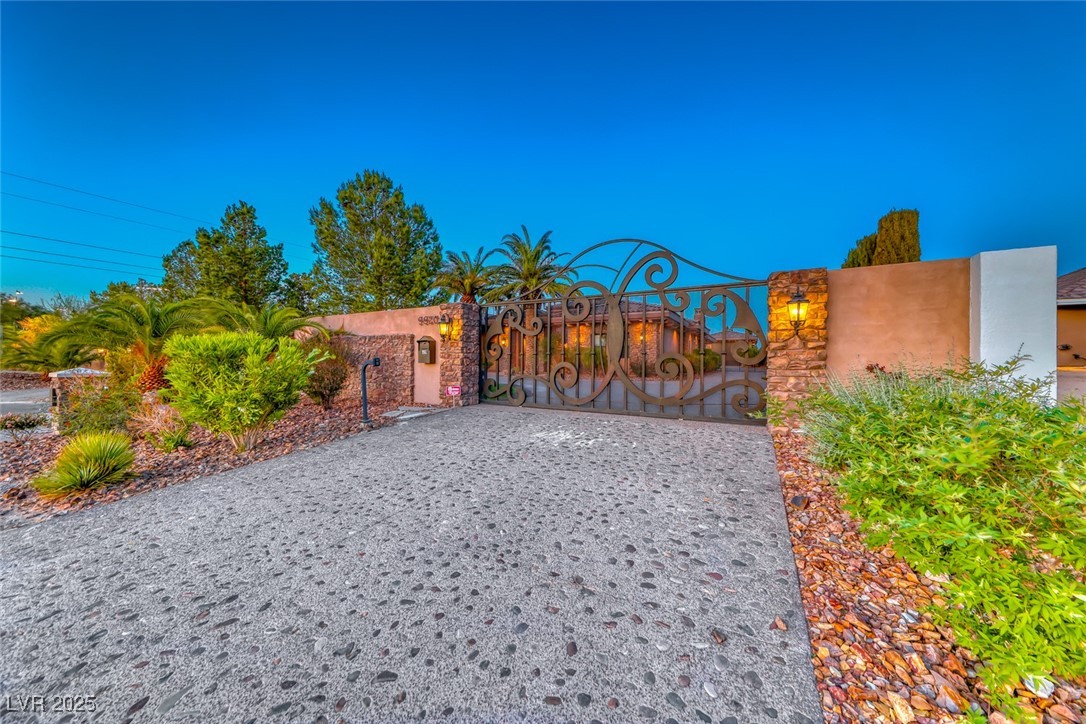
Enjoy Luxury Living in your own Private Custom Gated Compound on 1.35 acres. Conveniently located East of the South Point Casino & South of the Las Vegas Strip. Original Owner Builder in 2017 spared no expense with only Top of the Line Finishings. Elegant Single Story with Open Great Room Floorplan with Floor to Ceiling Doors Opening up to Meticulously Manicured Landscaped Yard. The Estate
Boasts 4,695 Sq Ft with Four Suites, Office, Gym, Bar with Martini Shaped Sink & Four Car Garage in the Main Residence. Beautiful Pool & Spa with Cabana Outdoor Kitchen & Basketball Court. Lots of Shaded Patio Areas. Guest house is 609 sq ft with separate Kitchen & Living room. RV parking garage is 2,985 sq ft and can hold 8 cars without lifts. There is a Bathroom & 24 by 24 Loft that is heated and air conditioned. This property is not located in an HOA and could be used for a business. Well Water Rights. Smart Home. Complete list of features & upgrades will be available for your person tour.
5
beds

7
baths

5,304 Sq.Ft. LIVING AREA

1.35 Acres lot

Nicole Knobel

Nicole Knobel

Features & Amenities

Interior

  • total bedrooms5
  • Total bathrooms7
  • full bathroom1
  • three quarter bathrooms5
  • half bathroom1
  • Laundry room Cabinets, Electric Dryer Hookup, Laundry Room, Sink
  • Flooring Carpet, Hardwood, Tile
  • Fireplace Electric, Great Room, Primary Bedroom
  • APPLIANCES Built-In Electric Oven, Convection Oven, Double Oven, Dryer, Dishwasher, Gas Cooktop, Disposal, Microwave, Refrigerator, Water Softener Owned, Tankless Water Heater, Water Heater, Wine Refrigerator, Washer
  • other interior Features Bedroom on Main Level, Ceiling Fan(s), Primary Downstairs, Window Treatments, Central Vacuum

Area & Lot

  • Status Sold
  • Date Sold January 8, 2026
  • Living Area5,304 Sq.Ft.
  • Total Area4,695 Sq.Ft.
  • Lot Area1.35 Acres
  • MLS® ID2742818
  • TypeResidential
  • YEAR BUILT2017
  • Architecture StylesOne Story
  • Elementary SchoolHummell, John R.,Hummell, John R.
  • Middle SchoolSilvestri
  • High SchoolLiberty

Exterior

  • STORIES1
  • Garage Space12.0
  • water SourcePrivate, Well
  • utilitiesUnderground Utilities, Septic Available
  • PoolHeated, In Ground, Private, Waterfall
  • roofTile
  • lot features1 to 5 Acres, Back Yard, Drip Irrigation/Bubblers, Front Yard, Landscaped, Trees
  • parkingAttached, Epoxy Flooring, Garage, Garage Door Opener, Inside Entrance, Private, RV Garage, RV Hook-Ups, RV Gated, RV Access/Parking, RV Paved, Shelves, Storage, Tandem, Workshop in Garage
  • HEAT TYPEPropane, Multiple Heating Units, Zoned
  • AIR CONDITIONINGCentral Air, Electric, 2 Units
  • sewerSeptic Tank
  • HOA AmenitiesNone
  • security FeaturesSecurity System Owned, Controlled Access
  • other exterior FeaturesBuilt-in Barbecue, Barbecue, Circular Driveway, Out Building(s), Patio, RV Hookup, Sprinkler/Irrigation

Financial

  • Sales Price$2,900,000
  • Real Estate Tax $17,845/yr
View Virtual Tour
Image Form

Follow Me on Instagram