9976 Perceval Street
SEE ALL PHOTOS
9976 Perceval Street
Courtesy of Black & Cherry Real Estate Ashley A. Hawks Listing Contact: 702-795-4663 
Leased

9976 Perceval Street

9976 Perceval Street, Las Vegas, NV 89183

$1,995/month
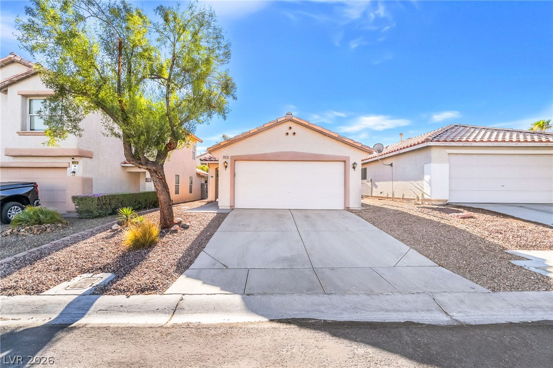
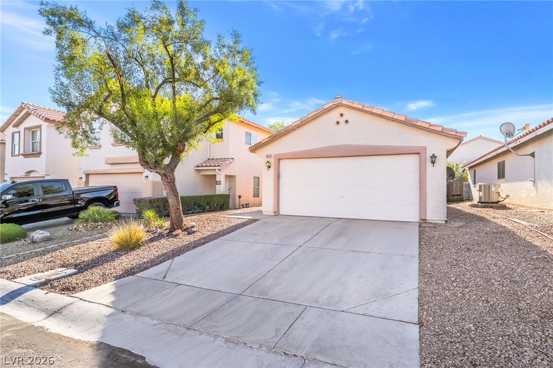
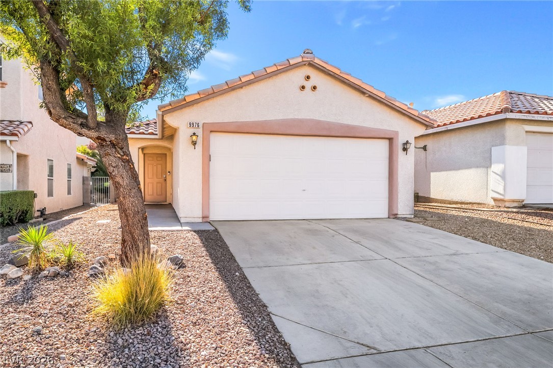
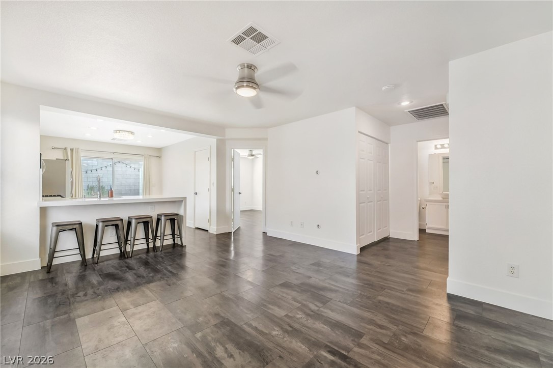
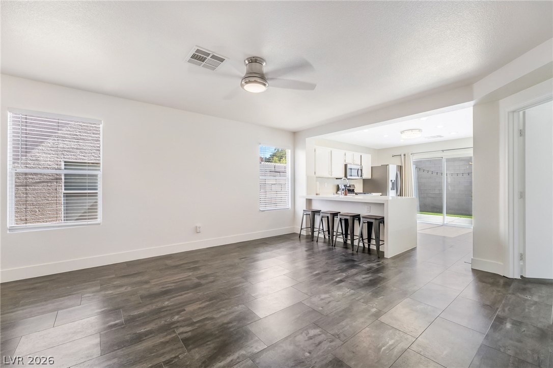
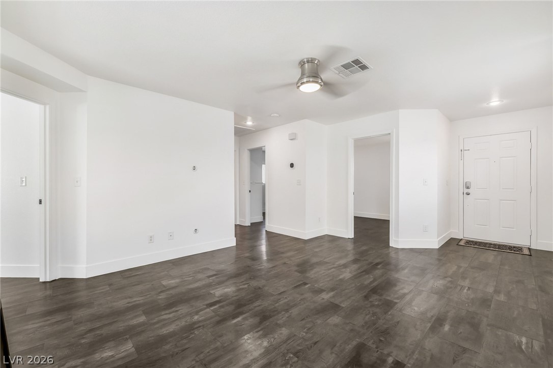
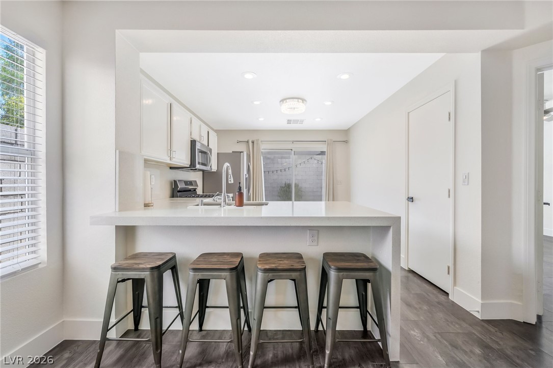
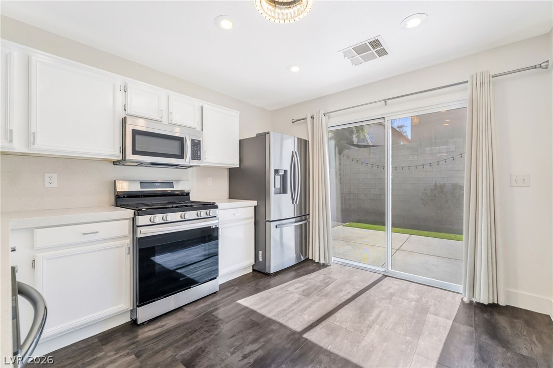
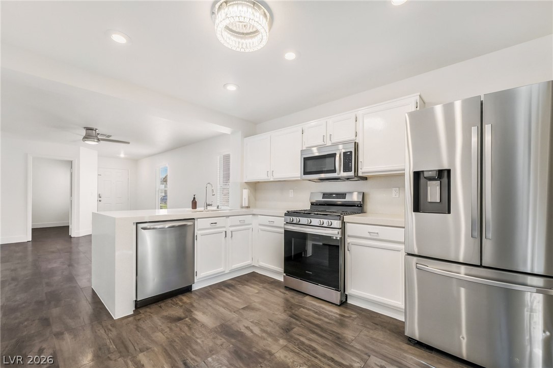
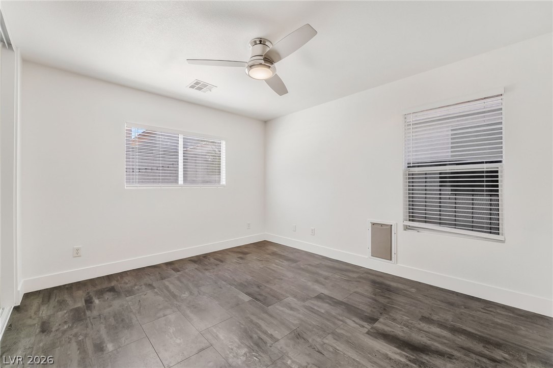
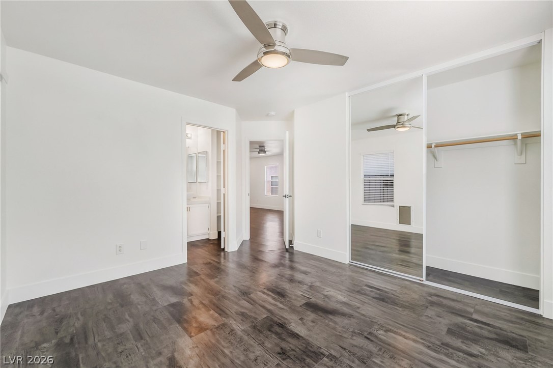
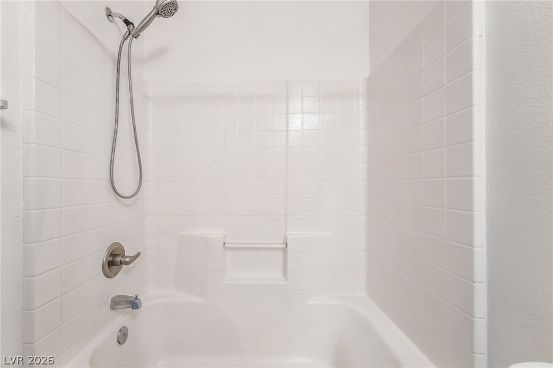
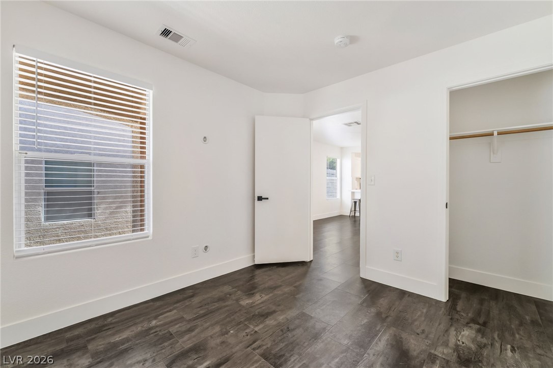
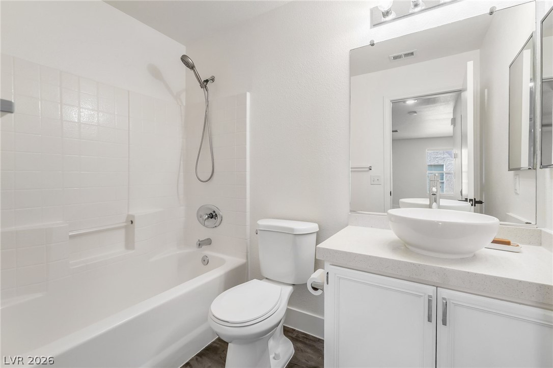
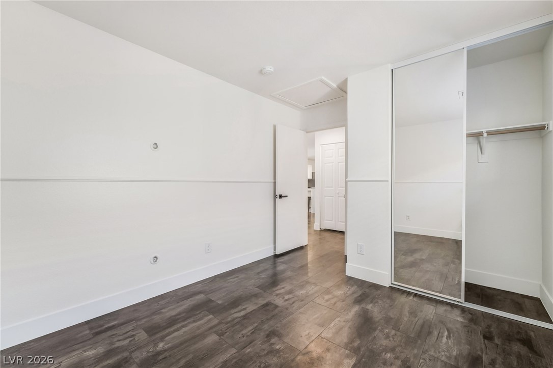
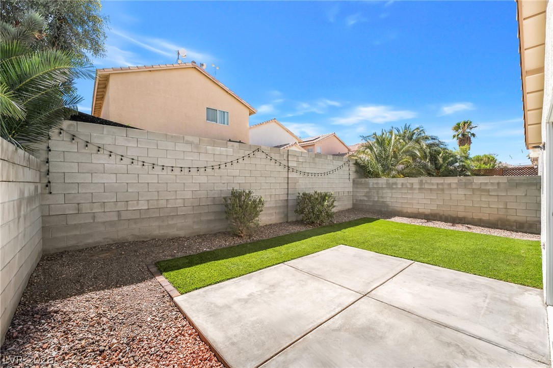
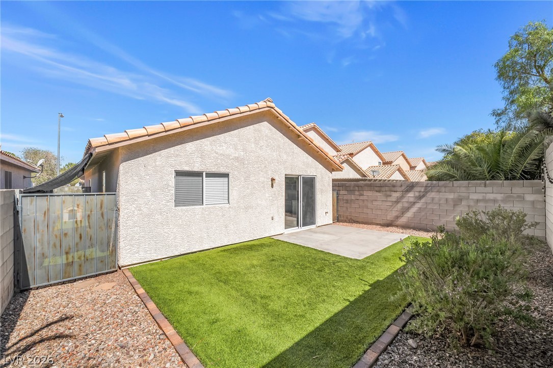
Enjoy stylish, low-maintenance living in this beautifully updated Silverado Ranch home featuring a bright, open layout designed to make the most of every square foot. The modern kitchen showcases sleek white cabinetry, granite countertops, stainless steel appliances, and generous workspace, flowing seamlessly into the inviting living and dining areas accented by contemporary finishes and abundant natural light. Spacious bedrooms provide comfort and flexibility, while the private backyard offers a great space to relax, entertain, or enjoy the outdoors. Conveniently located near parks, shopping, dining, schools, and major freeway access, this home combines modern updates, everyday functionality, and an excellent location in one of the area's most desirable neighborhoods.

3
beds

2
baths

975 Sq.Ft. LIVING AREA

3,485 Sq.Ft. lot

David Villalobos

David Villalobos

Features & Amenities

Interior

  • total bedrooms3
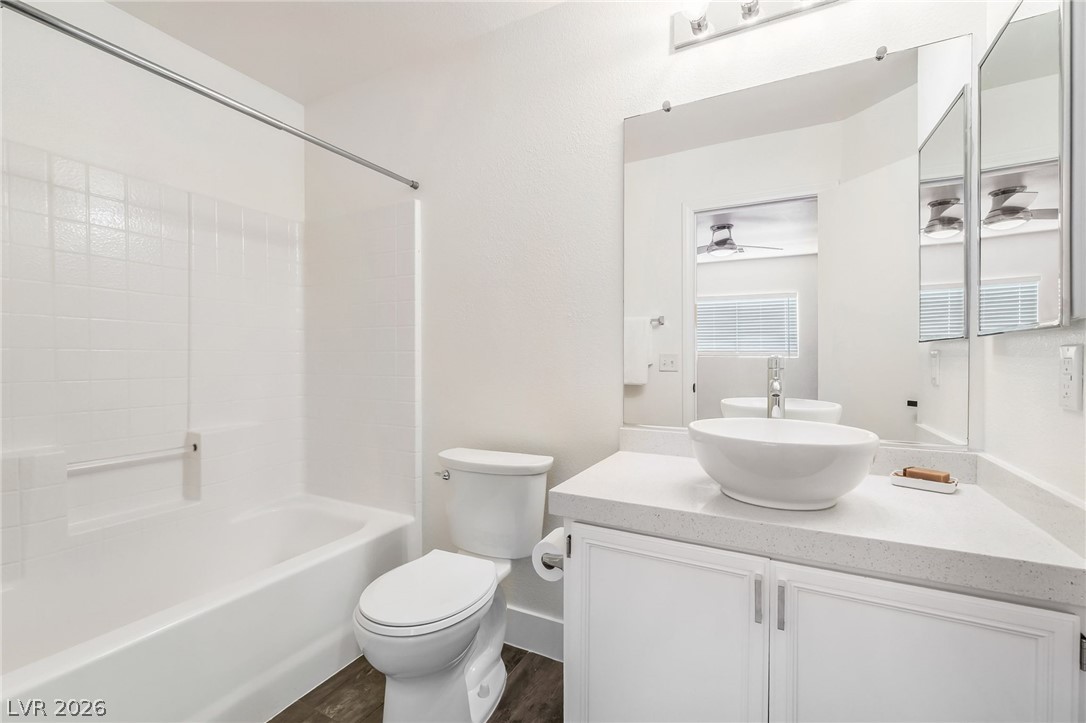
  • Total bathrooms2
  • full bathrooms2
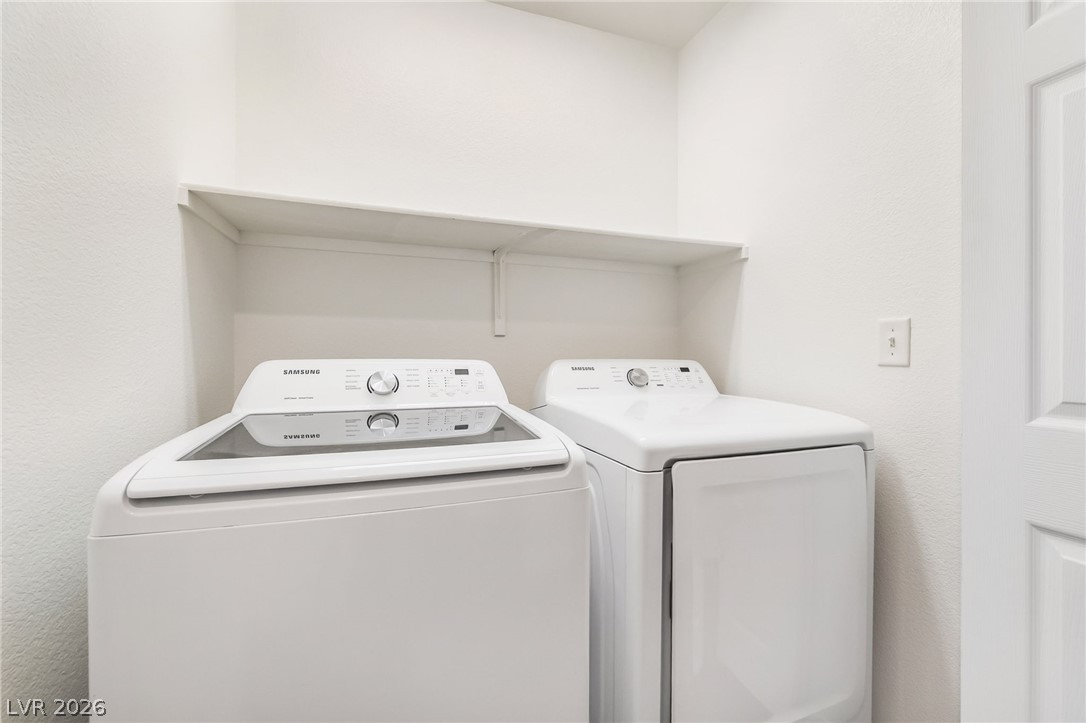
  • Laundry room Gas Dryer Hookup, Main Level, Laundry Room
  • Flooring Laminate
  • APPLIANCES Dryer, Dishwasher, Disposal, Gas Range, Microwave, Refrigerator, Washer/Dryer, Washer/Dryer All In One, Washer
  • other interior Features Window Treatments

Area & Lot

  • Status Leased
  • Date Leased August 1, 2026
  • Living Area975 Sq.Ft.
  • Total Area975 Sq.Ft.
  • Lot Area3,485 Sq.Ft.
  • MLS® ID2798892
  • TypeResidential
  • YEAR BUILT2001
  • NeighborhoodSilverado Ranch
  • Architecture StylesOne Story
  • Elementary SchoolBarber, Shirley A,Barber, Shirley A
  • Middle SchoolSilvestri
  • High SchoolLiberty

Exterior

  • STORIES1
  • Garage Space2.0
  • utilitiesCable Available
  • roofComposition, Shingle
  • parkingGarage, Private
  • HEAT TYPECentral, Gas
  • AIR CONDITIONINGCentral Air, Electric
  • HOA AmenitiesNone

Financial

  • Lease Price$1,995/mo
View Virtual Tour

Silverado Ranch

Enjoy this community's proximity to famous casinos, movie theaters, and other forms of entertainment.

Explore

Image Form

Follow Me on Instagram