Las Vegas
Las Vegas
Las Vegas
Las Vegas
Las Vegas
Las Vegas
Las Vegas
Las Vegas
Las Vegas
Las Vegas
Las Vegas
Las Vegas
Las Vegas
Las Vegas
Las Vegas
Las Vegas
Las Vegas
Las Vegas
Las Vegas
Las Vegas
Las Vegas
Las Vegas
Las Vegas
Las Vegas
Las Vegas
Las Vegas
Las Vegas
Las Vegas
Las Vegas
Las Vegas
SEE ALL PHOTOS
Las Vegas
Las Vegas
Las Vegas
Las Vegas
Las Vegas
Las Vegas
Las Vegas
Las Vegas
Las Vegas
Las Vegas
Las Vegas
Las Vegas
Las Vegas
Las Vegas
Las Vegas
Las Vegas
Las Vegas
Las Vegas
Las Vegas
Las Vegas
Las Vegas
Las Vegas
Las Vegas
Las Vegas
Las Vegas
Las Vegas
Las Vegas
Las Vegas
Las Vegas
Las Vegas
Courtesy of eXp Realty Wesley T. Weast Listing Contact: [email protected] 
Sold

Las Vegas

Private Address

$525,000
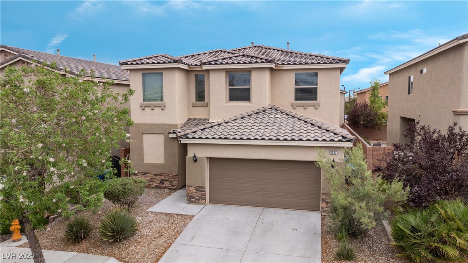
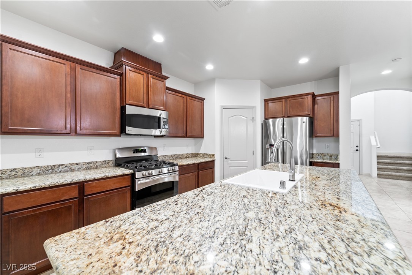
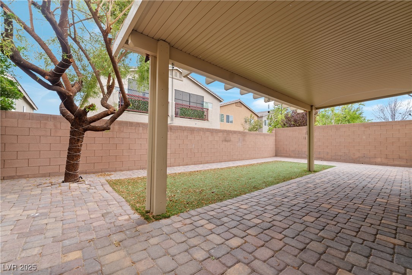
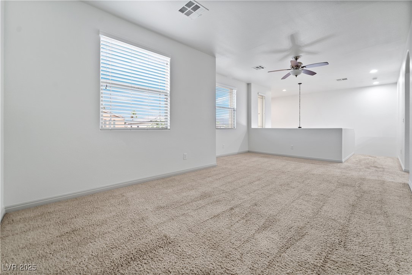
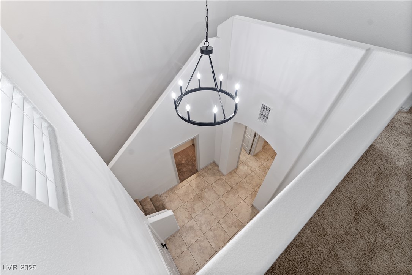
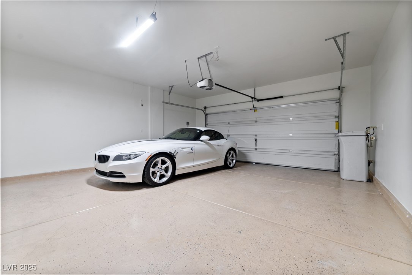
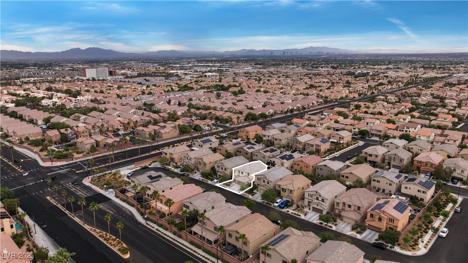
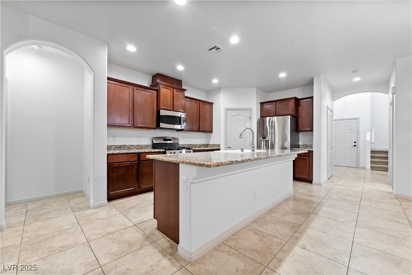
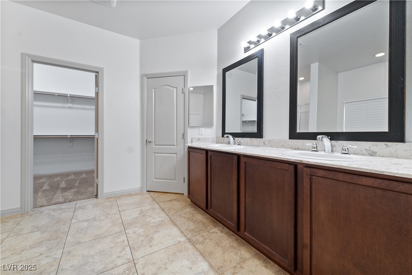
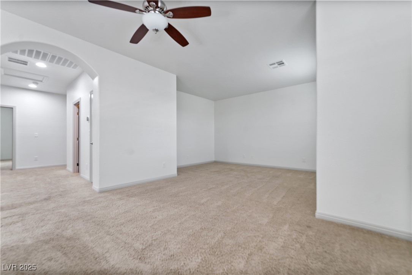
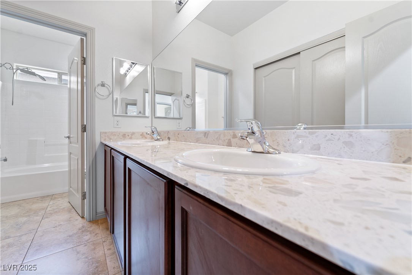
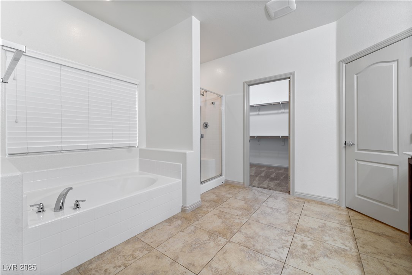
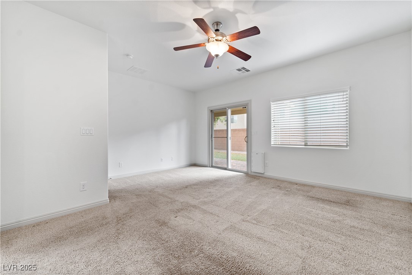
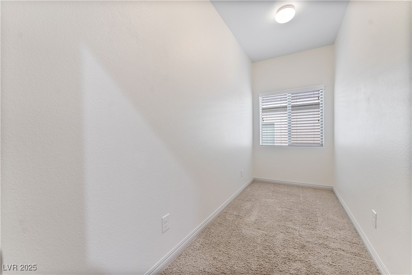
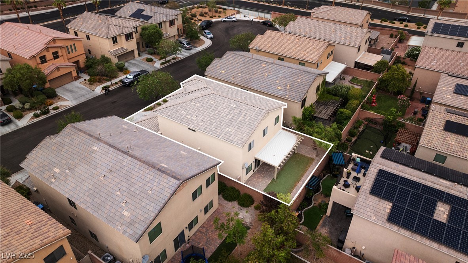
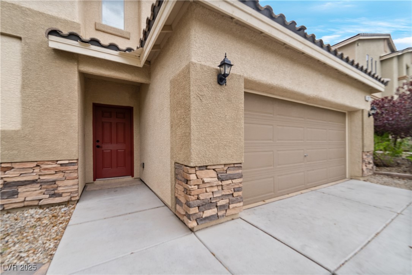
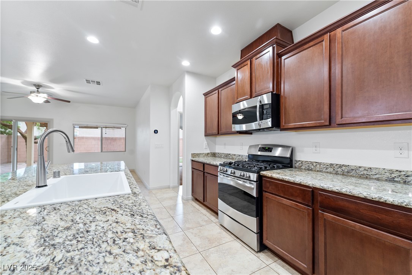
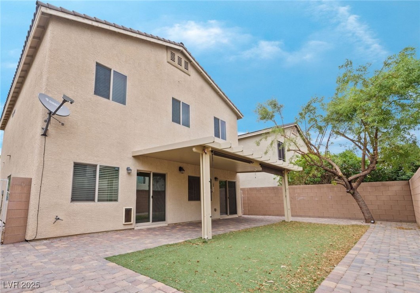
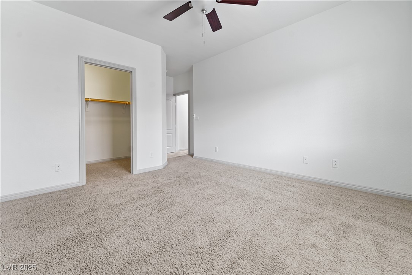
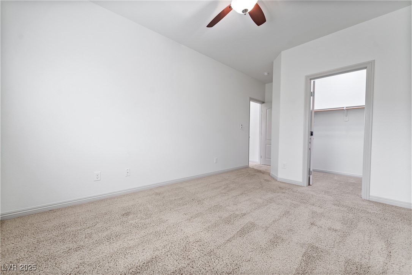
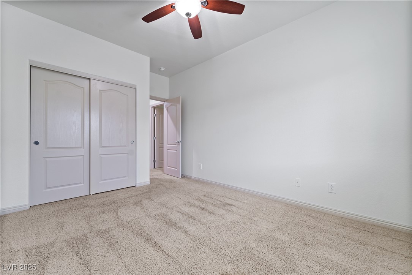
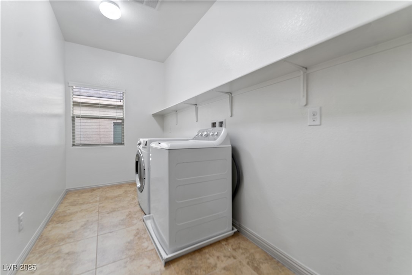
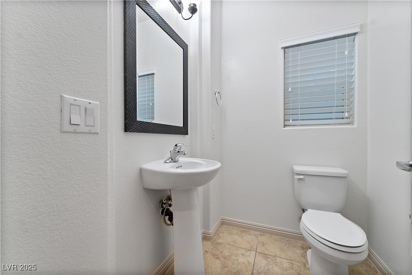
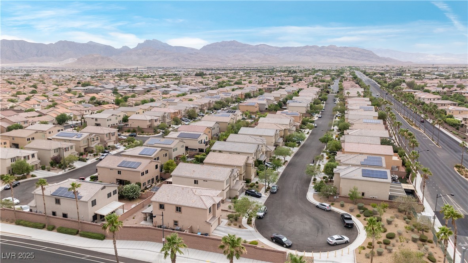
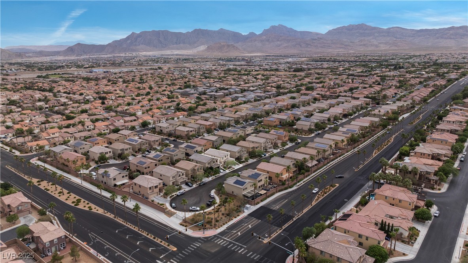
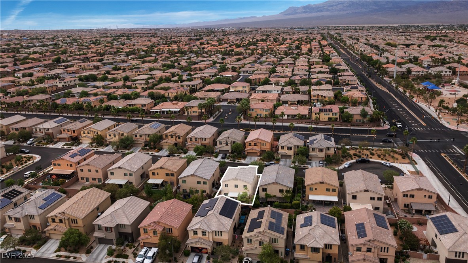
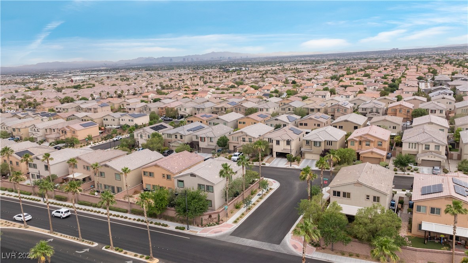
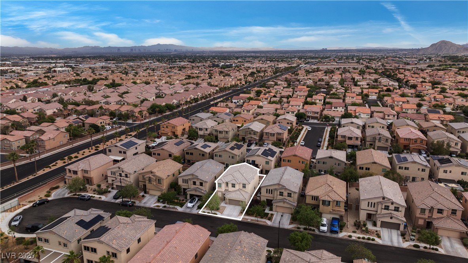
YOUR NEXT CHAPTER STARTS HERE! Where smart design meets everyday comfort in this beautifully upgraded 4-bedroom home. The versatile layout features a private downstairs primary suite with direct backyard access, plus a flex room on the main level. The kitchen is a standout with granite countertops, island seating and a spacious walk-in pantry. Upstairs, you'll find a light-filled loft, an additional flex room and bedrooms with walk-in closets. Enjoy low-maintenance outdoor living with artificial turf, a covered patio and roll-down privacy shades. The fully finished garage features epoxy-coated floors, painted walls and a clean, polished feel, plus a whole-home water softener system. Tucked away in a Northwest community near the Providence Masterplan and Centennial Hills, with easy access to the I-215 Beltway via Hualapai or Durango and Winding Trails Park just across the street - complete with water features and a playground. This one checks all the boxes, schedule your showing today!

4
beds

3
baths

2,621 Sq.Ft. LIVING AREA

4,356 Sq.Ft. lot

Craig Tann

Craig Tann

Features & Amenities

Interior

  • total bedrooms4
  • Total bathrooms3
  • full bathrooms2
  • half bathroom1
  • Laundry room Gas Dryer Hookup, Laundry Room, Upper Level
  • Flooring Carpet, Ceramic Tile
  • APPLIANCES Dishwasher, Gas Cooktop, Disposal, Gas Range, Microwave, Water Softener Owned
  • other interior Features Bedroom on Main Level, Ceiling Fan(s), Primary Downstairs, Window Treatments

Area & Lot

  • Status Sold
  • Date Sold October 30, 2025
  • Living Area2,621 Sq.Ft.
  • Total Area2,621 Sq.Ft.
  • Lot Area4,356 Sq.Ft.
  • MLS® ID2698358
  • TypeResidential
  • YEAR BUILT2013
  • NeighborhoodCentennial Hills
  • Architecture StylesTwo Story
  • Elementary SchoolDarnell, Marshall C,Darnell, Marshall C
  • Middle SchoolEscobedo Edmundo
  • High SchoolCentennial

Exterior

  • STORIES2
  • Garage Space2.0
  • water SourcePublic
  • utilitiesUnderground Utilities
  • roofTile
  • lot featuresDrip Irrigation/Bubblers, Desert Landscaping, Landscaped, Synthetic Grass, Trees, 1/4 Acre
  • parkingAttached, Epoxy Flooring, Finished Garage, Garage, Garage Door Opener, Private
  • HEAT TYPECentral, Gas
  • AIR CONDITIONINGCentral Air, Electric, 2 Units
  • sewerPublic Sewer
  • other exterior FeaturesPatio, Private Yard, Sprinkler/Irrigation

Financial

  • Sales Price$525,000
  • Real Estate Tax $4,253/yr
  • HOA $53/mo
View Virtual Tour

Centennial Hills

There is quality shopping just minutes from home, including the Centennial Centre.

Explore
Image Form

Follow Me on Instagram

